


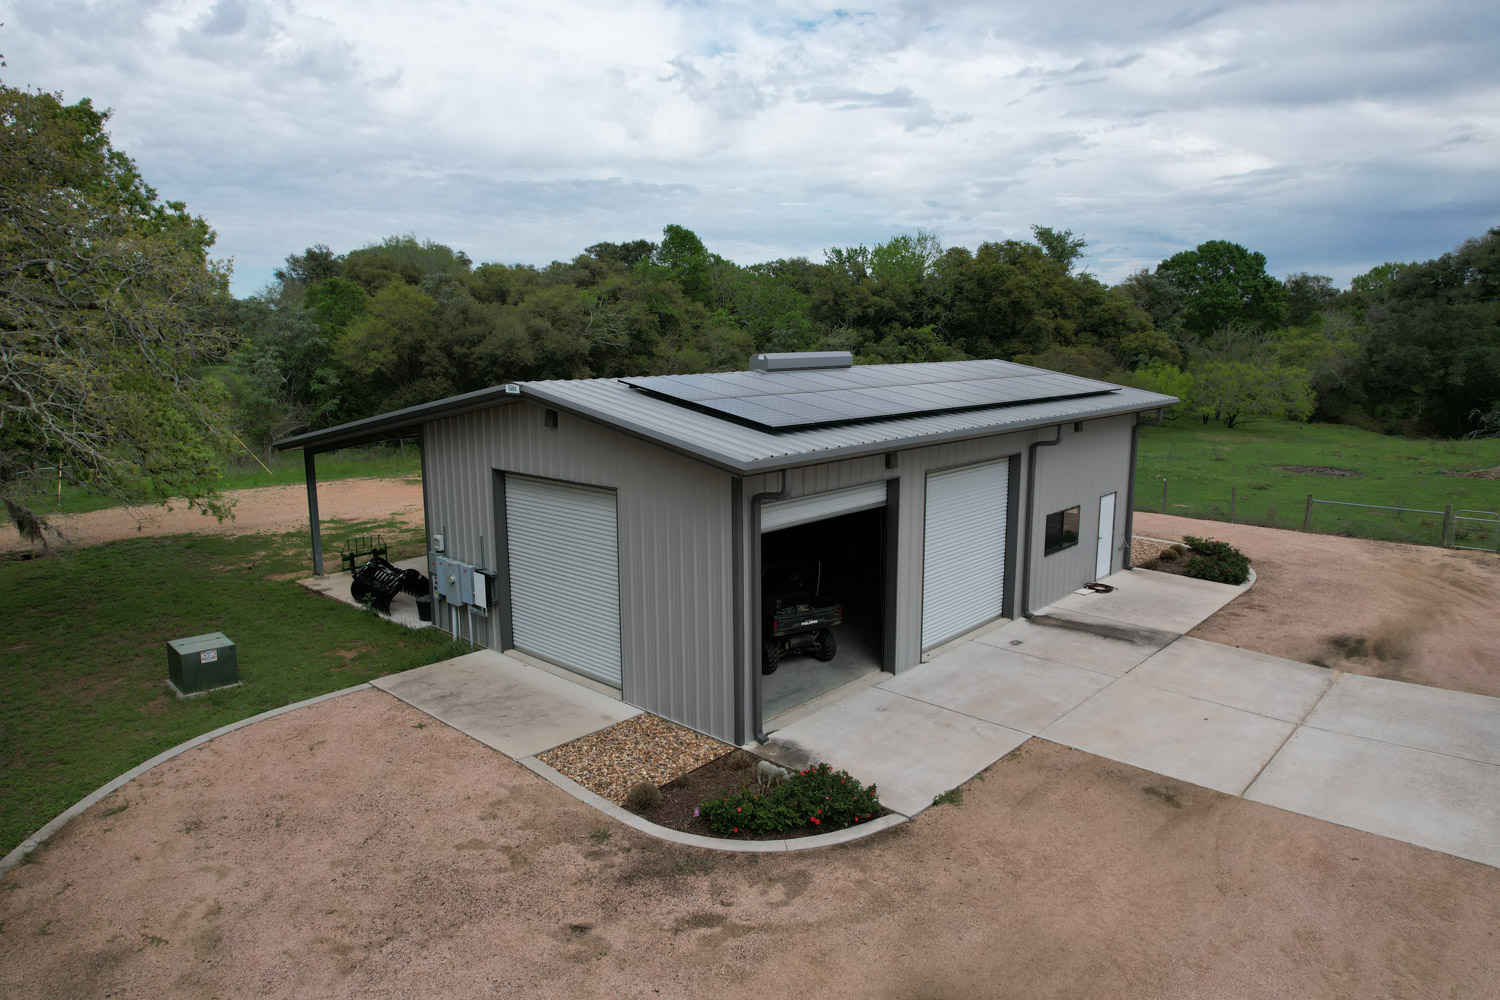


Pre-Engineered Metal Buildings
In-house designed pre-engineered metal buildings developed during the design meeting to match your needs, timeline, and budget, ensuring efficiency, accuracy, and fewer changes from planning through construction.

Commercial Steel Building Manufacturing and Construction in Texas
For general contractors managing large commercial construction projects, selecting a structural steel manufacturer involves more than comparing material prices. The building must meet engineering requirements, the steel package must align with construction documents, and materials must be ready when the project reaches its next phase.
Whether constructing a commercial warehouse, industrial facility, athletic complex, or educational building, the decisions made before ordering steel can influence everything from foundation coordination to field installation.
Experienced contractors understand these challenges. What matters is finding a manufacturing partner who understands the specifications, communicates effectively, and can accommodate the requirements of the job.
Here are six important considerations before selecting a steel manufacturing partner for your next commercial project.
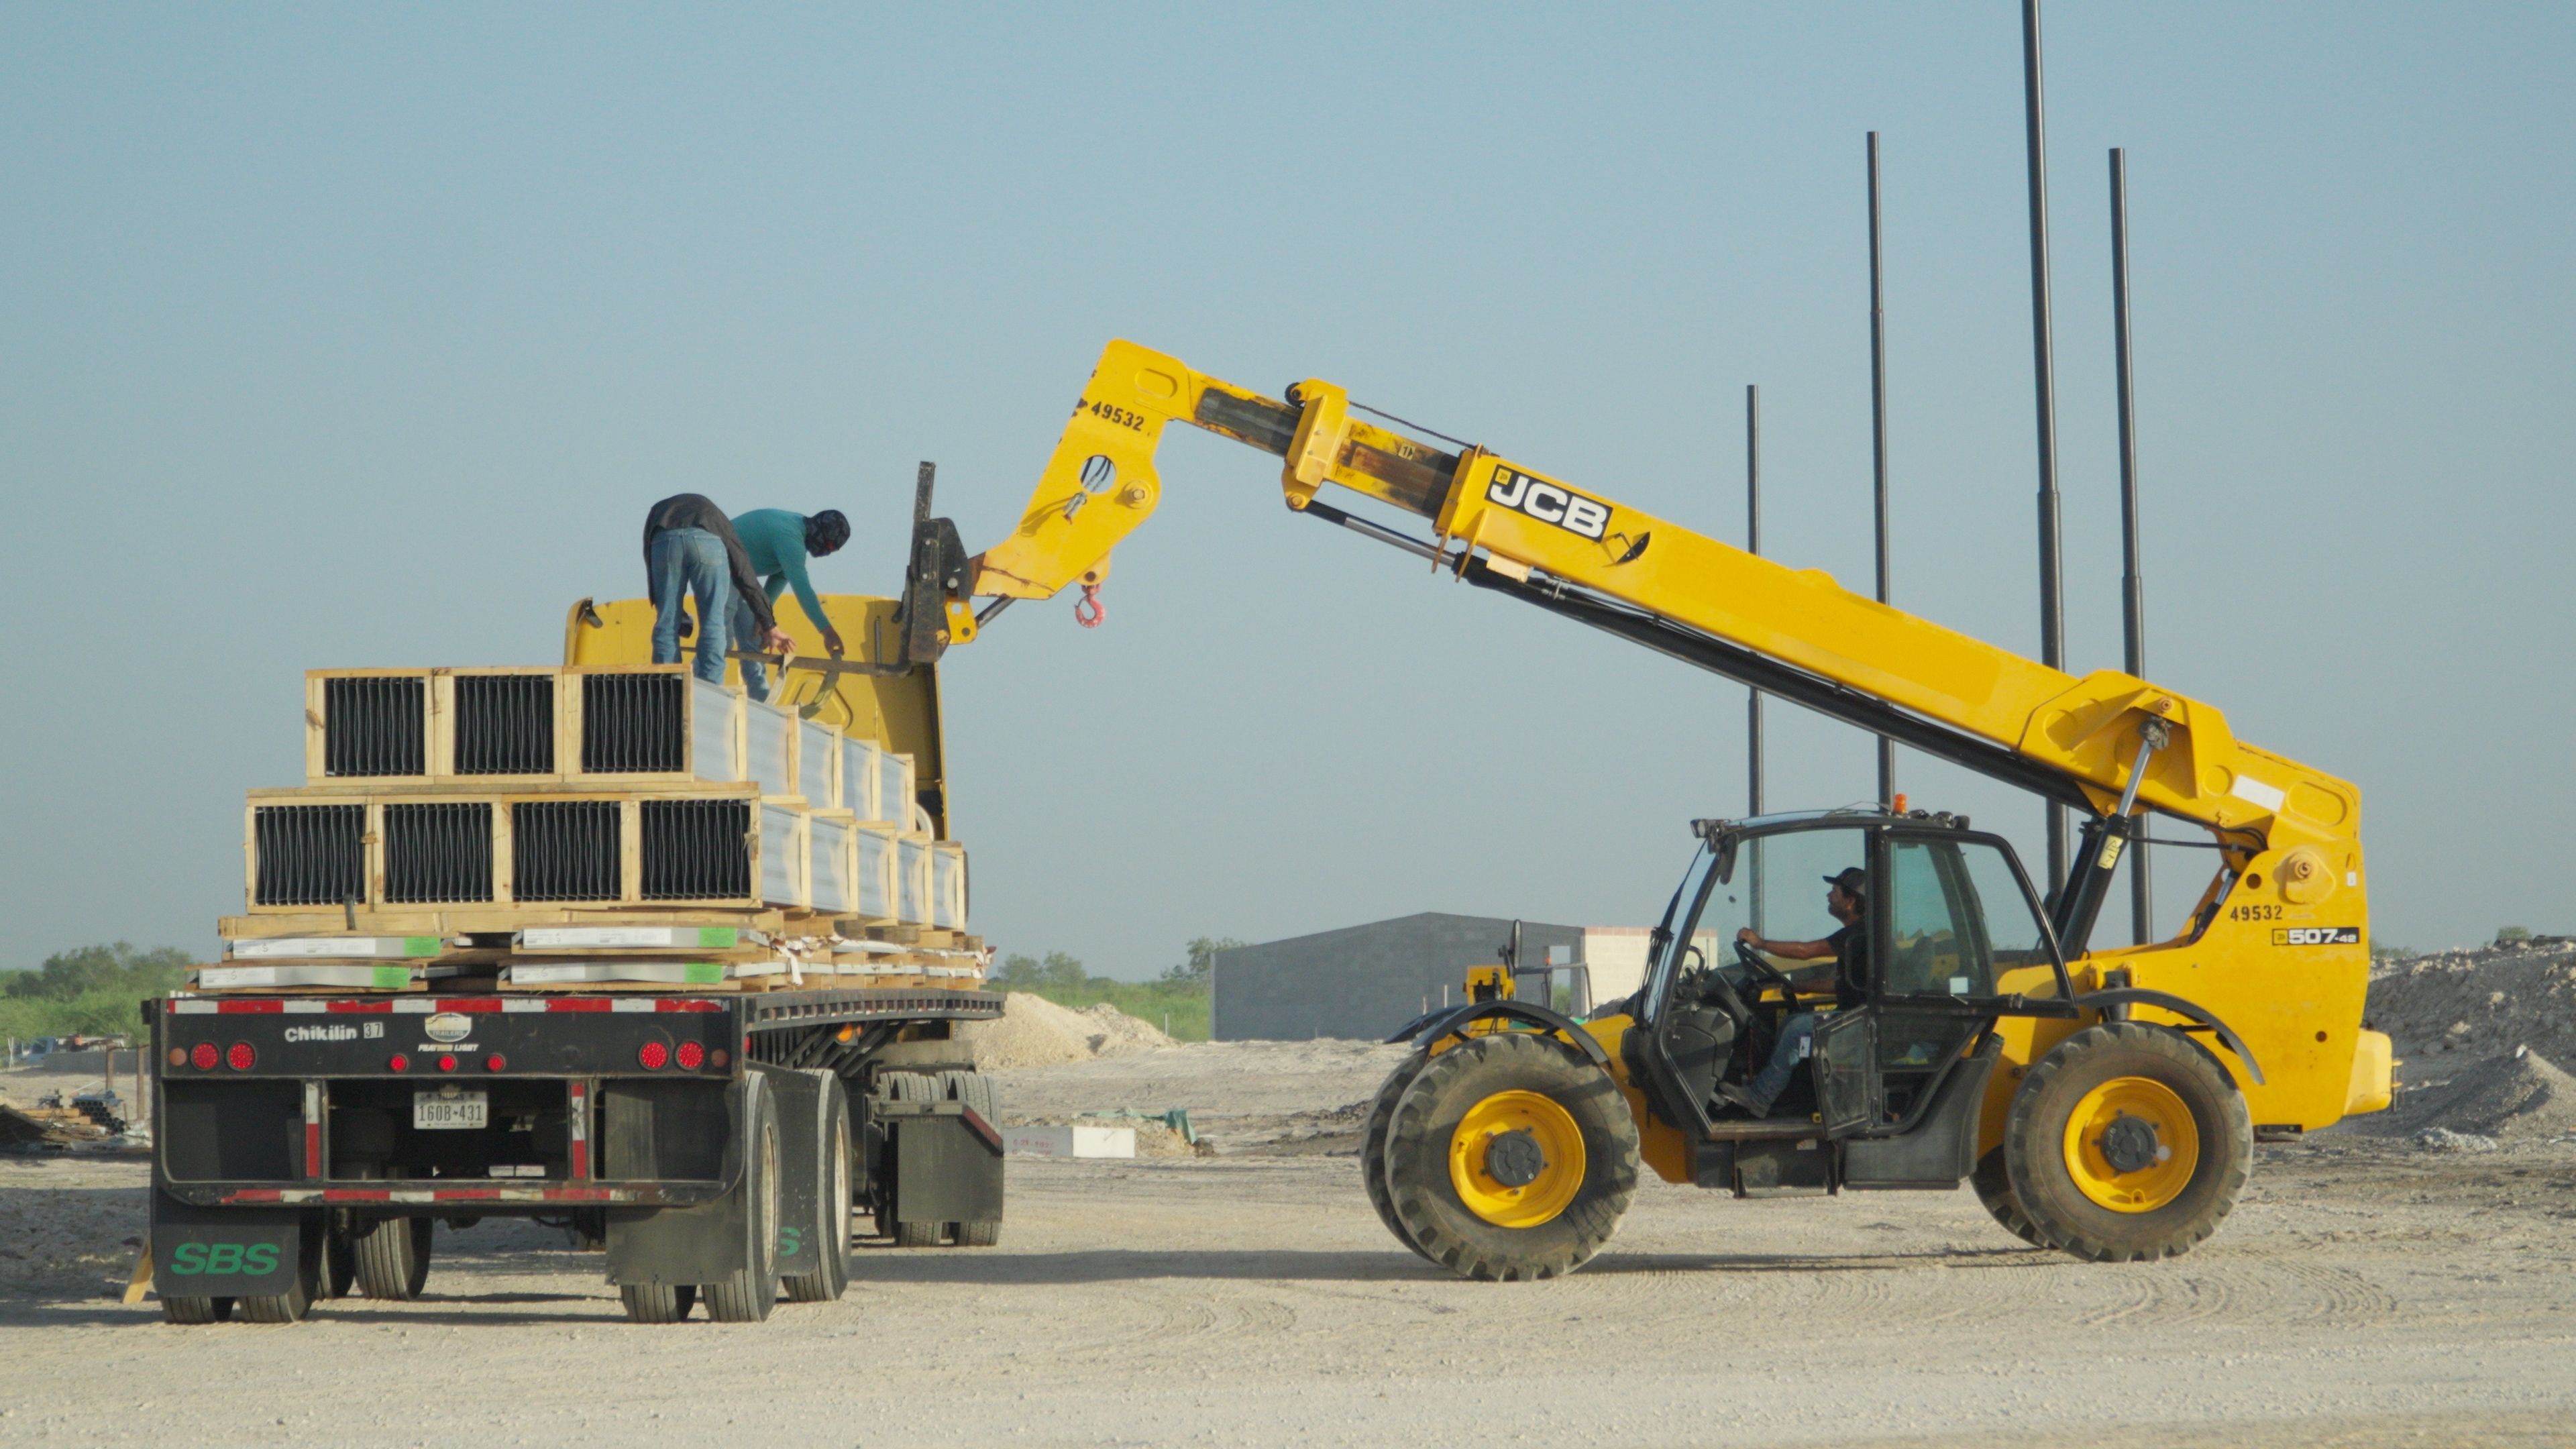
Muleshoe Buildings' work on two steel batting cage facilities for Kenedy ISD in Kenedy, Texas.
General contractors frequently approach steel manufacturers with architectural drawings, engineering specifications, and established project requirements. The more complete this information is, the easier it becomes to develop a proposal that reflects the actual scope.
Beyond the building's width, length, and eave height, the steel manufacturer needs to understand:
Location is especially important for Texas construction. Wind exposure, design criteria, and applicable local requirements can vary depending on where the building will be constructed.
For projects with completed engineering, the manufacturer should identify the governing drawings and specifications, clarify any remaining design responsibilities, and confirm whether the proposed building system satisfies the requirements.
An accurate quote begins with accurate project information.
Not every steel manufacturing proposal includes the same materials or responsibilities.
For pre-engineered metal buildings, primary structural steel generally includes the main frames, columns, rafters, and other major load-bearing members. Secondary framing includes components such as purlins and girts that support the building's roof and wall systems.
Depending on project requirements, a complete metal building package may also include:
General contractors should confirm which components are included, which are excluded, and what will be provided by others.
This distinction becomes especially important when the project involves separate contractors for concrete, steel erection, insulation, doors, mechanical systems, or interior improvements.
A clearly defined manufacturing scope helps reduce the risk of gaps between material supply and field construction.
Muleshoe Buildings fabricates primary structural steel and coordinates the components required for its quoted pre-engineered metal building packages.
Primary framing is fabricated in-house in the United States, while secondary framing, panels, and additional components are sourced through established suppliers.
This approach allows Muleshoe to support commercial projects with fabricated structural steel and the specified supporting building materials.
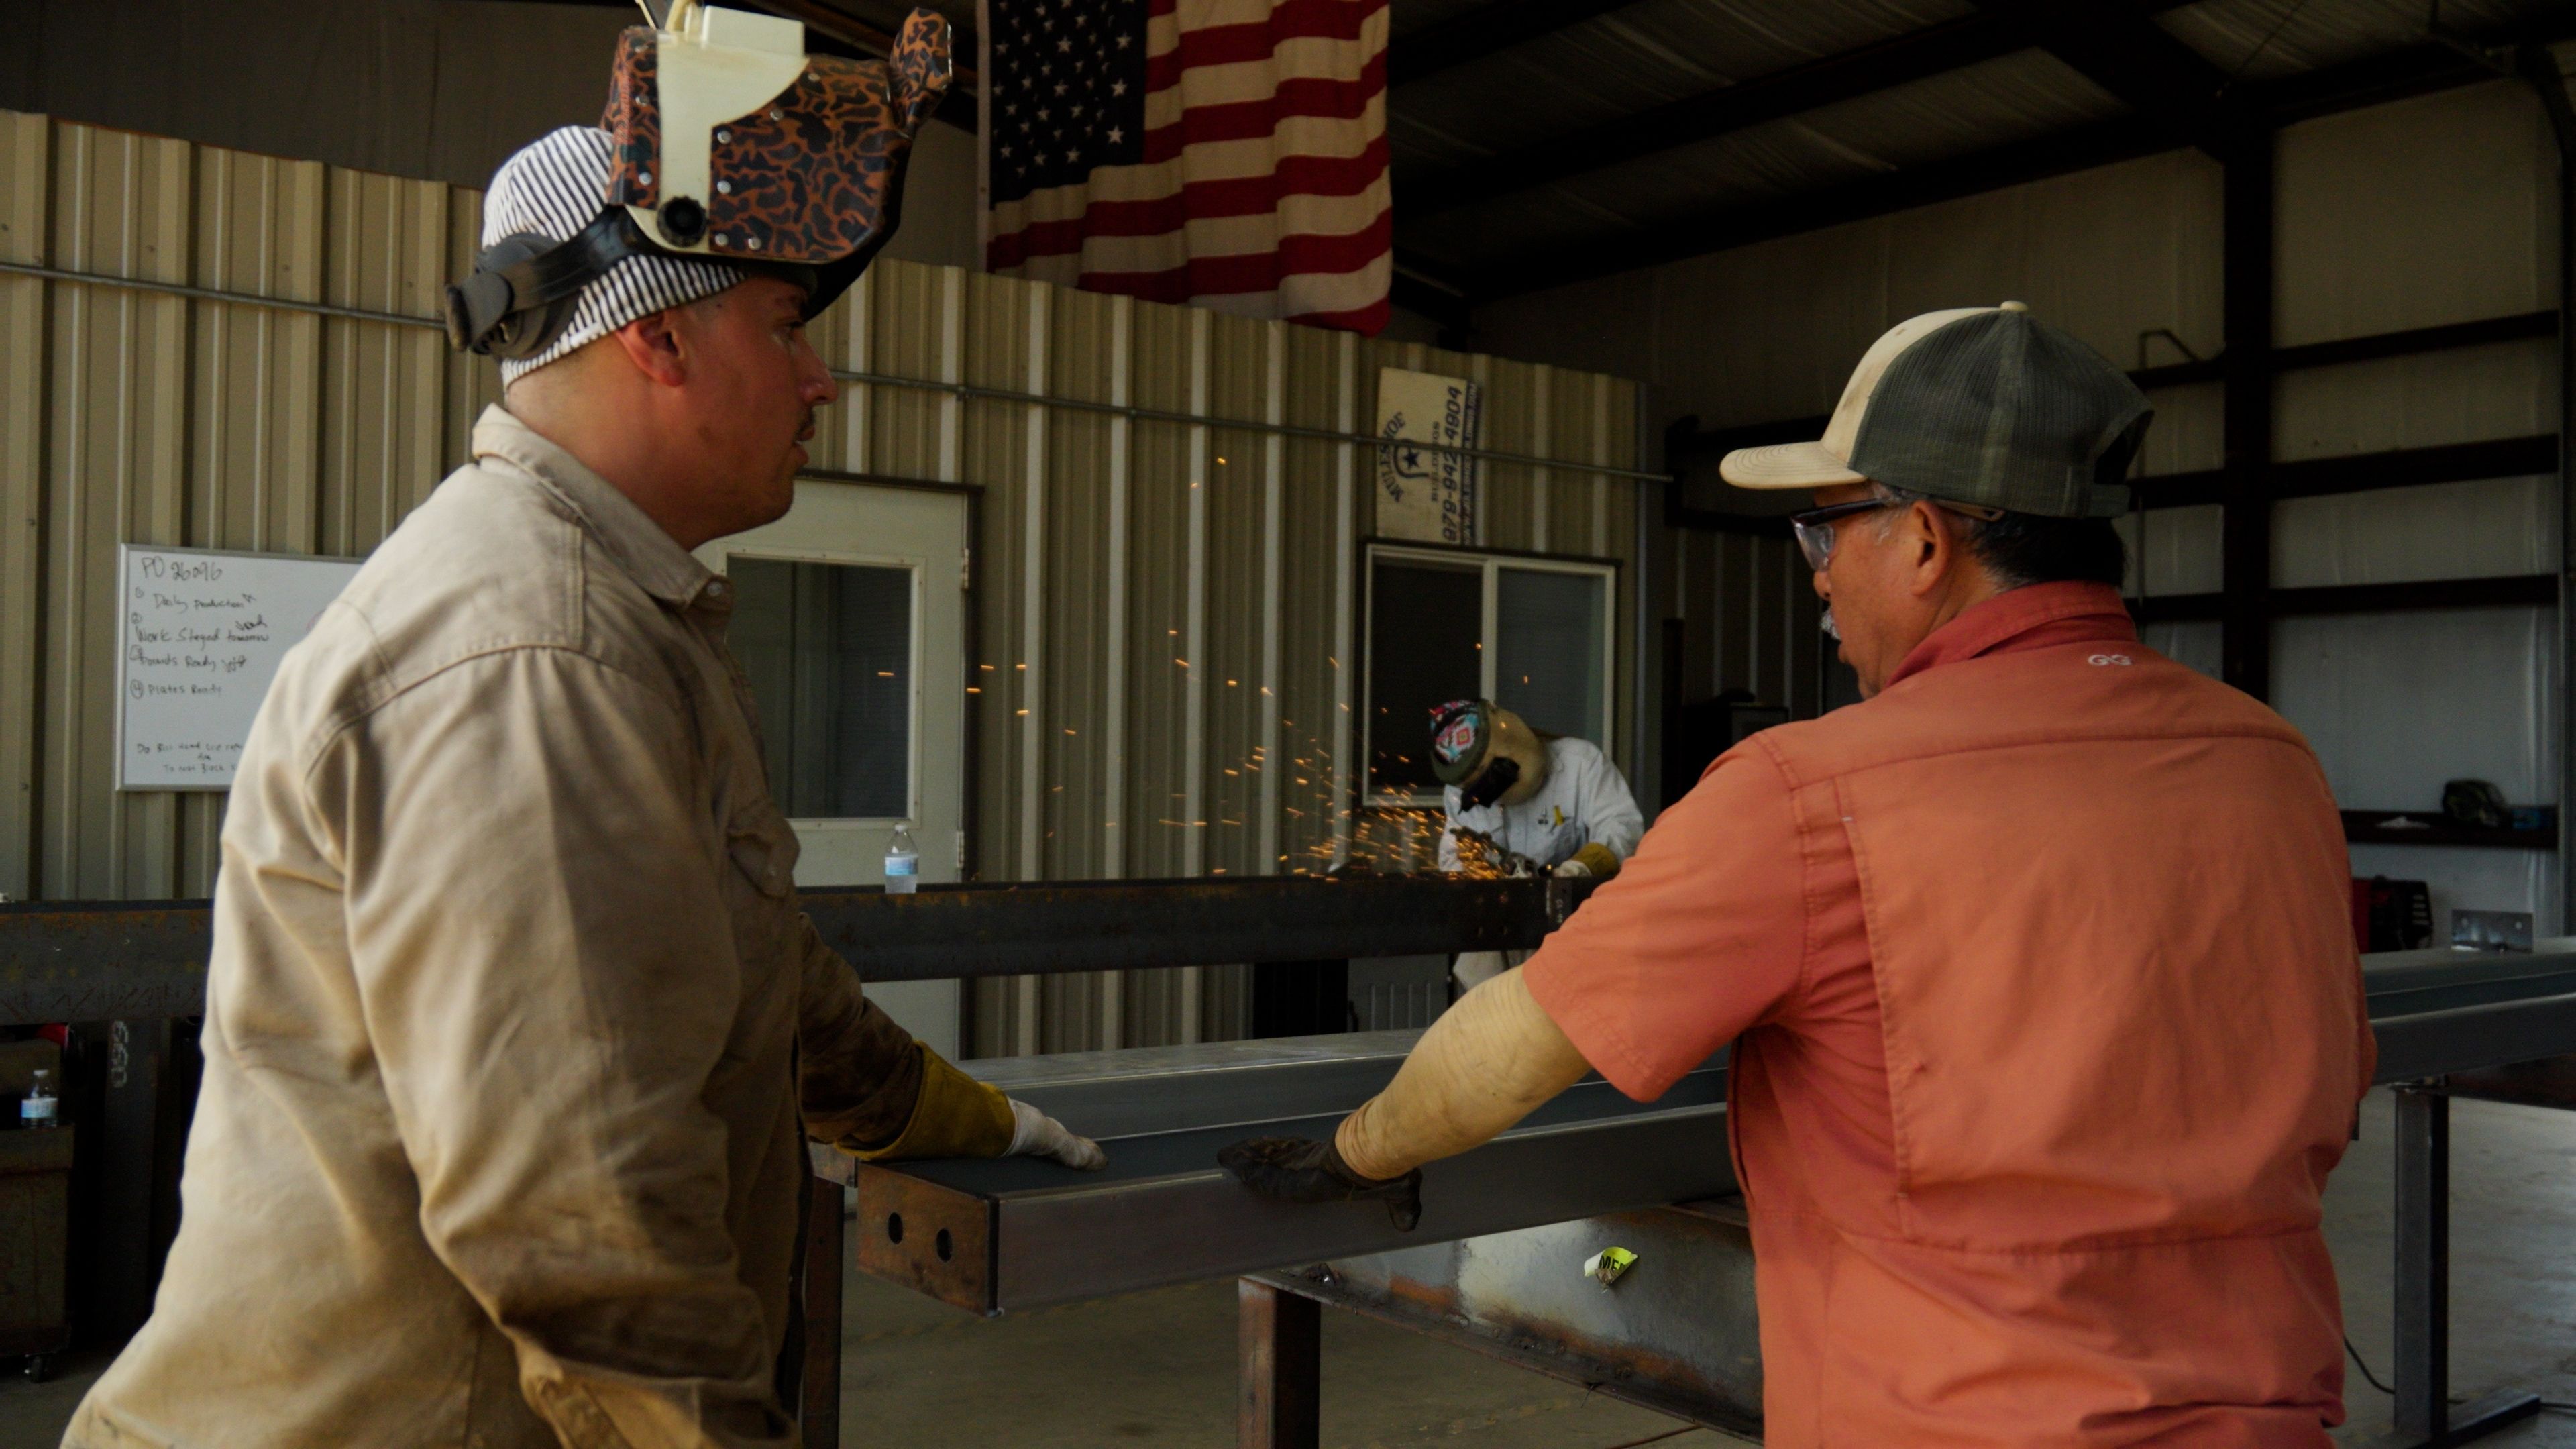
Primary structural steel fabrication at Muleshoe Buildings, supporting engineered metal building projects throughout Texas.
Experienced contractors know that steel framing and material selections can differ between manufacturers.
Questions regarding Z- and C-shaped framing members, flush or bypass girts, structural coatings, roof profiles, and panel gauges should be addressed before the final package is approved.
Primary frames provide the principal structural support for the building. Secondary members, including purlins and girts, transfer loads from the roof and wall systems to the primary structure.
Girt configurations are one example of an important specification.
With flush girts, the exterior faces of the girts generally align with the exterior flange faces of the columns. With bypass girts, the girts run outside the columns.
The selected configuration influences the wall assembly, structural detailing, and coordination with other building components.
Muleshoe typically uses flush girts unless project drawings or requirements specify otherwise. Contractors should confirm the selected arrangement before manufacturing.
Steel coatings also deserve attention, particularly when the construction documents specify corrosion protection or the building includes exposed structural members.
Muleshoe's standard practices include dark gray primer on primary structural steel and pre-galvanized secondary framing.
Alternative coatings, including red oxide primer and hot-dip galvanizing for applicable exposed components, may be specified when required by the project.
Coating requirements should be confirmed against the project's environmental conditions, specifications, and intended use.
Panel selections affect appearance, attachment methods, and long-term maintenance requirements.
Muleshoe commonly works with PBR roof and wall panels. Standing seam options, including VS-216, use concealed attachment systems rather than exposed fasteners through the primary panel surface.
Panel gauge, finish, color, attachment method, and manufacturer warranty provisions should be considered individually.
An experienced steel manufacturing partner should be able to explain its standard practices, identify alternatives, and communicate which selections are appropriate for the construction requirements.
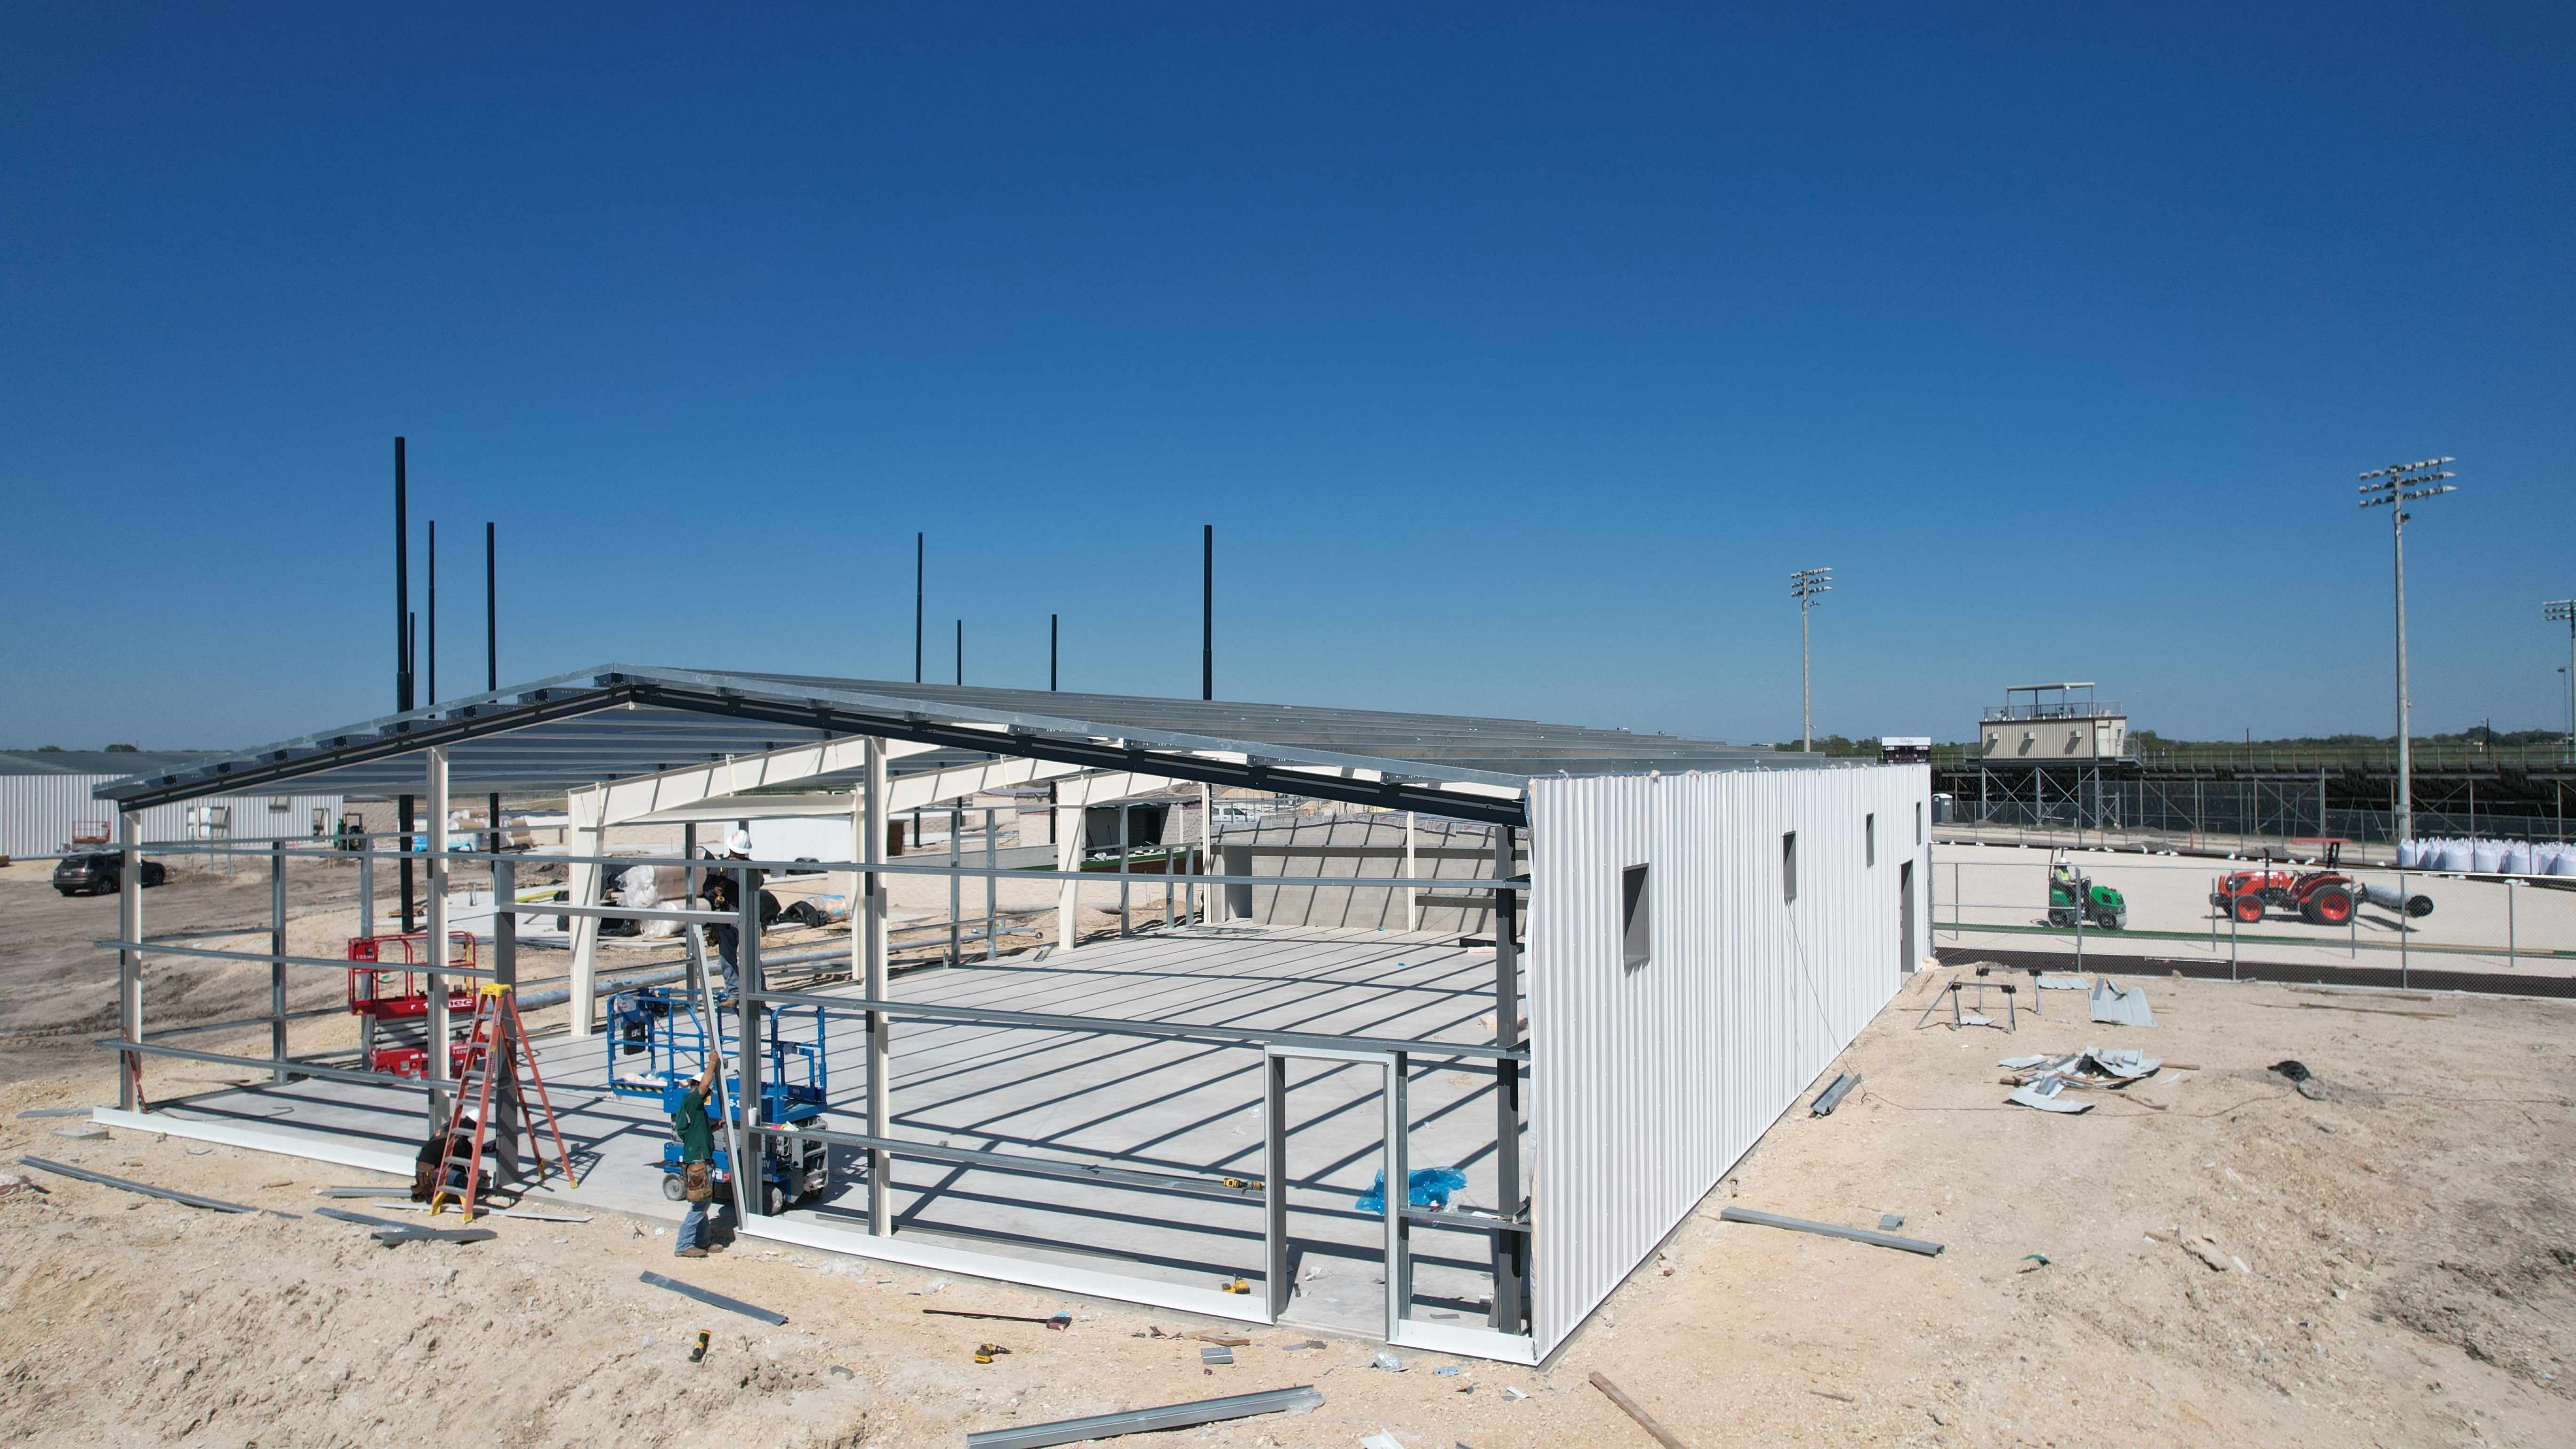
Structural framing at the Kenedy ISD batting cage facilities, illustrating the primary and secondary steel systems used in pre-engineered metal building construction.
The steel package is one part of a much larger commercial construction project.
Anchor bolt placement, foundation design, framed openings, equipment loading, and other building systems must be coordinated before steel erection begins.
For a general contractor managing multiple subcontractors, establishing responsibilities early is essential.
Important questions include:
Frame selection is particularly important when future expansion or attached structures are anticipated.
For example, a rigid endwall frame may be needed when planning certain future building additions or lean-to configurations. The framing requirements must be established during engineering rather than assumed during construction.
Clearly assigning these responsibilities helps reduce field conflicts and provides a more coordinated construction process.
Steel prices and lead times matter. So does the ability to obtain technical answers when a project requires them.
General contractors managing large projects must coordinate architects, engineers, subcontractors, inspectors, and material suppliers. A steel manufacturer becomes part of that larger communication process.
Before selecting a manufacturing partner, contractors should understand:
For contractors experienced in commercial steel construction, responsiveness and access to knowledgeable personnel can be just as important as the quoted package.
Muleshoe Buildings' work on two batting cage facilities for Kenedy ISD in Kenedy, Texas, provides an example of steel fabrication and construction coming together.
Working alongside the project's contractor, Muleshoe has been involved in fabricating the structural steel and constructing the buildings.
The two facilities are designed to provide dedicated athletic training spaces for the district.
The project's construction progress illustrates the relationship between structural framing and the roof and wall systems installed around it.
As construction advances through steel erection and sheeting, the importance of accurate fabrication, coordinated materials, and field installation becomes increasingly visible.
For general contractors evaluating a manufacturing partner, examples like Kenedy ISD provide a practical look at the type of work being performed, not simply the products being offered.
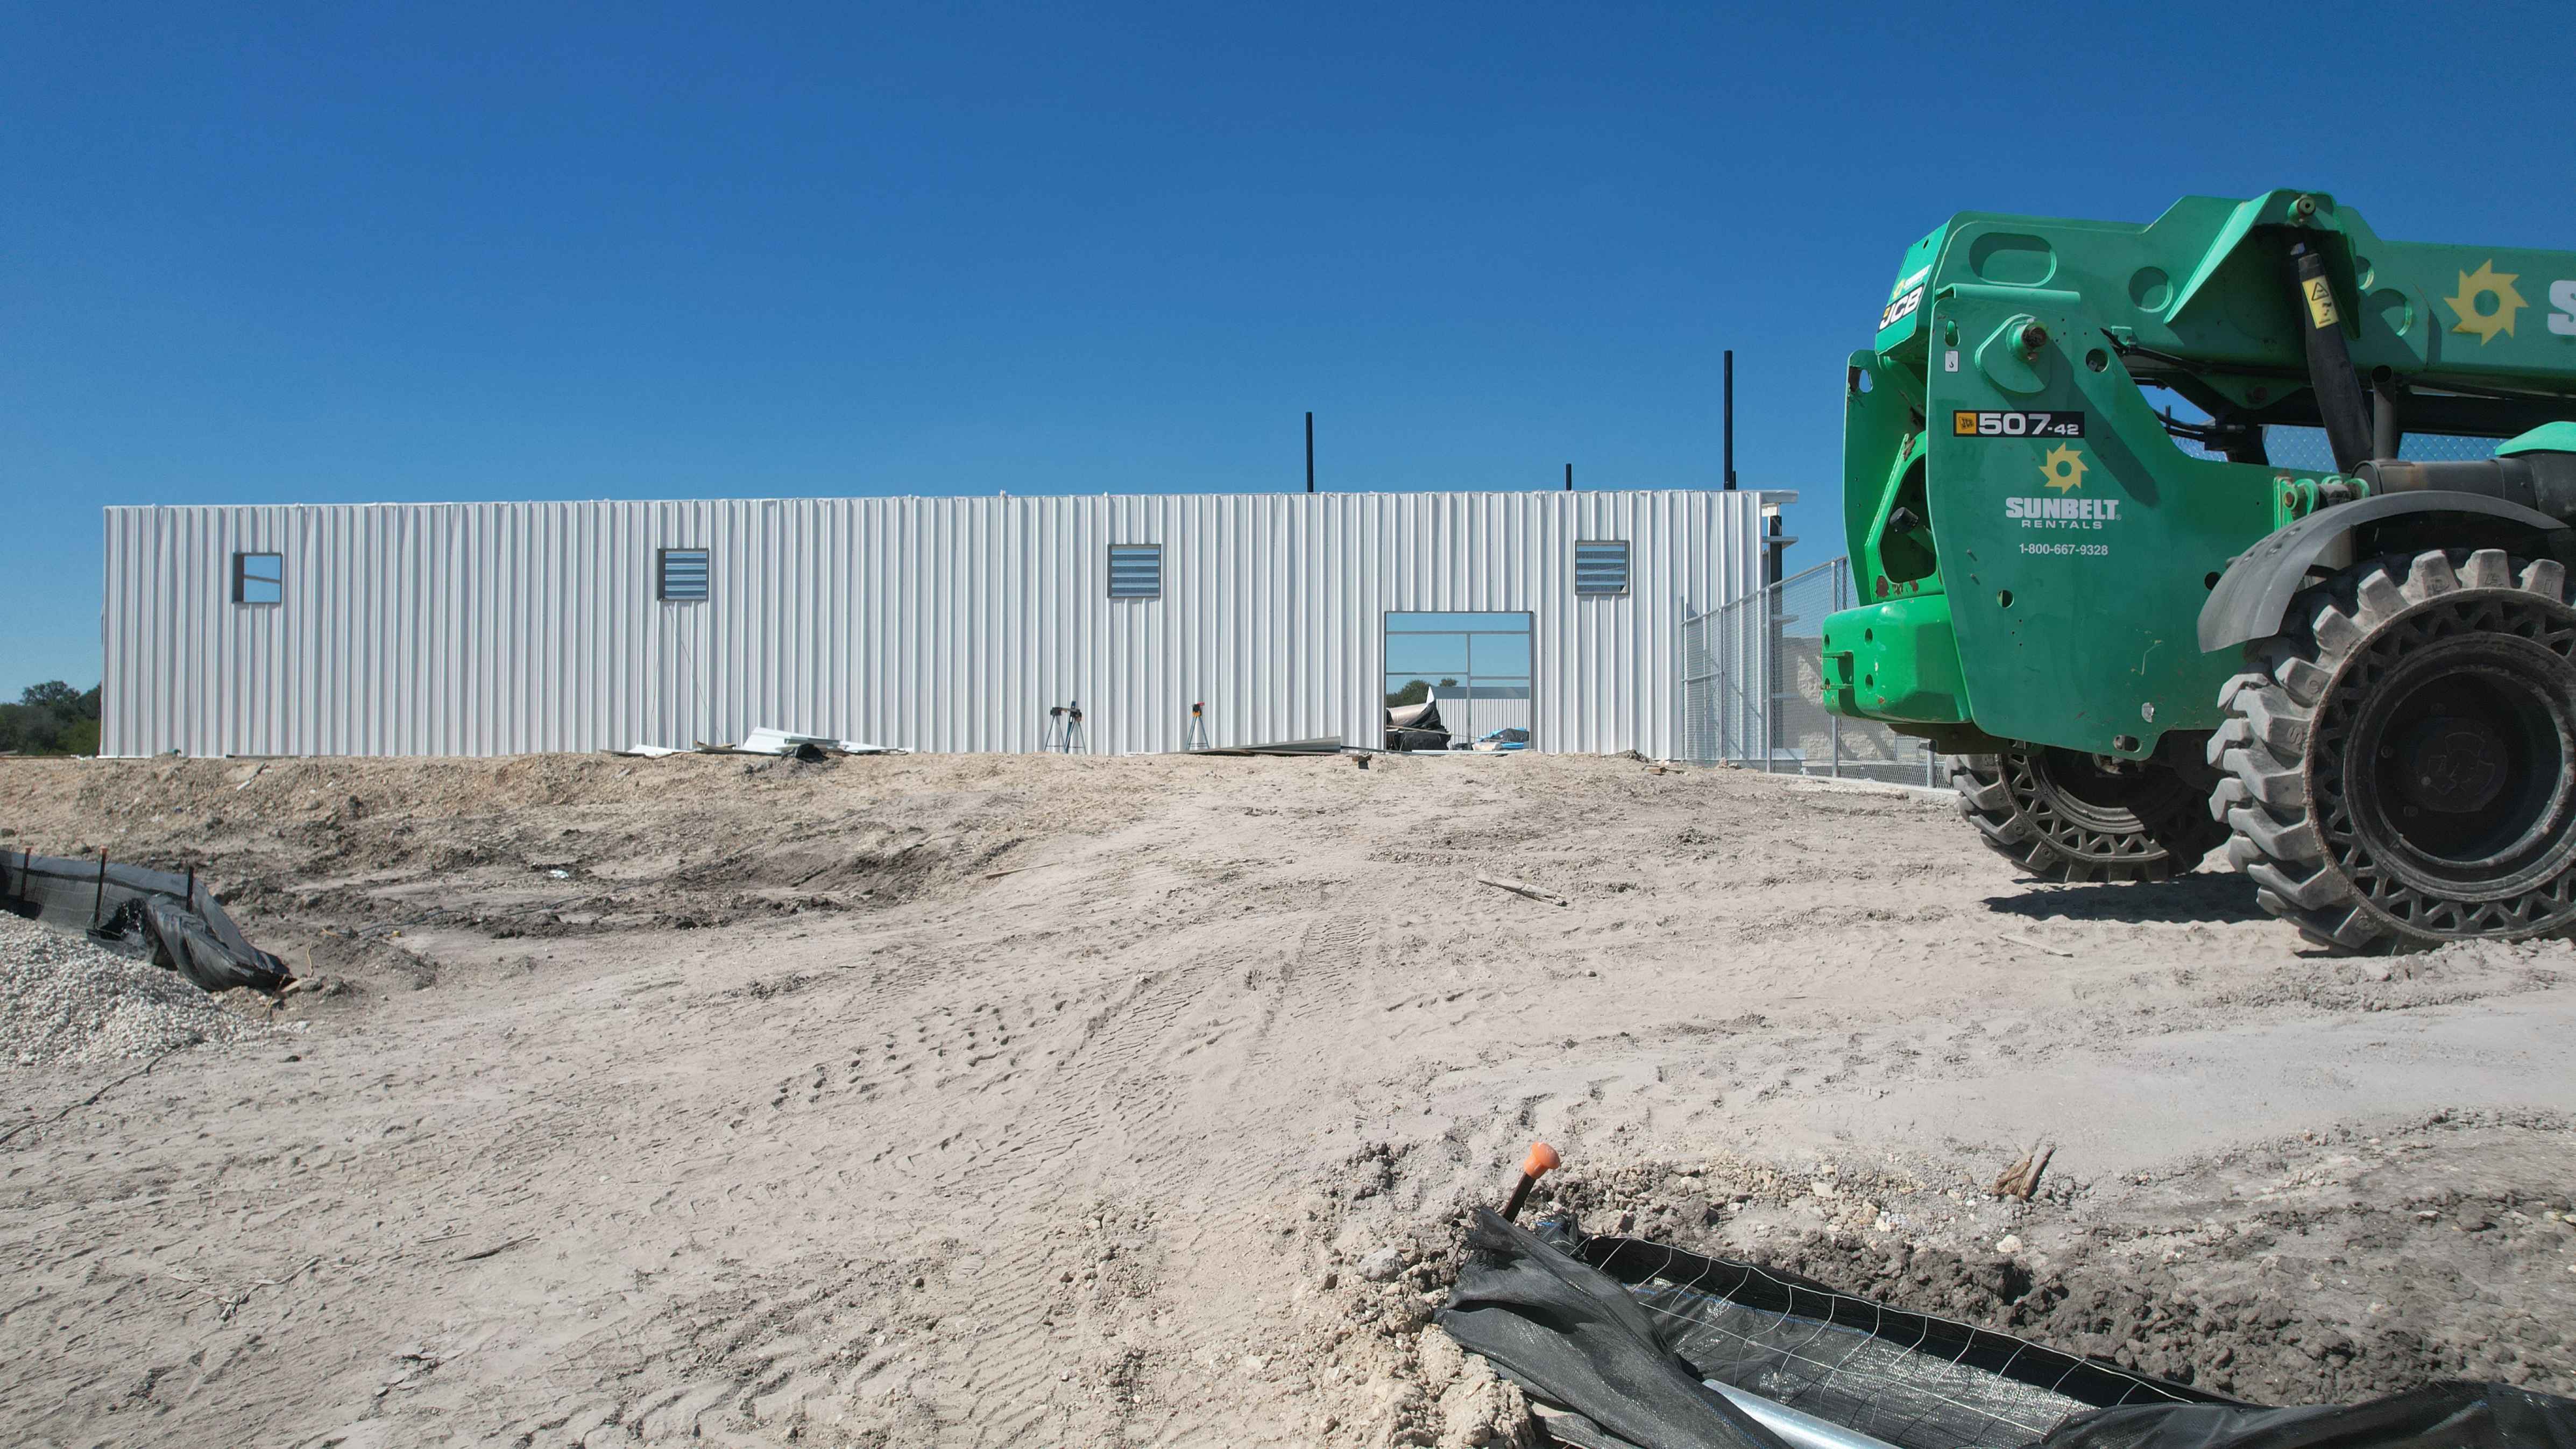
Roof and wall sheeting progress at the Kenedy ISD batting cage facilities in Kenedy, Texas.
For general contractors managing large commercial projects, delivery of structural steel is an important milestone requiring coordination across multiple trades.
Fabrication schedules, approved drawings, foundation readiness, site access, unloading equipment, and erection sequencing all influence when steel can be received and installed.
A quoted manufacturing lead time does not necessarily represent the total time required to progress from the initial proposal to delivered materials.
Before releasing an order, contractors should clarify:
Muleshoe Buildings' steel delivery for the Needville ISD Sports Pavilion provides another example of the relationship between manufacturing and jobsite logistics.
The pavilion's planned footprint measures approximately 185 feet by 385 feet, representing a substantial steel building project.
For a structure of this scale, coordinating material delivery with the construction schedule is an important consideration for the project team.
Steel delivery is a visible milestone, but it also reflects the planning and communication required before materials arrive at the site.
For general contractors, understanding how a manufacturer coordinates delivery and communicates scheduling requirements is part of evaluating the overall supplier relationship.
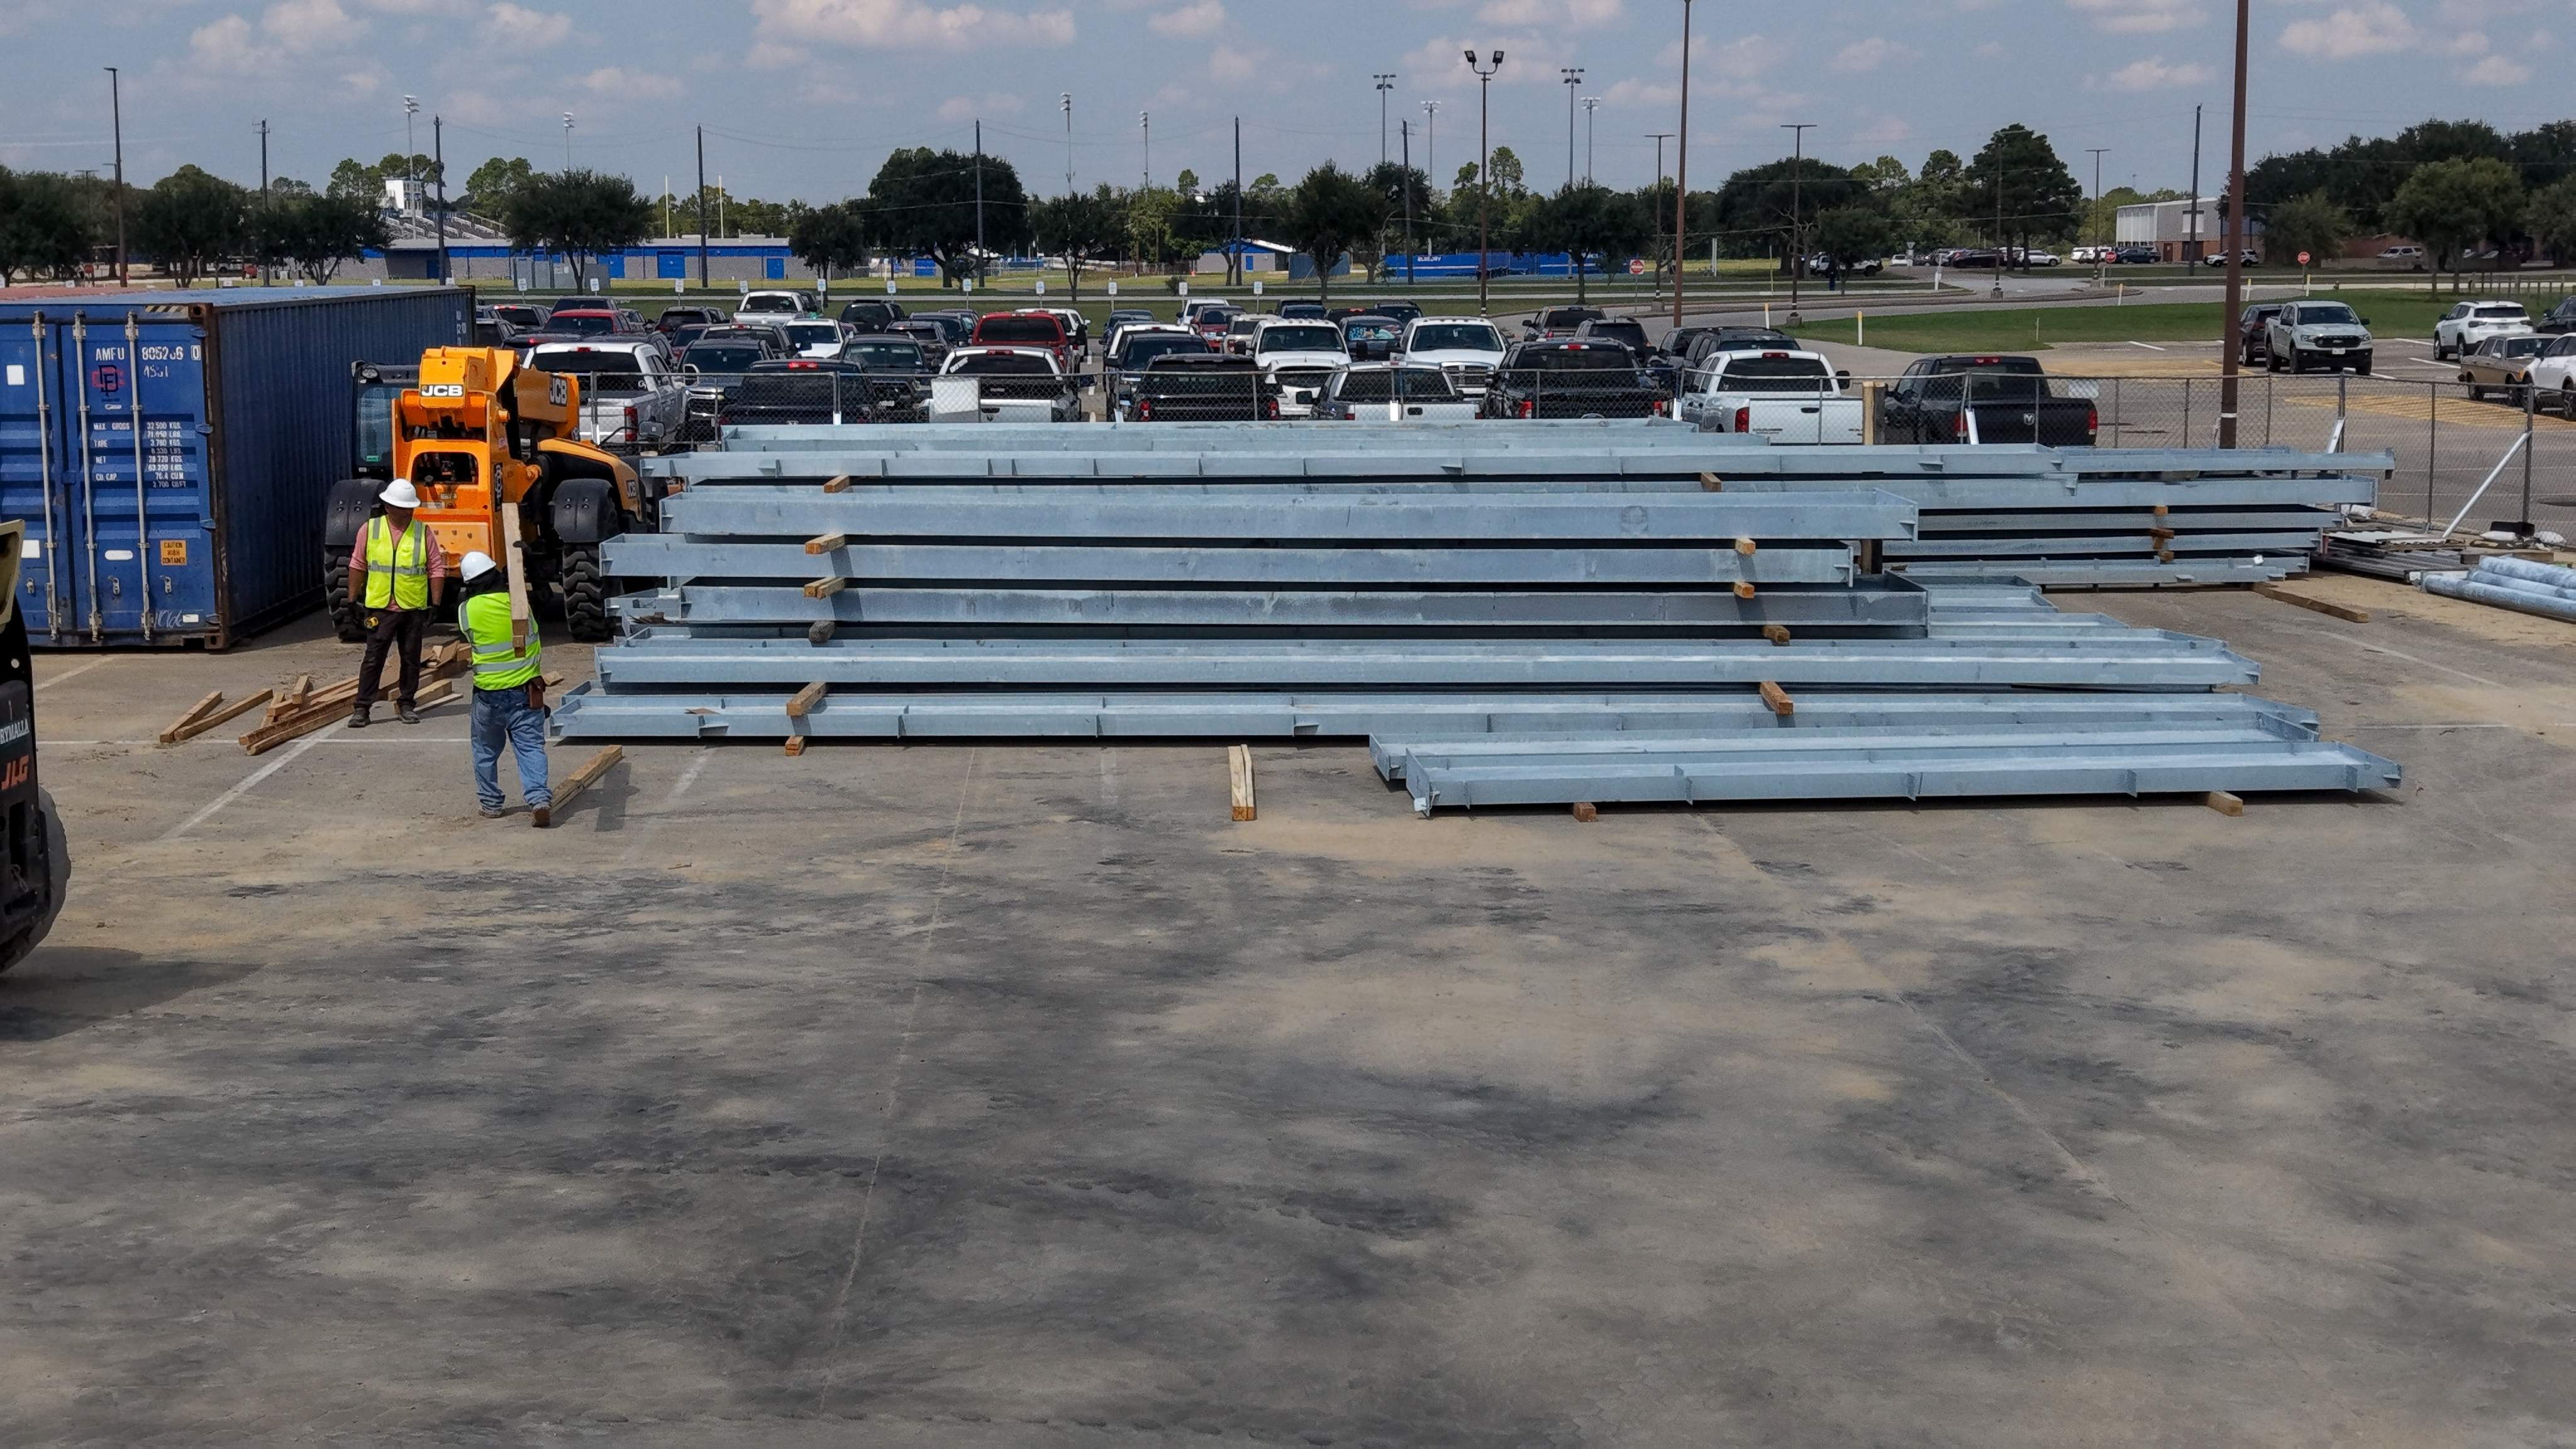
Structural steel delivery for the Needville ISD Sports Pavilion in Needville, Texas, illustrating material logistics for a large commercial construction project.
General contractors responsible for substantial commercial projects need more than a competitive steel price. They need a manufacturing partner who understands construction documents, can explain technical specifications, and recognizes the importance of coordination between fabrication and field construction.
From primary structural steel fabrication to building components and delivery, each stage must align with the project's requirements.
At Muleshoe Buildings, our experience in steel fabrication and construction gives us firsthand familiarity with how engineered steel structures move from drawings to the jobsite.
Our work on projects such as the Kenedy ISD batting cage facilities and Needville ISD Sports Pavilion demonstrates our participation in the commercial construction process, from structural steel manufacturing to project execution.
Whether you are preparing a bid, reviewing an engineered metal building package, or looking for an additional steel manufacturing resource, Muleshoe can review your project requirements and discuss how our capabilities align with your construction needs.
Typically, the manufacturer needs the project location, building dimensions, applicable design loads, drawings or specifications, framing requirements, roof and wall selections, openings, and a clearly defined scope. Providing complete information helps reduce assumptions during estimating.
Primary structural steel includes major load-bearing elements such as columns and main-frame rafters. Secondary framing includes members such as purlins and girts, which support roof and wall systems and transfer loads to the primary structure.
Many manufacturers can evaluate project-specific requirements, although available configurations and material selections vary. General contractors should provide their specifications early and confirm the manufacturer's capabilities, alternatives, and any related cost or scheduling implications.
Contractors should confirm when the manufacturing lead time begins, whether engineering and drawing approvals are included, what materials are required for fabrication release, and how delivery will be coordinated with the jobsite schedule.
Muleshoe Building assures satisfaction by crafting steel structures that endure, reflecting integrity, innovation, and superior craftsmanship.
What sets Muleshoe apart is our commitment to Texas-tough, built-to-last metal buildings, transparent communication, and full-turnkey solutions. We deliver lasting value that goes beyond the initial investment, built right, start to finish.


