


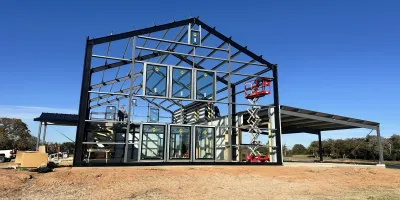
Pre-Engineered Metal Buildings
In-house designed pre-engineered metal buildings developed during the design meeting to match your needs, timeline, and budget, ensuring efficiency, accuracy, and fewer changes from planning through construction.

Most people assume saving money on a metal building means sacrificing quality.
That’s not the goal.
The goal is to make the right decisions based on how the building will actually be used, (so you can move forward with confidence.)
If you’re building for equipment storage, some areas can be simplified without creating problems. Others should never be compromised.
The difference comes down to one thing:
How the space is actually going to be used.
The biggest investments show up in a few key areas:
insulation, concrete, doors, and overall size.
Before you think about cost, start with the reason you’re building in the first place. In many cases, it’s straightforward; if you’re paying for off-site storage, you’re already spending money on space you don’t own. Building your own replaces that ongoing expense with something you control.
From there, define how the building will actually be used.
Because the way it’s used determines how it should be built.
A building used for:
…will all require different levels of investment.
For example:
While the decision changes your total project cost, more importantly, understanding the intended use makes it easier to justify the investment.
Insulation is less about comfort and more about whether your equipment needs protection from heat and moisture.
If your goal is simple equipment storage:
This works well when:
Equipment is typically not sensitive to mild winters or cooler spring and fall temperatures, but prolonged heat can be a bigger factor.
You are optimizing for function as opposed to keeping your invesment lean.
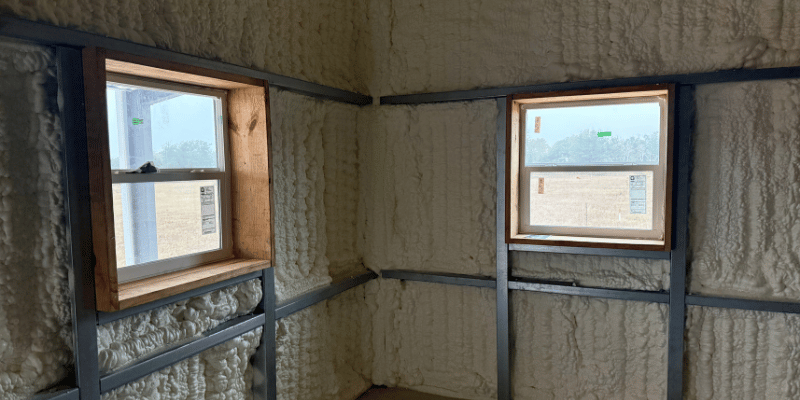
An insulated metal building:
If you plan to:
Insulating now is more cost-effective than retrofitting later.
If your building is primarily for equipment storage, these are the areas where you can reduce cost confidently:
Instead of multiple doors:
Design around your equipment and access needs.
For most equipment storage buildings:
You do not need to overbuild unless:
Climate control is one of the biggest cost drivers.
Ask yourself:
This decision ties directly to insulation and use.
One of the simplest ways to save:
That is 400 square feet less building, concrete, and steel. It adds up quickly across materials and labor.
It is easy to pick a location on your property and build around it. But that spot can impact your cost more than you think.
A location that looks right is not always the most cost-effective to build on.
It may be worth asking a trusted PEMB building specialist for input here, since they are working directly with the estimators and engineers who are pricing the project. Small adjustments can reduce cost without changing how the building functions.
Changes during construction cost more.
Moving doors, changing size, or adjusting layout after work has started may be an indicator that there was a lack of confidence in the original building design or maybe location was not completely throught out through. The more you finalize upfront, the less adjusting required and the fewer surprises you will have.
Saving money only works if you are not creating bigger problems later.
Your building should fit your equipment.
If your equipment does not fit, nothing else matters. If your gut instinct tells you there might be struggles getting certain items through the door, go with your gut instinct and invest in the extra square footage.
The frame, steel quality, and engineering determine how long the building lasts.
This is not where you want to cut.
Drainage, elevation, and access all impact long-term performance.
Cutting corners here can lead to expensive problems later.
Two similar buildings on paper can be designed very differently.
Equipment Storage Build
Future-Ready / Daily-Use Build
Both are correct because they are built for different uses.
You don’t build confidence by cutting features. You build confidence by making decisions based on how the building will actually be used.
Start with:
From there, decisions around insulation, concrete, doors, and size become clear.
Before you finalize your design or budget:
And if you need help with estimating your project, a Muleshoe Buildings expert would be happy to assist you.
Muleshoe Building assures satisfaction by crafting steel structures that endure, reflecting integrity, innovation, and superior craftsmanship.
What sets Muleshoe apart is our commitment to Texas-tough, built-to-last metal buildings, transparent communication, and full-turnkey solutions. We deliver lasting value that goes beyond the initial investment, built right, start to finish.


