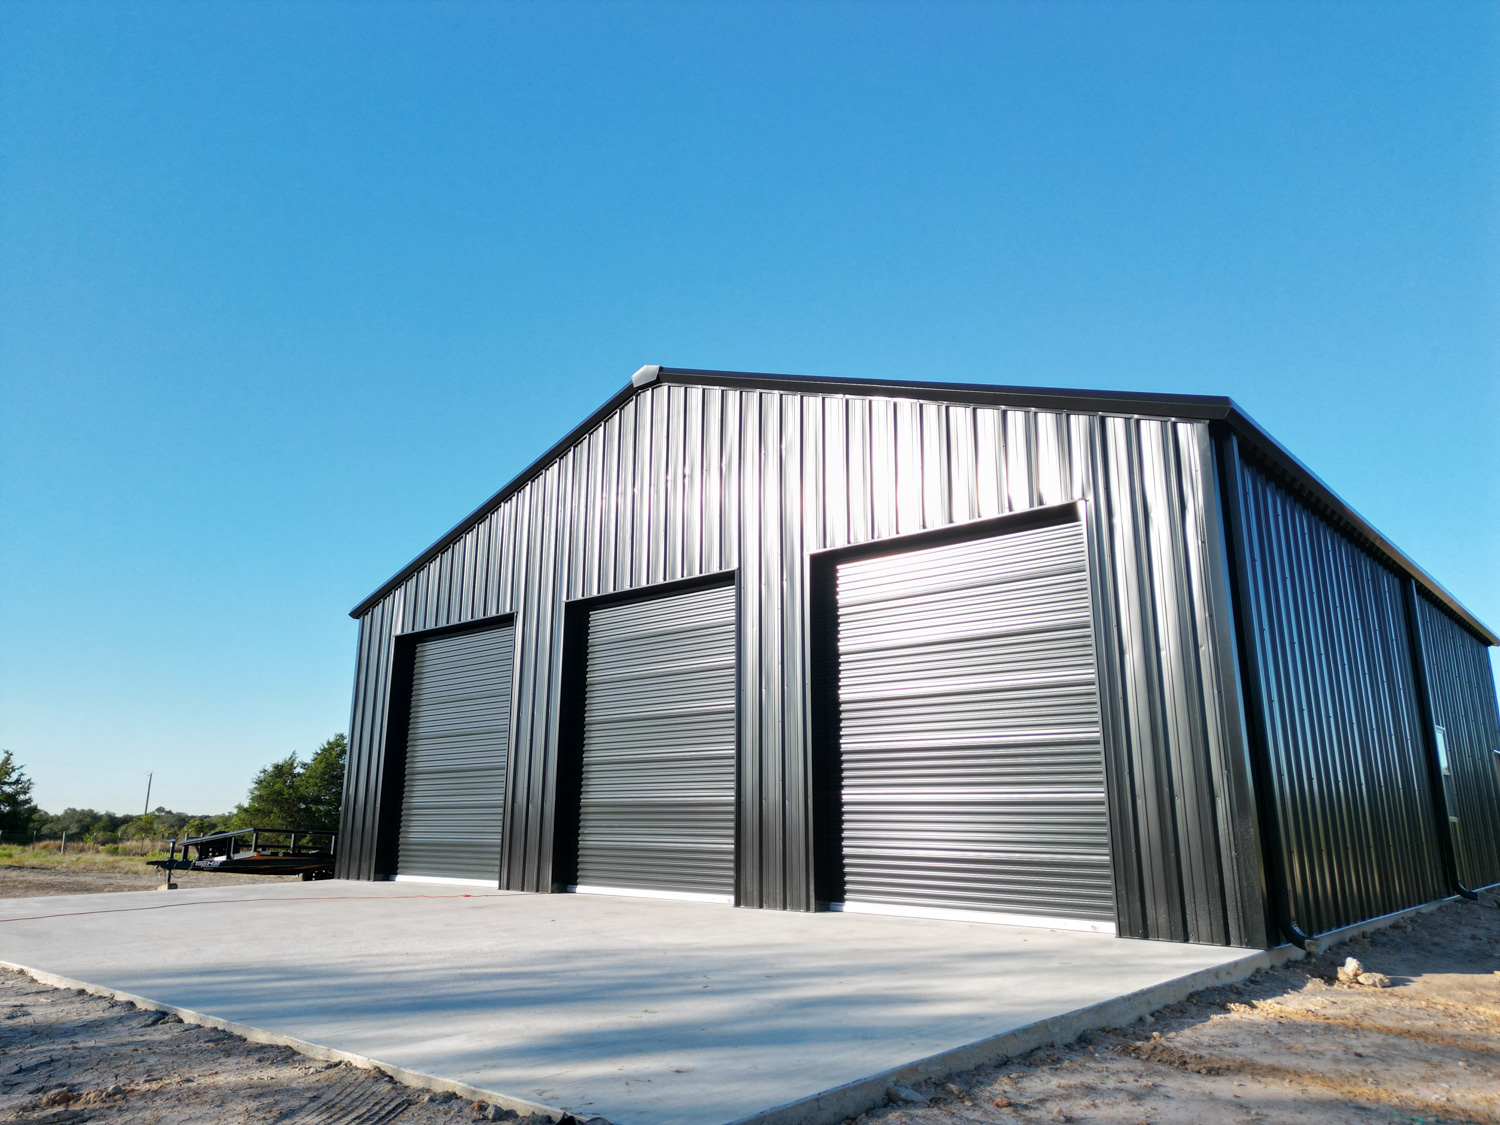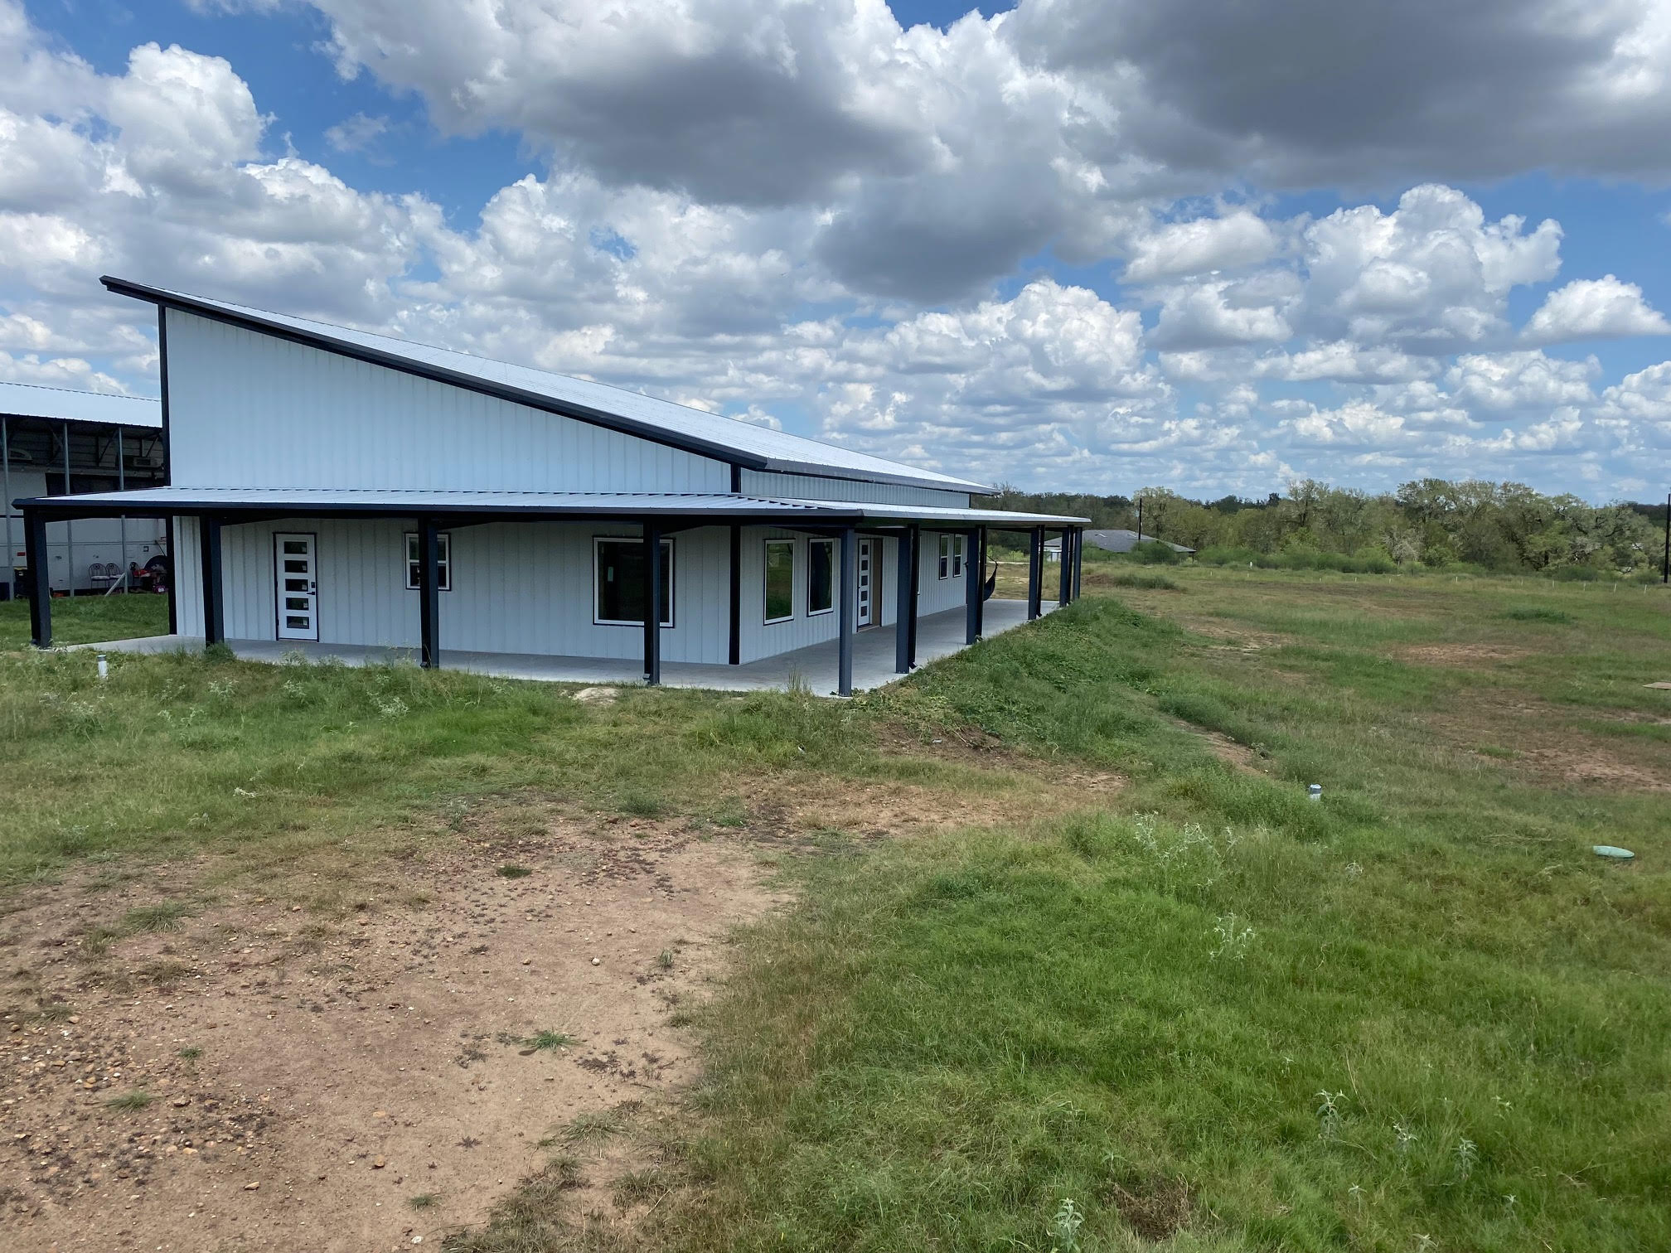

Open Floor, For More Ways to Move.
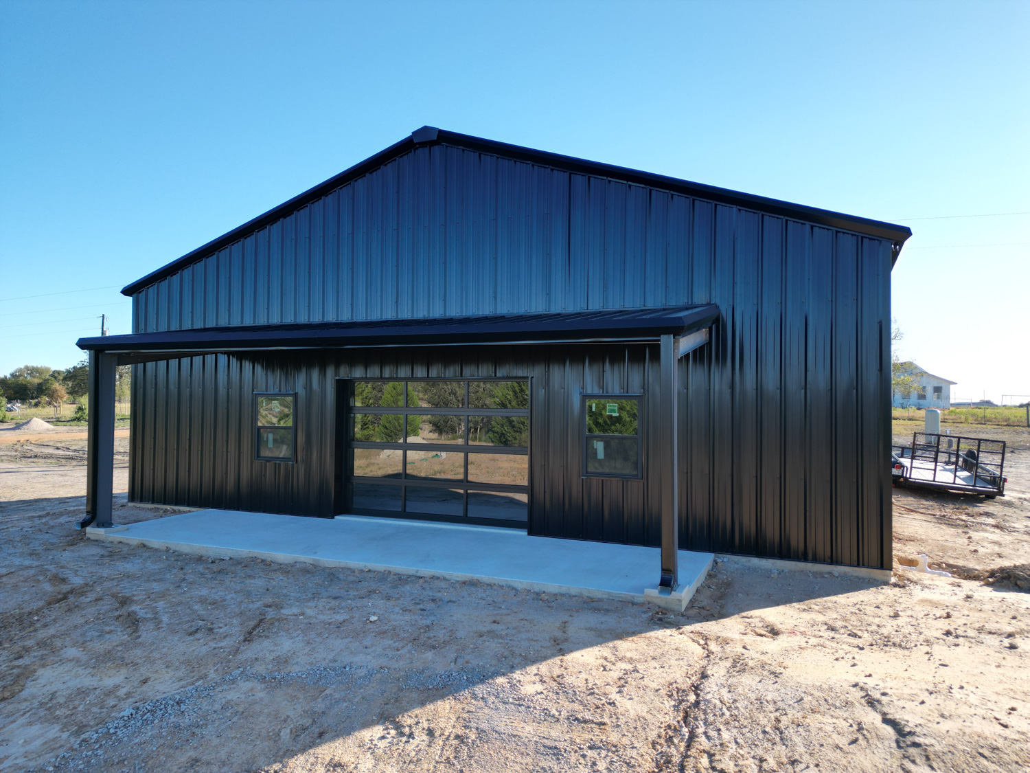
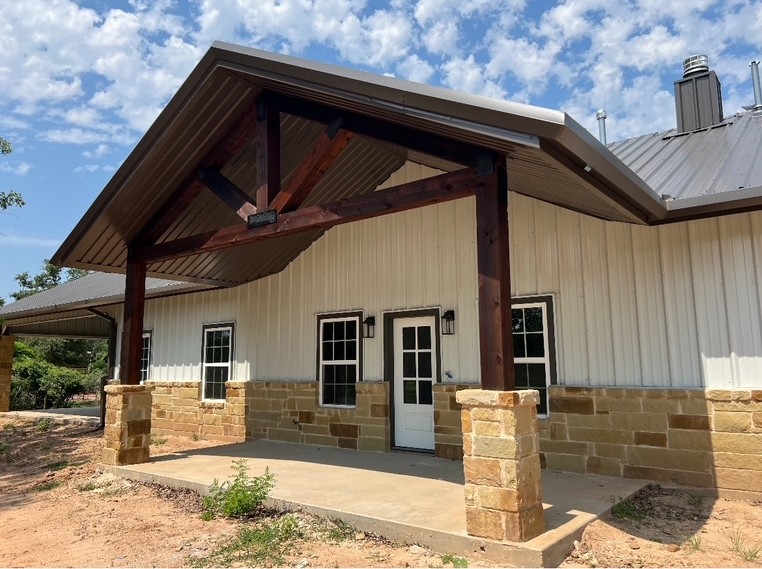
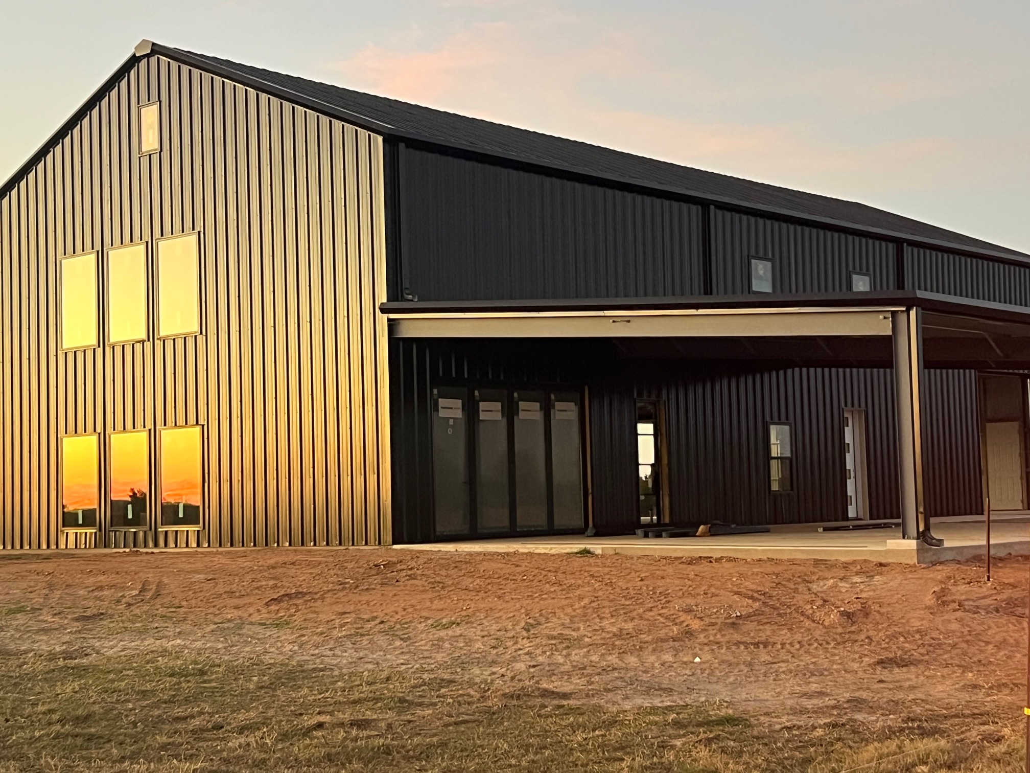
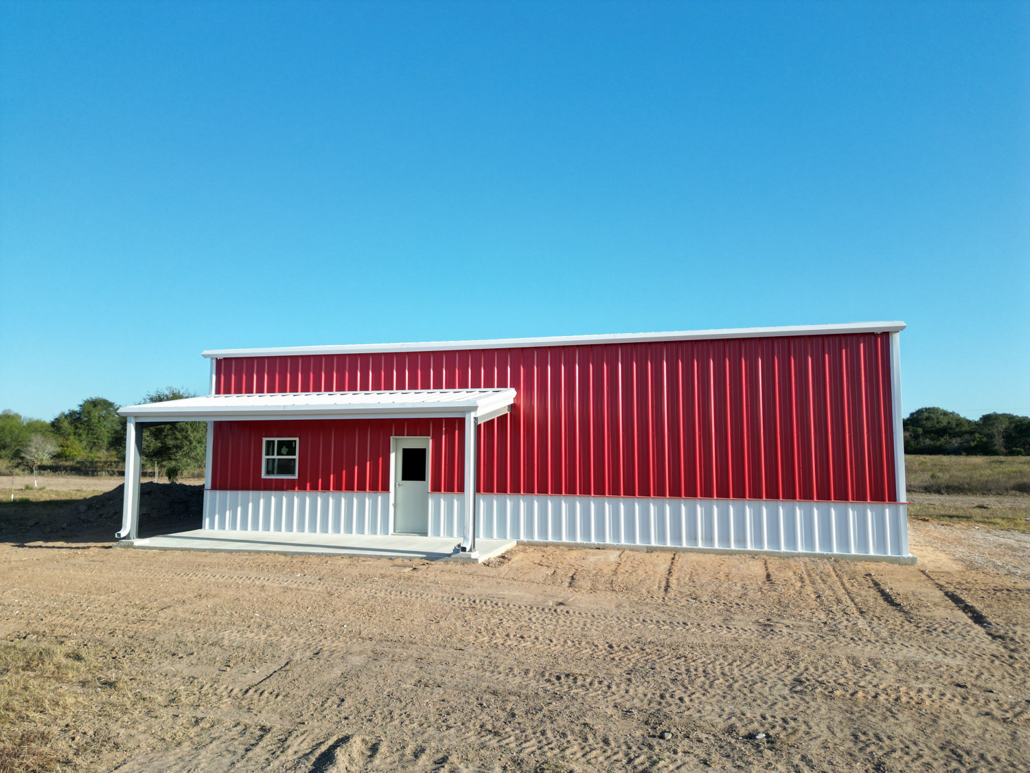
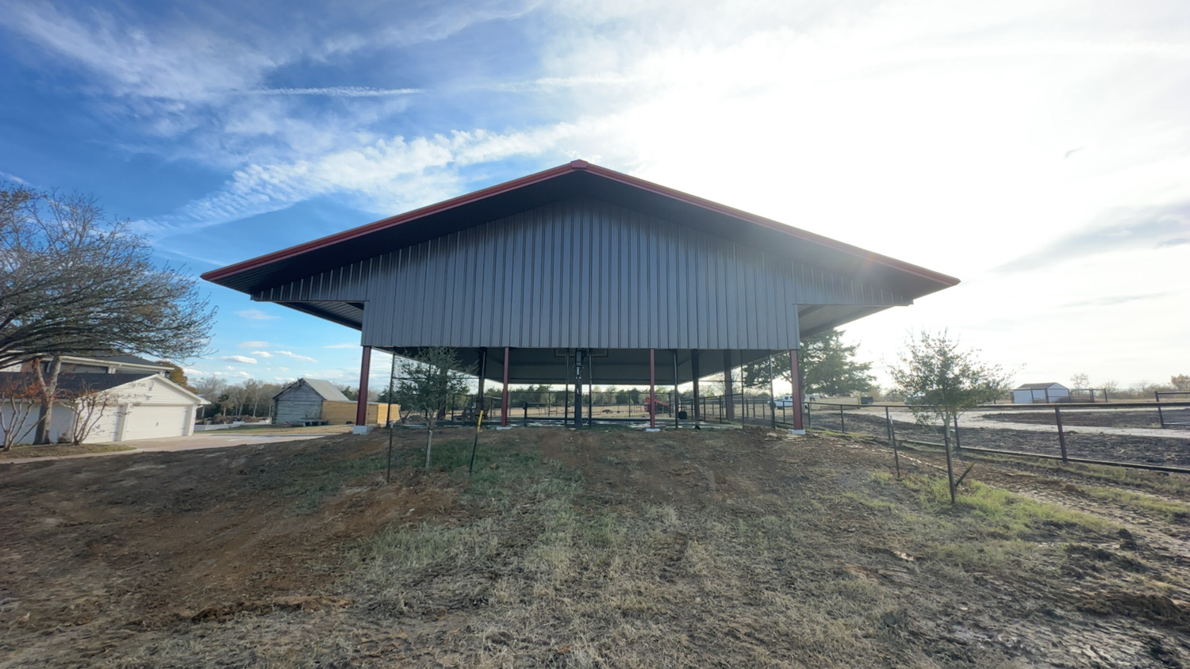
Clear-span steel construction can eliminate interior support columns, opening more usable floor area for racking, equipment movement, staging, and flexible layouts. That makes it a strong fit for storage, distribution, flex space, and many light industrial operations.
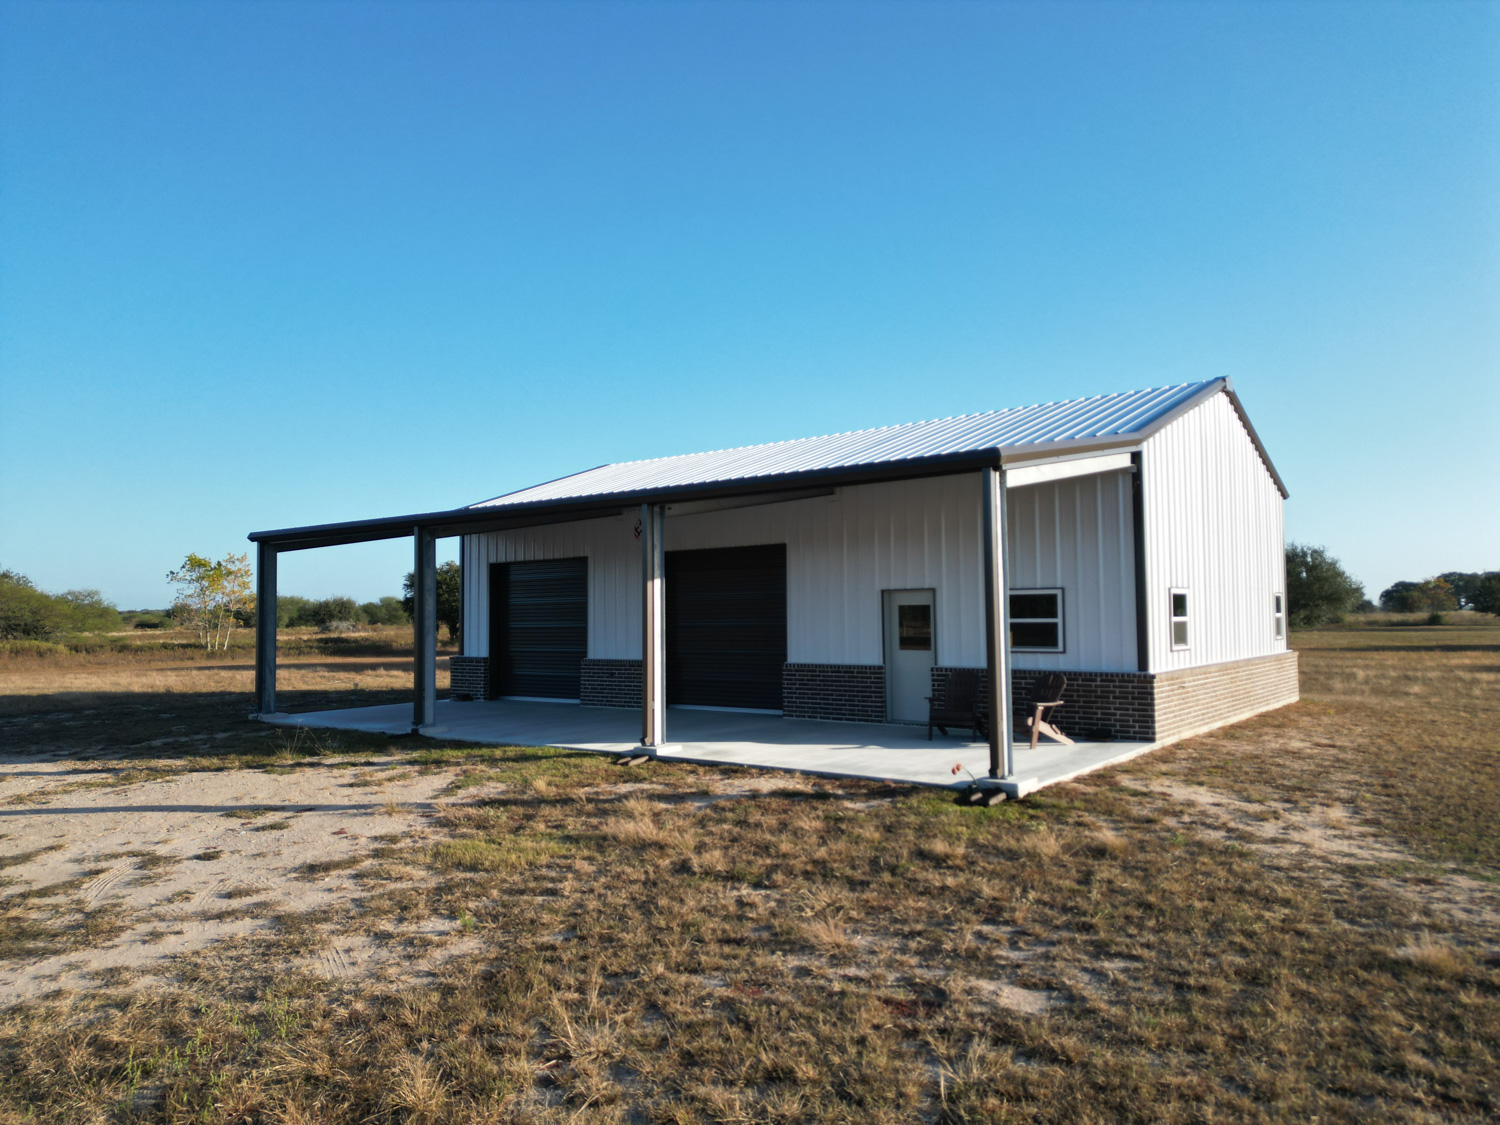
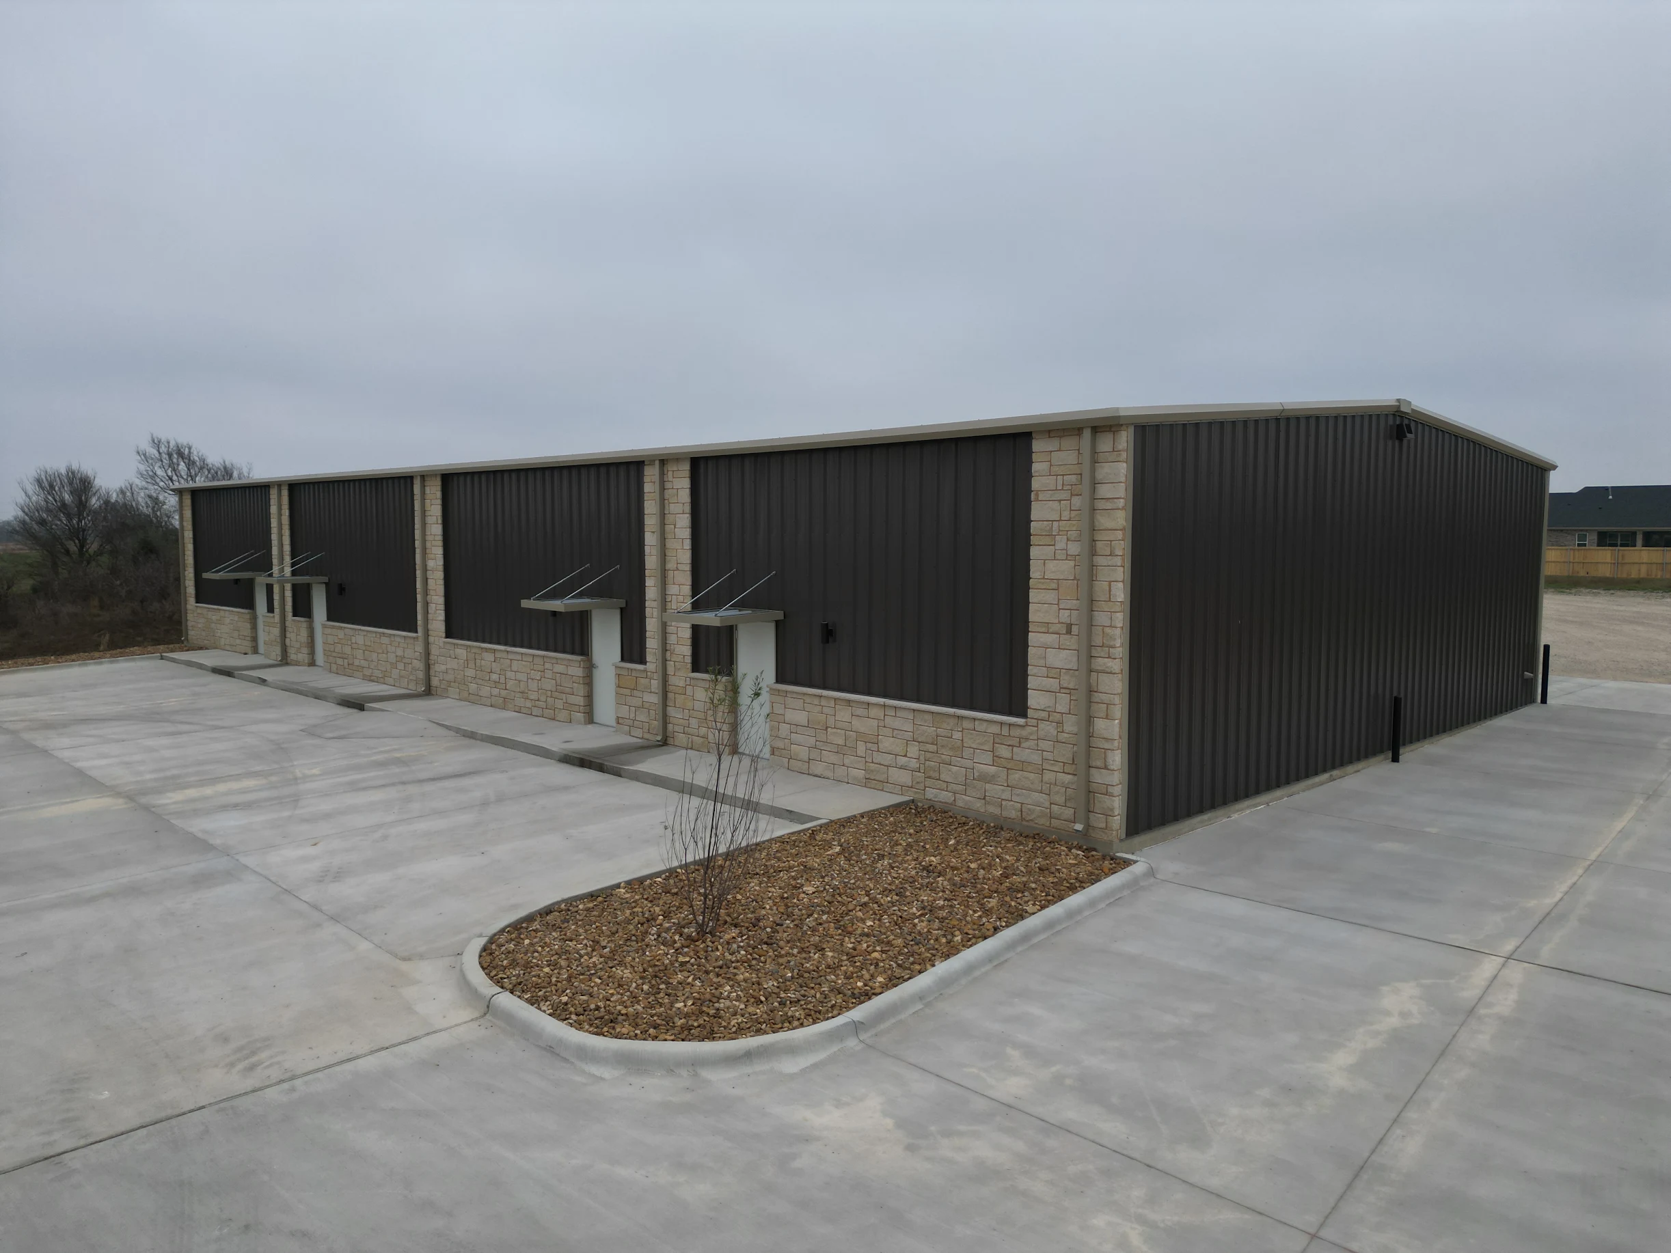
Eave height, bay spacing, access points, loading needs, and circulation should follow the operation—not a generic warehouse template. A facility planned for forklifts and dock-high loading needs a different layout from one designed for smaller-scale storage or multi-tenant use.