


Pre-Engineered Metal Buildings
In-house designed pre-engineered metal buildings developed during the design meeting to match your needs, timeline, and budget, ensuring efficiency, accuracy, and fewer changes from planning through construction.

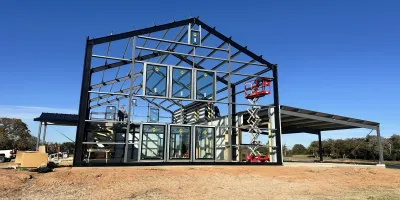
When most people picture a steel building, they think about the large structural frames that support the roof and walls.
Those frames are important, but they are only part of the building system.
Behind every completed steel building is a network of primary and secondary structural components working together to create strength, stability, and long-term performance.
At Muleshoe Buildings, we manufacture both.
Primary steel refers to the main structural framework of a building.
These are the major load-bearing components responsible for transferring the weight of the structure to the foundation.
Examples include:
When people use the term "red iron building," they are often referring to these primary structural members.
Without primary steel, there is no building.
Secondary steel supports the primary structure and provides the framework needed to attach wall and roof panels.
Examples include:
While these components may not receive the same attention as the main frame, they play a critical role in the performance of the finished building.
Without properly designed secondary framing, a building cannot effectively support wall systems, roof systems, insulation packages, doors, or windows.
Most building buyers focus on:
Few ask:
"Who manufactured the purlins and girts?"
Yet these components influence everything from structural integrity to installation efficiency.
That's why experienced contractors and building professionals often look beyond the primary frame when evaluating a building system.
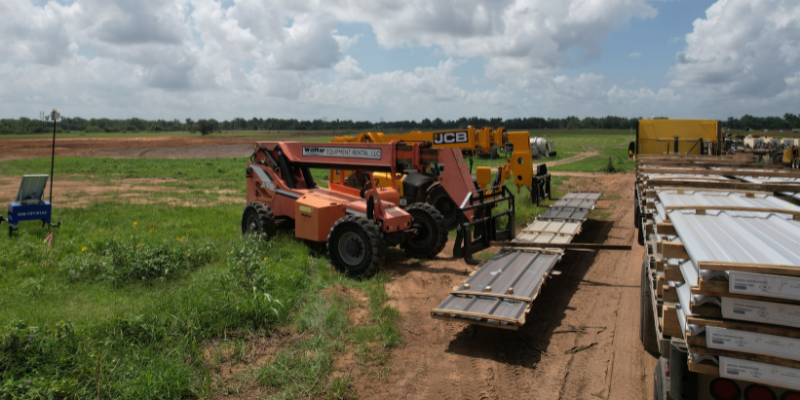
At our manufacturing facility in Columbus, Texas, we produce both primary and secondary steel components for our building systems.
This gives our team greater control over:
Rather than sourcing major components from multiple suppliers, our manufacturing process allows the building system to be developed as a coordinated package.
For customers, that means fewer opportunities for miscommunication and greater confidence that each component is designed to work together.
One feature that often stands out inside a Muleshoe building is the appearance of the secondary framing.
Many traditional building systems utilize painted secondary framing components.
Muleshoe utilizes pre-galvanized purlins and girts, which feature a distinctive silver finish and enhanced corrosion resistance.
Benefits include:
It's a detail many buyers may never notice during the quoting process, but one they often appreciate for years after construction is complete.
When evaluating a steel building, it's easy to focus on what is visible from the outside.
The reality is that some of the most important decisions are hidden within the structure itself.
The manufacturing process, material selection, and coordination between primary and secondary steel all contribute to how a building performs over its lifetime.
At Muleshoe Buildings, we believe those details matter.
That's why our team manufactures both primary and secondary steel components in Columbus, Texas using American-made steel and a commitment to superior craftsmanship.
Because a building is only as strong as the system behind it.
Whether you're planning a workshop, commercial facility, agricultural building, or barndominium, understanding how your building is manufactured is an important part of making an informed decision.
Contact Muleshoe Buildings to learn more about our manufacturing process and how our building systems are engineered for long-term performance.
Muleshoe Building assures satisfaction by crafting steel structures that endure, reflecting integrity, innovation, and superior craftsmanship.
What sets Muleshoe apart is our commitment to Texas-tough, built-to-last metal buildings, transparent communication, and full-turnkey solutions. We deliver lasting value that goes beyond the initial investment, built right, start to finish.


