


Pre-Engineered Metal Buildings
In-house designed pre-engineered metal buildings developed during the design meeting to match your needs, timeline, and budget, ensuring efficiency, accuracy, and fewer changes from planning through construction.

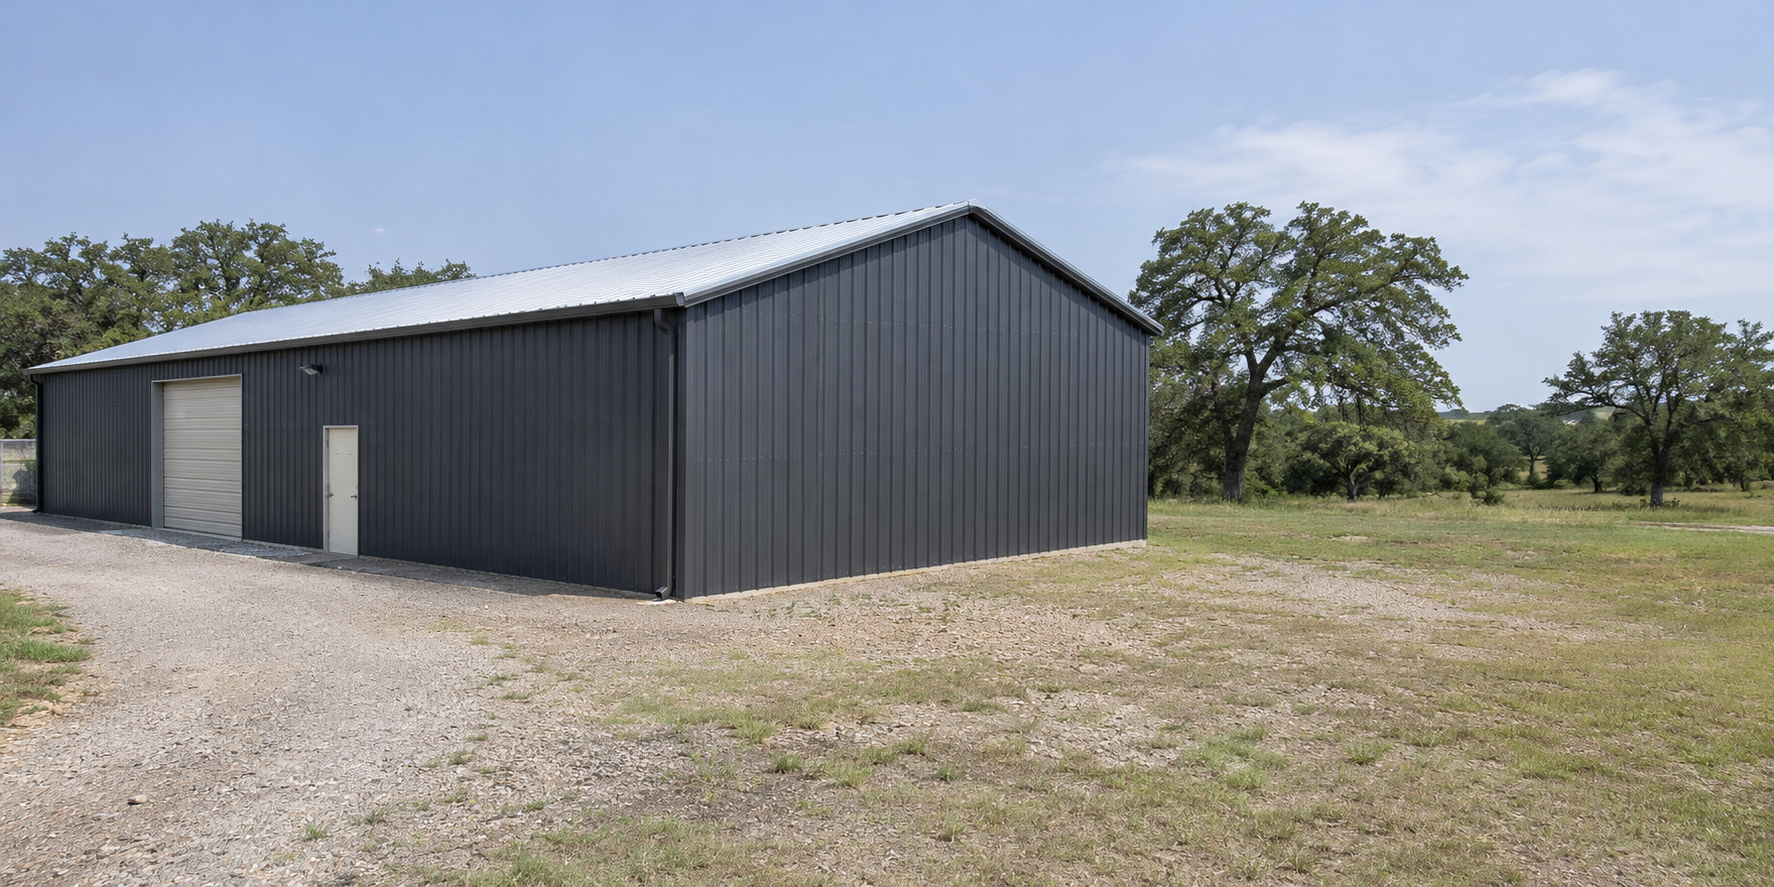
You need a 40 × 60 shop today. In a few years, you might want another 20 feet for a second work bay. Before you order the steel, point to the end of the building you’d want to extend. That one decision gives your builder a chance to plan the frame, doors, and site layout around both phases.
Our look at red iron and cold-formed steel covered how to choose a framing system. If you’re considering a red iron shop you’ll build in phases, the next question is what you’ll need the frame to do when it’s time to add on.
On a typical 40 × 60 gable-roof shop, the two 40-foot walls beneath the gables are the endwalls. If you extend the shop through one of those walls by 20 feet, the building can grow from 40 × 60 to 40 × 80 while keeping the same width.
The frame at the end of the shop supports roof framing on the existing building side. If you plan to reuse that frame when you extend the roof, it needs to be designed for the future condition, when it may also carry loads from the new bay. At Muleshoe, that often means specifying a full-load rigid end frame at the end you plan to extend. Your design team confirms the frame, connections, and foundation requirements for the proposed layout.
If the shop already exists, bring the original drawings if you have them. The design team can review the existing framing and foundation to determine what can be reused and what would need to change.
Picture where you’ll park a trailer. If you want a roof over it while keeping it outside the shop, a lean-to may fit. The attachment location and the loads it adds need to be part of the design. If you want another enclosed bay under a continuation of the main roof, tell your builder which end you’d extend and what you plan to do in the new space. Those two plans can call for different framing at the same wall.
If you want both, put them on the same sketch. A lean-to built at the end of the shop in phase one may occupy the space you want for the enclosed addition in phase two.
Imagine you’re building a barndominium now and want to add an in-law suite in a few years. You’d like your parents to have their own entrance and an indoor connection to the house. Sketch both phases before you settle on the first floor plan. A future doorway could work at the end of a hall. If it lands behind kitchen cabinets or where you’ve planned the electrical panel, tying the two spaces together could mean reworking part of the house.
A separate suite gives you another option. Give it its own entrance, think through the path between buildings, and carry over exterior details to tie the two together.
On paper, the extra 20 feet may fit. On the property, it might land where you planned to put the driveway turn, a utility line, or the clearance you need to back in a trailer. Sketch both footprints before settling on the location of the first building.
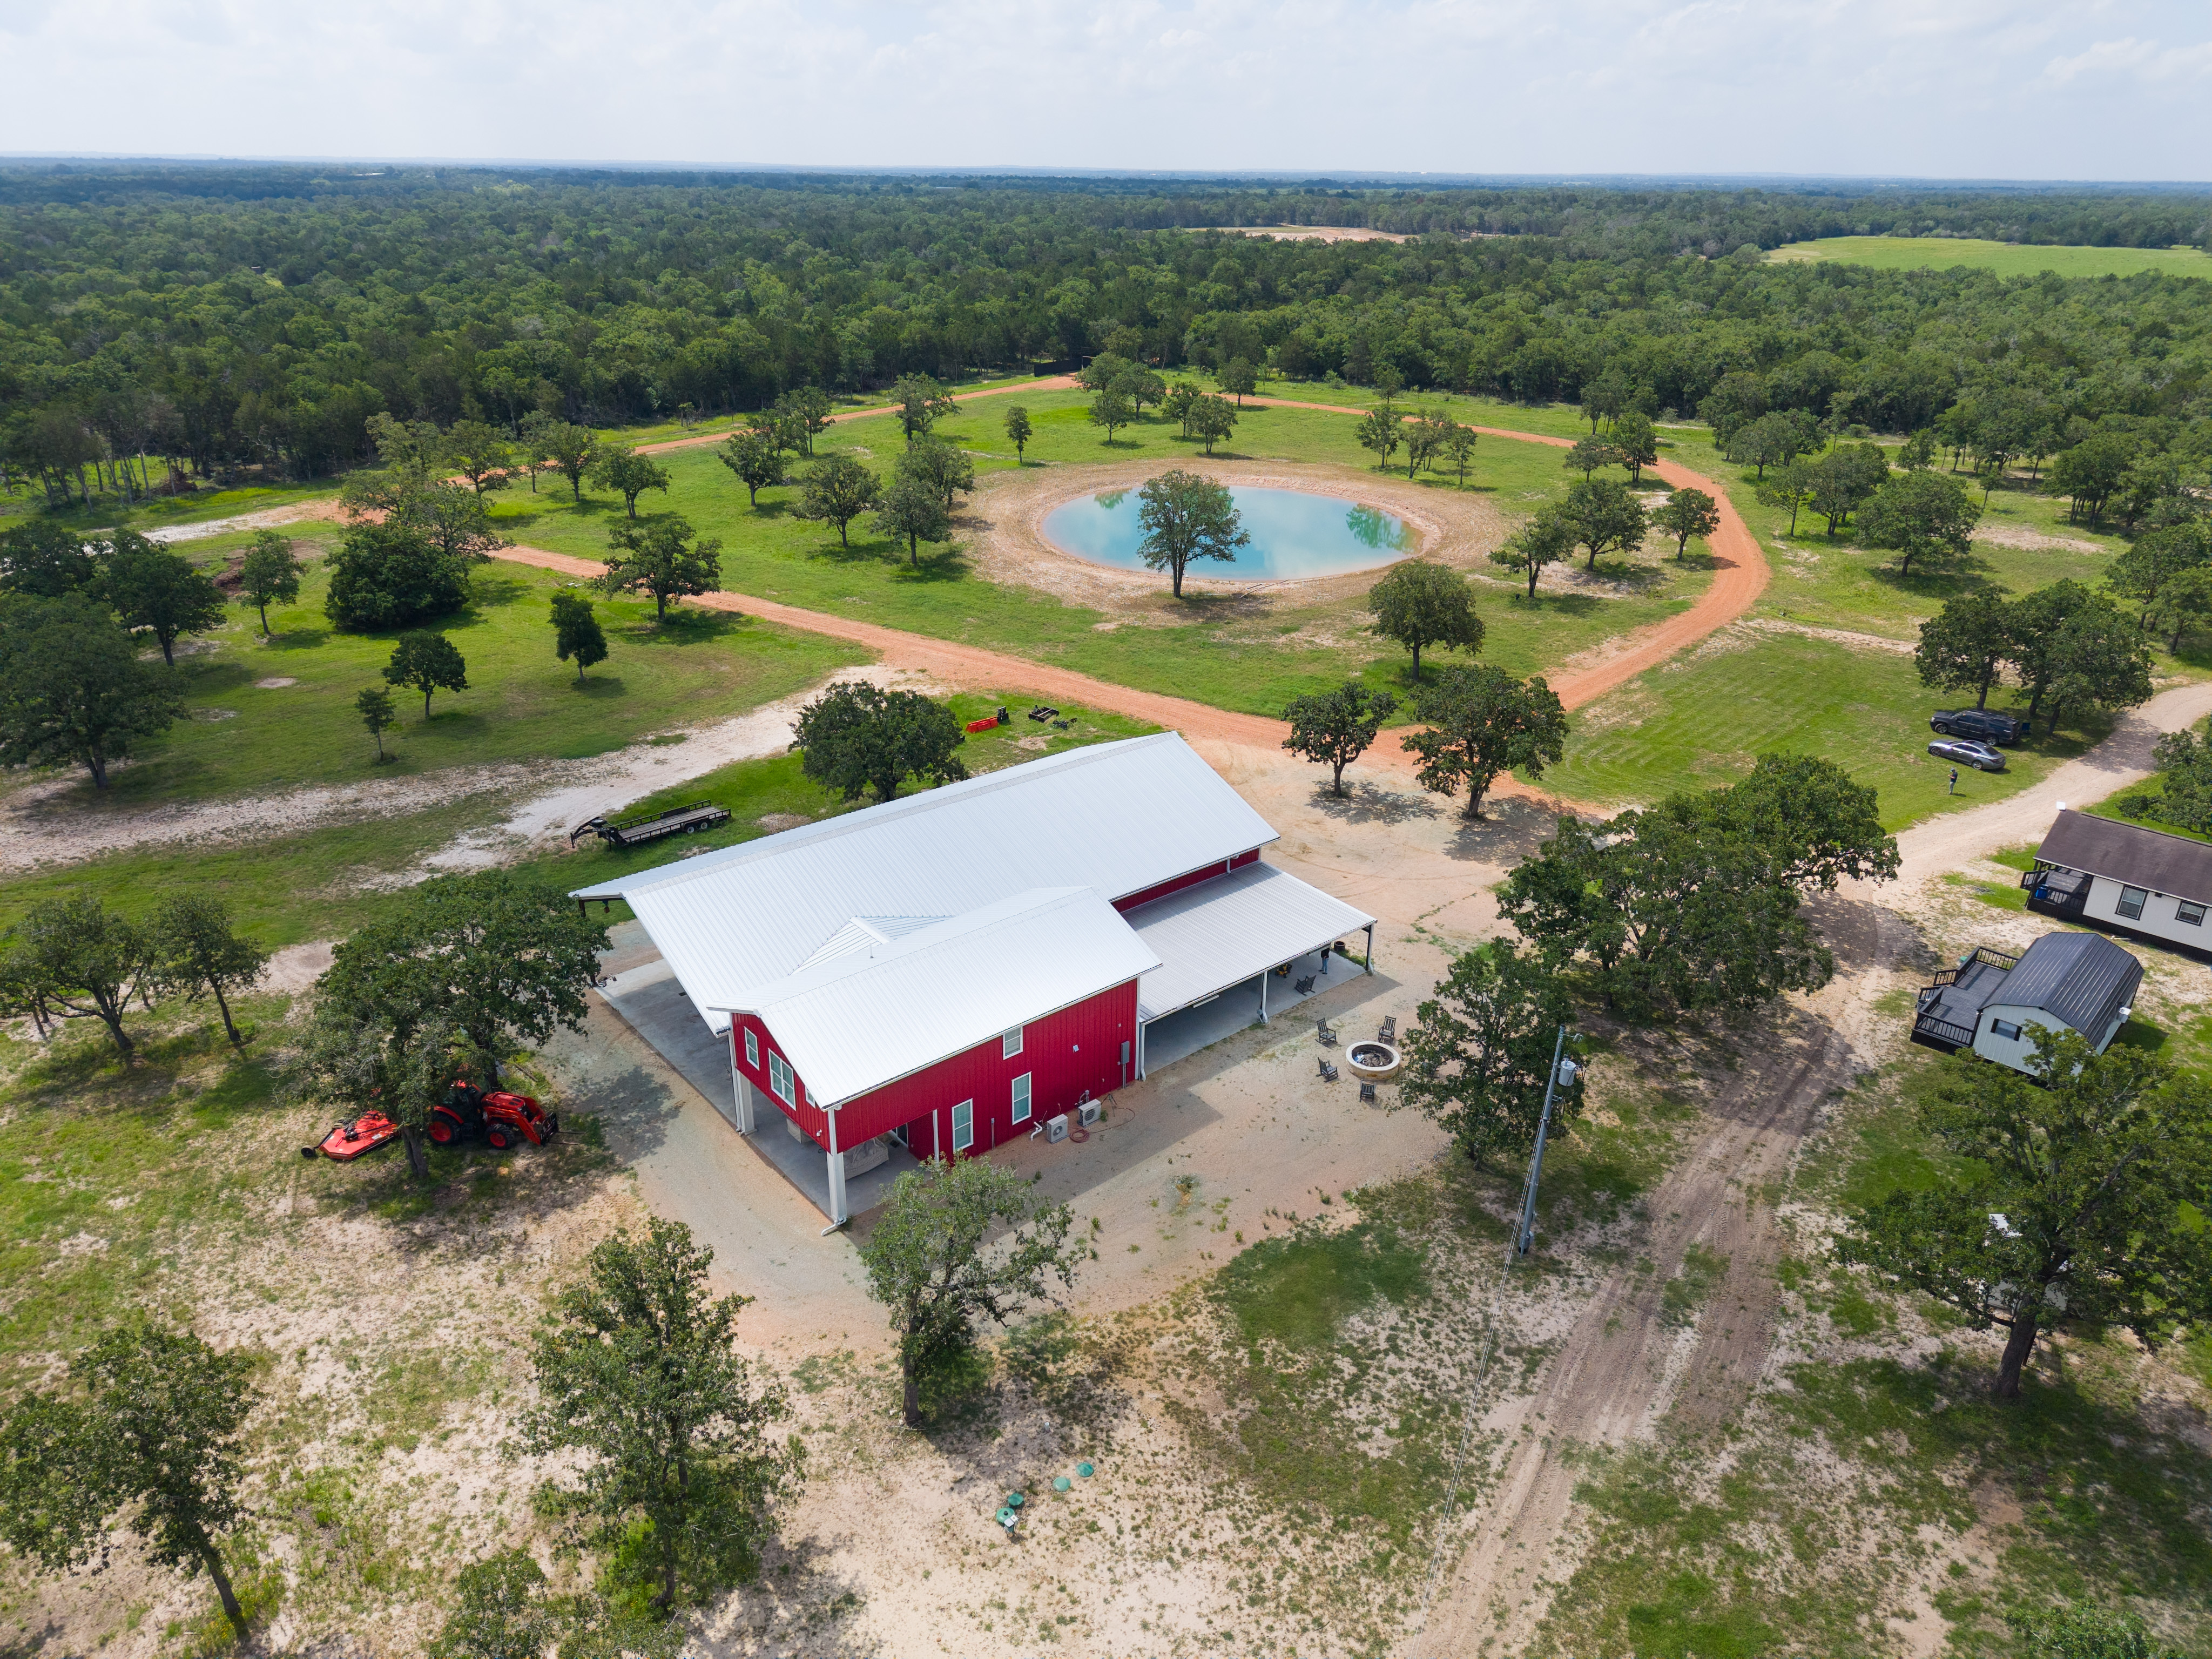
Connect the new space to the original building, like 3P Ranch. In Flatonia, the owners came back to Muleshoe Buildings when they wanted more room for family and friends. We connected new living and gathering space to their existing steel building. Large sliding glass doors open the new space to the outdoors, and the original workspace still serves the ranch. See the 3P Ranch expansion.
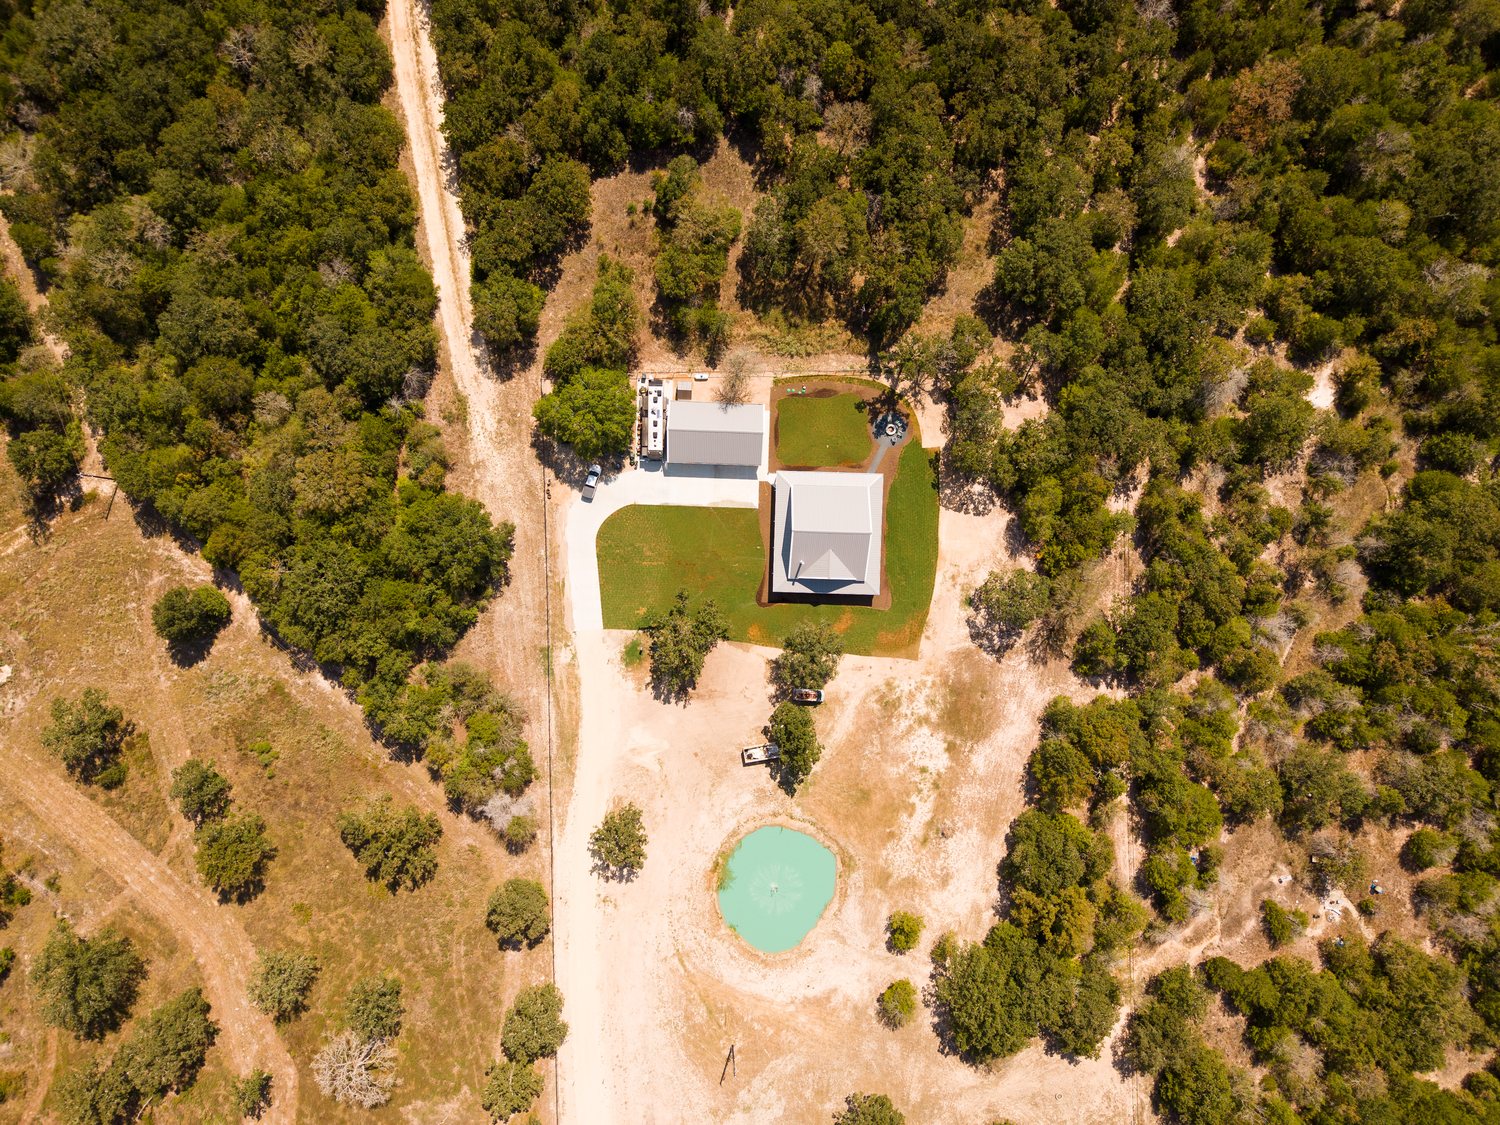
Build a separate structure that matches, like this barndominium project. After we built a garage and workshop for an Anderson homeowner, they returned for a second phase. We built a separate 46′ × 38′ living space and matched its exterior to the original shop. The buildings stand apart and look like they were planned together. See the Anderson project.
If you’re planning a shop, barn, or equipment building in phases, bring a rough sketch to your Muleshoe Buildings Design Meeting. Show what you need now, which direction you might grow, and how you’d use the added space. We can walk through what to account for in the first design and what can wait until you’re ready to build.
Muleshoe Building assures satisfaction by crafting steel structures that endure, reflecting integrity, innovation, and superior craftsmanship.
What sets Muleshoe apart is our commitment to Texas-tough, built-to-last metal buildings, transparent communication, and full-turnkey solutions. We deliver lasting value that goes beyond the initial investment, built right, start to finish.


