


Pre-Engineered Metal Buildings
In-house designed pre-engineered metal buildings developed during the design meeting to match your needs, timeline, and budget, ensuring efficiency, accuracy, and fewer changes from planning through construction.

If your property already has a concrete slab, an old barn foundation, or an existing steel building, you may not have to start from scratch. The key is understanding what can be reused, what should be preserved, and what needs to be engineered specifically for your new building.
Not every Houston barndominium begins with an empty piece of land.
Many property owners already have something in place—a concrete slab from an old shop, the foundation of a family barn, or even an existing steel building that has served the property for decades. Instead of starting over, one of the first questions they ask is:
Can we build a new barndominium using what's already here?
The answer is: sometimes, but not always.
Whether an existing foundation can be reused depends on its condition, how it was originally constructed, today's building code requirements, and how the new building will be engineered. In many cases, the best solution isn't to reuse the old concrete at all. Instead, it may be possible to preserve parts of the existing structure while constructing a new engineered foundation designed specifically for the new building.
Every property tells a different story, and understanding that story is one of the most important parts of planning a successful project.
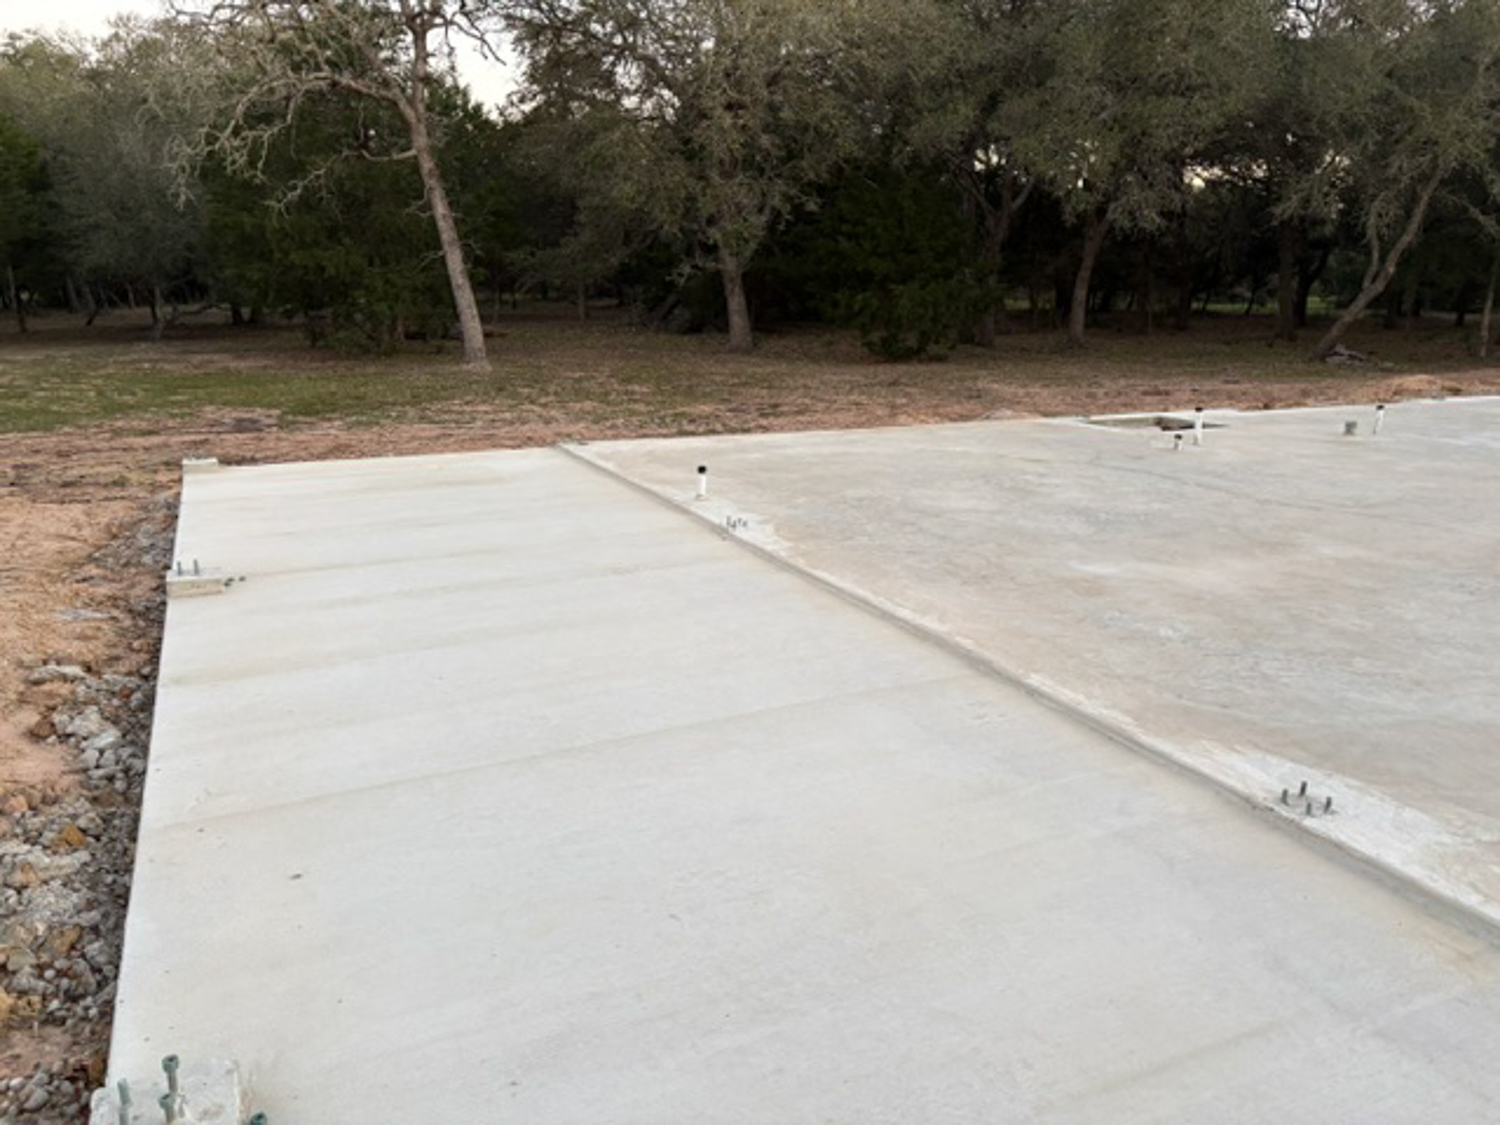
When evaluating an existing property, there are generally three possible paths.
If an existing foundation is structurally sound and meets the requirements of the new building, engineers may determine that it can continue serving as the building's foundation.
That decision depends on factors such as:
Because every building is engineered differently, there is no universal answer.
Sometimes preserving history is more important than building directly on it.
One project involved a property with a concrete perimeter dating back to the 1920s. Rather than removing a piece of the property's history, the owners wanted to preserve it while constructing a new barndominium.
After evaluating the site, the project team determined that the best solution was to leave the historic perimeter intact while constructing a new engineered foundation designed specifically for the new steel building.
The result honored the property's history without compromising the performance of the new structure.
Sometimes the best solution isn't choosing between old and new.
It's finding a way for both to coexist.
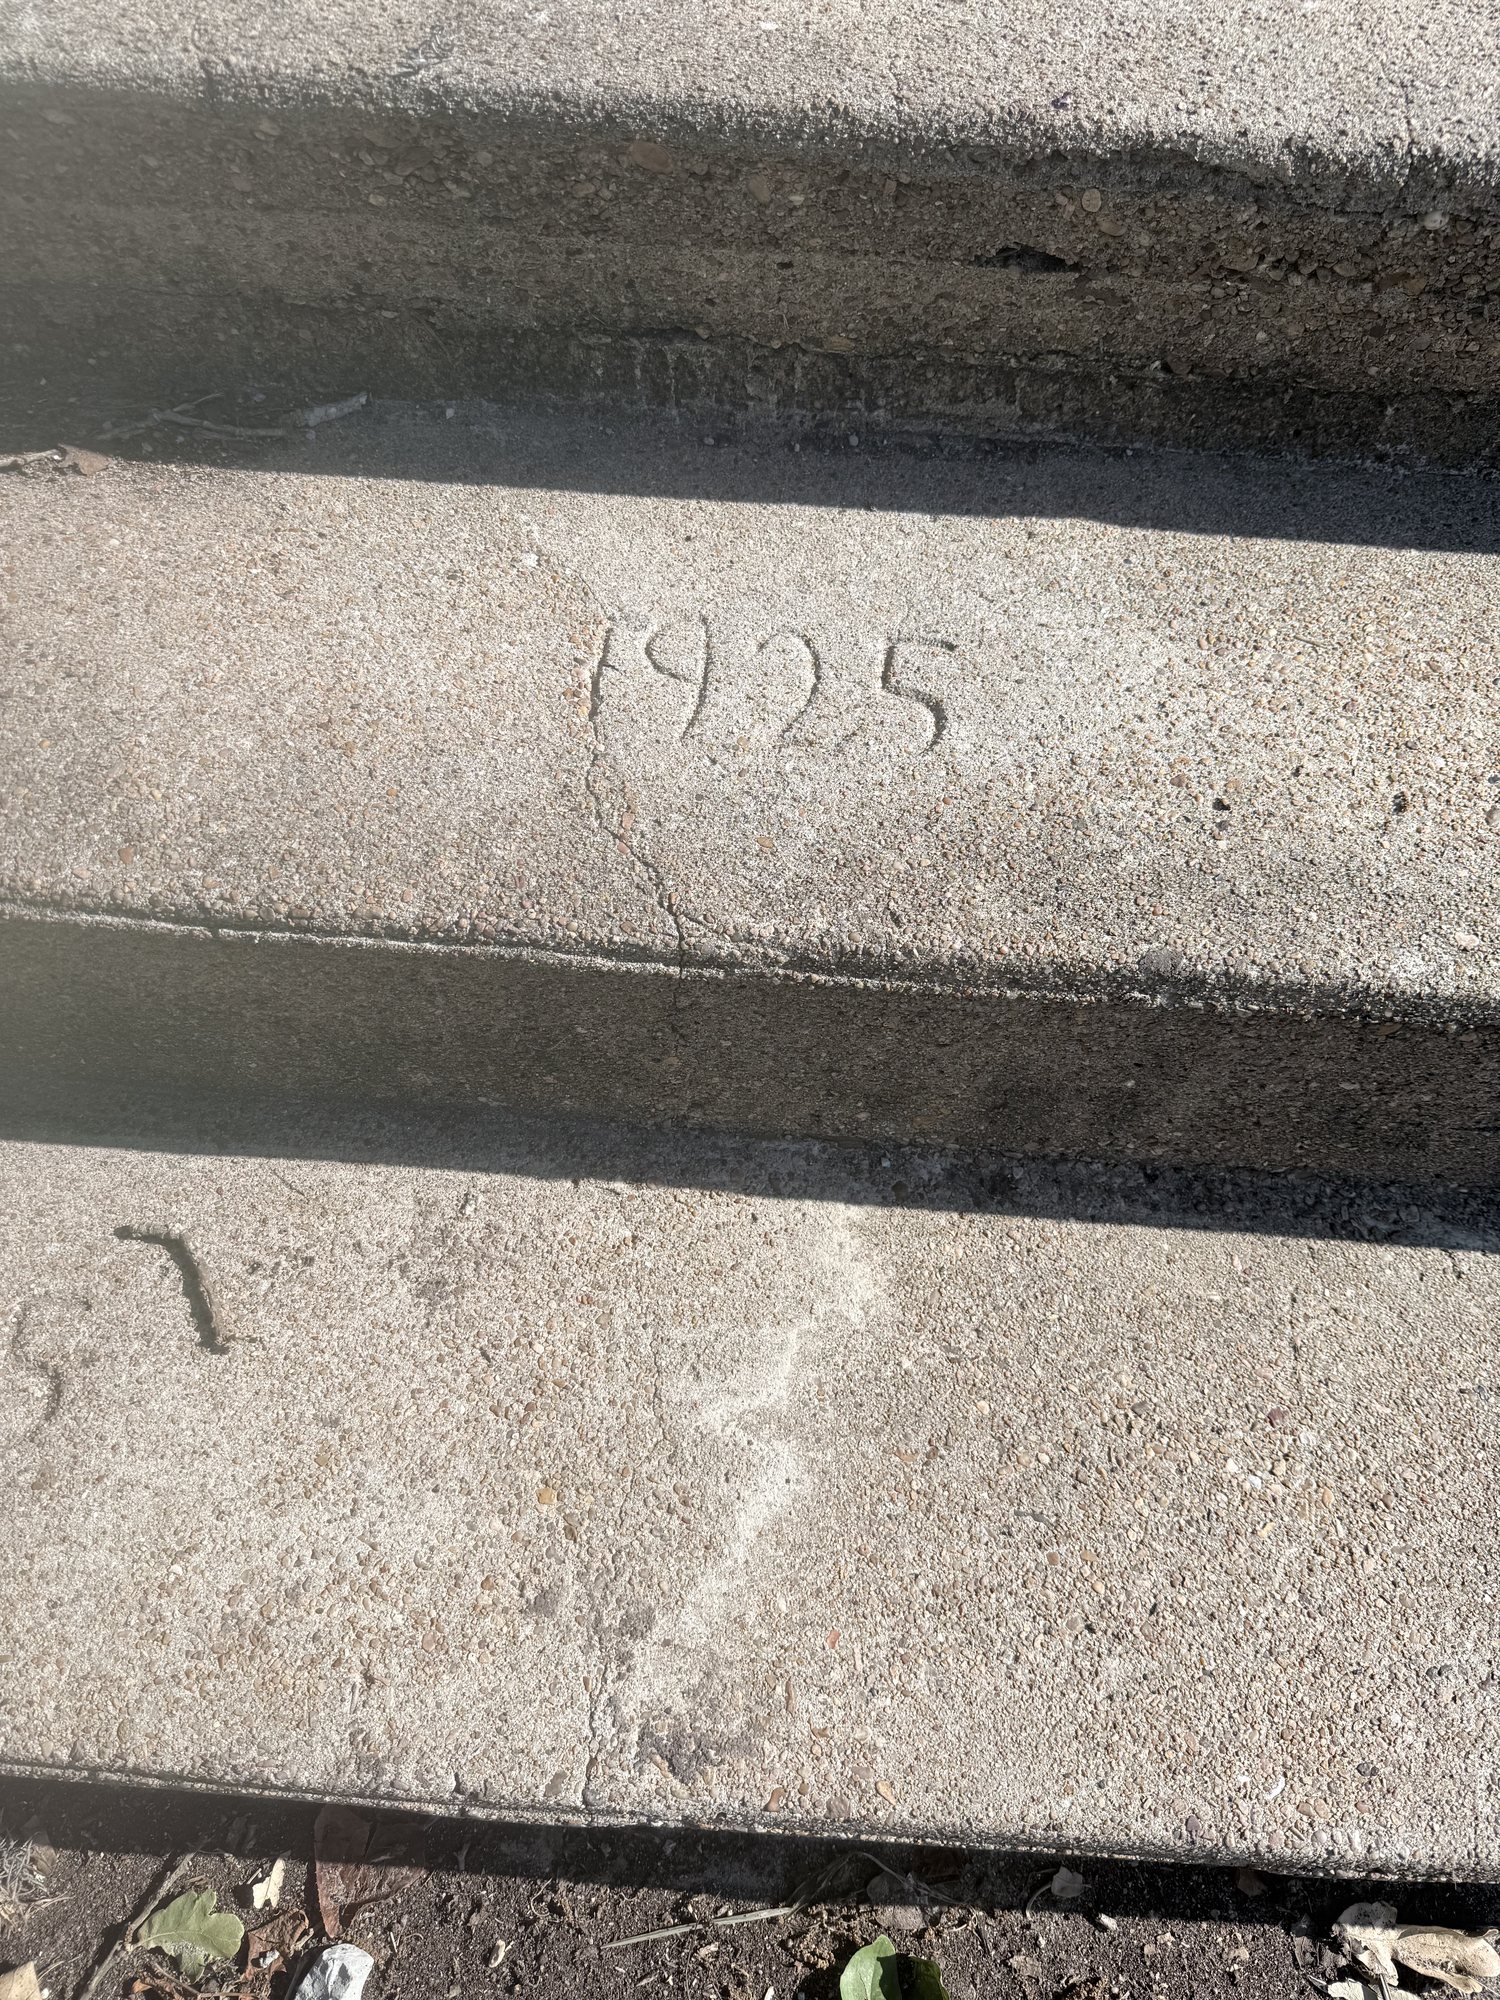
Project Spotlight: Preserving History
A historic concrete perimeter from approximately 1925 remained in place while a new engineered foundation was installed for the barndominium. The original perimeter became part of the property's story, while the new building relied on concrete designed to today's engineering standards.
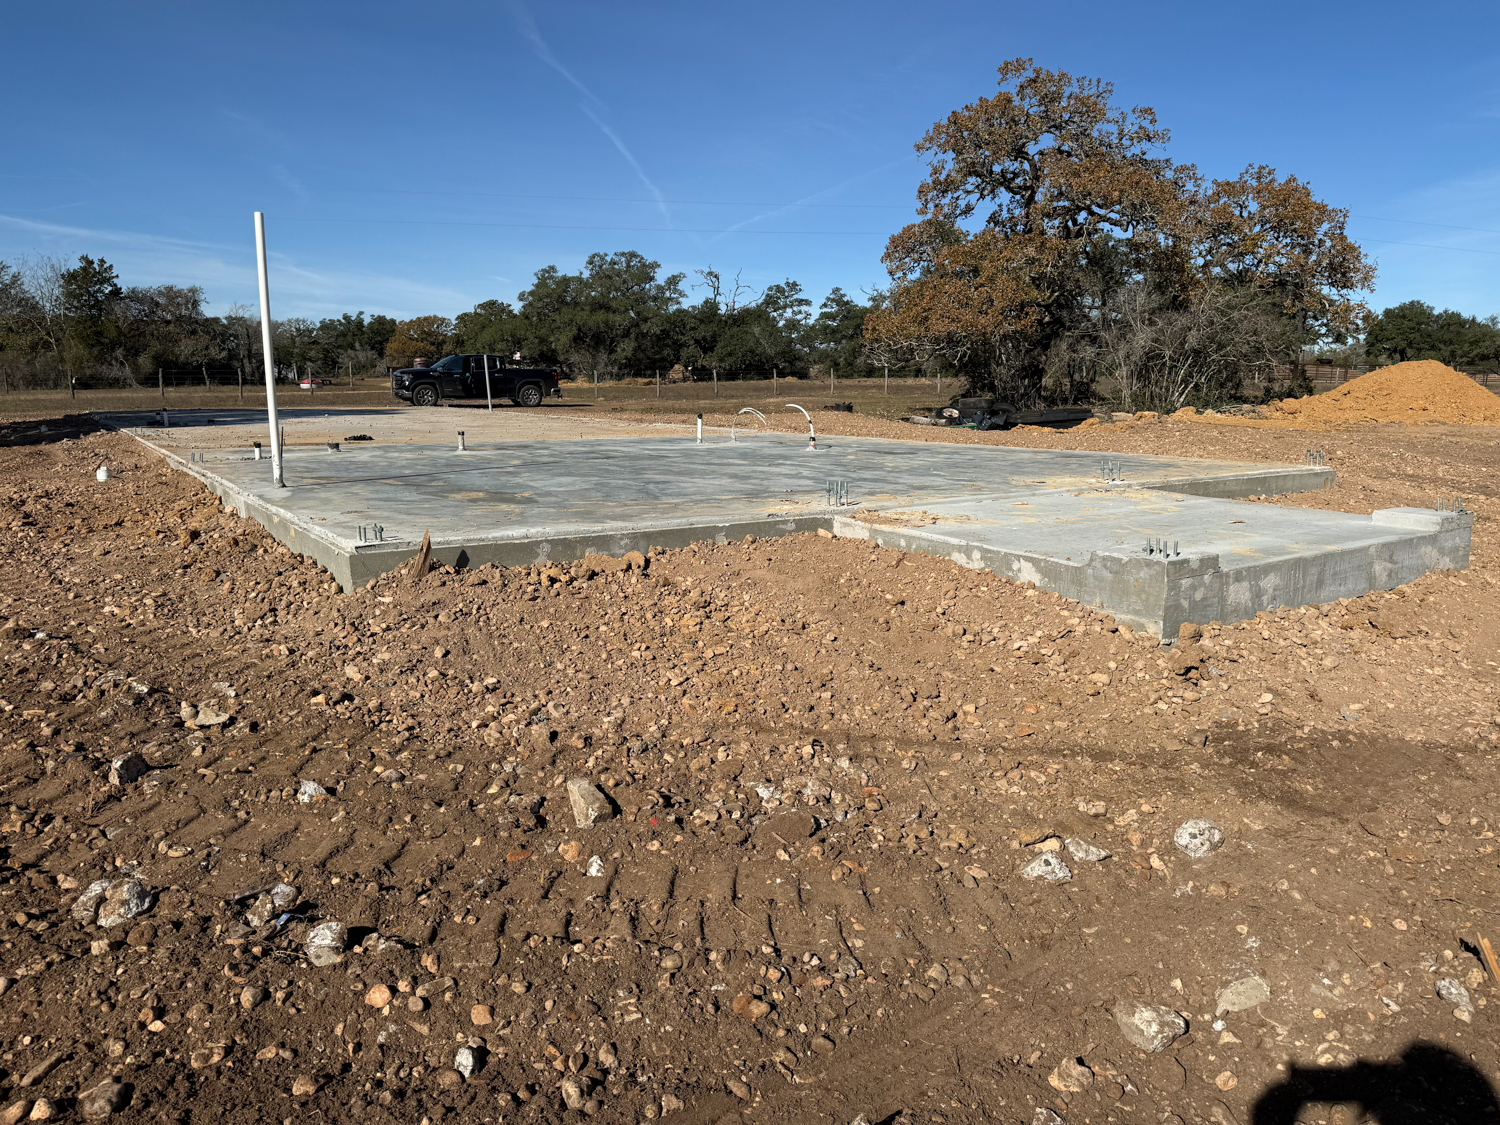
In many situations, constructing a completely new engineered foundation provides the best long-term outcome.
Modern barndominiums are engineered around today's loading requirements, anchor systems, drainage considerations, and structural design. A new foundation allows every component to work together exactly as intended.
While it may require a larger investment upfront, it often reduces future complications and provides greater confidence in the finished building.
Sometimes the foundation isn't the biggest question.
The existing building is.
Older steel buildings can often be transformed into modern homes, shops, or commercial spaces, but renovation involves much more than replacing exterior panels.
Adding windows, doors, covered patios, or recessed entryways changes how loads move through the structure. Existing framing may require reinforcement, roof systems may need structural upgrades, and portions of the building may be modified to satisfy current engineering requirements.
What appears to be a cosmetic renovation from the outside often involves significant planning behind the scenes.
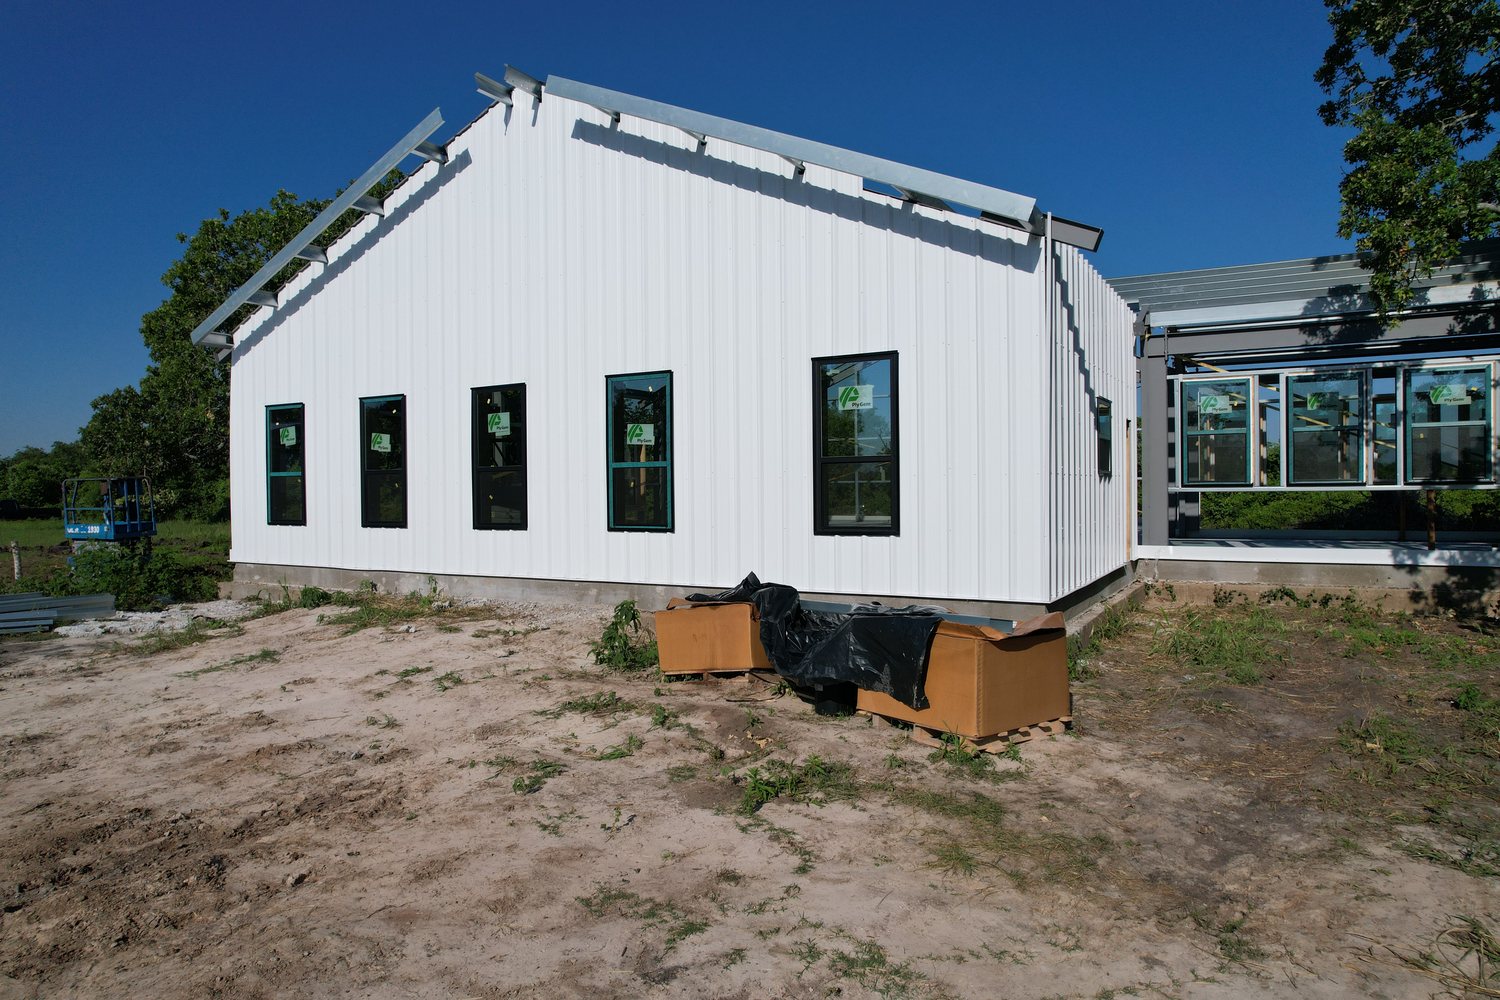
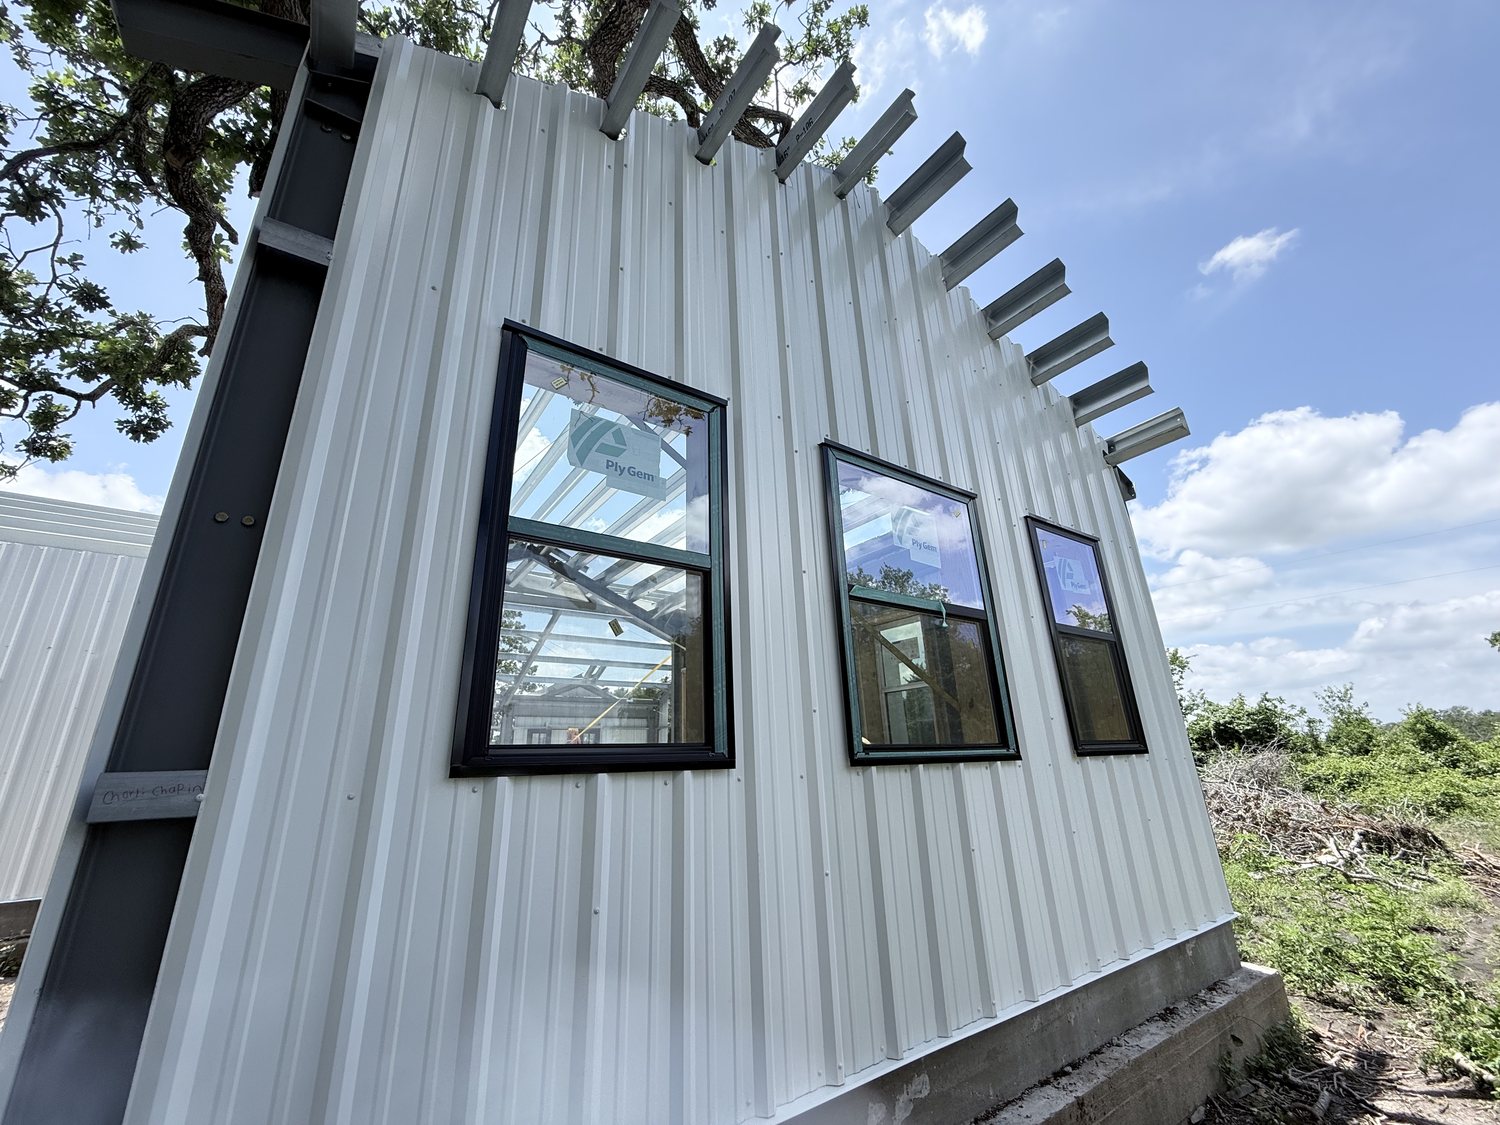
One renovation project required extensive planning before new finishes could even be installed.
The project included:
While most of these improvements disappear behind finished walls and roof panels, they're critical to creating a building designed for decades of reliable performance.
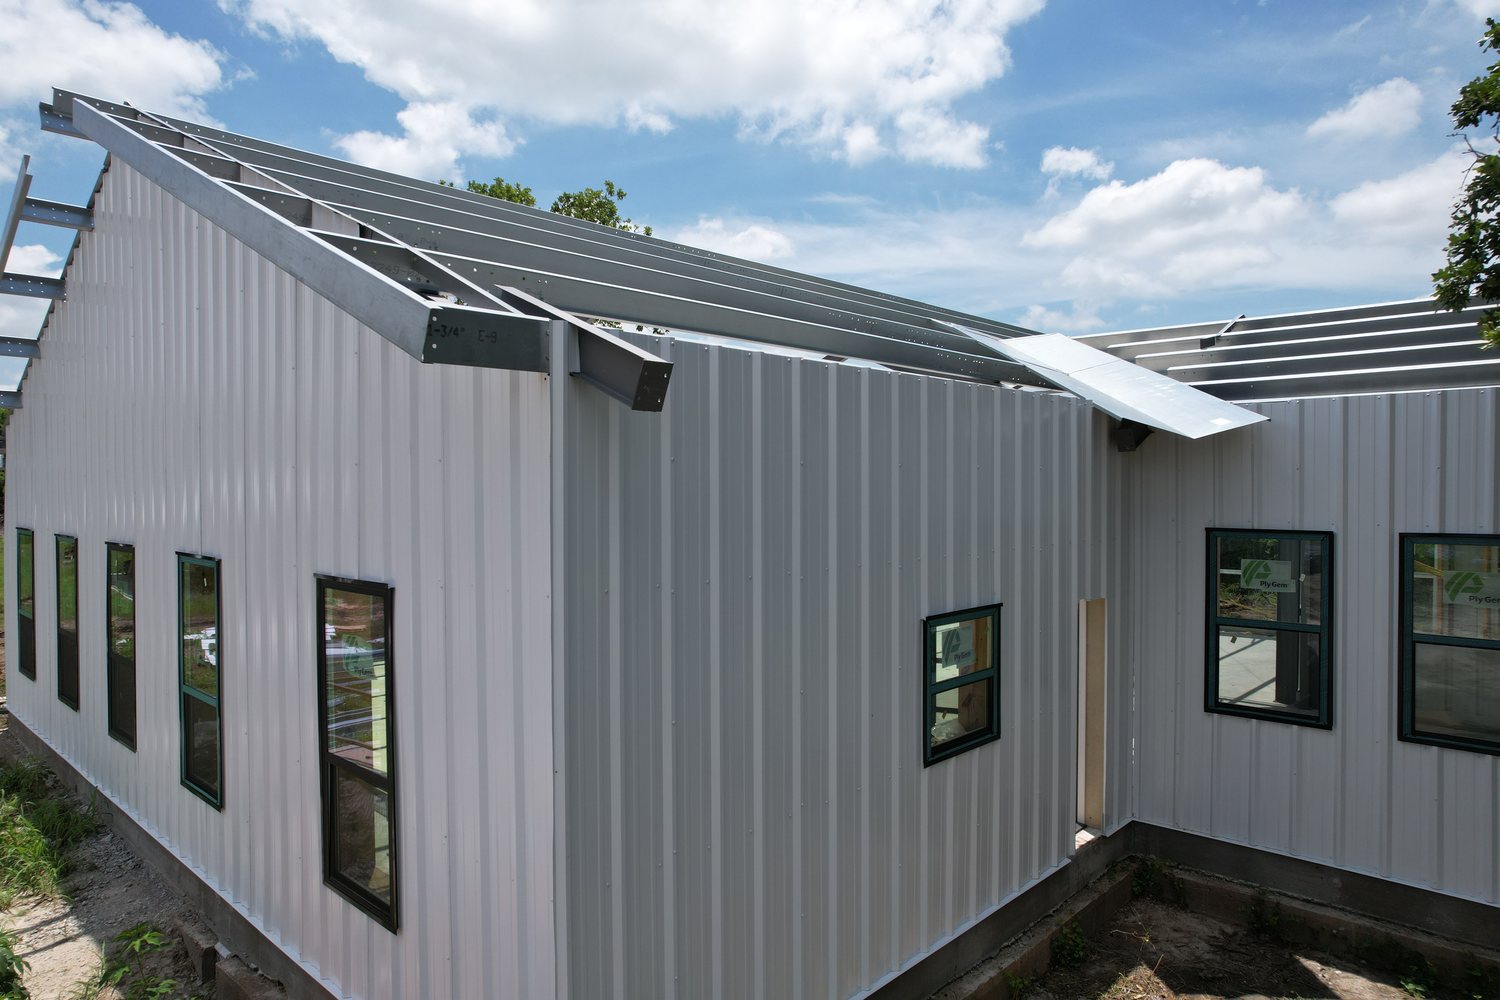
Project Spotlight: Existing Building Renovation
An existing steel building required structural reinforcement, new framing, improved drainage, and coordination between structural and mechanical engineers before it could be transformed into its next chapter. Renovation wasn't simply about updating appearances, but about ensuring the building met today's performance expectations.
Existing properties rarely come with perfect conditions.
None of these challenges automatically prevent a successful project; they simply become part of the planning process.
For example, relocating rooftop mechanical equipment isn't simply moving a unit across the roof. Structural supports, clearances, and ductwork must all work together so the finished building performs as intended.
Likewise, drainage is evaluated carefully because correcting water issues after construction is significantly more difficult than addressing them during design.
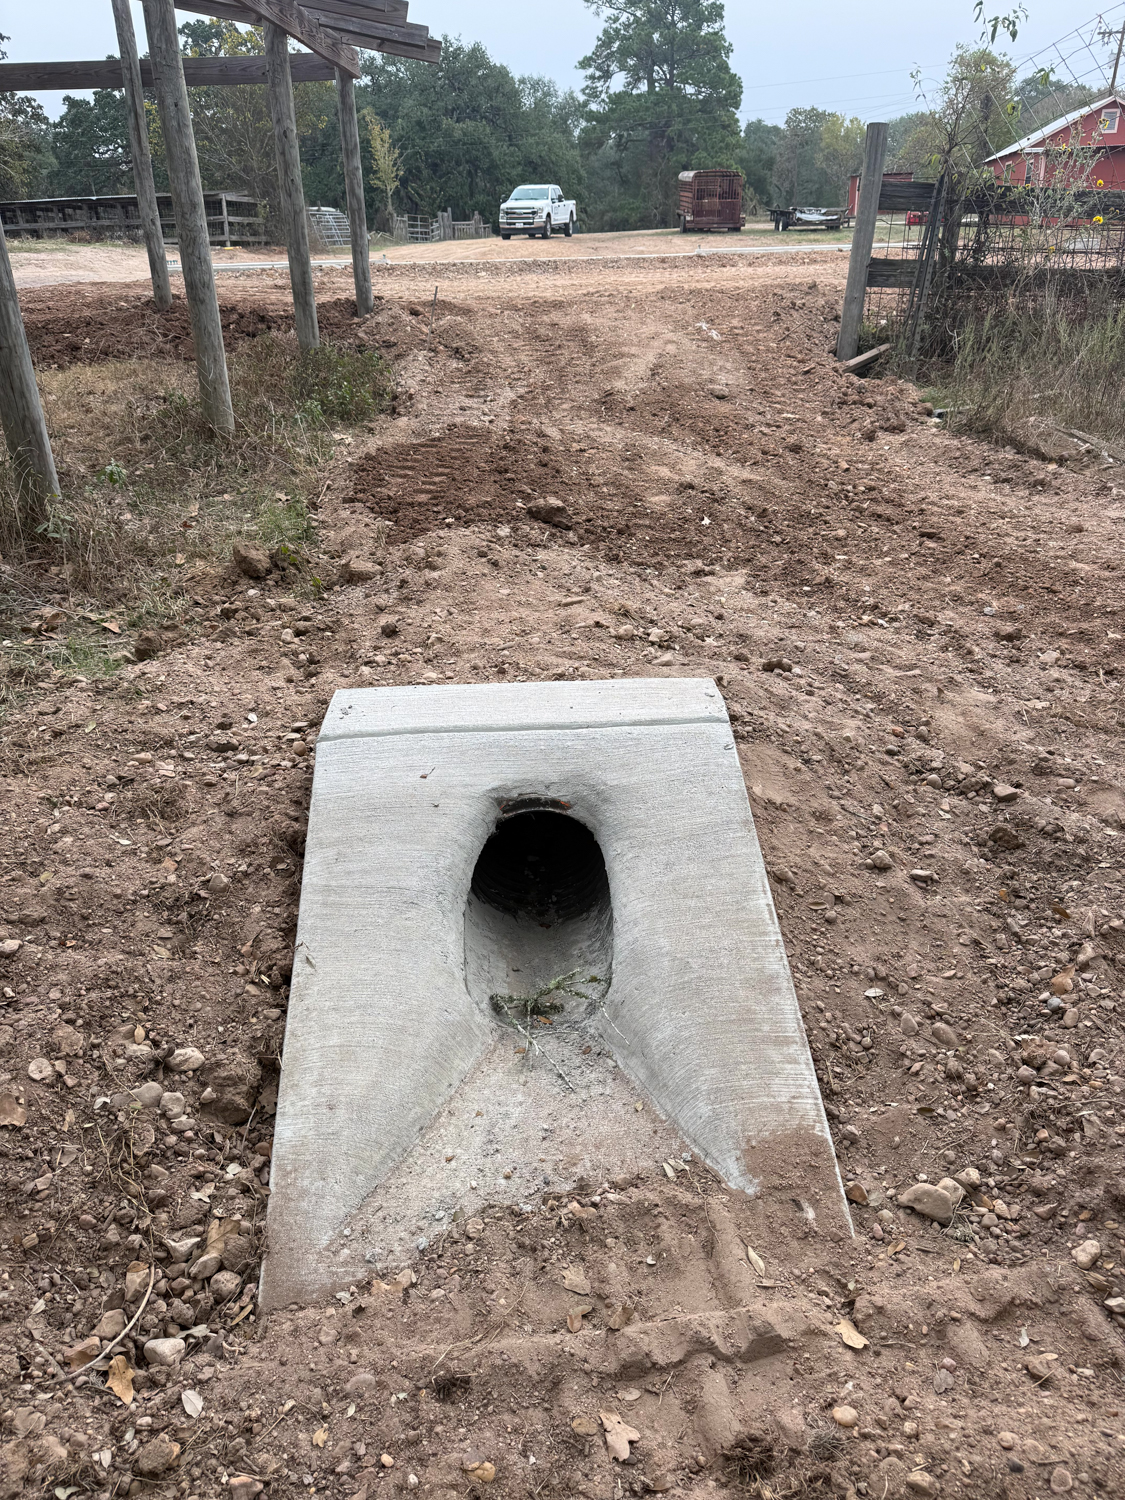
These are the details most property owners never see, but they're often the difference between a project that simply looks good and one that performs well for years to come.
One of the most valuable steps in planning any Houston barndominium is evaluating the property before finalizing the design.
Photos and satellite imagery can only reveal so much.
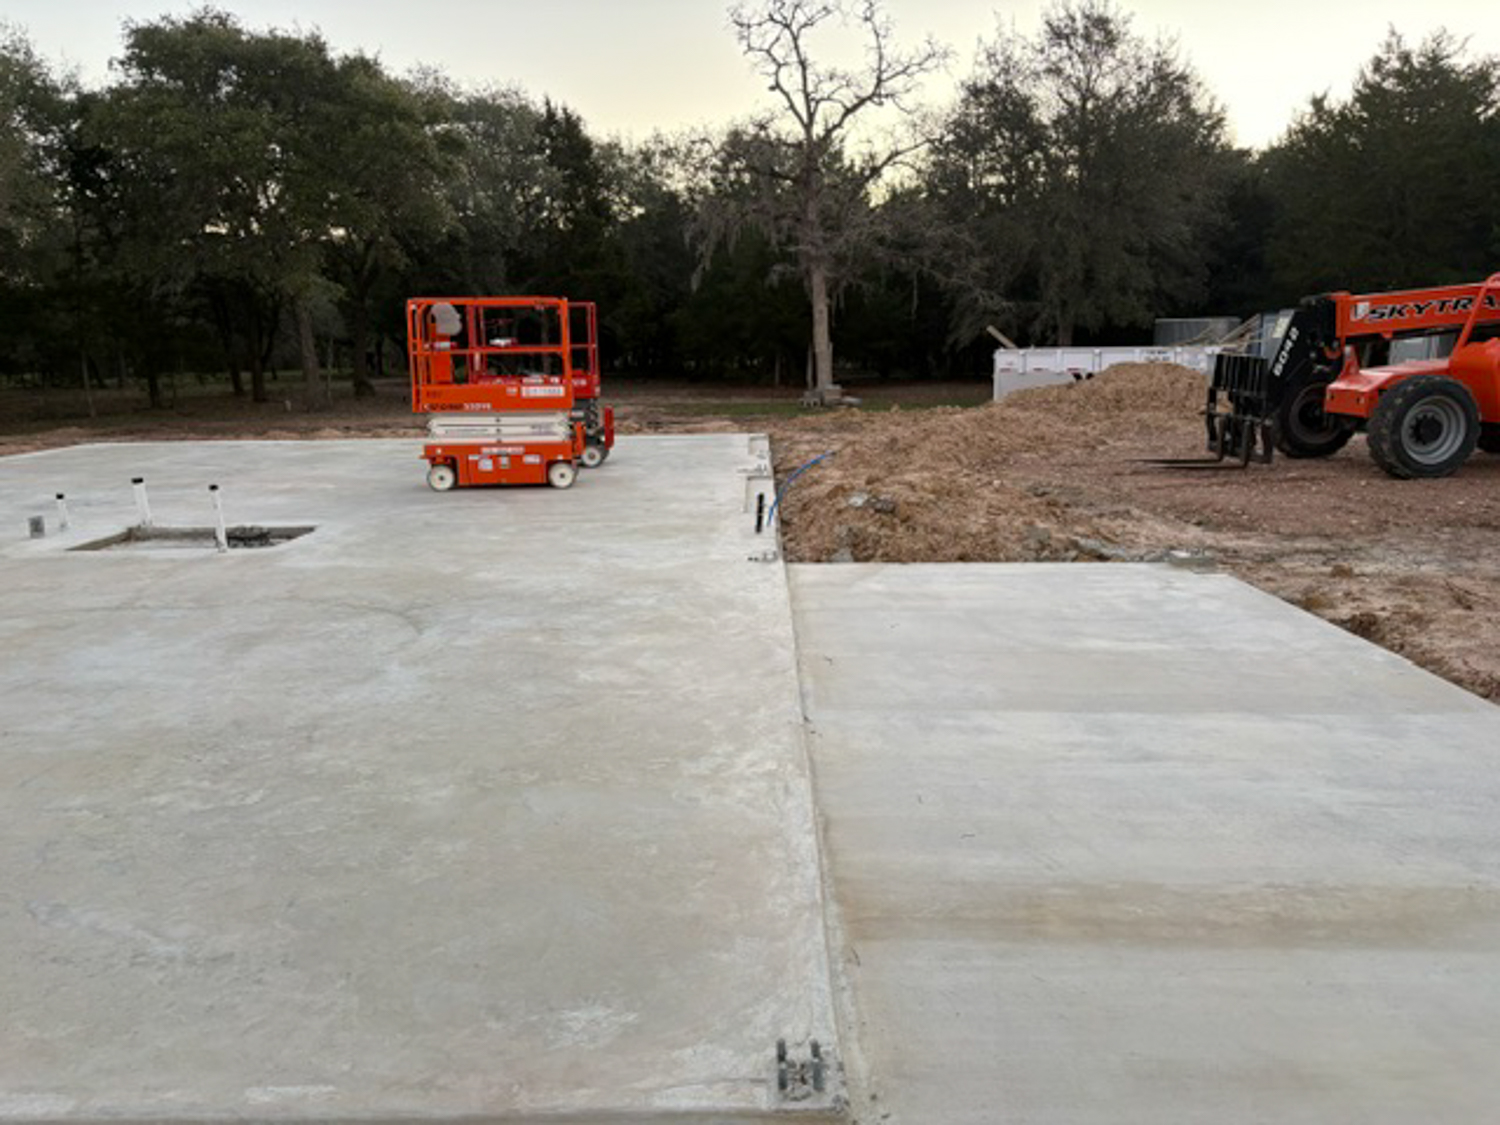
A site visit allows the project team to assess:
Those observations often shape engineering decisions that cannot be made from photographs alone.
It's one of the best ways to reduce surprises later in the project.
Sometimes. Engineers first determine whether the slab can safely support the new building and whether it meets current structural requirements.
Not necessarily. Depending on its condition, modifying an existing foundation may cost as much, or more, than constructing a new engineered foundation.
Yes. Some projects preserve historic concrete or original features while supporting the new building with a separate engineered foundation.
In many cases, yes. Existing steel buildings can often be renovated, although structural modifications are frequently required to accommodate the new layout and satisfy current engineering standards.
Existing conditions—including drainage, elevations, structural framing, and previous construction—can influence engineering, scheduling, and construction costs. Evaluating those conditions early helps create a more accurate project plan.
Every property has a history.
Some include foundations that have served generations. Others have aging steel buildings ready for a new purpose. Some simply have a concrete slab that's worth evaluating before deciding what comes next.
The goal isn't to reuse everything.
The goal is to make the right decision for your property.
Whether that means preserving a historic concrete perimeter, renovating an existing steel building, or starting with a completely new engineered foundation, thoughtful planning helps create a building designed to serve your family for decades.
If you're planning a Houston barndominium, a site visit is one of the best places to begin. Understanding what's already on your property helps determine the best path forward and ensures your new building is designed around today's needs while respecting yesterday's story.
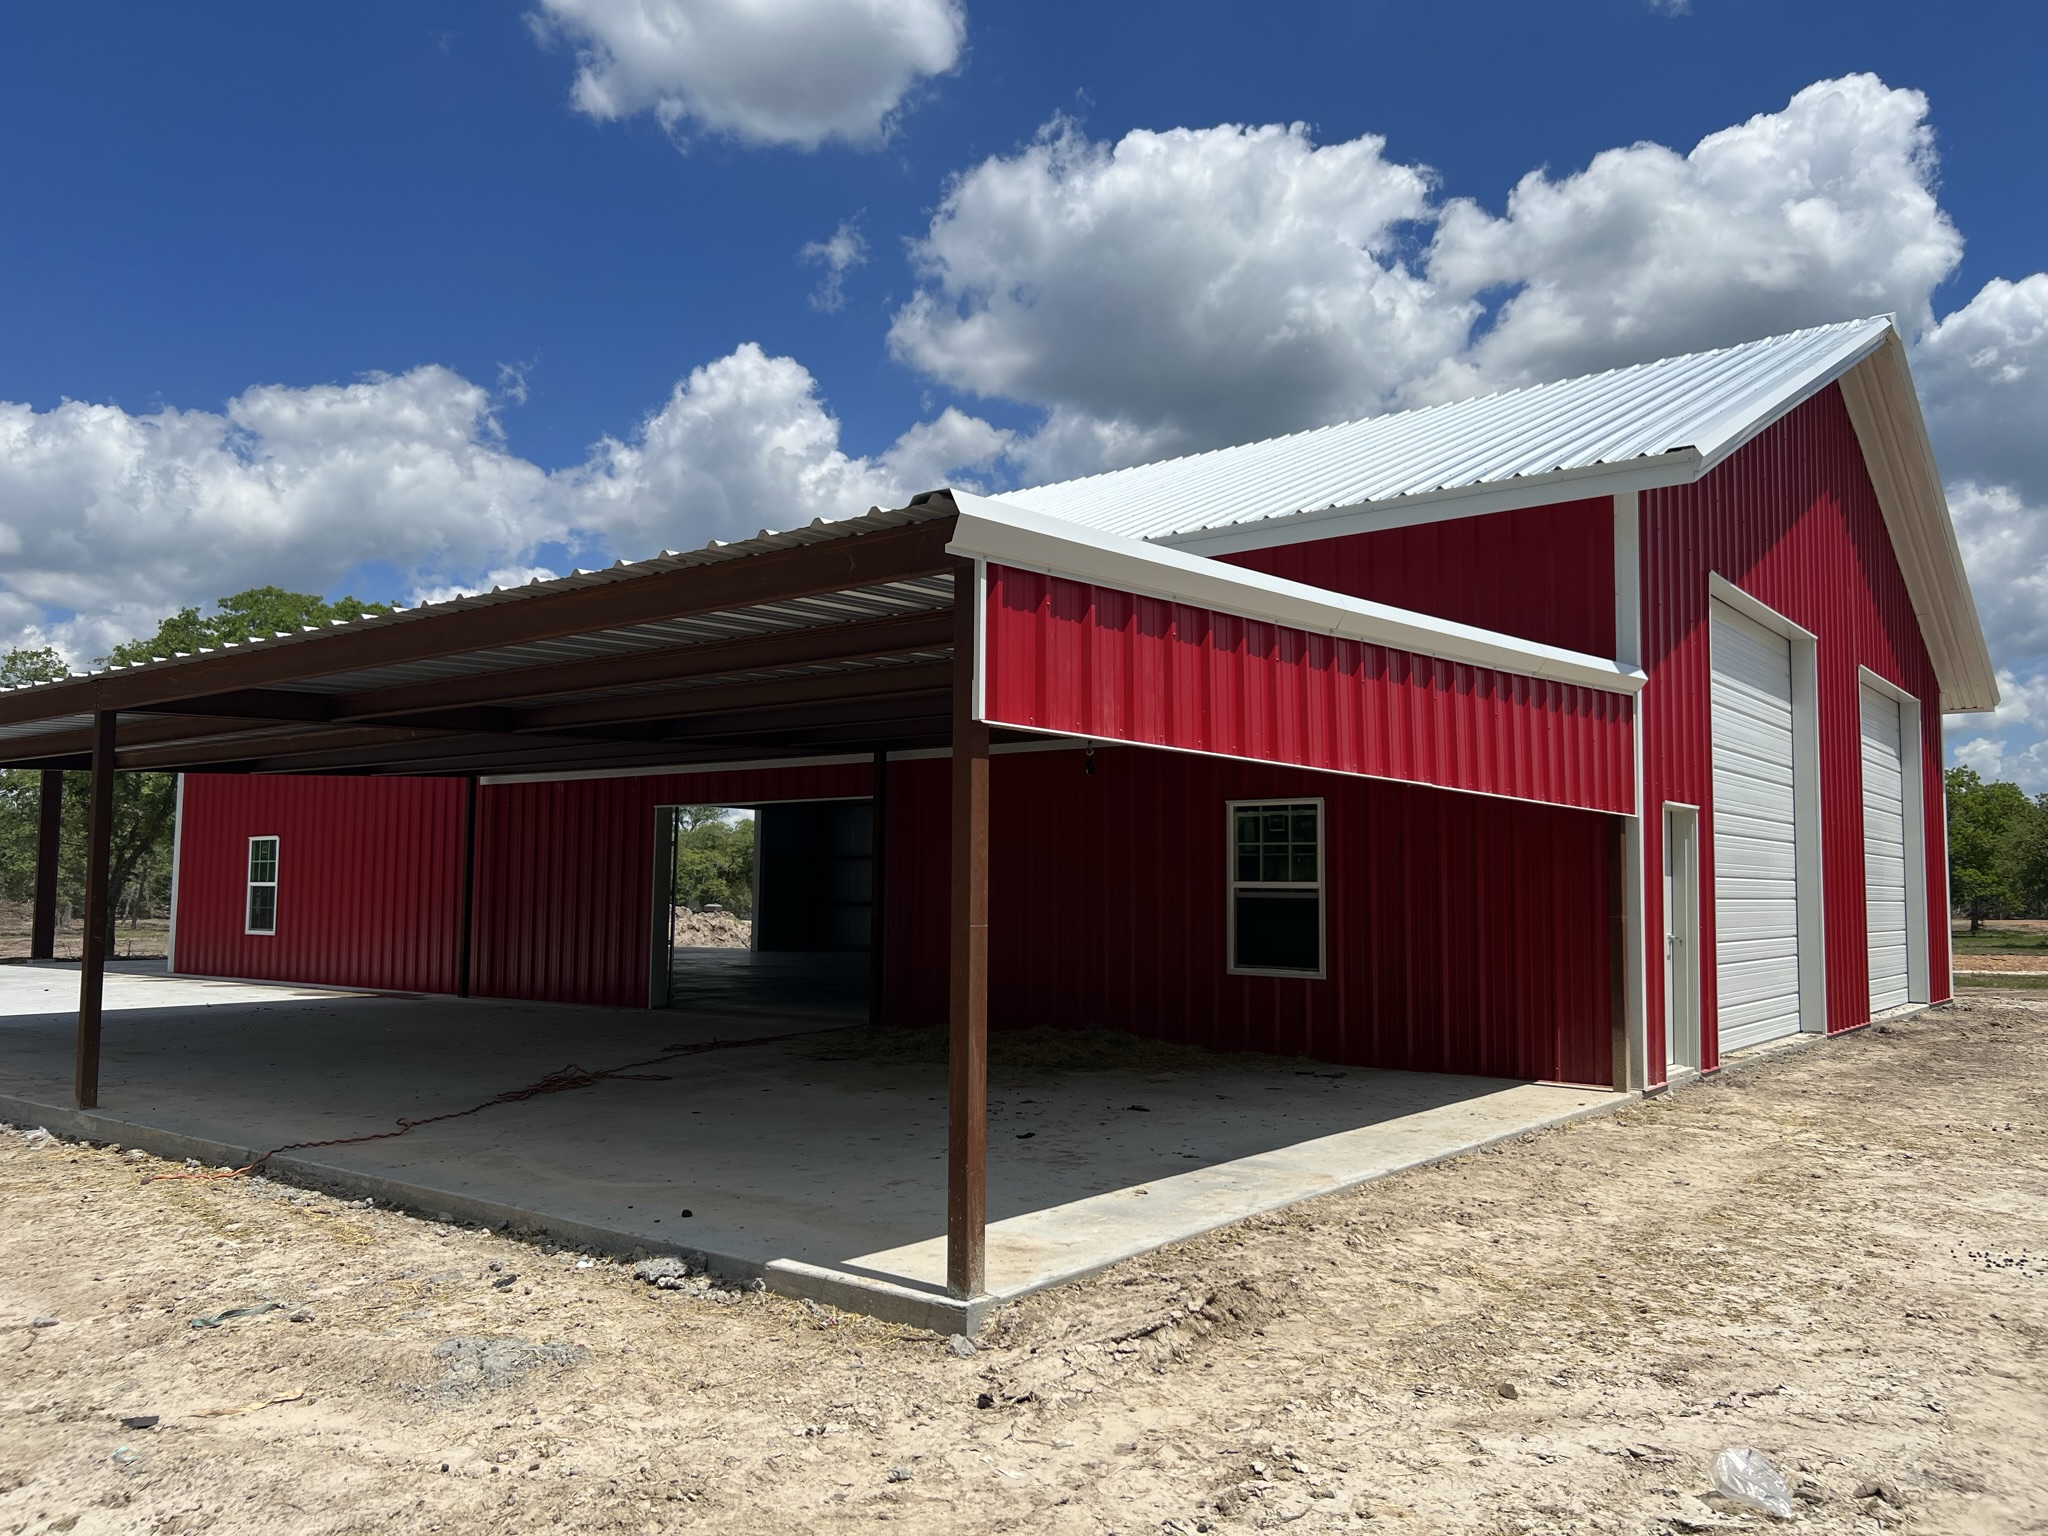
Muleshoe Building assures satisfaction by crafting steel structures that endure, reflecting integrity, innovation, and superior craftsmanship.
What sets Muleshoe apart is our commitment to Texas-tough, built-to-last metal buildings, transparent communication, and full-turnkey solutions. We deliver lasting value that goes beyond the initial investment, built right, start to finish.


