


Pre-Engineered Metal Buildings
In-house designed pre-engineered metal buildings developed during the design meeting to match your needs, timeline, and budget, ensuring efficiency, accuracy, and fewer changes from planning through construction.

There is no single metal building size that works for every Houston property. Start with the objects, vehicles, people, and activities the building must accommodate, then test that wish list against door clearance, circulation, usable height, lot constraints, and room for future changes.
Muleshoe Buildings uses a design-first process to turn those requirements into a workable footprint. If you are asking, “what size metal building do I need,” think in zones and clearances before choosing a width and length. You can also compare broader metal building options before narrowing the plan.
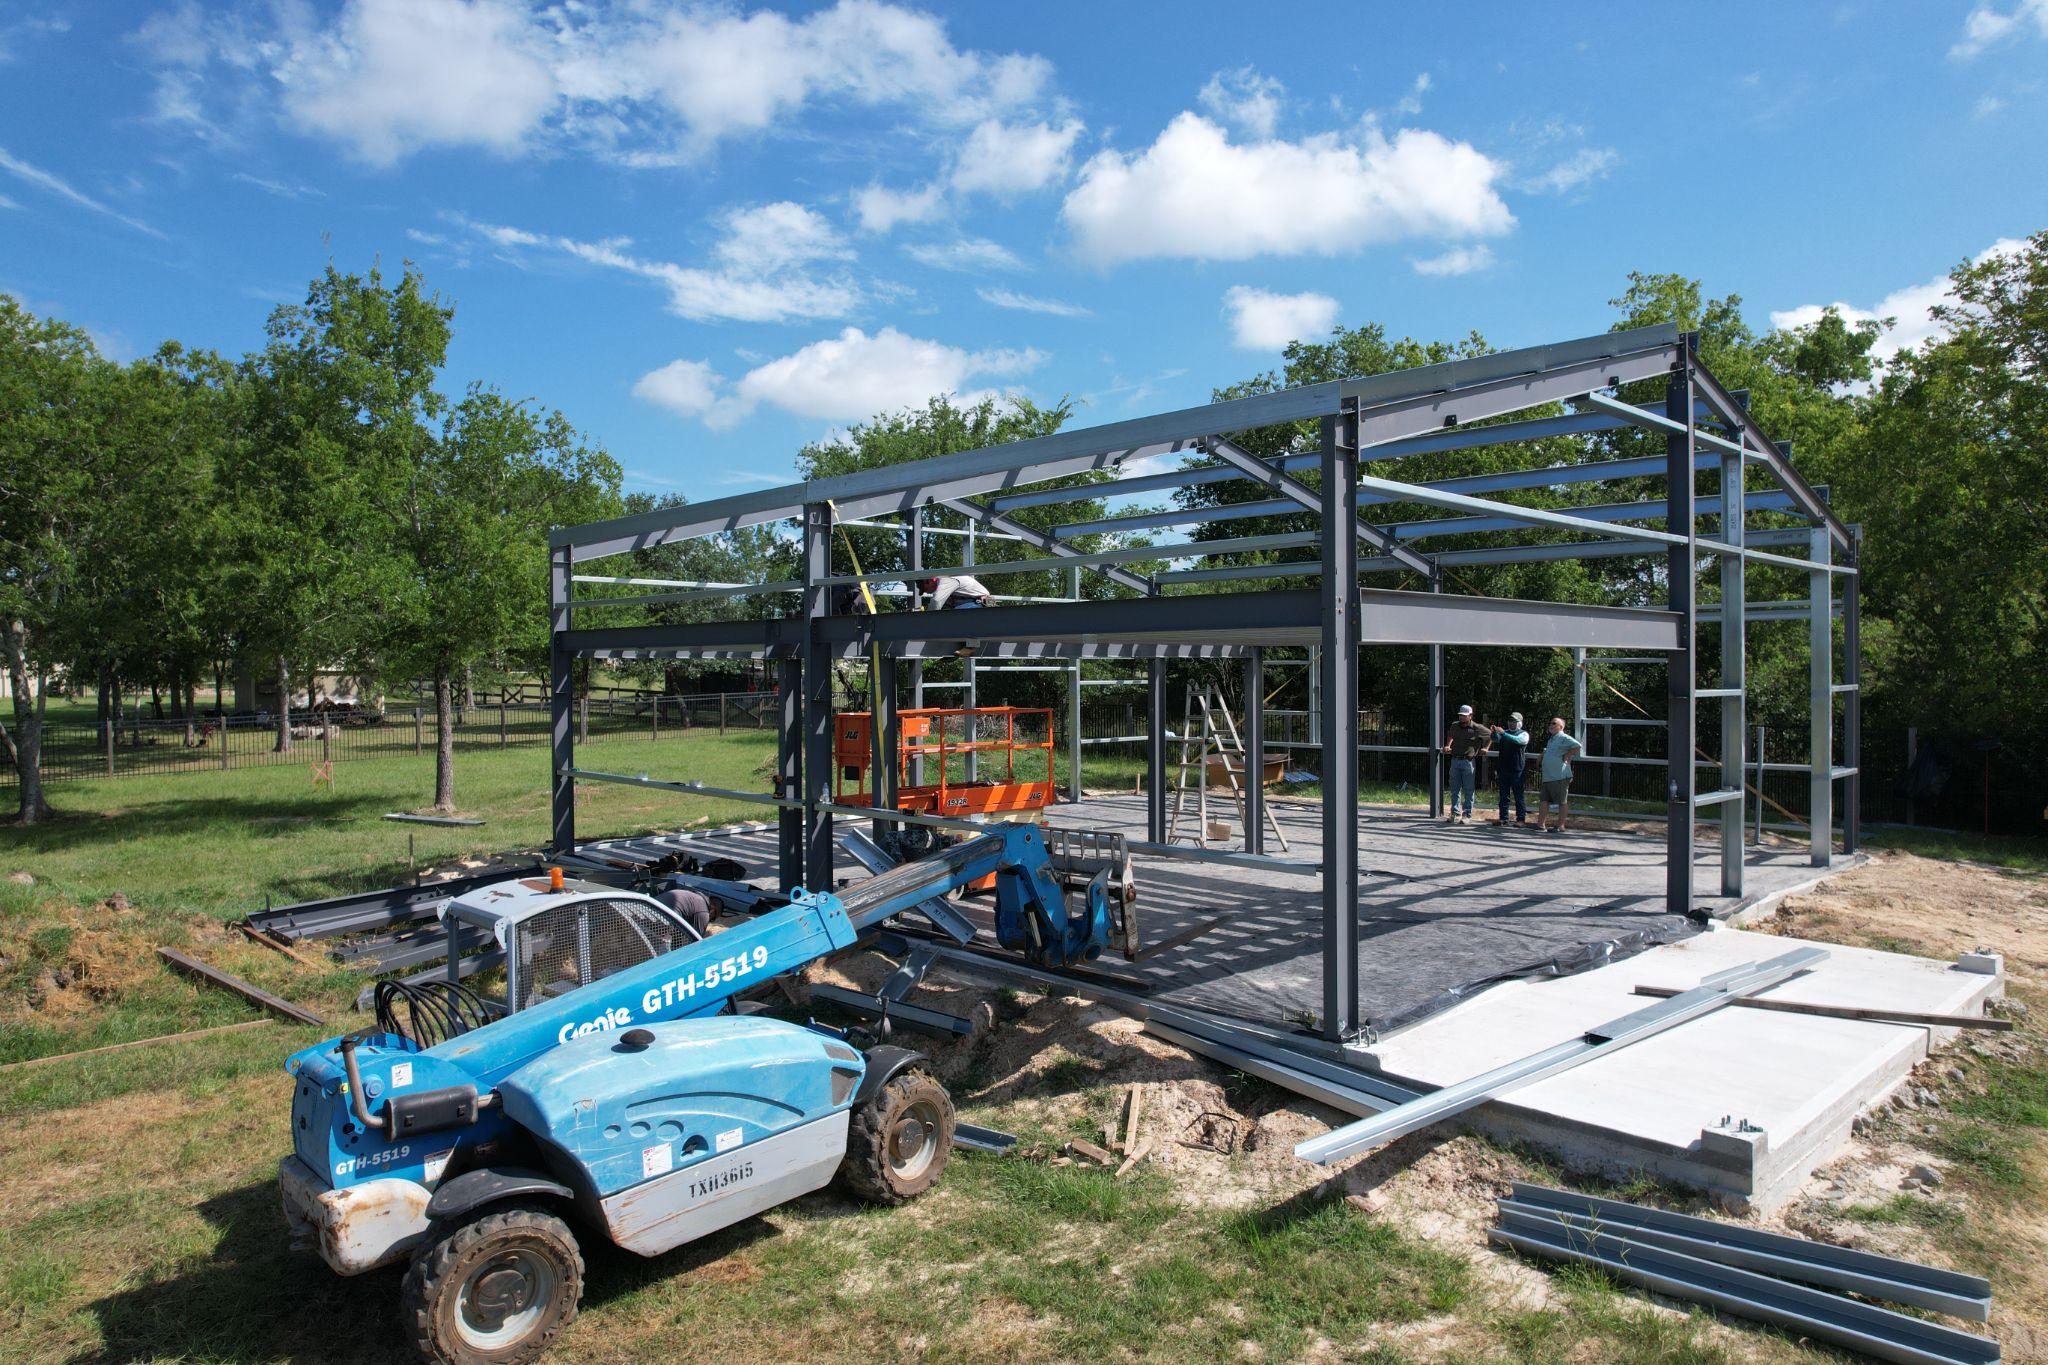
Write down what must fit inside and what must happen around it. A tractor needs room to enter, turn, park, and attach implements. A repair shop needs work bays and safe paths around vehicles. A barndominium must divide square footage among living areas, storage, utilities, and work space.
Then mark each item as essential now, likely later, or optional. That simple inventory keeps the sizing conversation tied to real use instead of a familiar number such as 30 × 40 or 40 × 60 that may look efficient on paper but create awkward circulation once doors, equipment, and work zones are added.
Typical dimensions can help you sketch possibilities, but they are only reference points. The same footprint can feel generous or cramped depending on openings, aisle width, equipment placement, interior rooms, and usable height. Final dimensions should follow the site and engineered plan.
| Use Case | Useful First Measurement |
|---|---|
| Equipment Storage | Largest machine + door and turning clearance |
| Shop / Service Building | Number of work bays + vehicle circulation |
| Garage / Personal Storage | Vehicle envelope + storage depth |
| Barndominium | Living program + shop/storage separation |
| Warehouse / Flex Space | Aisles, racking, loading, clear height, tenant plan |
Muleshoe’s project portfolio shows that scale follows purpose. A 30 × 60 equipment-storage building near Columbus provides 1,800 square feet for agricultural use, while a 50 × 100 Rosenberg warehouse uses 5,000 square feet, a 20-foot eave, and large overhead openings for a different operating pattern. See the warehouse building examples for more context.
Height should be planned around movement as well as storage. Measure the tallest vehicle or equipment position, then include the overhead door, track, lighting, lifts, ductwork, sprinklers, and any future mezzanine or rack height that may occupy the same vertical zone.
For example, Muleshoe’s Rosenberg warehouse pairs a 20-foot eave with two 14 × 16-foot overhead openings. Those dimensions are useful because they show how eave height and door size work together; copying the footprint without matching the access requirements would miss the point of the design.
Clear-span construction eliminates interior support columns, keeping the floor open for equipment, racking, vehicles, tenant layouts, or changing workflows. Muleshoe’s Bryan multi-tenant project uses a clear-span pre-engineered metal building so the approximately 5,660-square-foot interior can support flexible tenant use without columns interrupting the space. This same planning principle matters for commercial metal buildings; compare layouts and use cases through Muleshoe’s commercial building solutions.
For very large footprints, other structural configurations may also be appropriate. The right system should be selected around how people, vehicles, equipment, and storage will move through the building rather than around square footage alone.
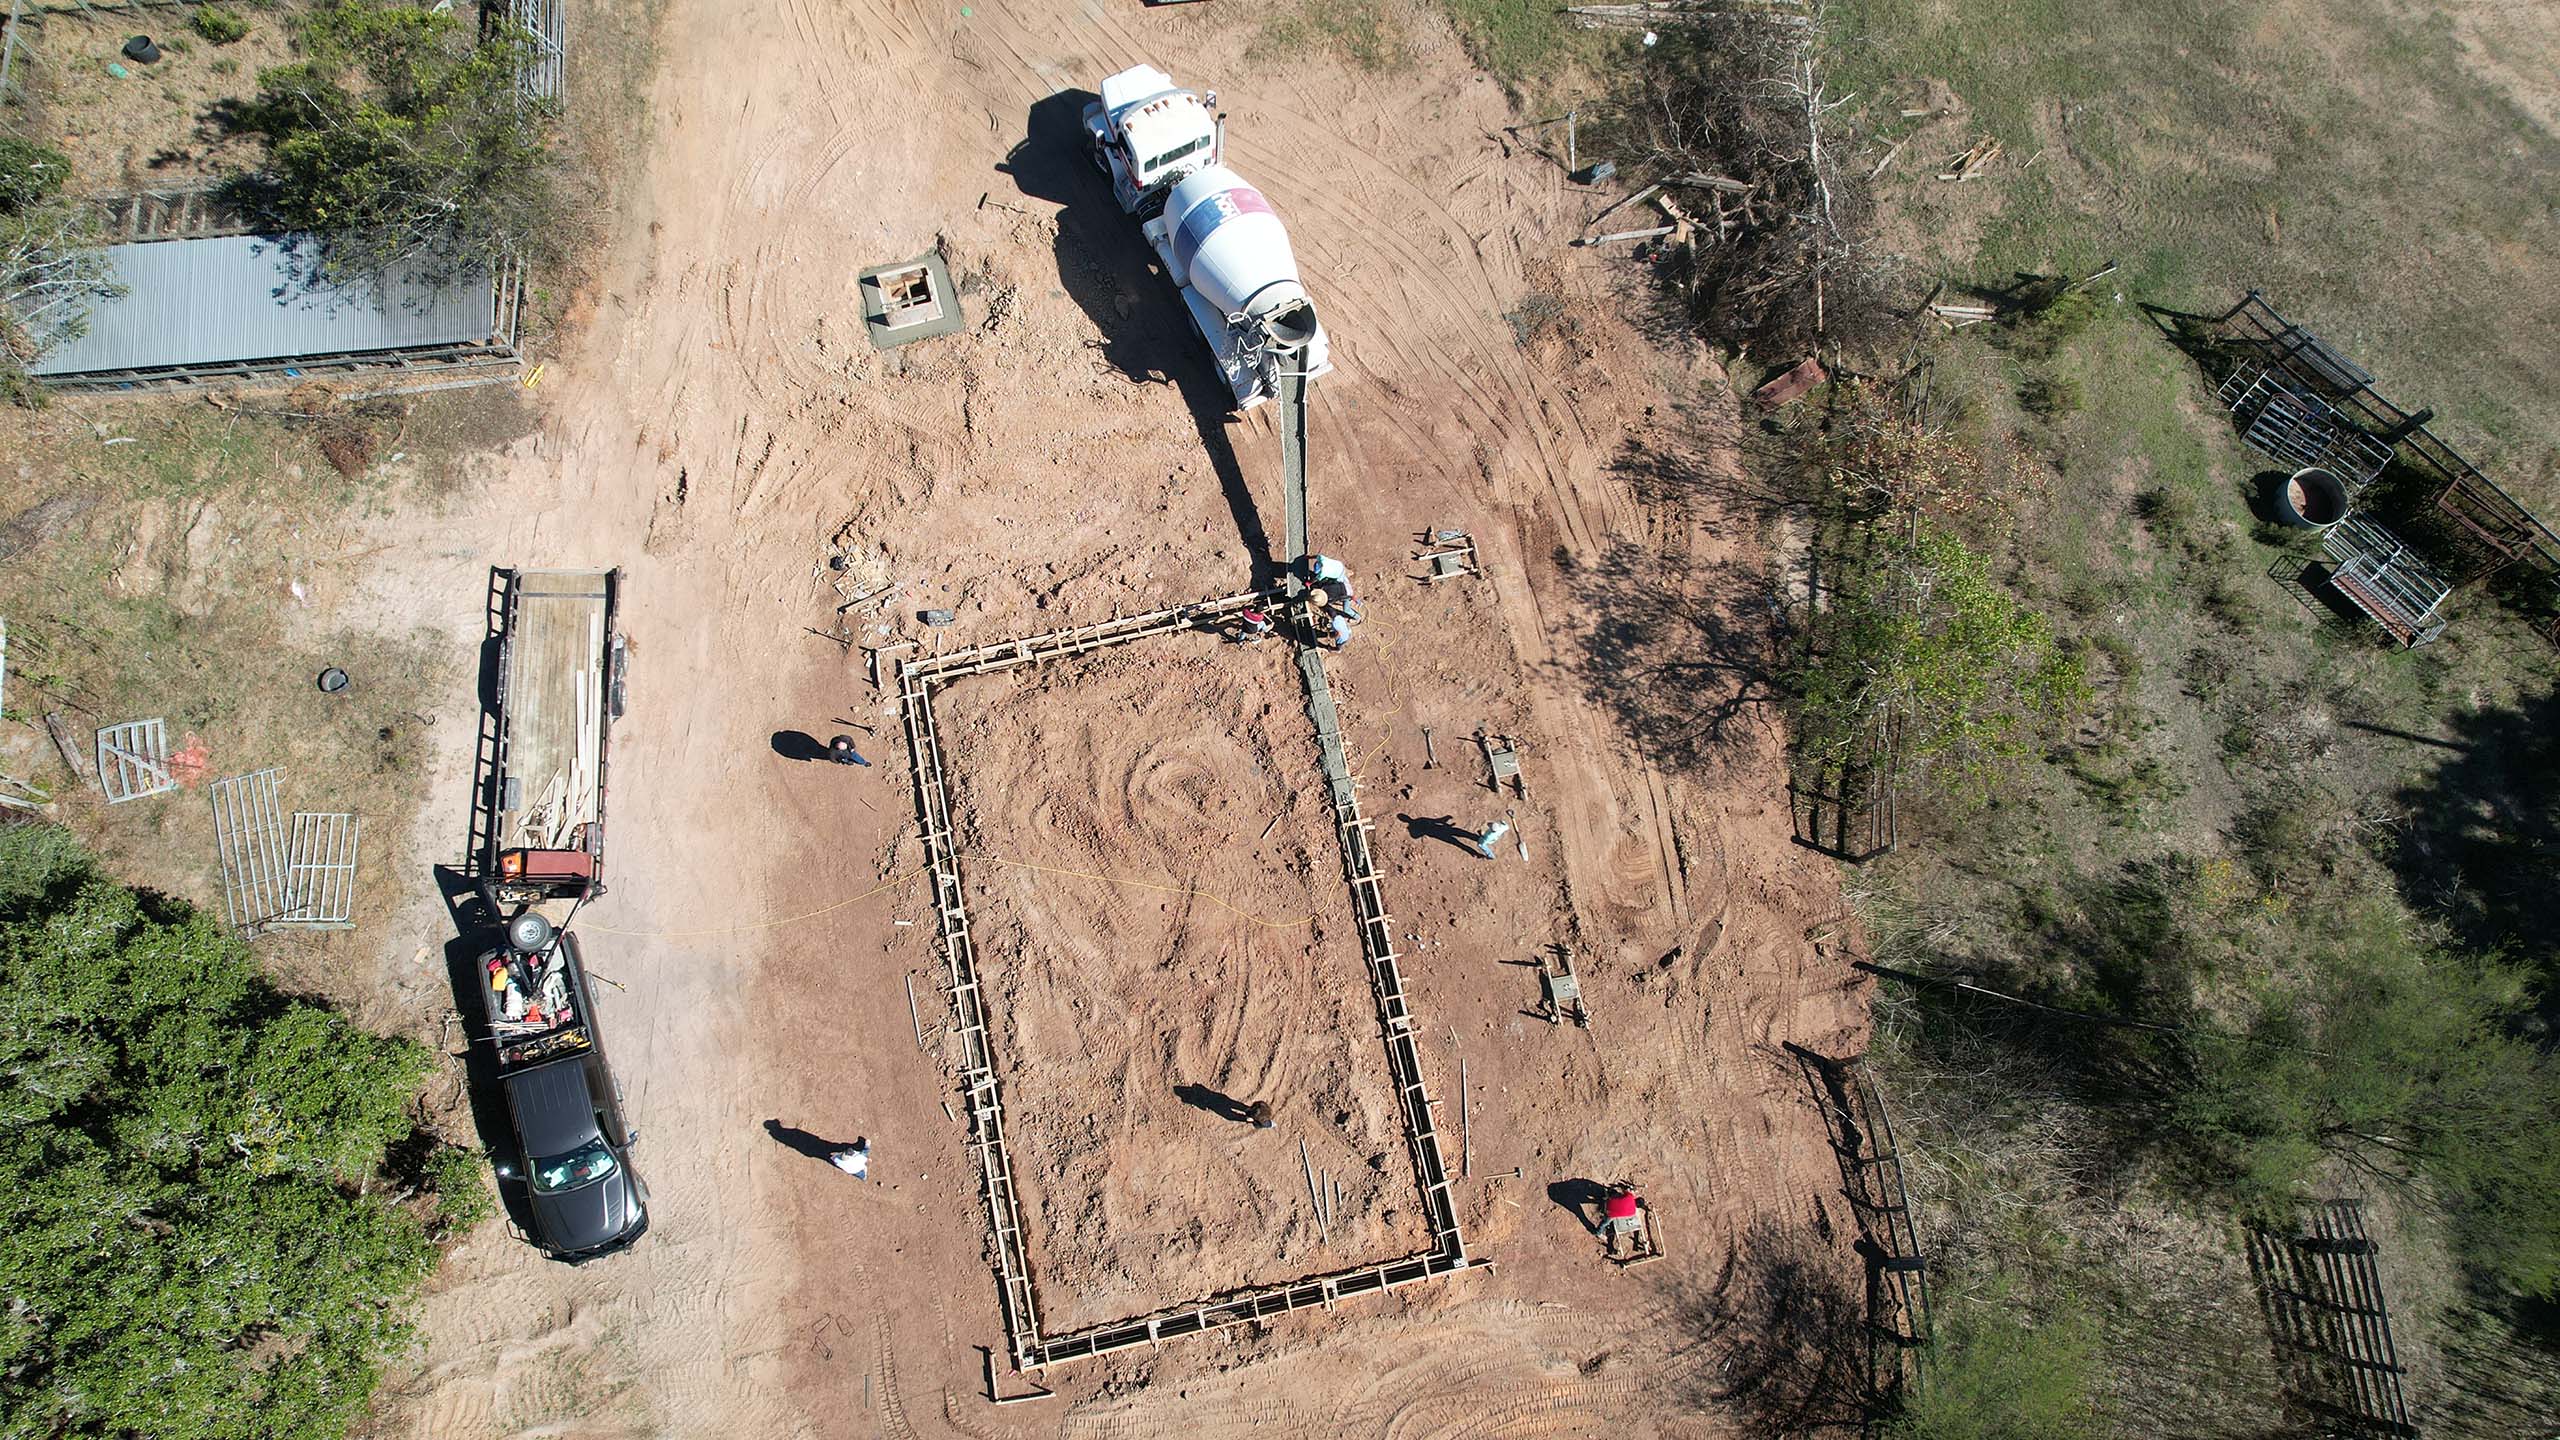
Your desired footprint still has to fit the property. Lot dimensions, easements, setbacks, access for construction, drainage, and local permitting requirements can limit where and how large a building can be. These requirements vary by jurisdiction, so a conceptual size should not be treated as a final buildable size until site and code considerations are reviewed.
Site conditions can also change the project budget. Muleshoe notes that elevation changes, drainage requirements, soil conditions, truck access, pad height, and fill requirements can materially affect sitework and overall project planning.
You do not need exact dimensions before the first conversation. Muleshoe’s process begins with a building design meeting focused on goals, layout, features, timeline, and budget, followed by a customized solution and site considerations. If funding will shape the scope, discuss metal building financing early and use Muleshoe’s financing guide to prepare for that conversation.
Prepare answers to four practical questions:
Avoid sizing only for what you own today. Leave reasonable room for circulation, maintenance access, future equipment, storage growth, and changes in how the building may be used. Muleshoe’s project portfolio shows why flexibility matters: its Rosenberg warehouse was planned for owner use while preserving future tenant and rental possibilities, and its Bryan flex-space building was configured for multiple occupants from the beginning.
Expansion may be possible later, but future additions are easier to accommodate when foundation, utilities, access, and structural connections are considered during the original design. If expansion is a realistic possibility, raise it before the building footprint is finalized.
If the plan fits today’s vehicles and equipment with almost no circulation, storage, or growth space, it may be too tight for long-term use. List current needs alongside likely additions over the next five to ten years, then evaluate whether the layout still works without blocking doors, work zones, or equipment movement.
There is no single practical size that applies to every Texas metal building project. What you can build depends on the use, site, and requirements of the local jurisdiction, along with any applicable deed or HOA restrictions. Confirm these constraints before treating a conceptual footprint as final.
Choose height from the equipment and access requirements rather than from a generic rule. Measure your tallest vehicle or machine and account for the overhead door system, lighting, lifts, and other components. The final eave and opening heights should be confirmed during design and engineering.
Often, but an addition is easier when expansion was considered during the original design. Foundation layout, utilities, drainage, access, and structural connection points can all affect how practical a future addition will be. Discuss likely expansion before construction so the initial plan can account for it.
Size affects material and labor requirements, but it is not the only cost driver. Sitework, insulation, eave height, openings, foundation needs, utilities, and finish-out can all change total investment. Muleshoe’s financing guidance also emphasizes that site preparation, concrete, the steel building, erection, utilities, and finish-out may be separate project components. For a fuller breakdown of metal building cost factors, review the Muleshoe cost-planning guide.
Clear-span buildings keep the interior free of support columns, which can improve flexibility for warehouses, shops, equipment movement, and tenant layouts. Other framing approaches may introduce interior supports and can suit different structural or budget needs. The best choice depends on the building’s width, use, and required interior flow.
No. A general use case, equipment list, property information, and budget range are enough to start. Muleshoe’s design meeting is intended to define layout and features before the project advances into refined planning and engineering.
Lot dimensions establish the physical ceiling, but the usable building area can be reduced by setbacks, easements, drainage needs, access, and local requirements. In some cases, increasing usable height or improving the interior layout can meet the same operational goal without maximizing the footprint.
Muleshoe Building assures satisfaction by crafting steel structures that endure, reflecting integrity, innovation, and superior craftsmanship.
What sets Muleshoe apart is our commitment to Texas-tough, built-to-last metal buildings, transparent communication, and full-turnkey solutions. We deliver lasting value that goes beyond the initial investment, built right, start to finish.


