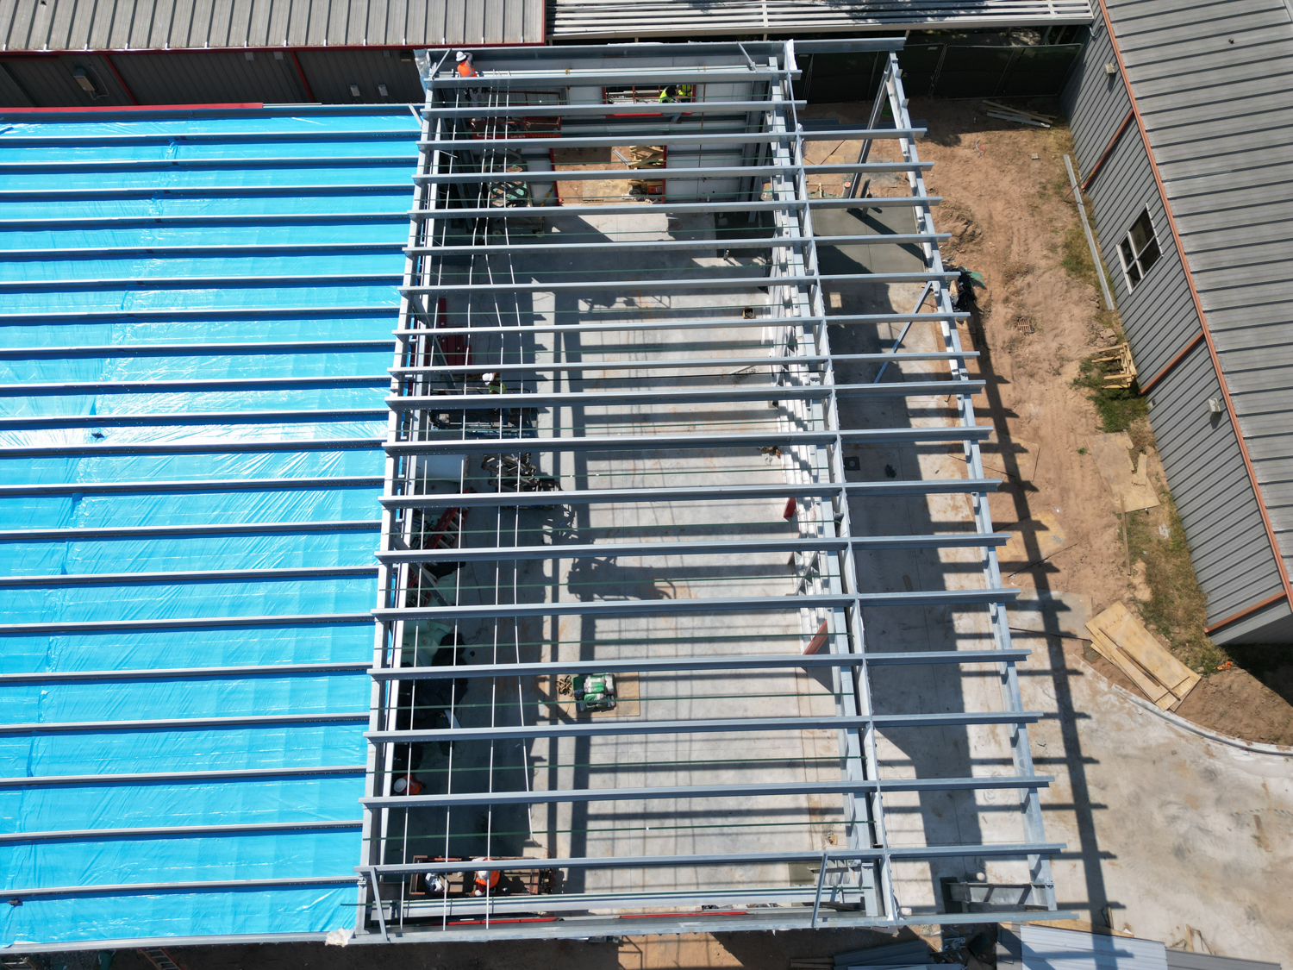
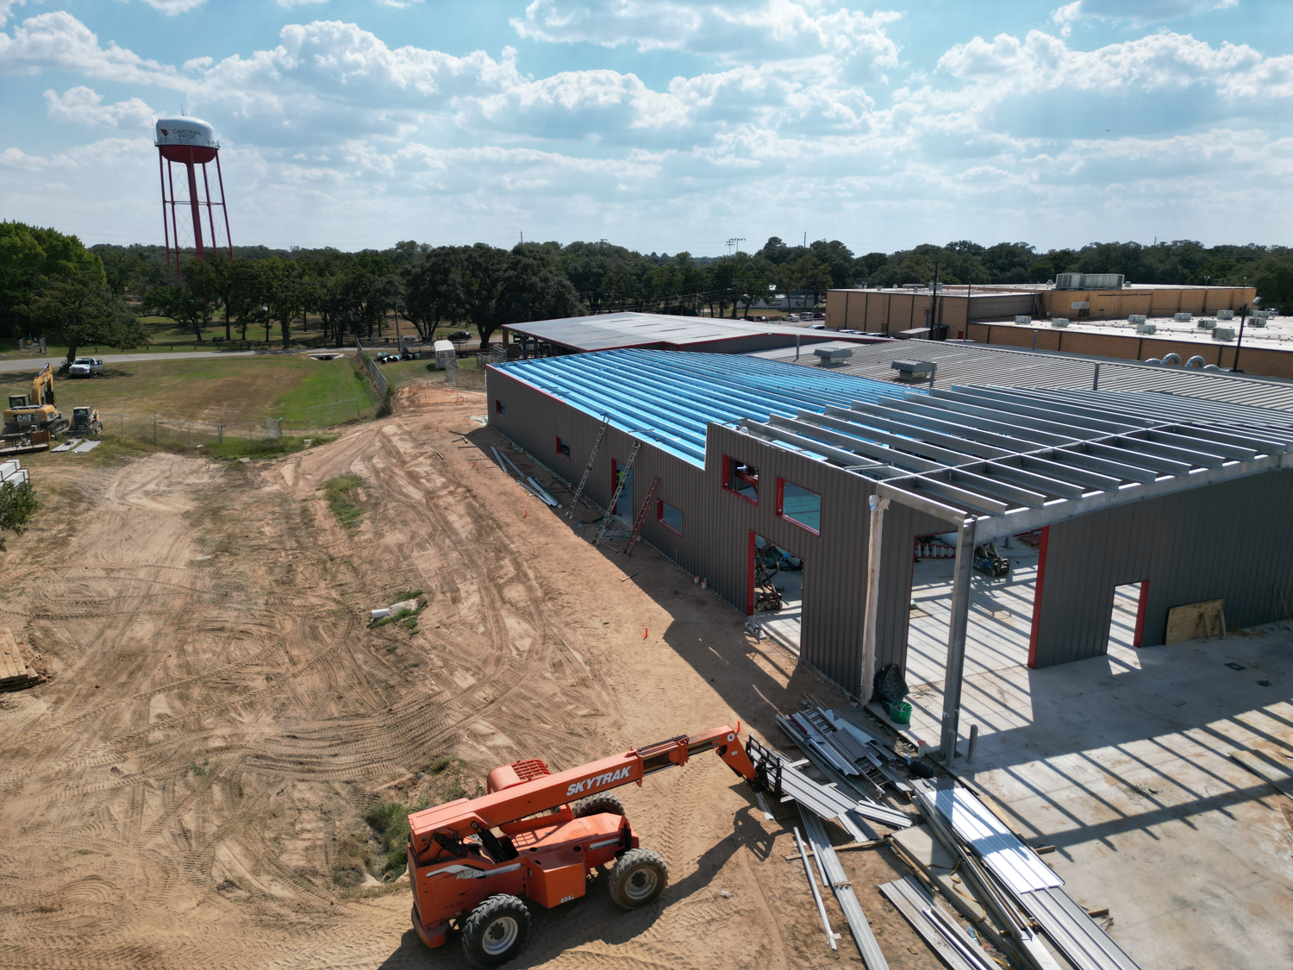
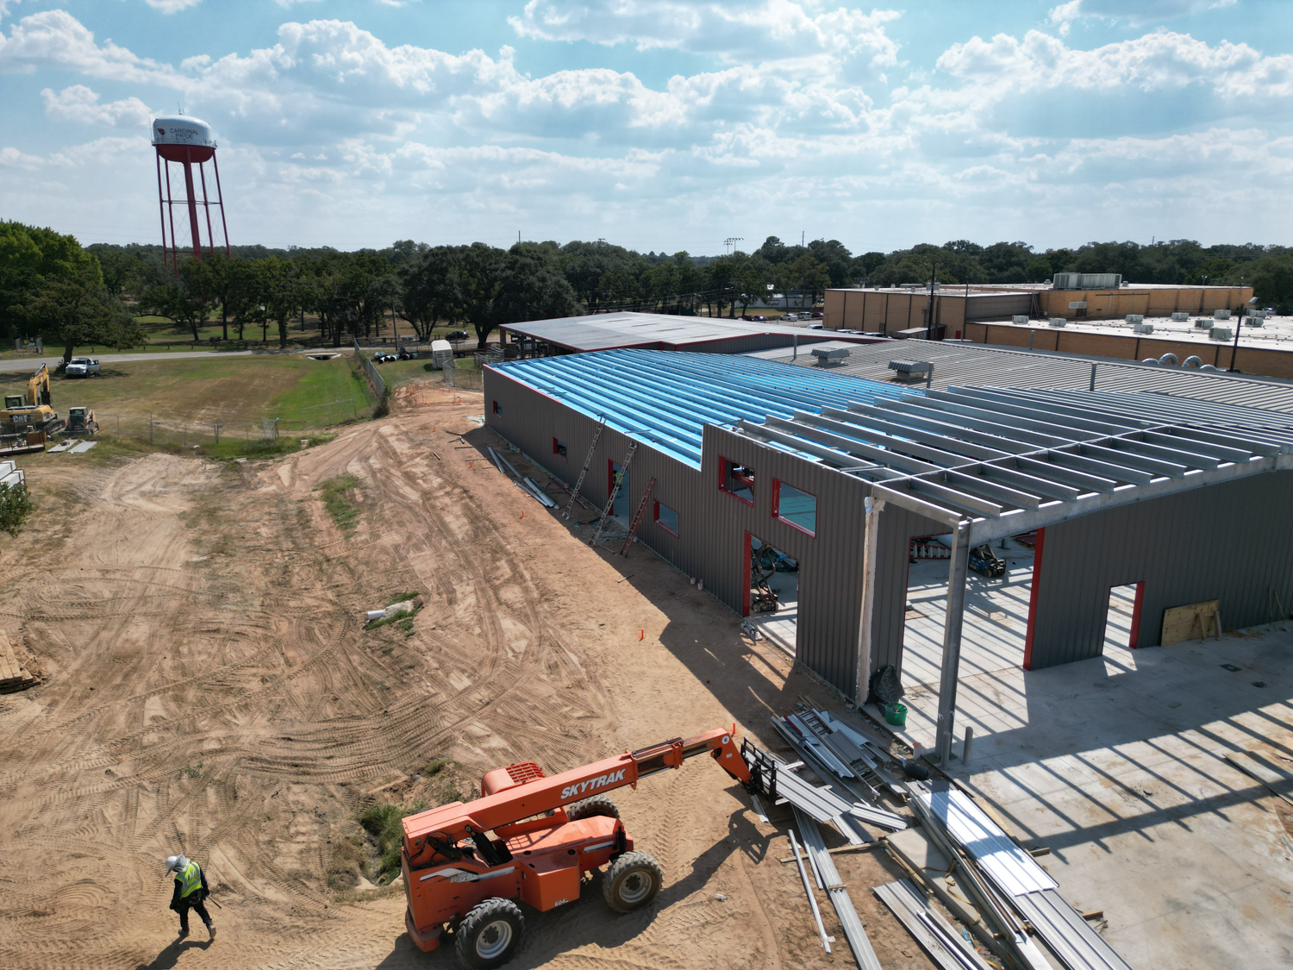
Education Construction | Columbus, TX

Project Showcase:

Columbus High School Educational Facility in Columbus, Texas

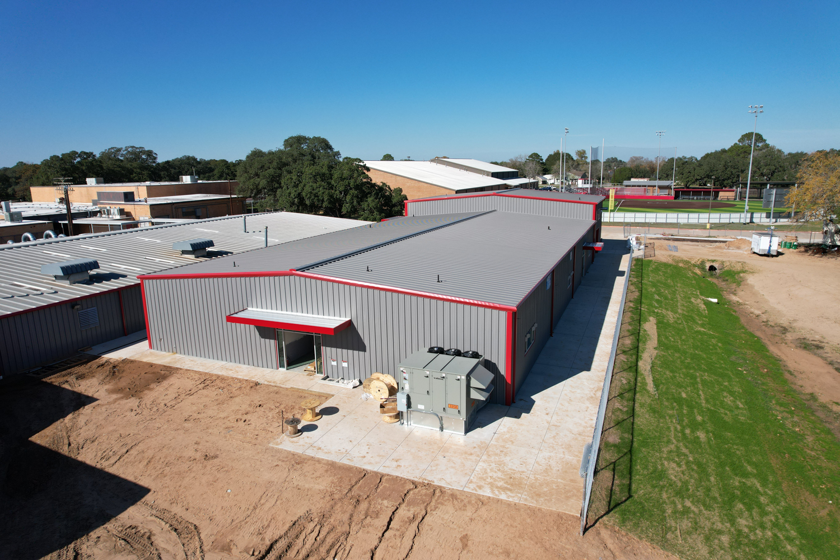
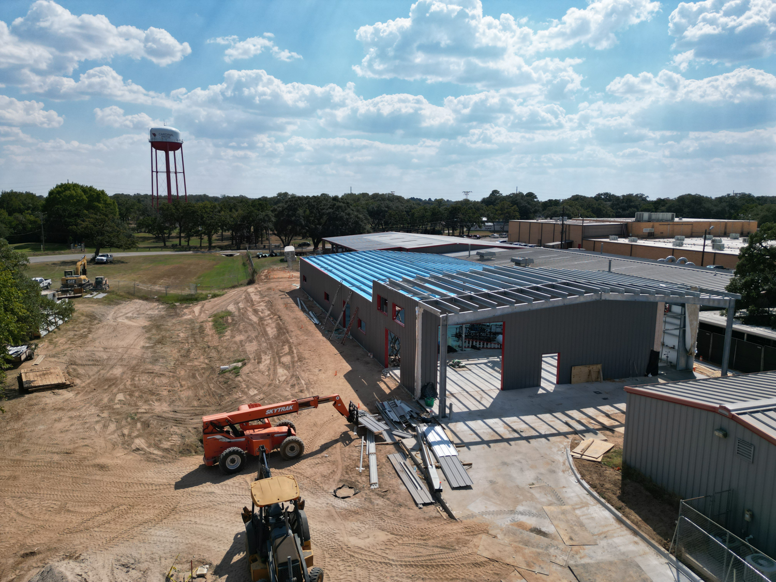
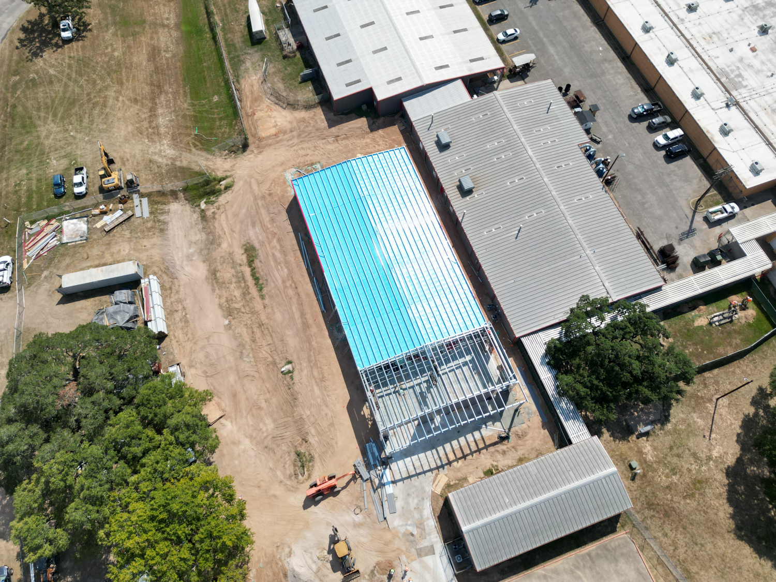
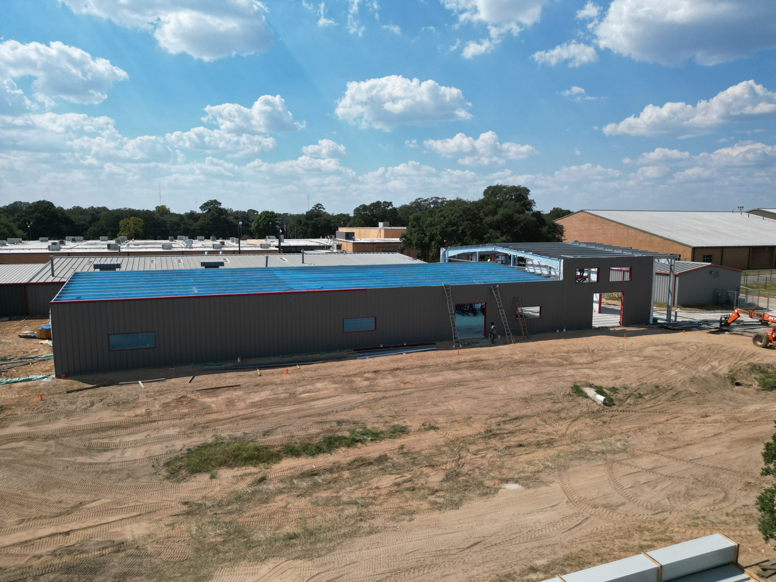
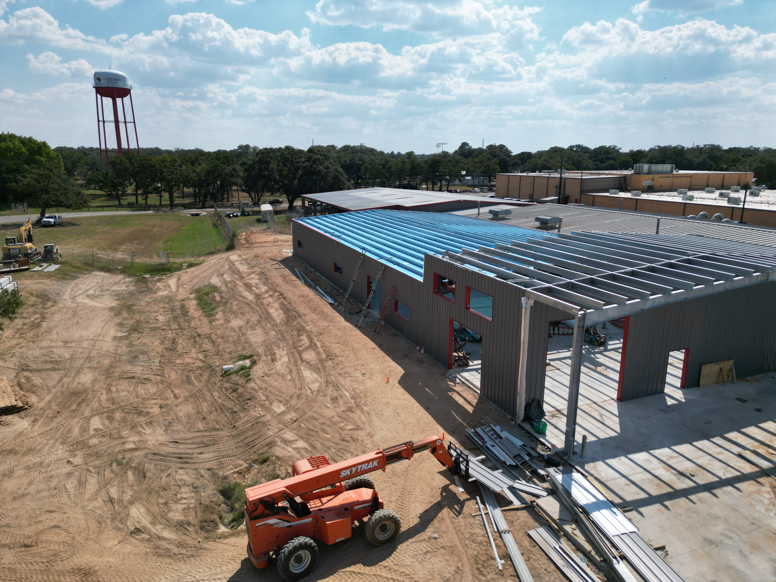
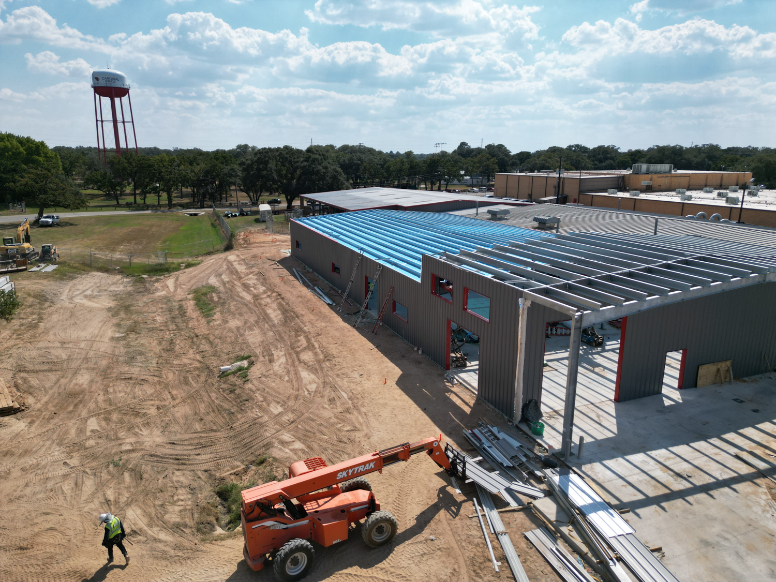
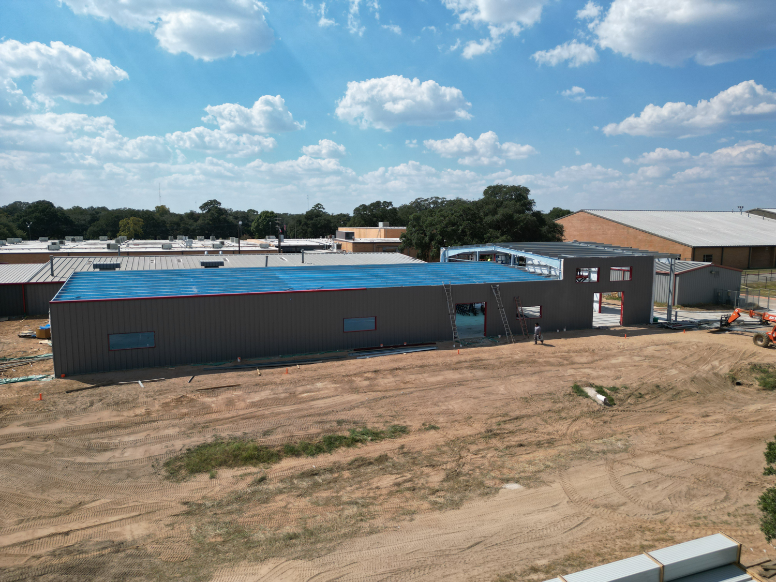
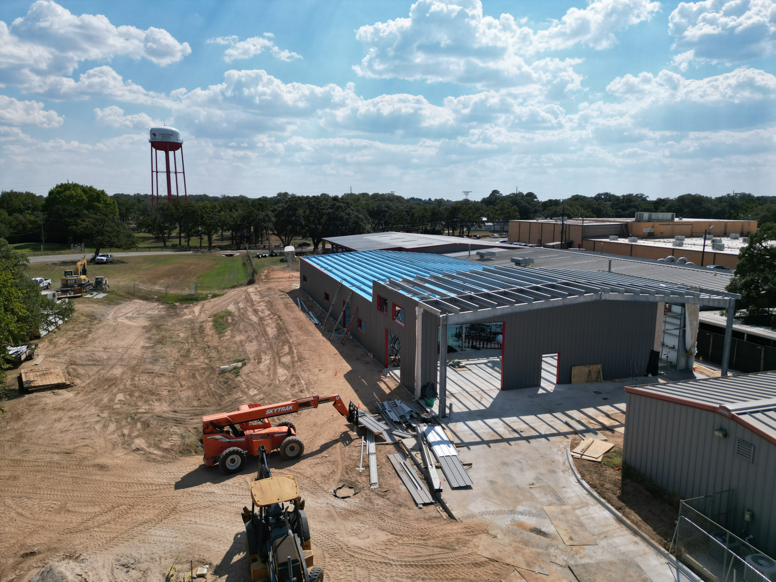
This Columbus High School project utilized a multi-section pre-engineered metal building system to create over 11,000 square feet of insulated educational and shop space designed for durability, workflow efficiency, and long-term campus functionality.

The facility combined standing seam roofing, insulated wall systems, flush-framed construction, and coordinated structural planning to support the demands of a modern educational environment.

front view of metal steel shop building near brenham, tx
Metal Structure High School Building in Texas

Project Specs

  • Building Size: 70' × 122.41' × 14' + 70' × 40.75' × 20'
  • Square Footage: Approximately 11,424 SQ FT
  • Location: Columbus, TX
  • Customer: Educational Facility
  • Building Type: School Facility
  • Frame System: Pre-Engineered Metal Building
  • Roof System: VS-216 Standing Seam Roof
  • Roof Panels: PBR panel
  • Wall Panels: PBR panels
  • Roof Slope: 1:12
  • Wall Insulation: 6" R19 WMP-VRR Plus
  • Roof Insulation: 9" R30 Skyliner System
  • Secondary Framing: Pre-Galvanized Structural Sections
  • Completion Year: 2025

Project Overview

This educational facility for Columbus High School was designed to provide durable, functional space capable of supporting long-term student and campus use.

The project combined both 14-foot and 20-foot eave building sections to create flexible interior areas while maintaining a cohesive architectural appearance throughout the facility.

Designed as a complete pre-engineered metal building system, the project emphasized durability, insulation performance, weather resistance, and long-term usability rather than simply creating enclosed square footage.

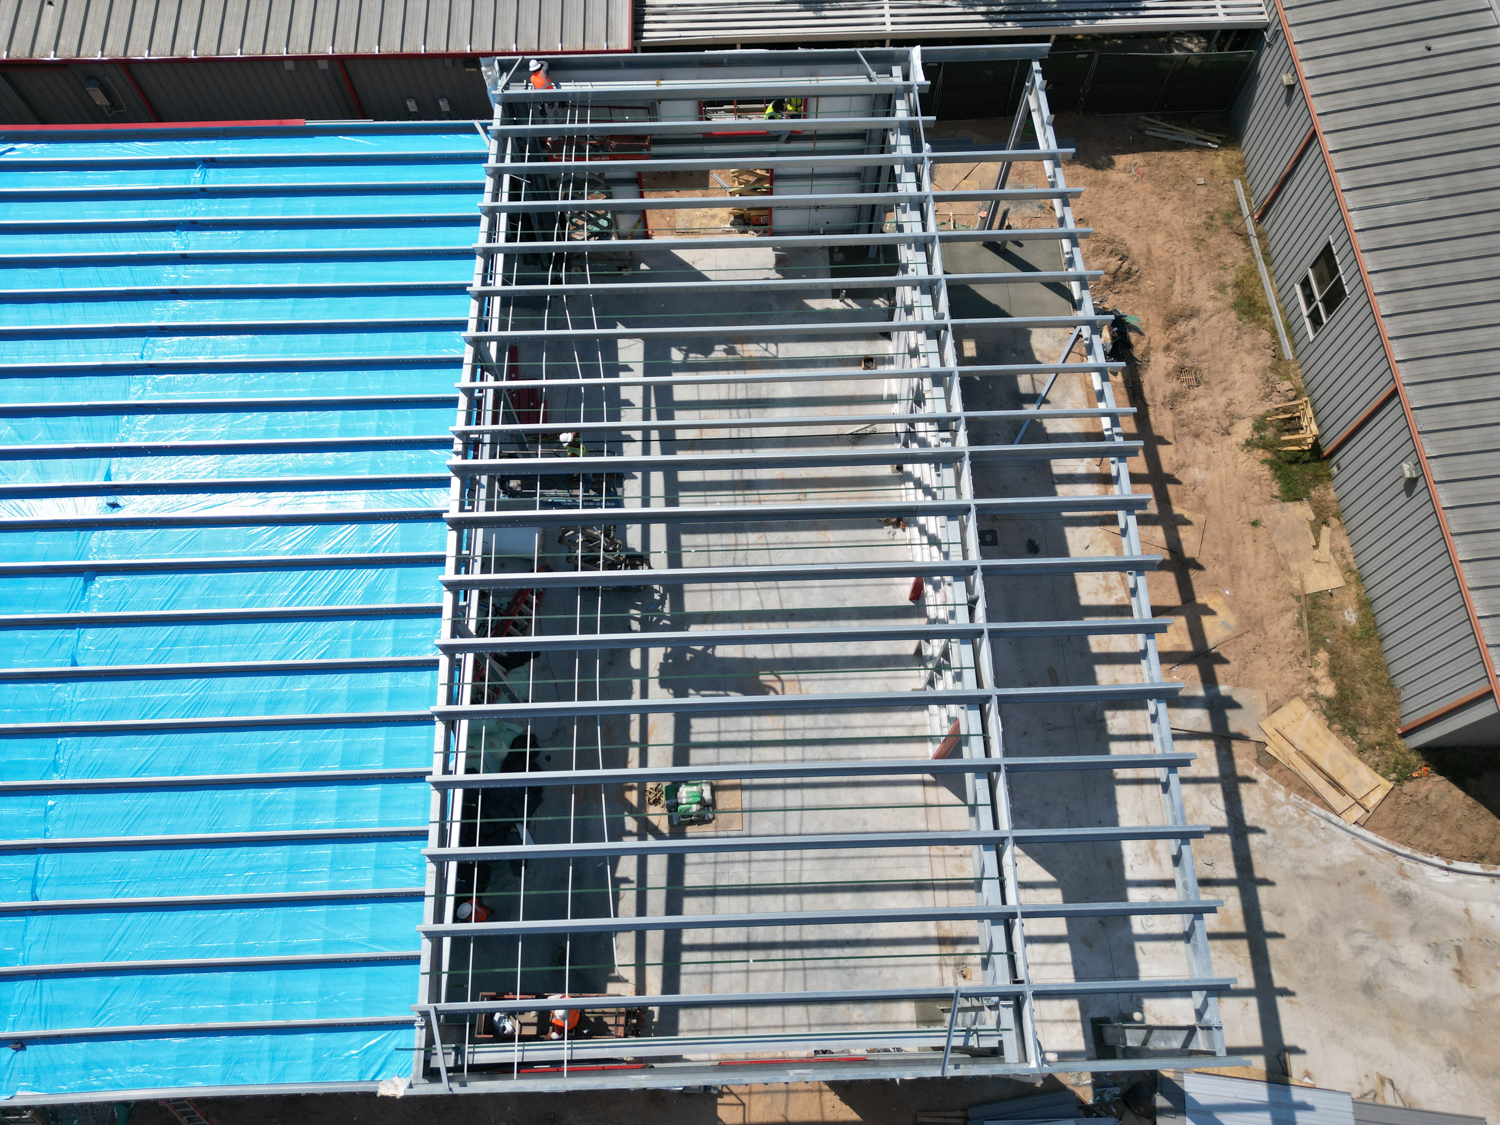
During construction, the project also required ongoing coordination between engineering teams and field crews as additional canopy support requirements were introduced while framing activities were already underway.

Design Decisions

Multi-Section Building Configuration

The facility utilized connected building sections with varying eave heights to create flexible educational and workspace areas while maintaining efficient structural spans and campus functionality.

Standing Seam Roof System

The VS-216 standing seam roof system was selected for its long-term weather performance, reduced maintenance requirements, and durability in a high-use educational setting.

Insulation Strategy

The building incorporated a 6" R19 wall insulation package and a 9" R30 Skyliner roof system to improve interior comfort and energy efficiency throughout the facility.

Flush-Framed Wall Systems

Flush-mounted girts created cleaner wall lines while improving compatibility with the insulation package and overall building performance.

Structural Coordination During Construction

As project requirements evolved, additional canopy support coordination became necessary during active framing operations. Structural integration and field communication became critical to maintain progress while adapting to updated requirements.

Challenge

Additional canopy support requirements were introduced while portions of the framing and wall systems were already progressing through construction.

Solution

Engineering coordination and field communication were accelerated to determine how future support systems could still be integrated into the structure while minimizing disruption to ongoing construction activities.

Outcome

The project team successfully adapted to evolving structural requirements while maintaining construction momentum and preserving long-term functionality for the facility.

Pre-engineered metal shop & storage building in Texas

Why This Project Matters

Educational facilities require long-term planning, structural coordination, insulation performance, and adaptability throughout construction.

This project reflects an opportunity to support local schools, create durable spaces for future generations of students, and invest back into the communities we serve.

Project Gallery

Related Builds That Measure Up

At Muleshoe, we work hard to address your needs. Whether you have a project of the same size, use or industry, we’re here for you.
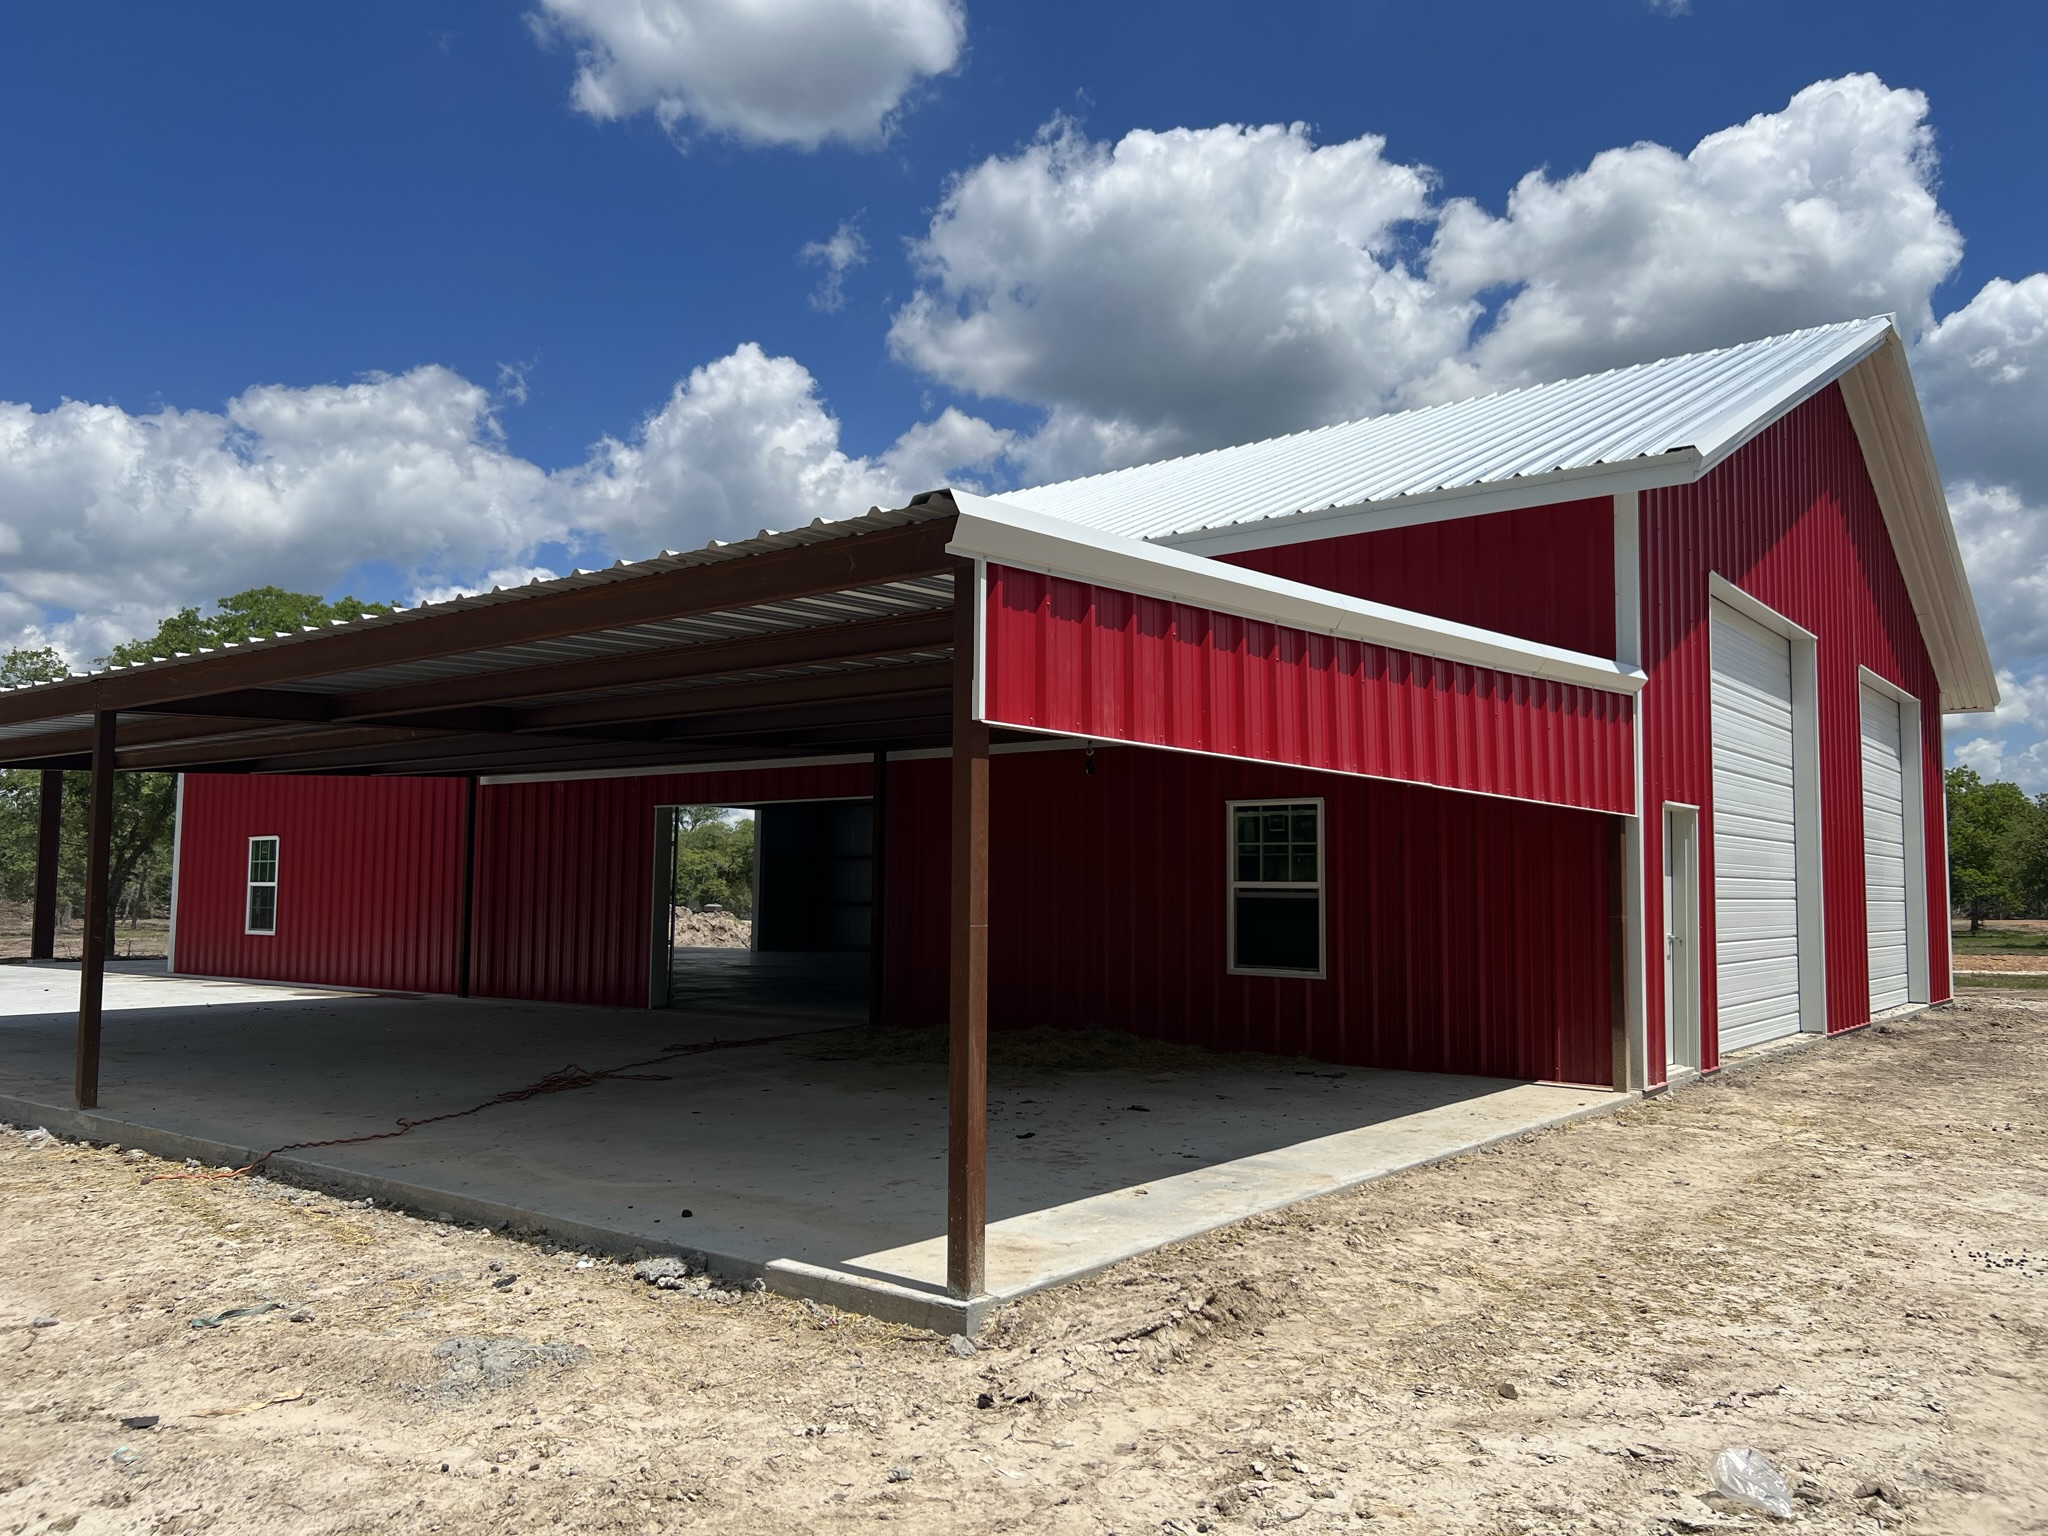
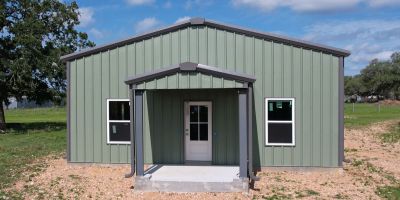
metal building with roll up door and canopy for equipment storage in Texas

Columbus 50 X 235

30x80 Metal Barndominium

30x80 Residential Metal Building Designed for Long-Term Flexibility

44x62 Future Office Metal Building

44x62x16 Future Office Building in La Grange

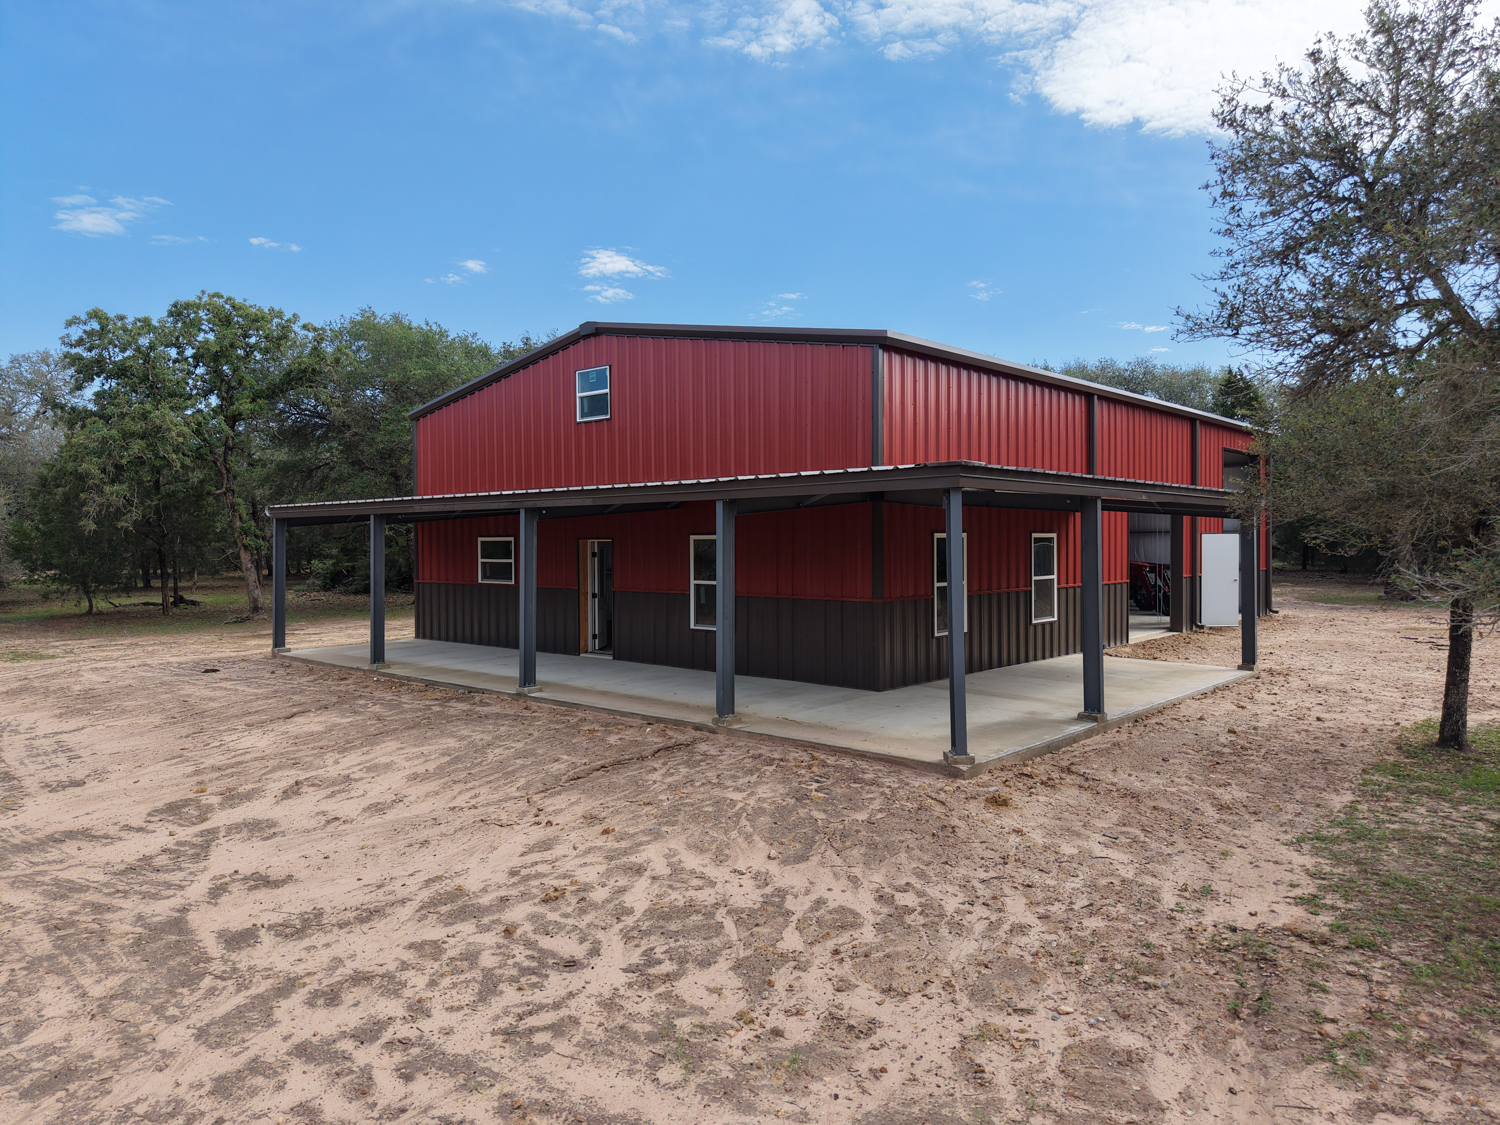
Metal Storage Building near Columbus, TX

30x60 Equipment Storage Metal Building in Texas

side view of commercial metal building showing divided layout and multiple entry points in Bryan Texas

51x110 Flex Space Commercial Building in Bryan

45x50x16 metal building near brenham TX

45x50x16 Equipment Storage near Brenham, TX

Let’s Build Something Solid

Muleshoe Buildings specializes in delivering robust, custom-engineered metal structures like this 45x50 shop building. Our approach as a metal building contractor in Brenham focuses on maximizing usable space, ensuring high durability, and offering cost-effective solutions tailored precisely to equipment storage or shop needs, guaranteeing long-term value and functionality.

2 Years Workmanship Warranty

Applicable Manufacturer Warranties

40 year structural & panel warranties

Areas Branded With Muleshoe Steel