


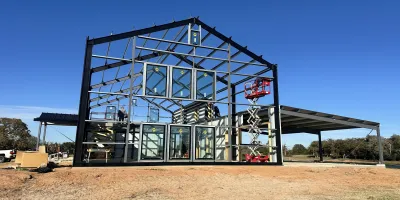


Pre-Engineered Metal Buildings
In-house designed pre-engineered metal buildings developed during the design meeting to match your needs, timeline, and budget, ensuring efficiency, accuracy, and fewer changes from planning through construction.

What experienced Texas contractors should look for in a PEMB manufacturing partner.
If you've spent years constructing metal buildings, you already know that two buildings with the same dimensions can be very different once you examine the engineering, framing, materials, and finishes.
The difference often comes down to decisions made long before the first piece of steel arrives at the jobsite.
For general contractors, metal building erectors, and construction businesses, choosing a pre-engineered metal building (PEMB) manufacturer means understanding what's behind the building package.
At Muleshoe Buildings, we believe those details deserve careful consideration.
A building's dimensions are only part of its design.
Location, intended use, wind exposure, structural loads, and local building requirements all influence how a metal building should be engineered.
Muleshoe Buildings follow International Building Code (IBC) guidelines, with engineering requirements evaluated according to each project's location, intended use, and applicable local building codes.
Why does that matter?
Consider two identical commercial metal buildings constructed in different parts of Texas. Their dimensions may match, but their environmental conditions and structural requirements may not.
An experienced contractor understands that engineering decisions affect material quantities, building performance, and project costs.
Our approach considers those requirements early, allowing us to evaluate appropriate structural solutions for each project.
The goal is a properly engineered building package that meets the project's requirements without overlooking opportunities for cost efficiency.
An experienced metal building contractor knows that framing decisions affect more than structural performance. They also influence how efficiently a building comes together in the field.
At Muleshoe, we understand the practical differences between C- and Z-shaped secondary framing members and how their applications affect construction.
For example, we generally prefer C-shaped wall girts for buildings with windows and doors because their profile allows for more straightforward framing around openings. Using Z-shaped girts in certain configurations may require additional steel to properly frame window headers.
For simpler buildings, such as agricultural structures with fewer framed openings, Z-shaped girts may be a practical option.
These decisions aren't necessarily about choosing the least expensive material. They're about understanding which configuration makes sense for the building and how it will be constructed.
Because knowing which materials to use is only part of the equation. Understanding why they work best for a particular application is what matters.
Protective coatings deserve just as much attention as the steel beneath them.
Muleshoe takes a deliberate approach to selecting primary and secondary steel finishes, considering the material's application and anticipated exposure conditions.
Our standard practices distinguish between primed primary framing and galvanized secondary framing. Additional protective finishes may be evaluated when project conditions call for them.
Coastal exposure, architectural requirements, and structural members exposed to the elements are examples of considerations that can influence coating selection.
Painting and galvanizing are not simply interchangeable specifications. Each serves a purpose, and the appropriate finish depends on how and where the steel will be used.
For contractors building their reputation on long-term workmanship, understanding those distinctions matters.
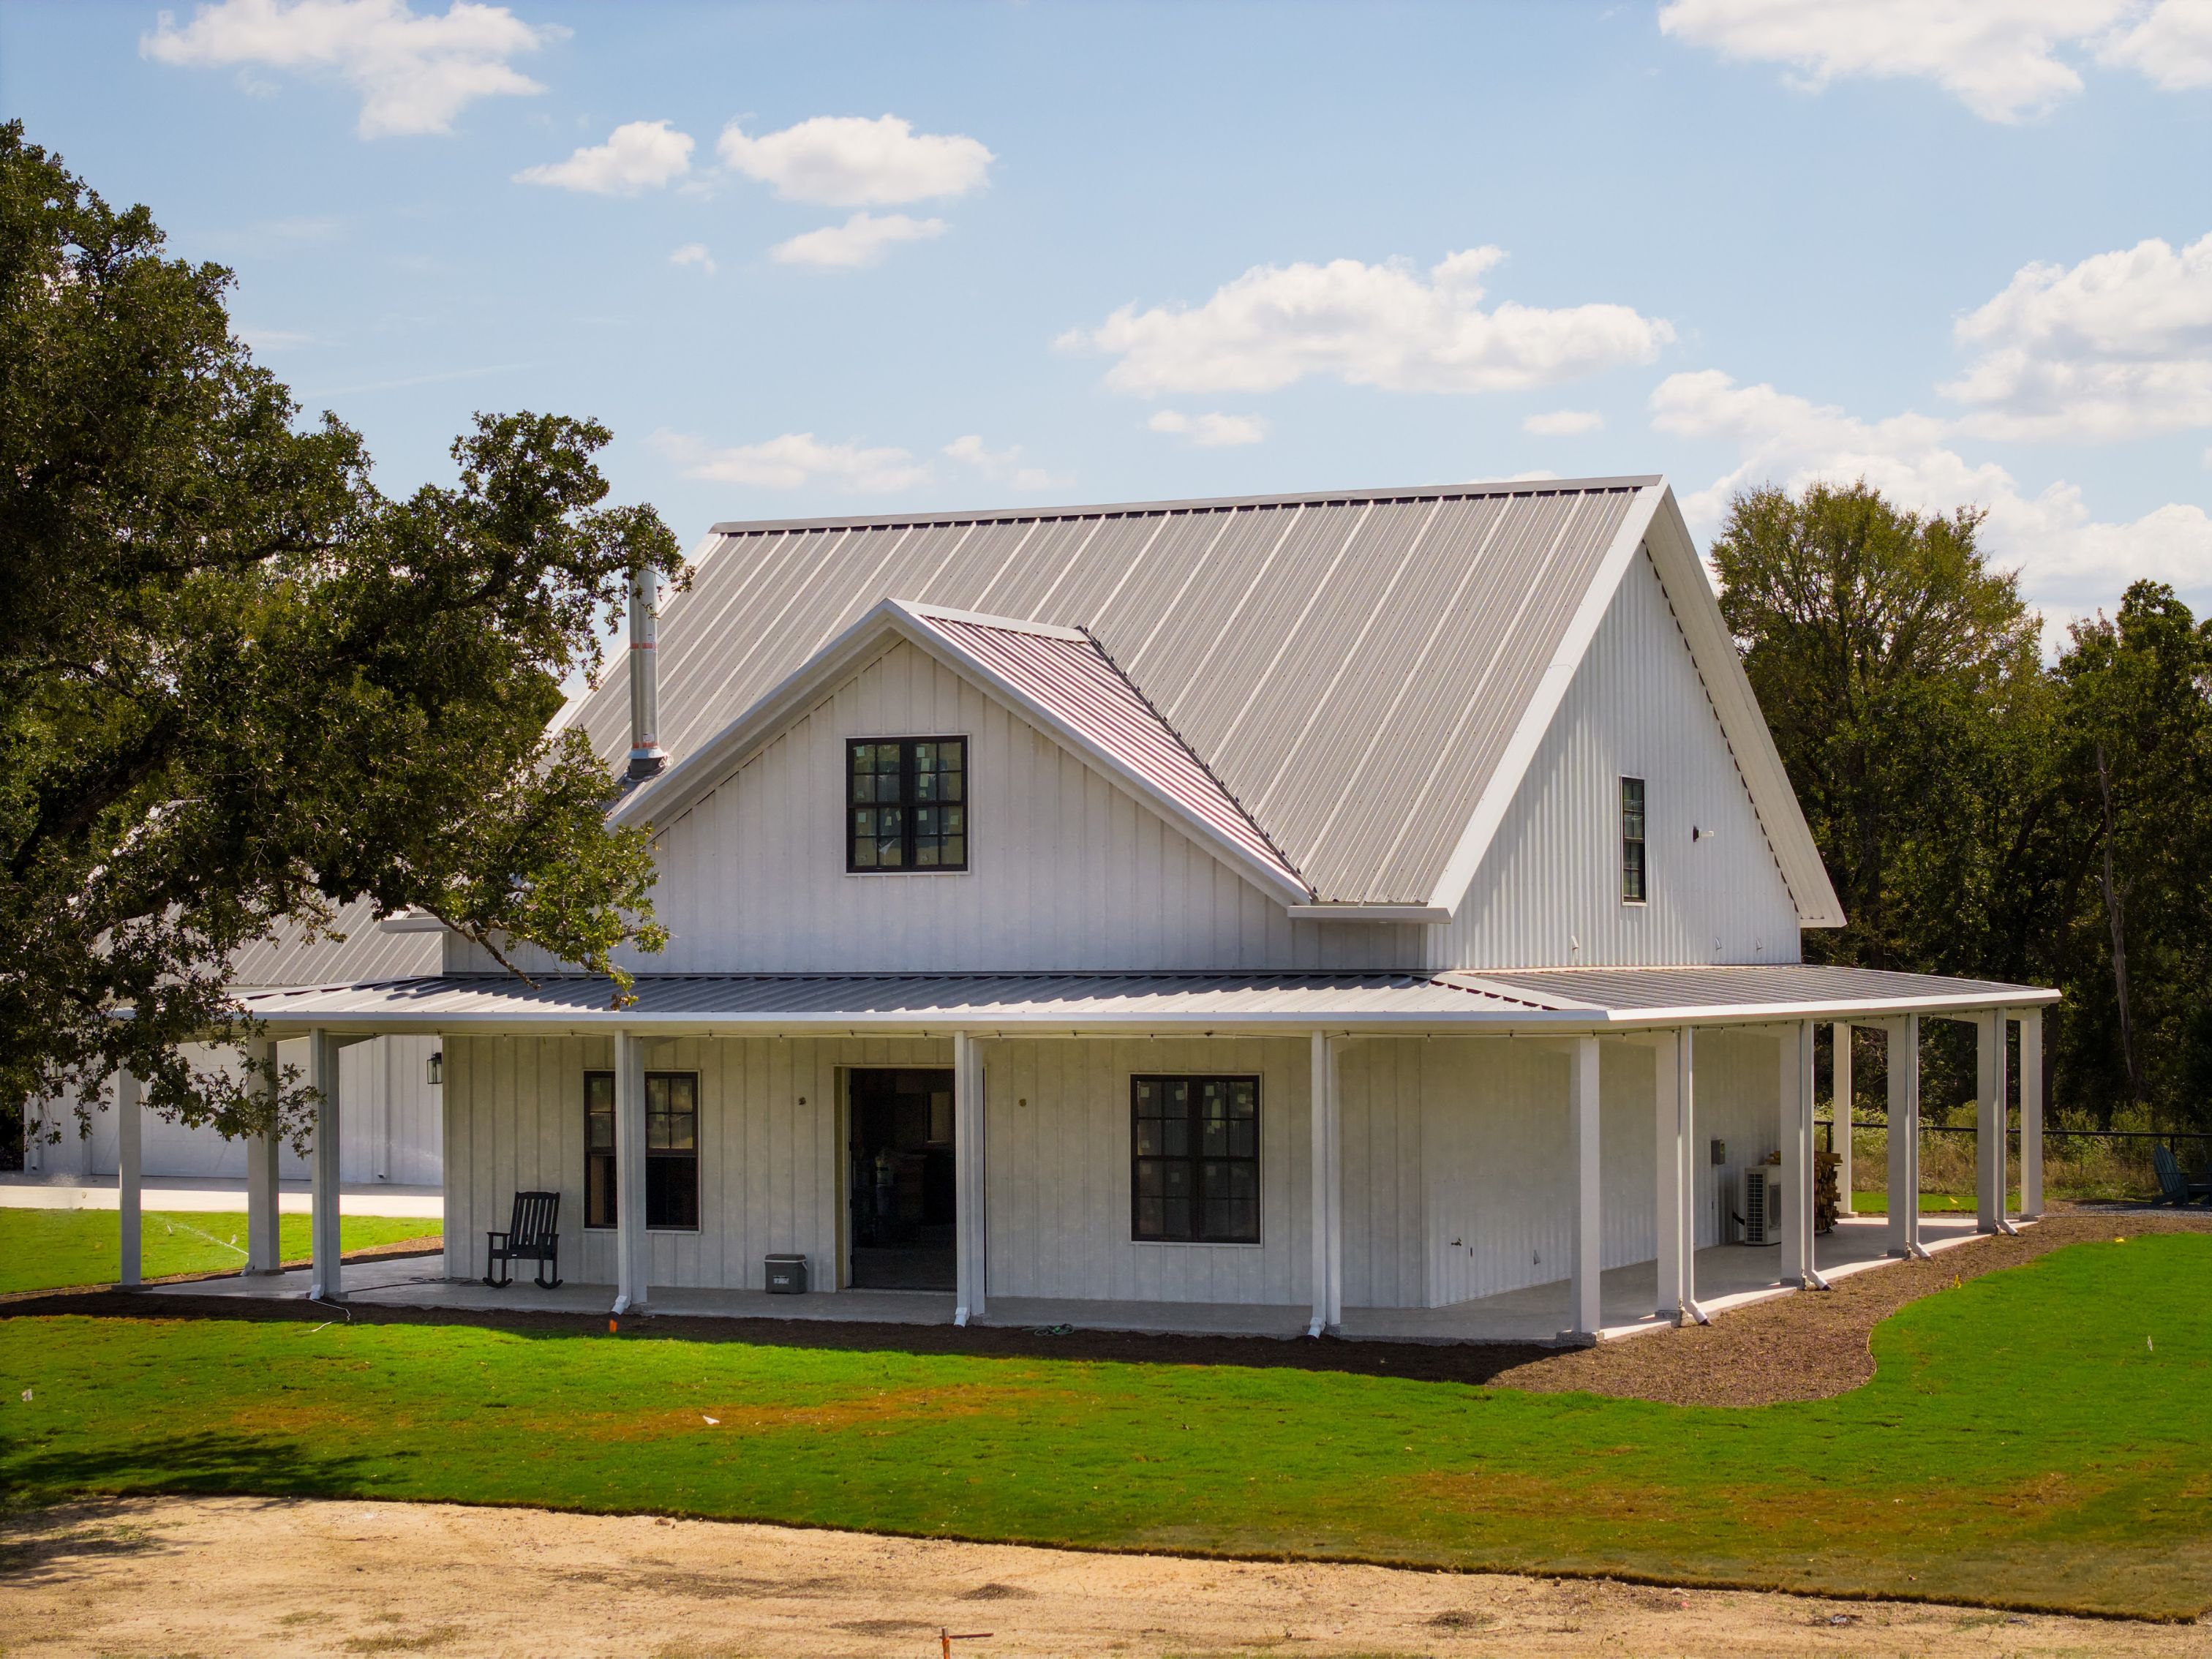
Engineering and fabrication are only part of a successful metal building project.
Customers also notice the details they can see.
Roof and wall panel selections, trim, architectural accents, and coating finishes all contribute to the appearance of a completed building.
Muleshoe places particular emphasis on these finishing details.
We work with standard and premium panel systems, including standing-seam roofing options, and evaluate architectural features according to the project's requirements.
The appropriate solution depends on performance expectations, design preferences, and budget.
For a contractor, the finished building becomes part of your portfolio. It's work your customers will associate with your business for years to come.
We believe the materials and details behind that work should reflect the same care you bring to construction.
If you've been in the metal building industry long enough, you've probably developed your own preferences.
You may have specific requirements for framing, steel finishes, panel systems, building loads, or fabrication details.
You may already work from engineered drawings and detailed material specifications.
Established contractors don't necessarily need someone to teach them how to develop a building project.
They need a manufacturing resource capable of reviewing their requirements, evaluating available options, and communicating clearly about what can be supplied.
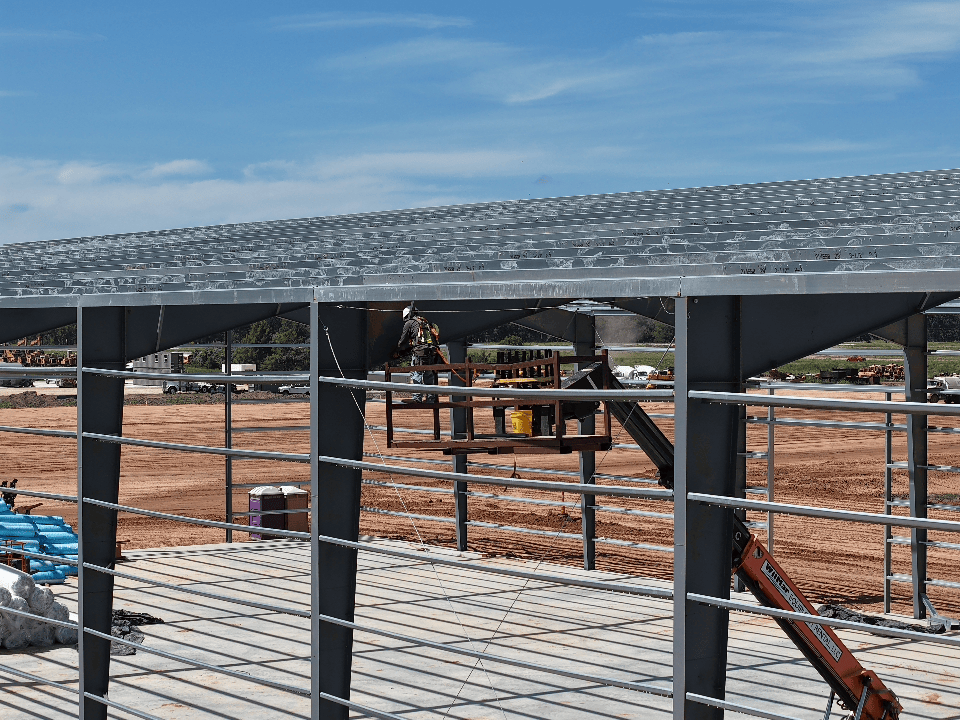
Our team coordinates engineering, primary steel fabrication, purchased components, and building package delivery according to the accepted project scope.
And when a specification requires additional review, we believe contractors deserve a clear explanation of the available options.
A good manufacturing relationship should make technical conversations easier, not more complicated.
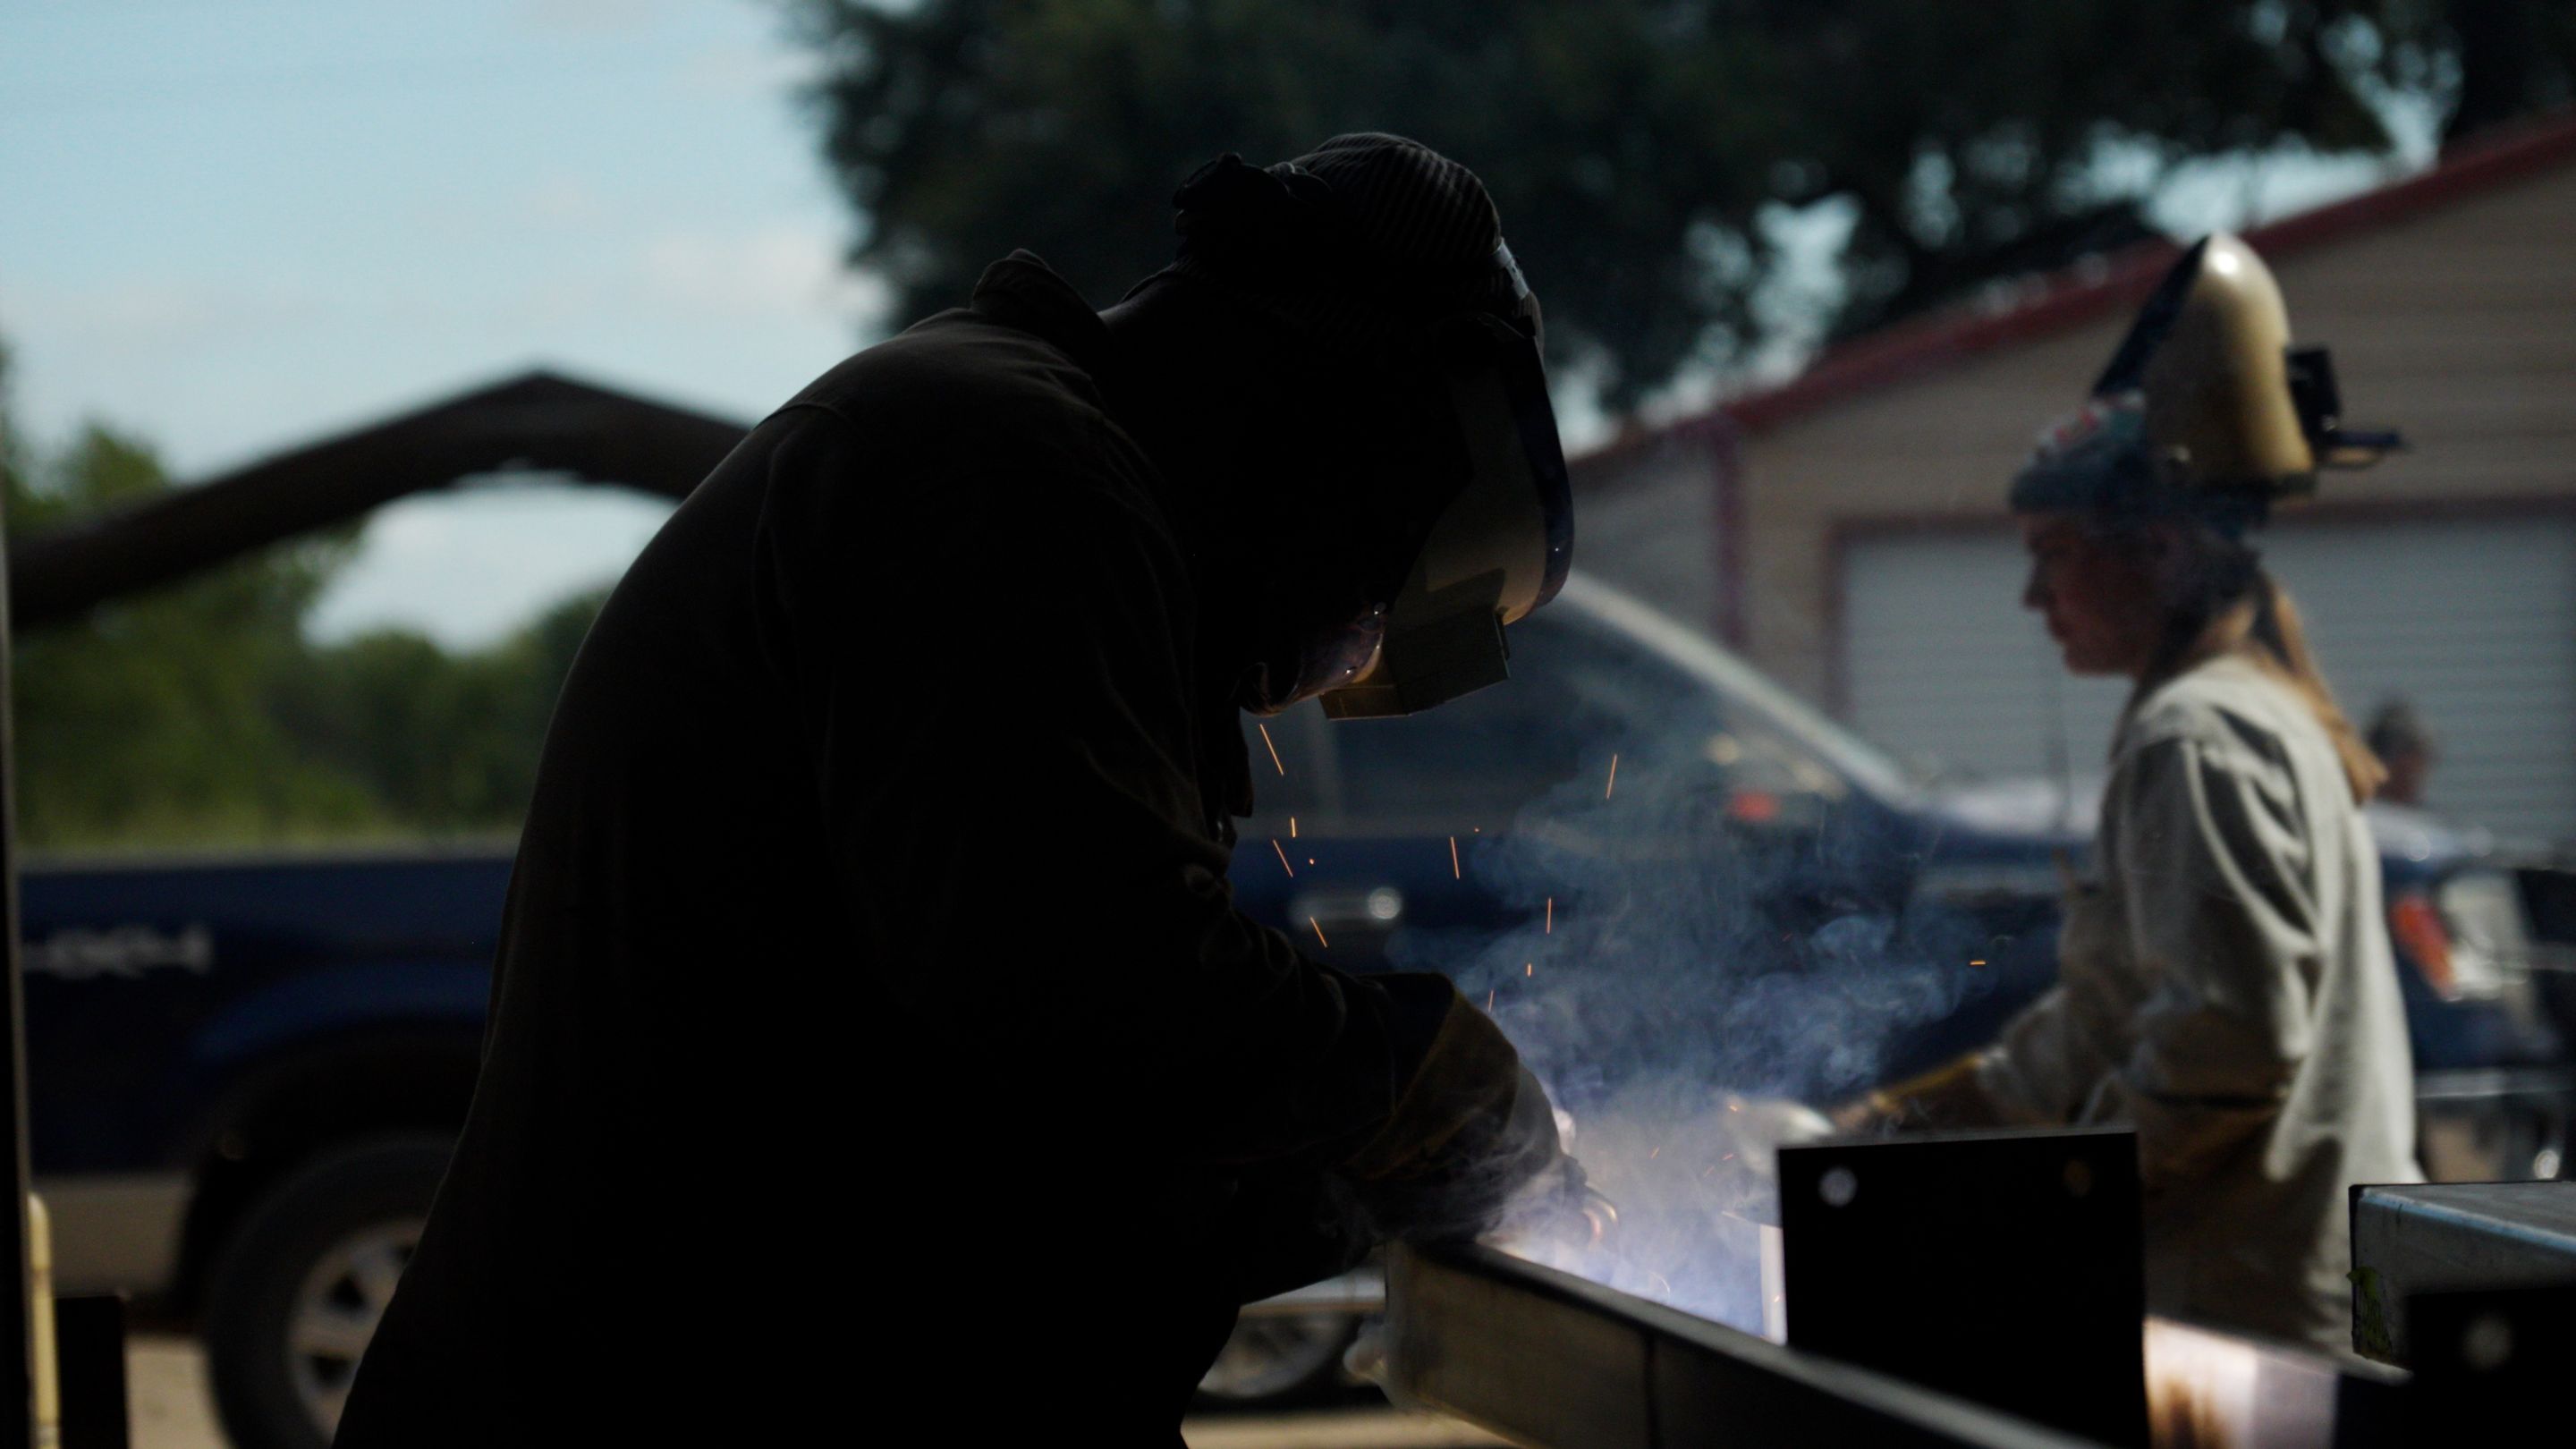
Muleshoe Buildings fabricates primary structural steel in Columbus, Texas, and works with established manufacturing partners to coordinate complete pre-engineered metal building packages.
We're interested in building relationships with experienced contractors who take pride in their work and value accurate specifications, responsive communication, and dependable manufacturing resources.
Through our Authorized Dealer Program, established construction businesses can purchase building packages at exclusive dealer pricing while continuing to manage their own customers and construction projects.
Our dealer relationships are designed for contractors who already understand their business and want a manufacturing resource that can support their next stage of growth.
If you're an experienced Texas contractor evaluating manufacturing partners, we'd welcome the opportunity to discuss how Muleshoe approaches engineered metal building packages.
Learn more about the Muleshoe Authorized Dealer Program, including dealer pricing, technical resources, manufacturing support, and opportunities in your Texas market.
Explore the Muleshoe Authorized Dealer Program
Yes. Future expansion can be considered during the initial engineering process, including the selection of appropriate endwall framing.
For example, a fully loaded rigid endwall can be engineered to accommodate a future building extension, while other endwall configurations may require additional structural framing when expansion occurs.
At Muleshoe Buildings, we consider how customers intend to use their buildings today and whether future modifications should be accounted for in the original design.
Additional loads from rooftop HVAC equipment, suspended mechanical systems, and other building components must be considered during engineering.
Depending on the project's requirements, structural reinforcement can be evaluated at specific equipment locations rather than automatically increasing the capacity of the entire roof structure.
Muleshoe coordinates project-specific engineering to evaluate structural solutions that balance performance, material efficiency, and cost.
Pre-galvanized steel is coated with zinc before being formed into secondary framing components, such as purlins and girts. Hot-dip galvanizing is a separate process in which fabricated structural members are immersed in molten zinc to provide corrosion protection.
At Muleshoe, we consider the building's environment, material application, and exposure conditions when evaluating protective finishes. For example, exposed structural members or projects in coastal environments may warrant additional corrosion protection.
The appropriate finish depends on the project's specifications and intended application.
Yes. Experienced contractors often have established preferences for C- and Z-shaped secondary framing, flush or bypass girt configurations, and other structural details.
Muleshoe reviews project-specific requirements and evaluates available options based on engineering, material availability, and manufacturing feasibility.
We understand that experienced contractors may already have engineered drawings, established specifications, or preferred construction methods. Our goal is to work with that experience while providing clear answers about the building package we can supply.
Contractors value Muleshoe Buildings for our responsiveness, technical knowledge, and attention to finishing details. Getting clear answers to technical questions matters just as much as receiving a competitive building package.
We're also particular about appearance. Metal buildings sometimes carry a reputation for being plain or industrial, but thoughtful panel selections, clean trim, coordinated finishes, and architectural details can produce a sleek, modern building.
For contractors, those details matter. The completed project represents their workmanship and reputation, and we're committed to supplying building packages they can be proud to put their name behind.
Explore the Muleshoe Authorized Dealer Program to learn more about our manufacturing approach and available dealer opportunities.
Muleshoe Building assures satisfaction by crafting steel structures that endure, reflecting integrity, innovation, and superior craftsmanship.
What sets Muleshoe apart is our commitment to Texas-tough, built-to-last metal buildings, transparent communication, and full-turnkey solutions. We deliver lasting value that goes beyond the initial investment, built right, start to finish.


