


Pre-Engineered Metal Buildings
In-house designed pre-engineered metal buildings developed during the design meeting to match your needs, timeline, and budget, ensuring efficiency, accuracy, and fewer changes from planning through construction.

There is no single metal building size that works for every Houston property. Start with the objects, vehicles, people, and activities the building must accommodate, then test that wish list against door clearance, circulation, usable height, lot constraints, and room for future changes.
Muleshoe Buildings uses a design-first process to turn those requirements into a workable footprint. If you are asking, “what size metal building do I need,” think in zones and clearances before choosing a width and length. You can also compare broader metal building options before narrowing the plan.
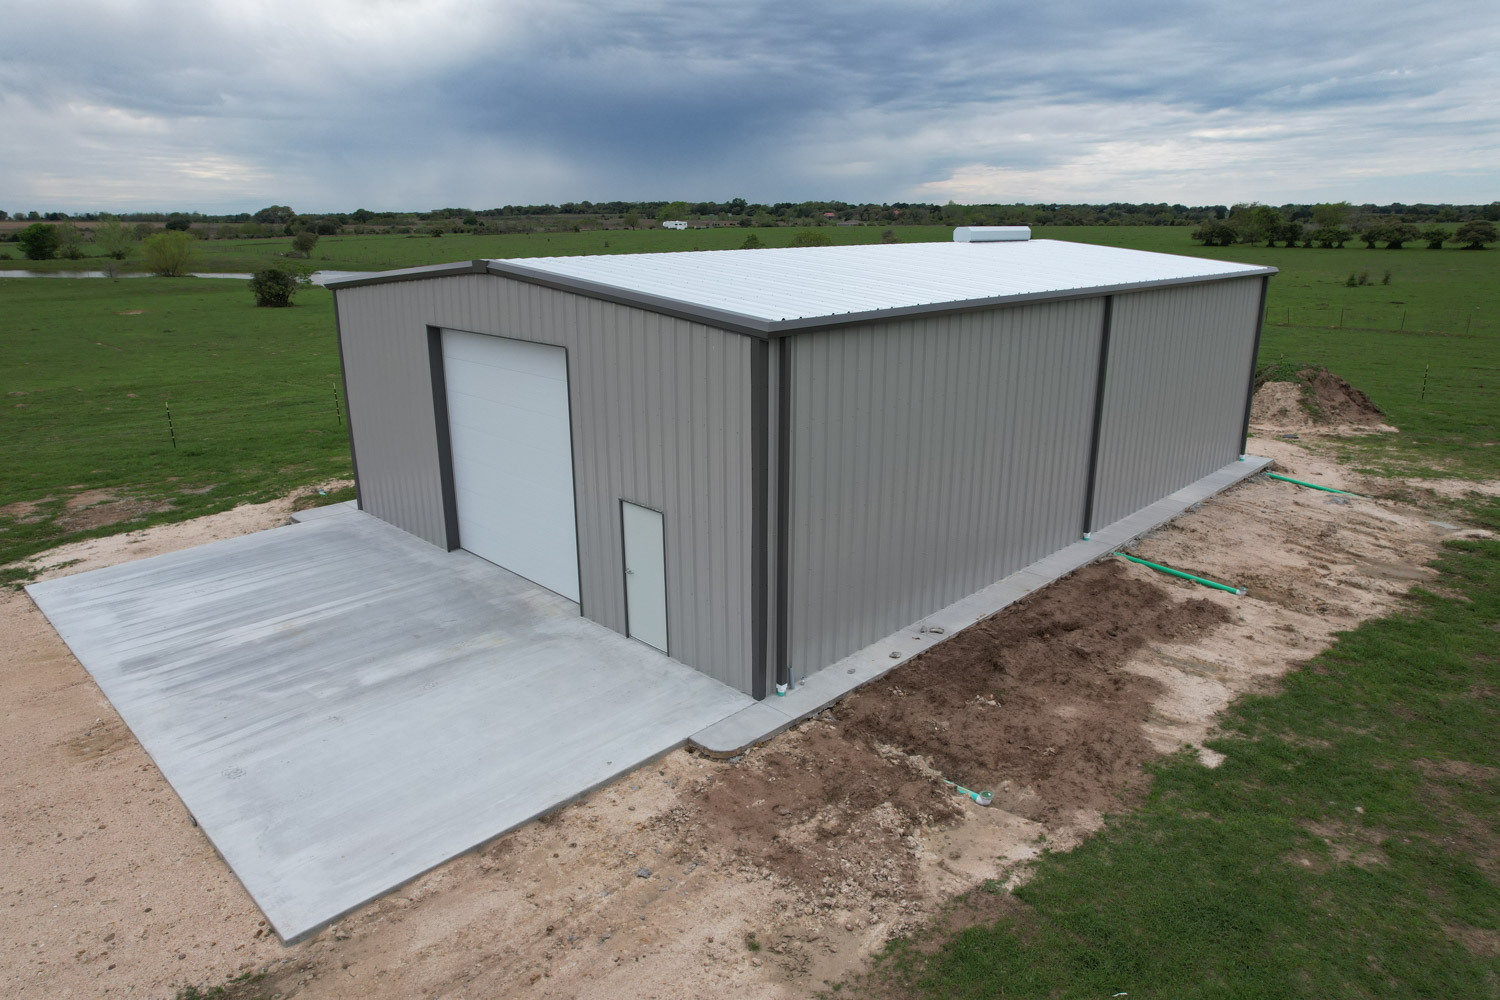
A simple per-square-foot number can be useful for early comparison, but it is rarely precise enough to budget an actual project. Two buildings with the same footprint can have very different structural requirements, openings, insulation levels, foundation needs, and finish-out. That is why a reliable estimate should begin with the intended use of the building, not just its dimensions.
Muleshoe Buildings initial building design meeting covers layout, features, timeline, and budget before the team presents a more customized solution. This process is designed to keep the scope and investment aligned from the beginning rather than relying on a generic online price.
The most important cost drivers are the ones that change the amount of steel, labor, sitework, concrete, and building systems required. Understanding these variables makes it easier to compare options without cutting essential structural quality.
| Cost Factor | Why It Matters |
|---|---|
| Building Size | More square footage generally increases material, foundation, erection, and finishing requirements. |
| Eave Height | Taller buildings may require heavier framing and can change door, bracing, and equipment needs. |
| Insulation | Climate-controlled or regularly occupied spaces require a more complete building envelope. |
| Doors & Windows | Each opening affects framing, labor, hardware, weatherproofing, and finish work. |
| Site Conditions | Clearing, grading, drainage, access, soil conditions, and pad preparation can materially affect the project. |
| Concrete | Slab thickness, reinforcement, footings, equipment loads, and foundation design all influence cost. |
| Interior Finish-Out | Electrical, plumbing, HVAC, offices, restrooms, living areas, and specialty systems add substantial scope. |
The table shows why the cheapest-looking shell price does not always represent the least expensive completed project. Sitework, concrete, access, insulation, and finish-out can shift the overall budget substantially even when the steel building dimensions remain unchanged.
Site preparation is one of the easiest costs to underestimate because it is specific to the property. A flat, accessible site with suitable drainage may require relatively straightforward preparation, while a sloped or difficult site can require additional grading, drainage work, fill, access planning, or other measures before the slab and structure can be installed.
Muleshoe Buildings lists site preparation and concrete construction among its turnkey capabilities. Treating those items as part of the total project scope helps owners evaluate the full investment rather than focusing only on the steel package.
For more detail on the company’s construction capabilities, see Muleshoe Buildings’ metal building services.
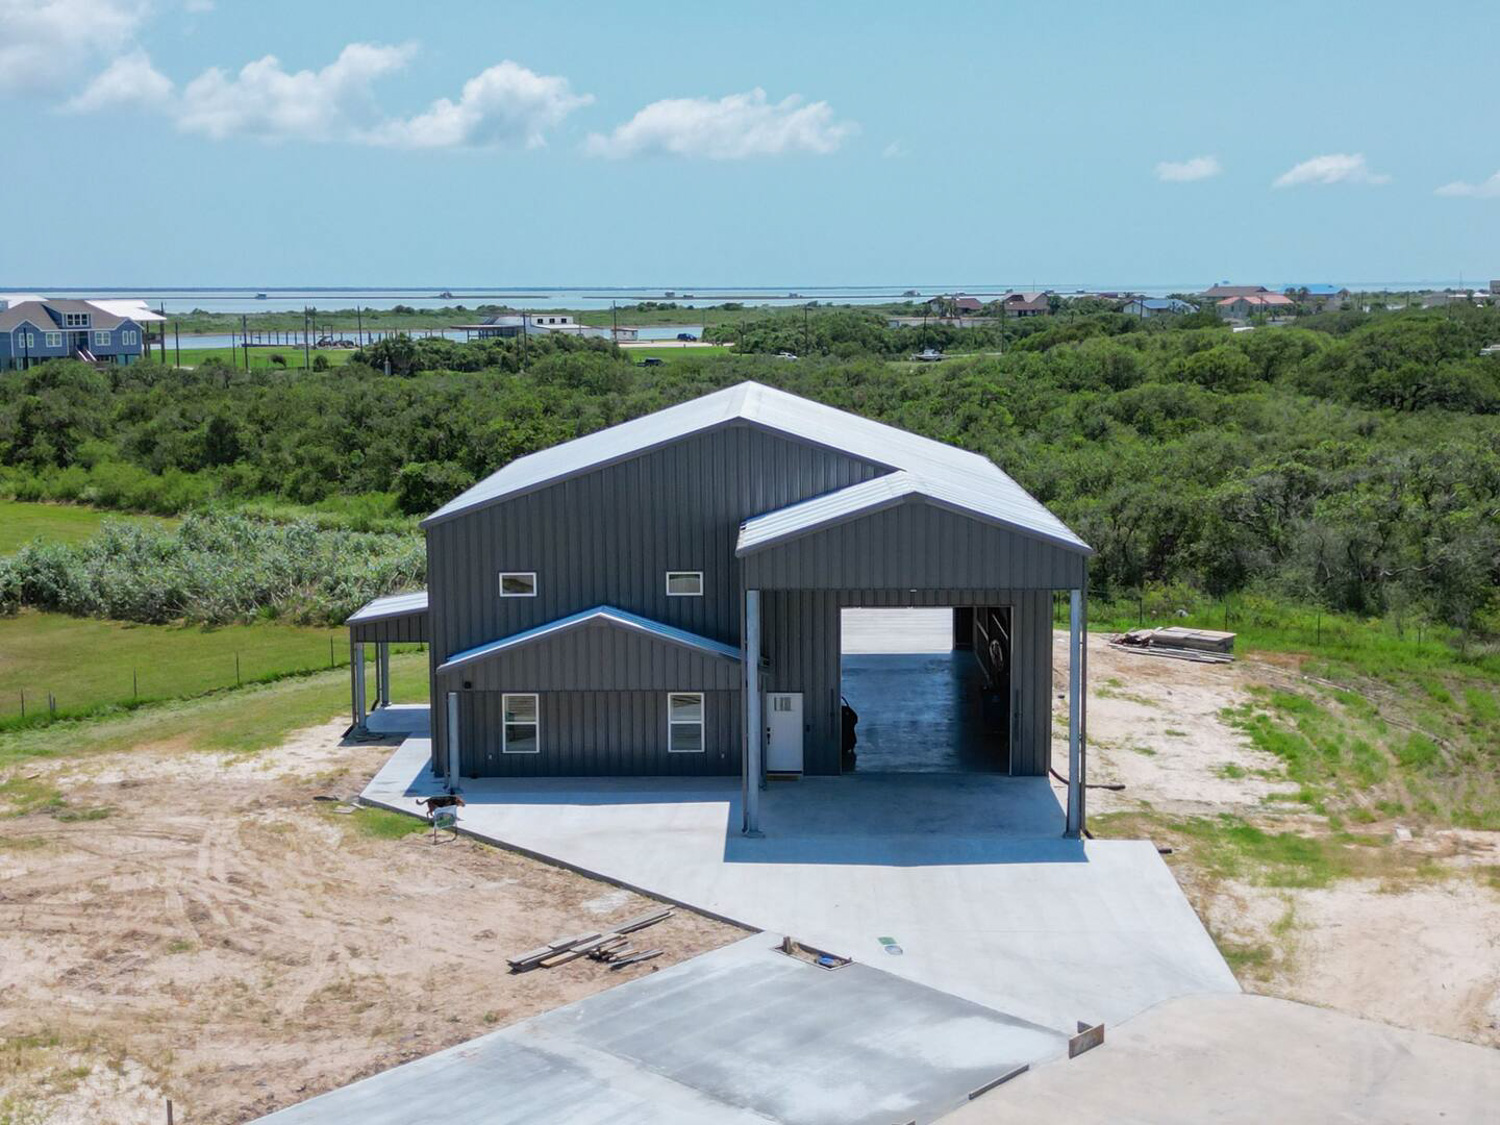
Yes. A basic storage building and a commercial facility may have similar dimensions but very different performance requirements. Warehouses may need clear-span layouts, higher clearances, loading access, reinforced slabs, or systems for material movement.
Retail, office, or multi-tenant commercial buildings may require more insulation, utility planning, interior partitions, storefront-ready features, and code-related design considerations. For commercial metal buildings, intended occupancy, access, utilities, and tenant requirements can materially change scope; review Muleshoe’s commercial building solutions. A steel warehouse can also require clear-span space, taller clearances, loading access, and heavier-use concrete; see the warehouse building page.
If you are planning an income-producing or business-use facility, review Muleshoe’s commercial metal building options and warehouse building solutions to see how intended use shapes the design approach.
One common budgeting mistake is prioritizing cosmetic upgrades before structural essentials are settled. Attractive finishes can be added strategically, but the foundation, structural system, drainage, insulation strategy, access, and functional layout should be resolved first. Those decisions determine whether the building will work well for its intended use over time.
Another mistake is undersizing a building simply to reduce the initial number. If the owner later needs an expansion, a second structure, or major layout changes, the long-term cost can be higher than choosing an appropriate footprint at the outset. A better approach is to separate “must-have” requirements from upgrades that can be phased later. If you are still asking, “what size metal building do I need,” use Muleshoe’s building sizing guide before locking the budget.
Cost control should focus on scope efficiency rather than structural shortcuts. Depending on the project, owners may be able to adjust the building footprint, simplify the number or size of openings, phase interior finish-out, reduce nonessential decorative features, or choose a more efficient layout. The goal is to protect the foundation, engineering, steel system, and weather envelope while making discretionary items work within the available budget.
Muleshoe Buildings describes its process as beginning with a design meeting, followed by a customized solution and project planning. That sequence gives clients an opportunity to compare features and budget choices before construction begins.
Financing can affect how a project is phased and how much scope can be completed at one time. A metal building project may include site preparation, concrete, the building package, erection, and other improvements, so the financing structure should account for the complete project rather than just the shell. Because metal building financing can influence timing and scope, review Muleshoe’s Texas financing guide before finalizing the project plan.
Muleshoe has published a separate guide on financing a metal building in Texas, including the way costs can be divided across sitework, concrete, the building, and installation. Owners considering financing should discuss lender requirements early so the construction plan and financing timeline remain aligned.
The more specific you can be about how the building will be used, the more useful the first budget discussion becomes. You do not need final drawings, but you should arrive with a clear picture of your operational needs, site, and priorities. A metal shop building and an equipment storage building may share a similar footprint but require different doors, clearance, floor loading, and finish-out, so define the use before comparing prices.
There is no single dependable per-square-foot figure that applies to every Houston metal building. The total depends on the structural system, size, height, site preparation, concrete, openings, insulation, interior systems, and finish level. A per-square-foot estimate is best treated as an early planning tool, not a final project price.
The footprint may be identical while the specifications are not. Taller eaves, heavier loads, more doors, upgraded insulation, specialized concrete, difficult sitework, office build-outs, or utility requirements can all add cost without changing the square footage.
Not always. Scope varies by contractor and project. Because site preparation and concrete can represent meaningful portions of the investment, confirm whether they are included before comparing quotes. Muleshoe Buildings offers site preparation and concrete construction as part of its broader metal building services.
A barndominium typically includes more finished interior space and residential systems such as insulation, plumbing, electrical, HVAC, bathrooms, kitchens, and living areas. Those additions generally create a more complex project than a basic unconditioned shop or storage building, although the final cost depends on the specific design and finish level.
Often, yes, provided the future phases are considered during the original design. For example, some interior finish-out or nonessential features may be deferred. Future expansion, utilities, and structural connections should be discussed early so later work does not require unnecessary demolition or redesign.
Start the budget discussion during the initial design phase, then refine the number as the scope, site conditions, and specifications become clearer. Muleshoe’s published process begins with goals, layout, features, timeline, and budget, followed by a customized solution and further project planning.
Muleshoe Building assures satisfaction by crafting steel structures that endure, reflecting integrity, innovation, and superior craftsmanship.
What sets Muleshoe apart is our commitment to Texas-tough, built-to-last metal buildings, transparent communication, and full-turnkey solutions. We deliver lasting value that goes beyond the initial investment, built right, start to finish.


