


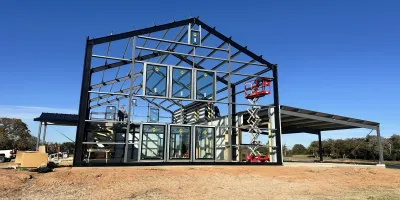


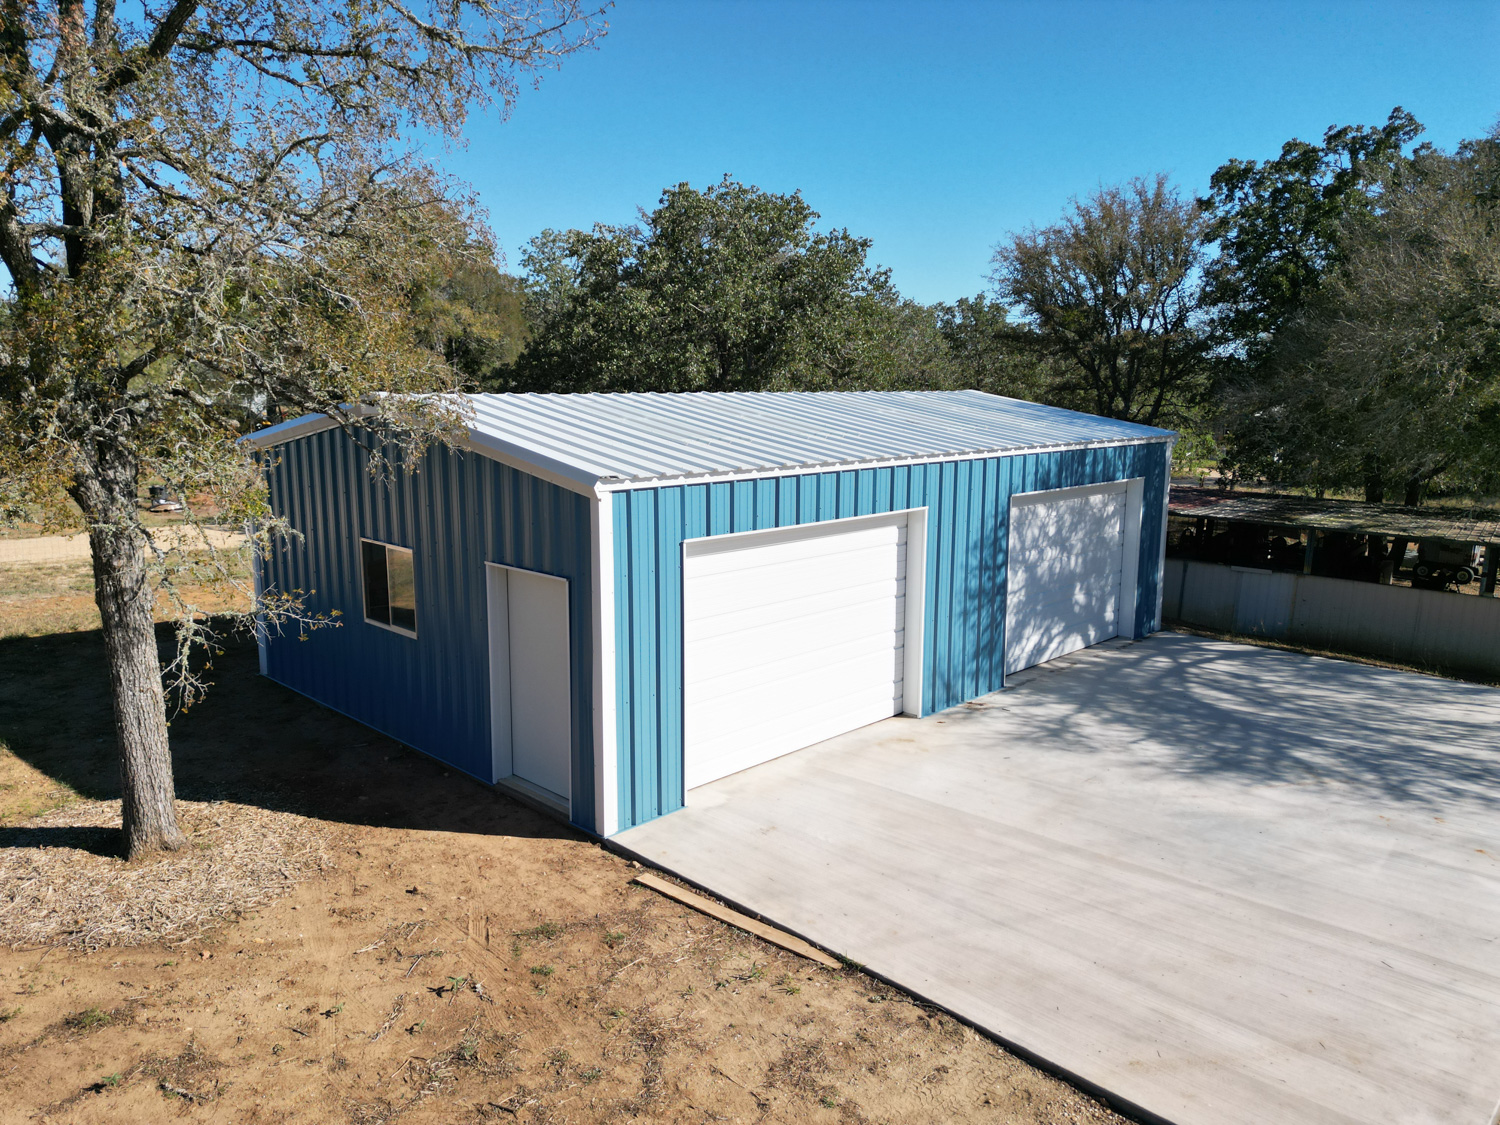


Pre-Engineered Metal Buildings
In-house designed pre-engineered metal buildings developed during the design meeting to match your needs, timeline, and budget, ensuring efficiency, accuracy, and fewer changes from planning through construction.

Most people assume construction projects go wrong in the field.
But in reality, many of the biggest problems start long before a crew ever arrives on site.
They begin during planning when the scope is unclear, site conditions are underestimated, responsibilities are vague, or a project is priced before the full picture is understood.
That is one of the biggest lessons from modern construction management systems, and it directly applies to real-world metal building projects across Texas.
At Muleshoe Buildings, that reality shows up over and over again across different project types, whether it is a commercial flex space, an agricultural headquarters, a future office building, or a rural barndominium.
The projects may look different on the surface, but the same pattern appears every time:
The building projects that perform best long-term are usually the ones where planning happened early.
One of the biggest misconceptions in construction is assuming the building itself represents the majority of the project.
In reality, the building package is often only one piece of a much larger system involving:
That became especially clear during the development of the 50' × 235' × 16' agricultural facility completed for American Ag near Columbus.
On paper, the project could simply be described as a large metal building.
But the actual functionality of the structure depended on much more than steel dimensions.
The project required:
The building itself was only one component of the overall operational system.
That distinction is where many projects either gain long-term value or create long-term frustration.
One of the core ideas in construction management is simple:
If you fully understand the scope, you can mentally build the project before construction starts.
That principle became especially important on a 44' × 62' × 16' future office project in La Grange.
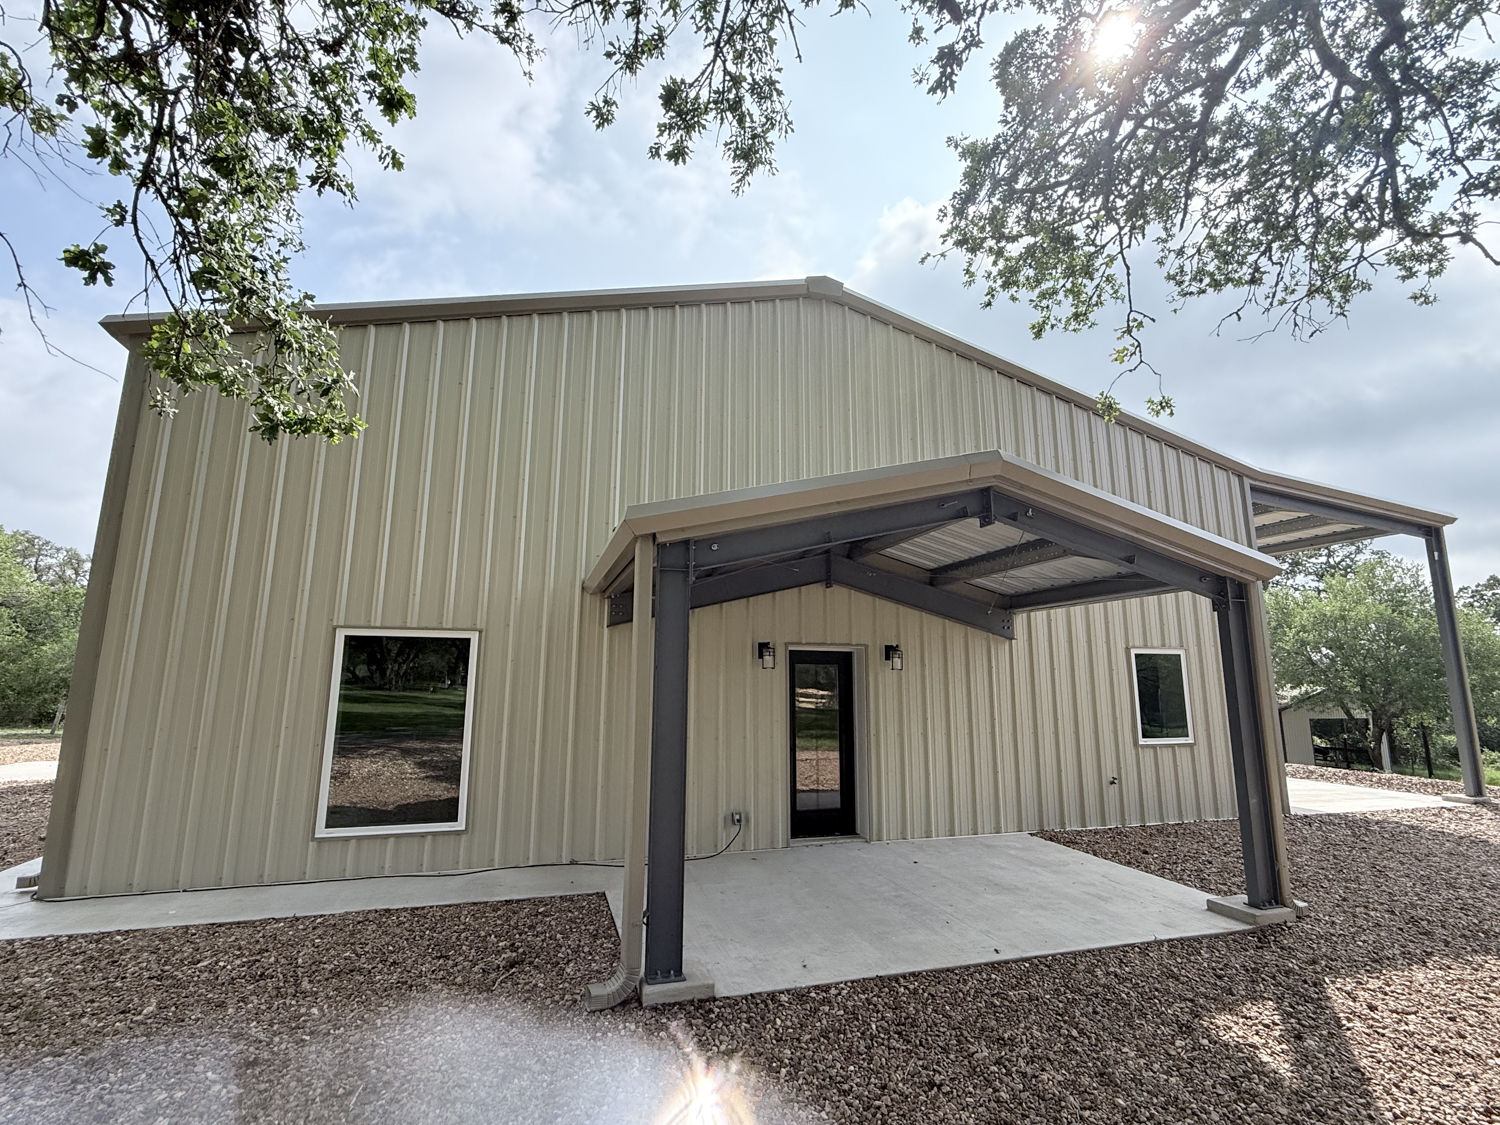
The original concept evolved significantly during planning because the owner was not simply building storage space. He had to consider long-term office usability.
As planning progressed:
The final structure included:
Those decisions likely increased upfront cost compared to a basic shell structure.
But they also dramatically changed the long-term usability of the building.
That is what scope definition actually means in construction.
Not just what gets built.
But how the building performs after construction is complete.
Construction schedules matter for reasons most people never think about.
A properly managed schedule affects:
That became very clear during the Bryan flex space project.
The structure itself was designed around long-term tenant usability:
The project moved from construction to lease-ready status in approximately 104 days.
That speed mattered because the building was designed around income production.
The faster a commercial building becomes operational:
That is why scheduling is not just a construction concern.
It is often an investment concern.
Construction management systems place enormous emphasis on risk because that is where projects usually drift off course.
And one of the biggest sources of risk is incomplete scope definition.
That is especially common in metal building pricing.
Two quotes may appear similar while defining completely different levels of responsibility.
One may include:
Another may only reflect the steel package itself.
That difference may not become obvious until the project is already underway.
The 50' × 100' × 20' warehouse project in Rosenberg is a good example of how specification decisions affect long-term outcomes.
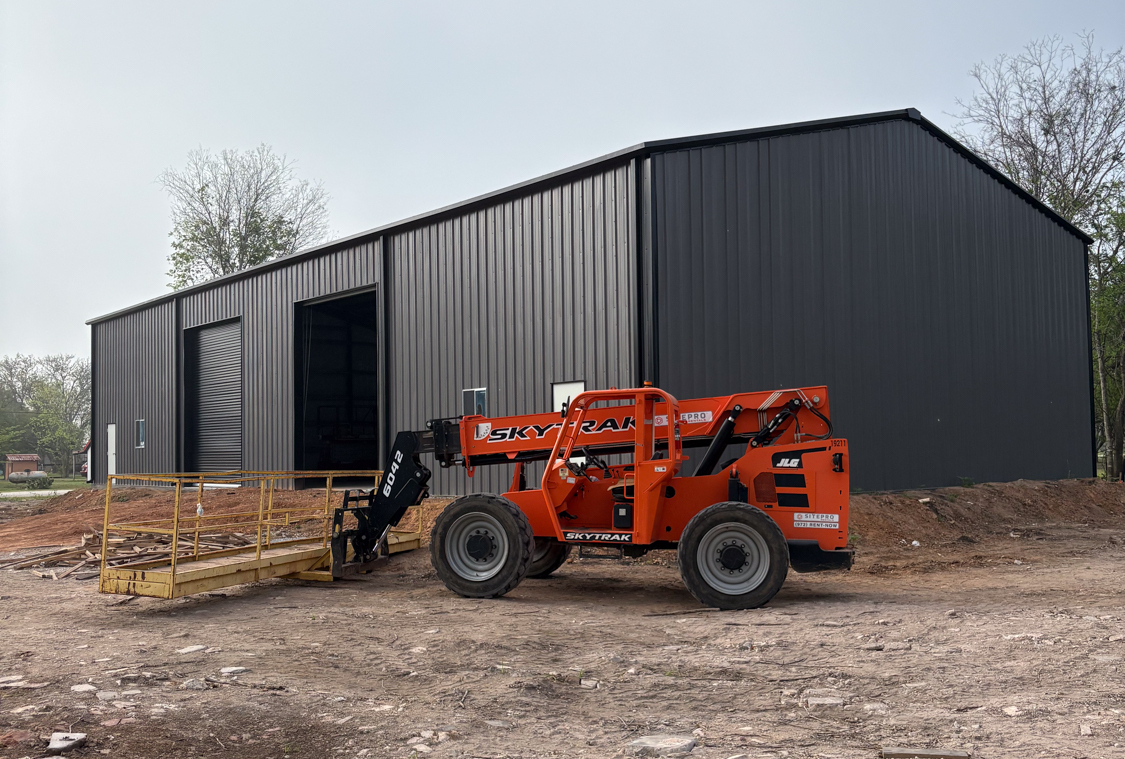
The project incorporated:
Those features influence:
That is why the lowest number on paper is not always the least expensive decision long-term.
One of the most overlooked parts of construction is uncertainty management.
Weather changes.
Site conditions change.
Designs evolve.
Material prices fluctuate.
Permitting can shift timelines.
Good project management does not eliminate uncertainty.
It reduces the likelihood that uncertainty becomes a major financial problem.
That is one reason site visits matter so heavily before pricing projects.
When teams physically walk a property before finalizing numbers, they can identify:
That process helps transform a rough estimate into a far more realistic project plan.
It is also why many lenders prefer more fully defined project costs before financing construction.
The biggest takeaway from modern construction management principles is this:
Successful projects are usually not the result of luck.
They are the result of:
That applies whether the project is:
The steel matters.
But the systems surrounding the steel often determine whether the project performs well long after construction ends.
That is why it is important to compare more than just the price when reviewing metal building quotes. Understanding the inclusions, exclusions, assumptions, and overall project scope can help reveal the real differences between estimates that may appear similar on paper.
If you are planning a future project, your Muleshoe Buildings Building Specialist would love to learn more about what you are looking to build and help provide clearer, more realistic project guidance from the start.
Muleshoe Building assures satisfaction by crafting steel structures that endure, reflecting integrity, innovation, and superior craftsmanship.
What sets Muleshoe apart is our commitment to Texas-tough, built-to-last metal buildings, transparent communication, and full-turnkey solutions. We deliver lasting value that goes beyond the initial investment, built right, start to finish.


