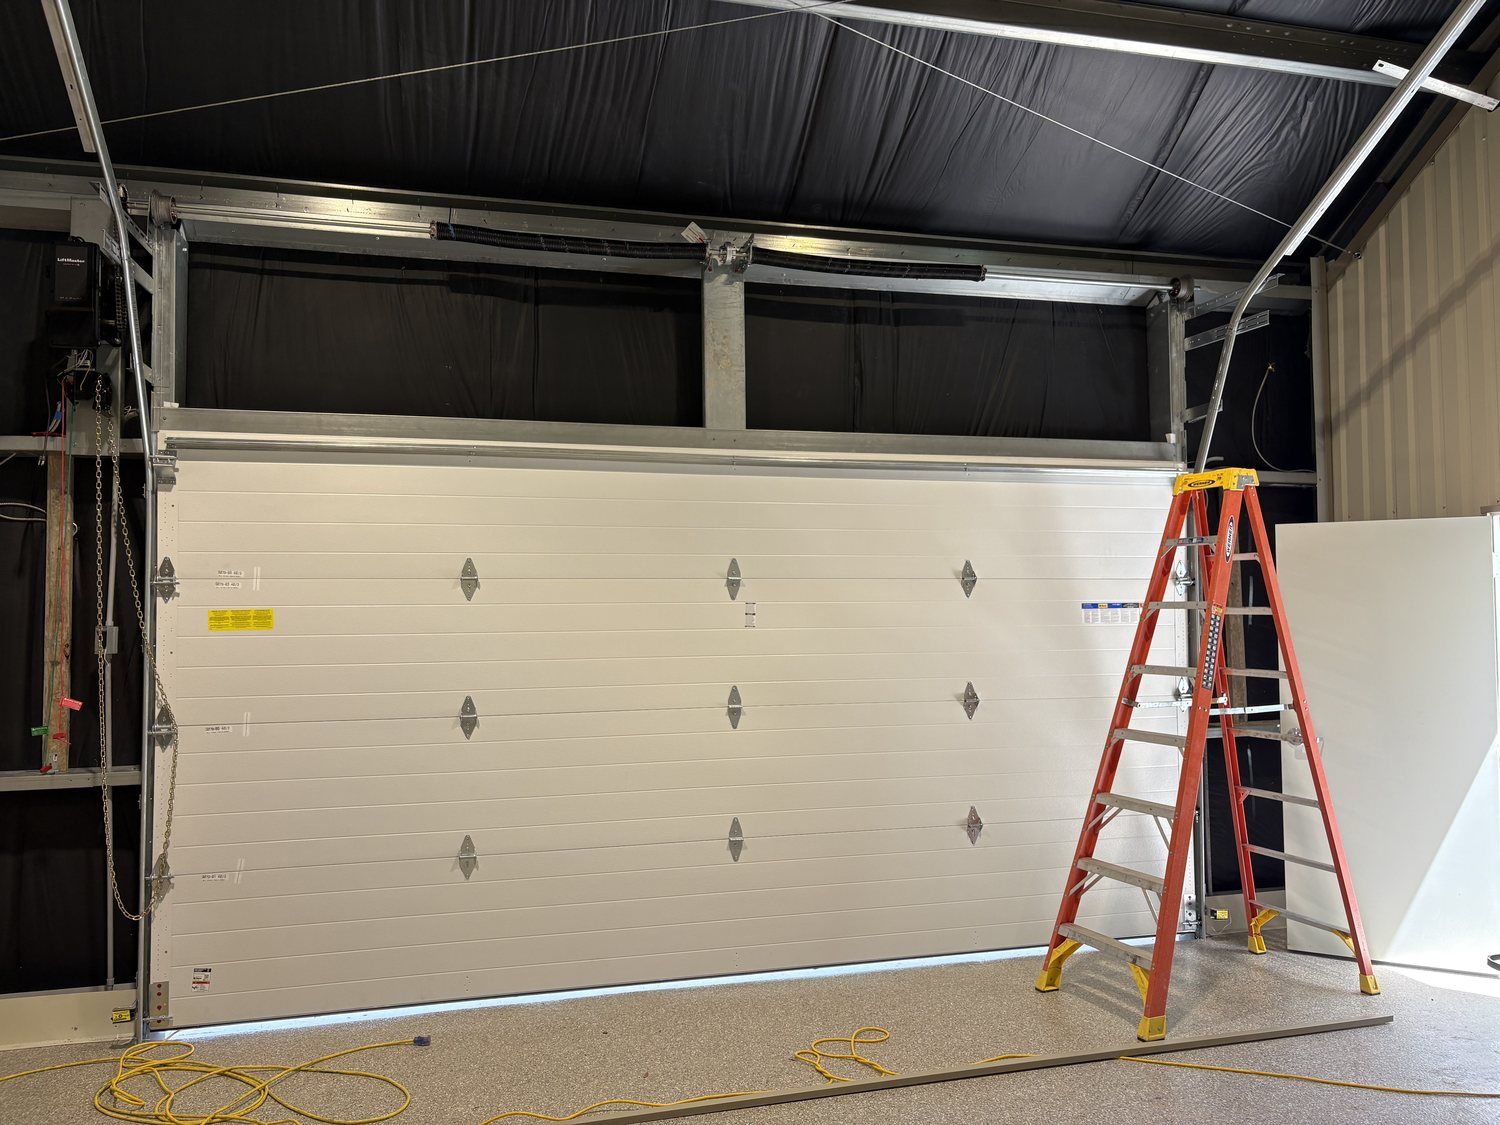
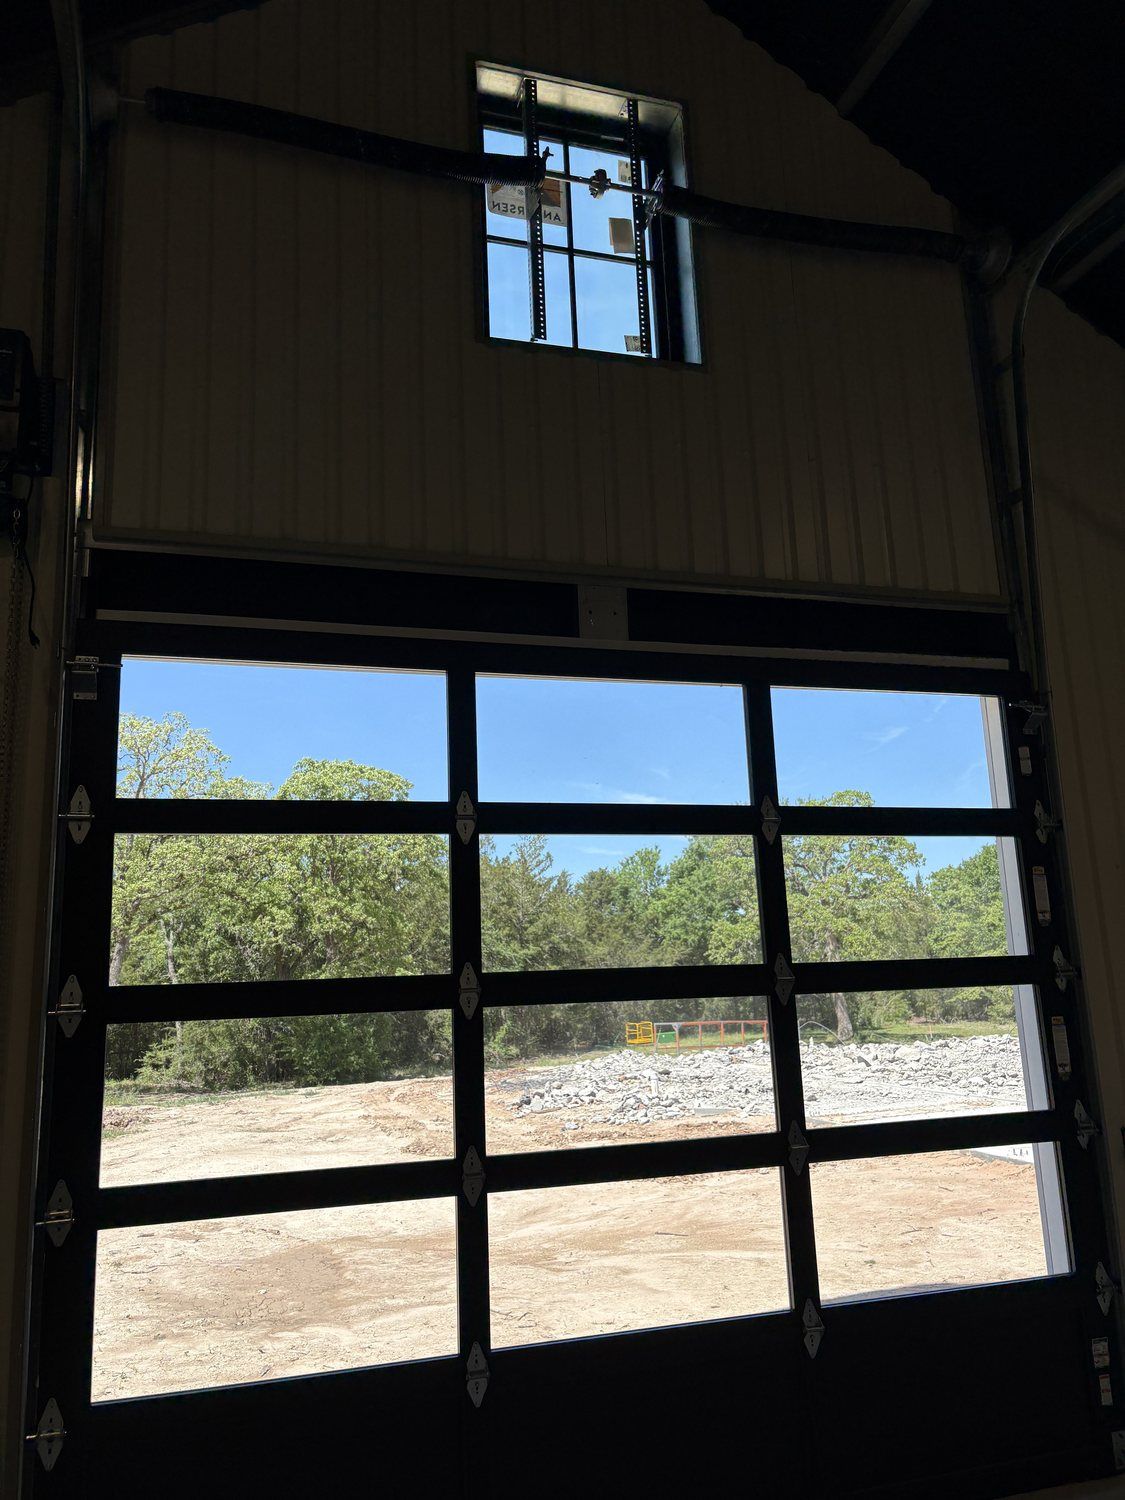
Property Expansion | Anderson, TX

Project Showcase:

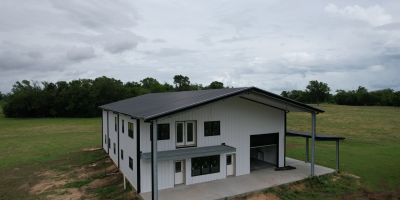
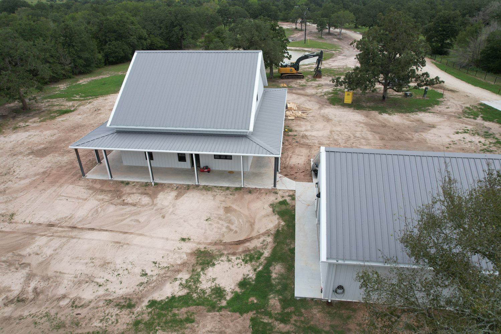
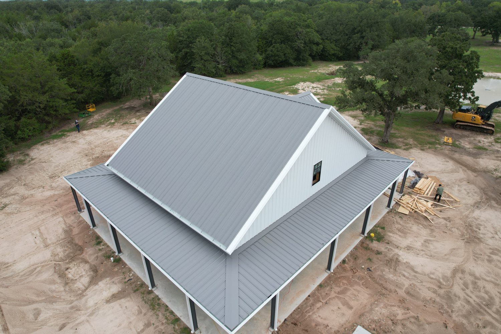
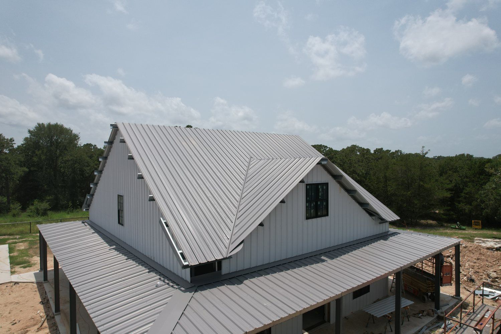
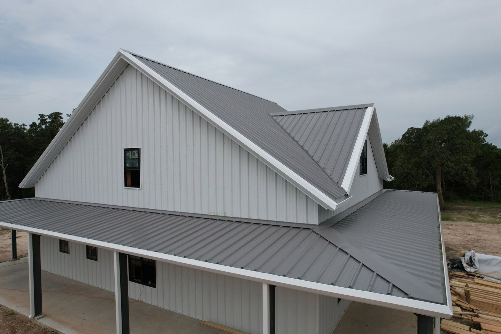
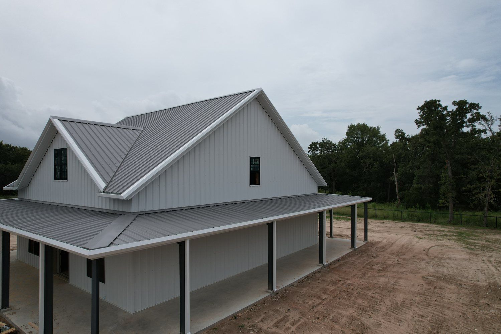
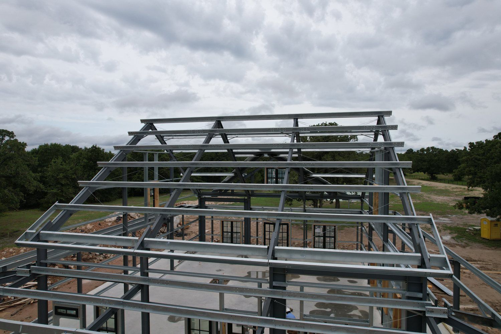
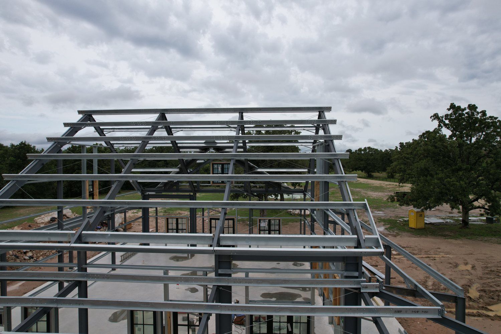
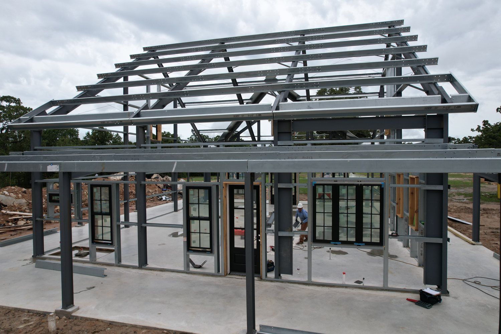
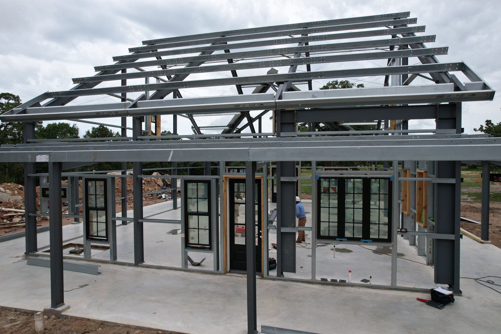
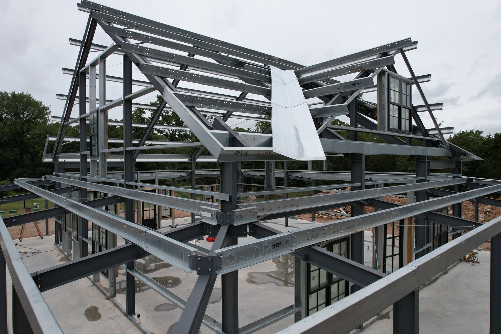
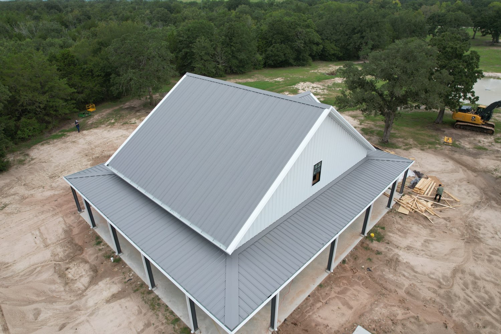
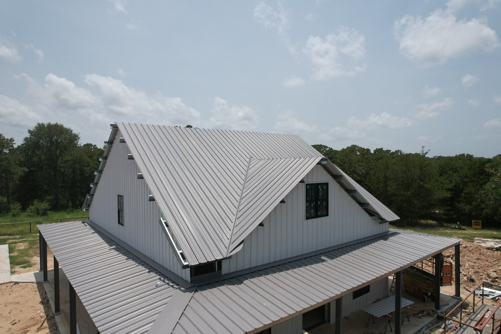
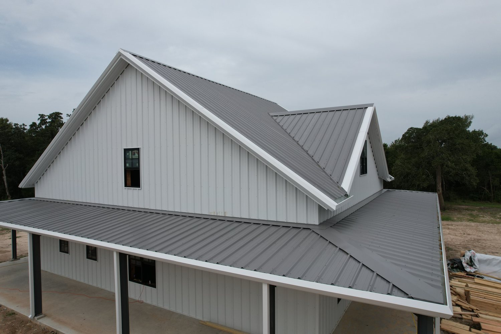
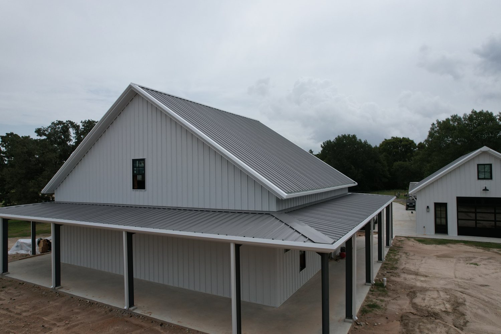
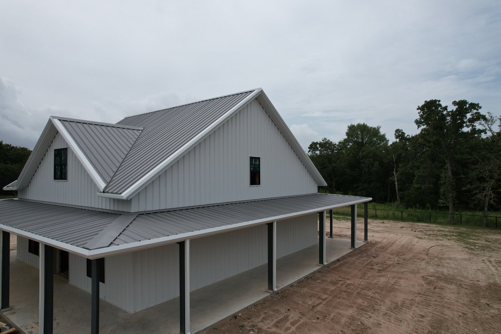
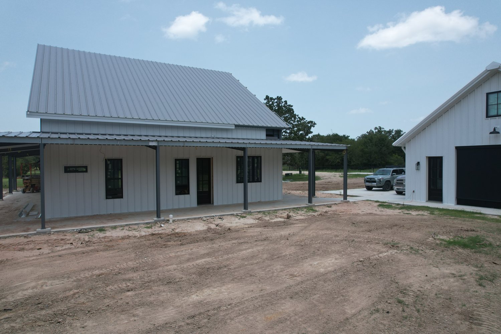
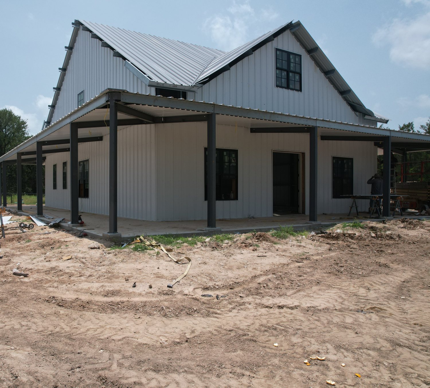
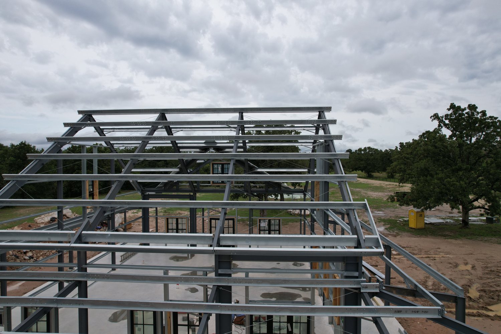
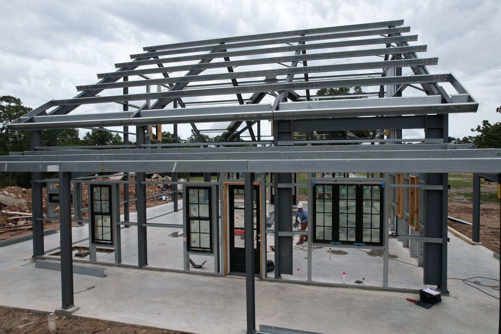
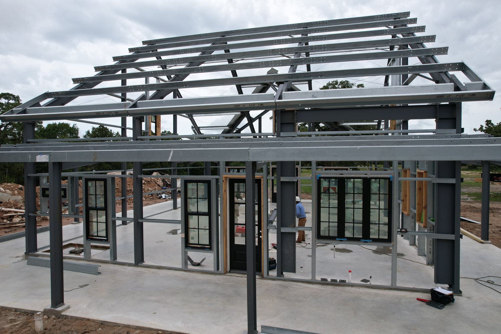
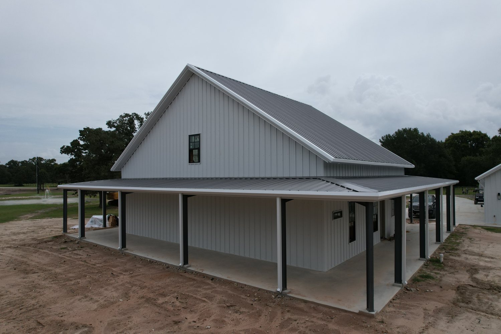
46' × 38' Residential Living Space Addition

Every property has a story, and sometimes the best projects are built one phase at a time.

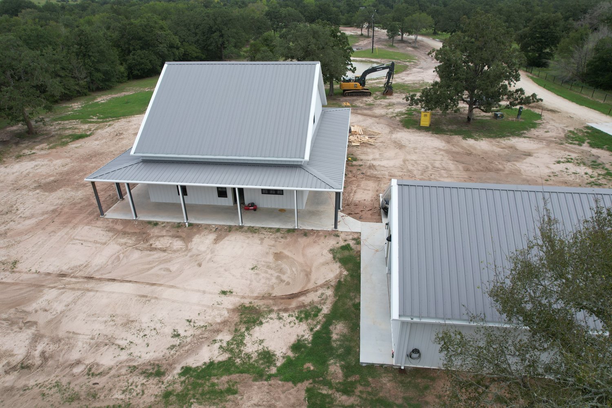
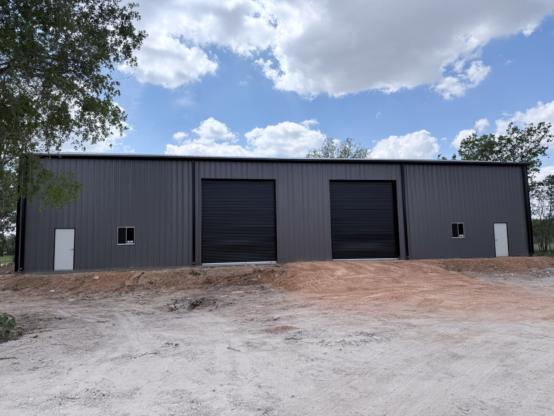
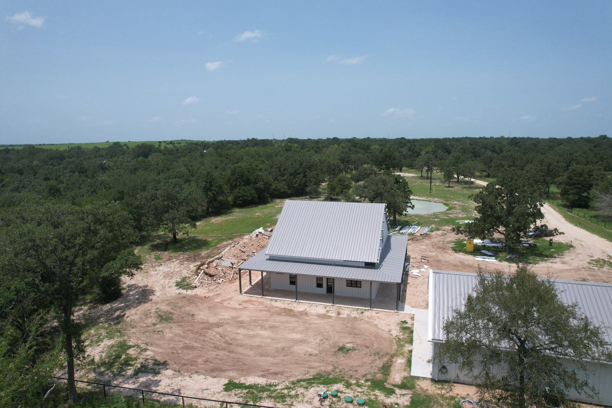
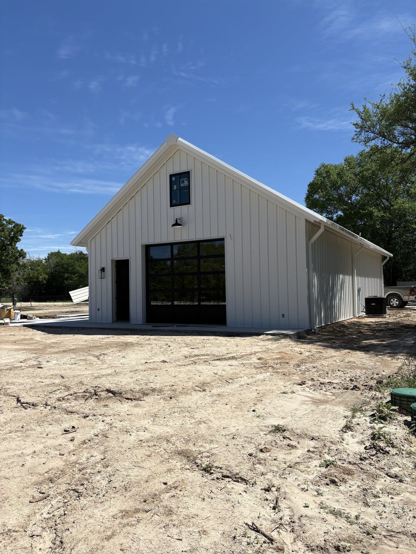
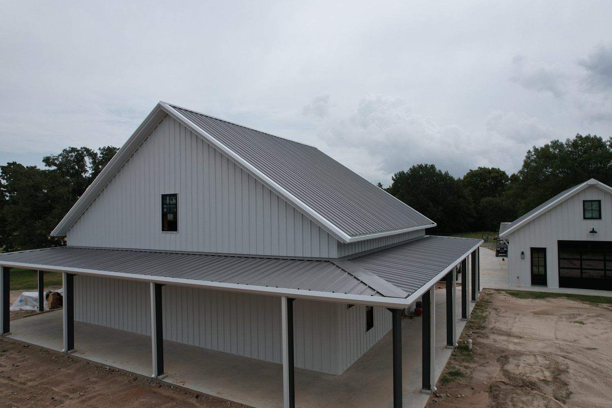
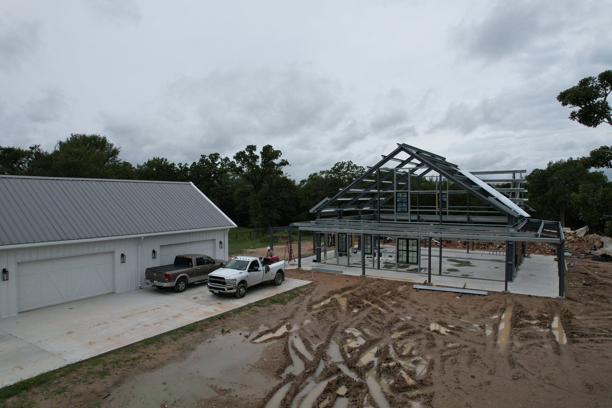

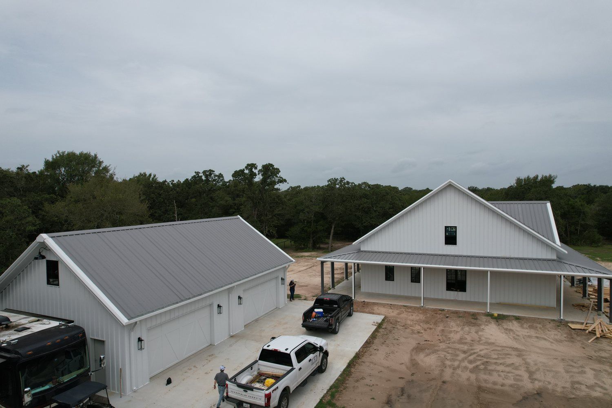
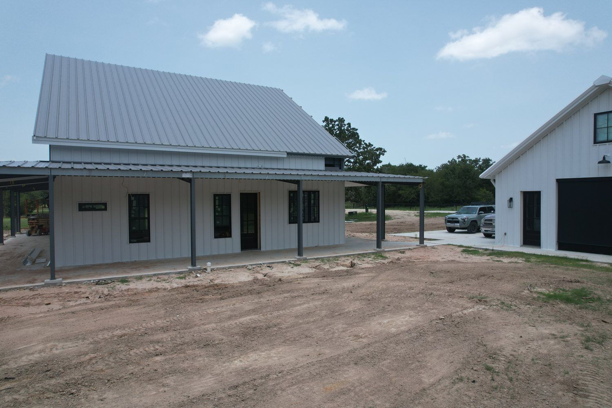
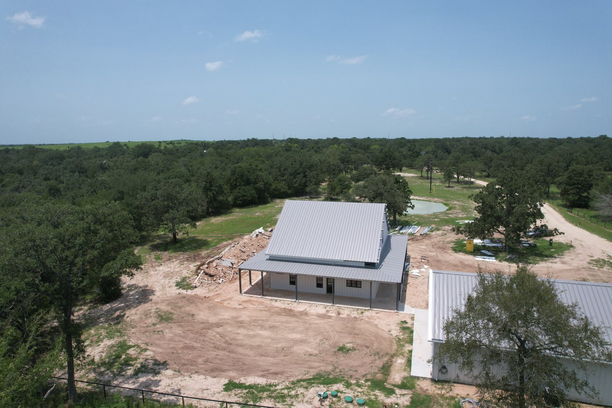
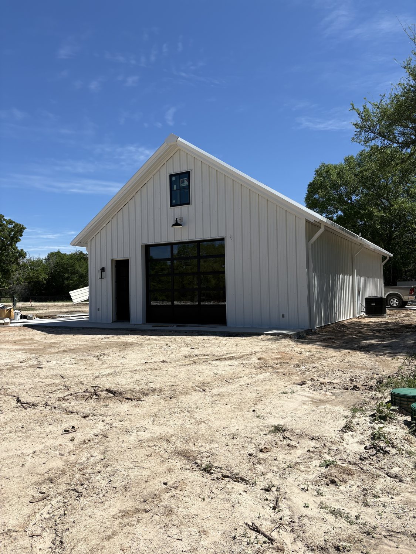
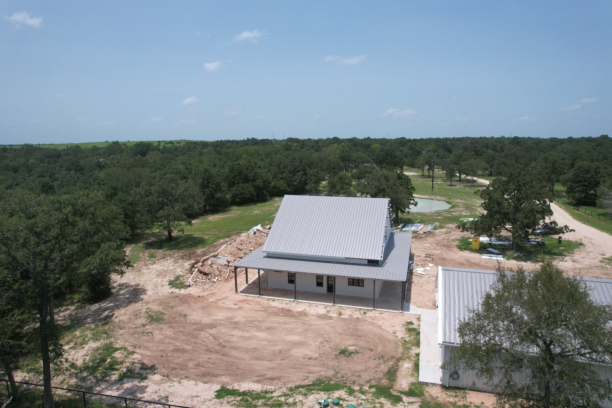
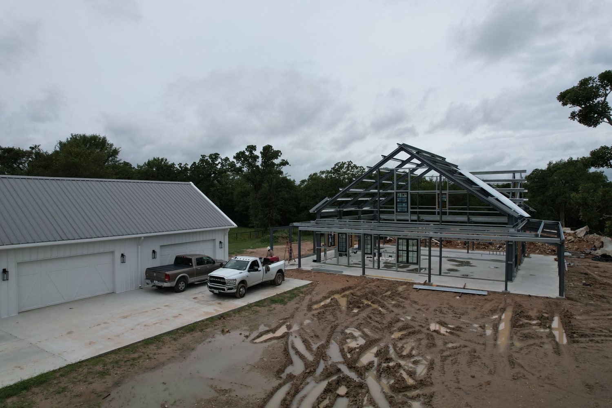
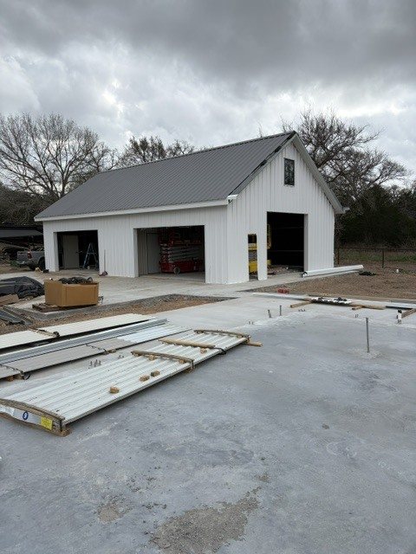
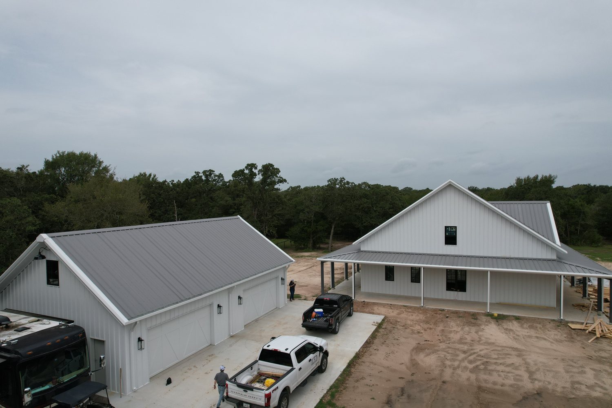
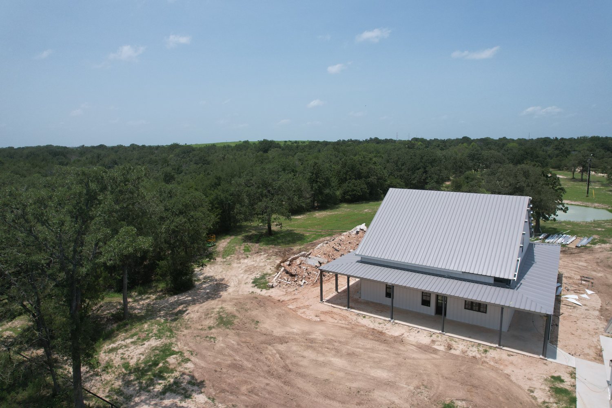
This homeowner first partnered with Muleshoe Buildings to construct a detached garage and workshop. Once the original building was complete, they returned to expand the property with a 46' × 38' residential living space designed to connect with the existing structure.

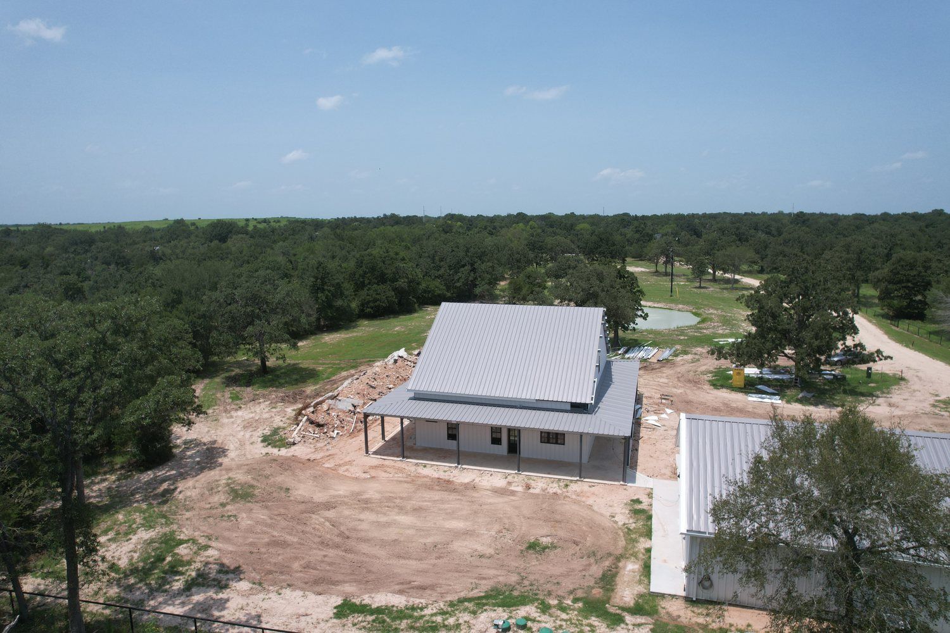
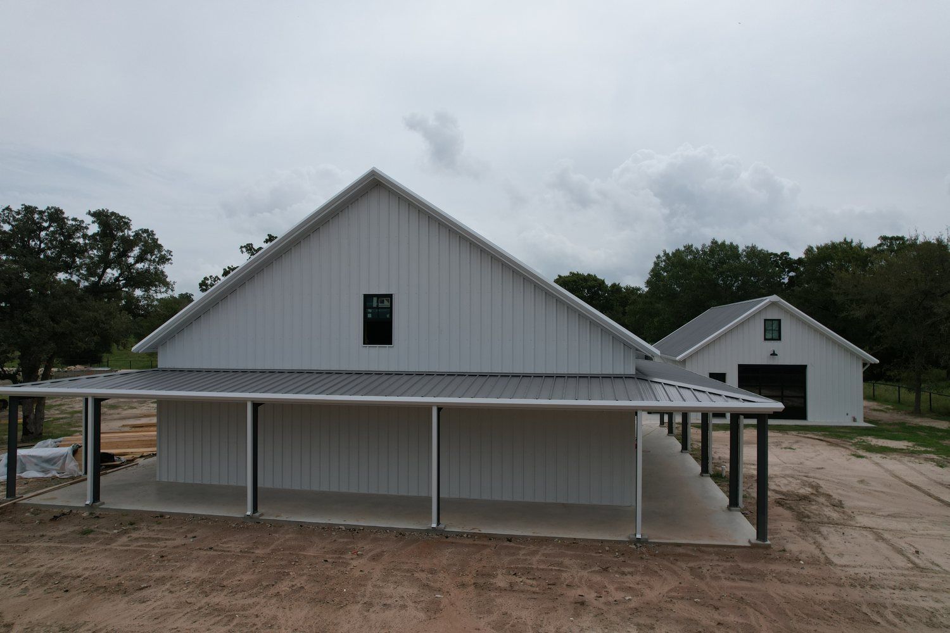
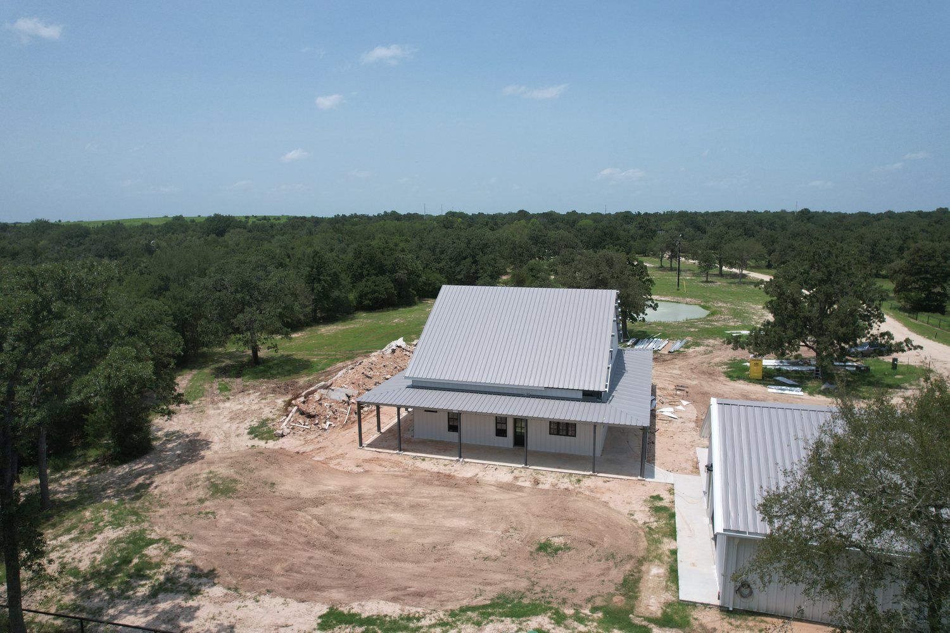
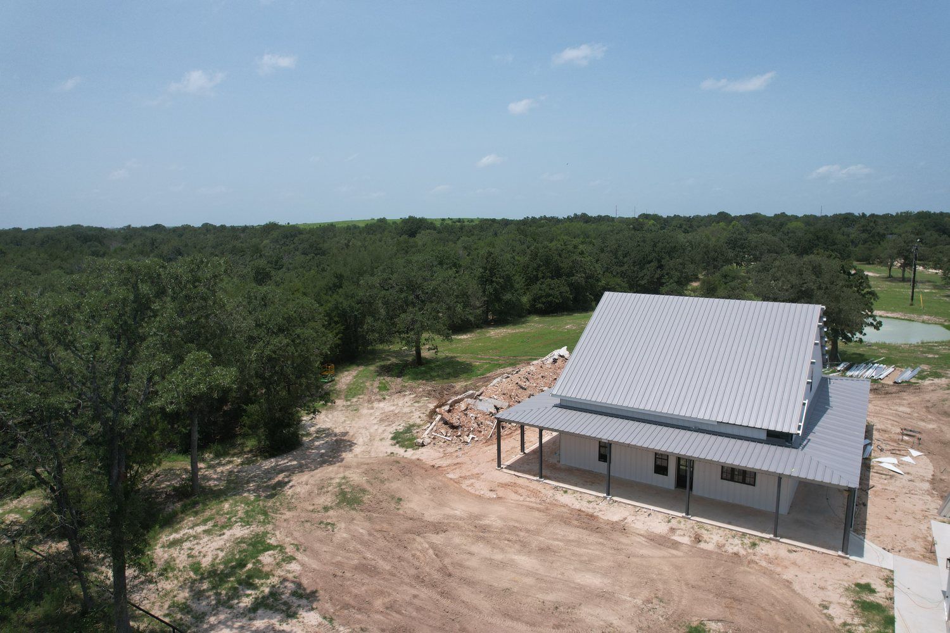
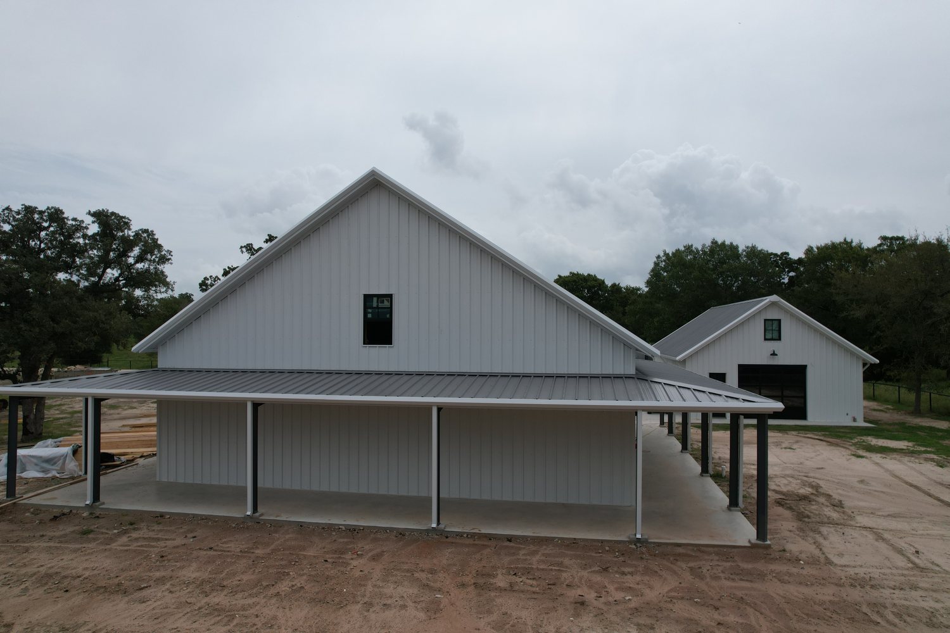
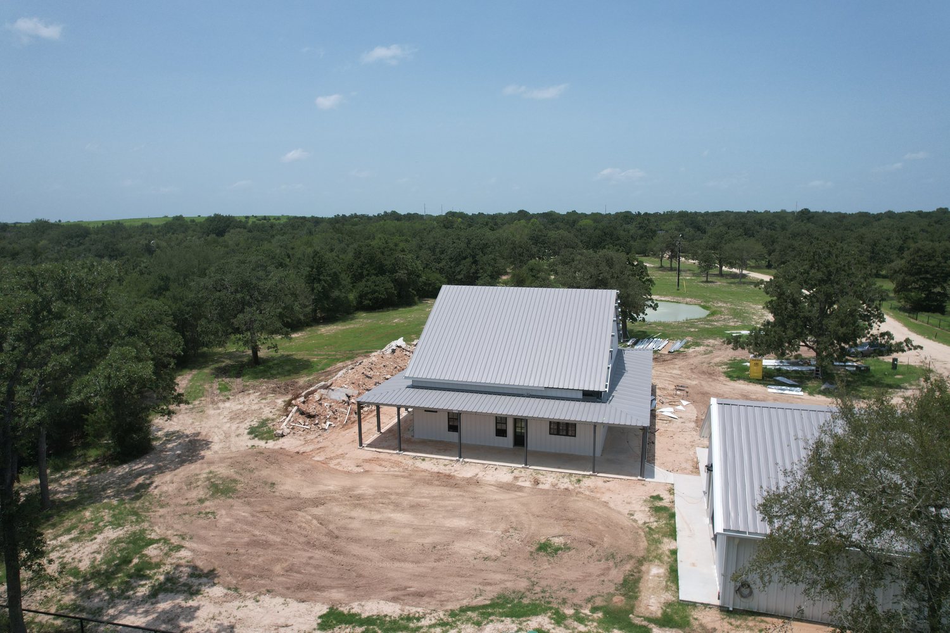
Located in Anderson, Texas, just north of College Station in the Brazos Valley, the finished property now provides a comfortable place for family to gather while complementing the original garage. Building in phases allowed the owner to invest over time while creating a property designed around both storage and everyday living.

Video showing highlights of metal rancher building in Halletsville, TX

Nuts & Bolts Breakdown

  • Building Size: 46' × 38' × 14'
  • Location: Anderson, Texas
  • Region: Brazos Valley
  • Customer: Private Owner
  • Building Type: Residential Living Space Addition
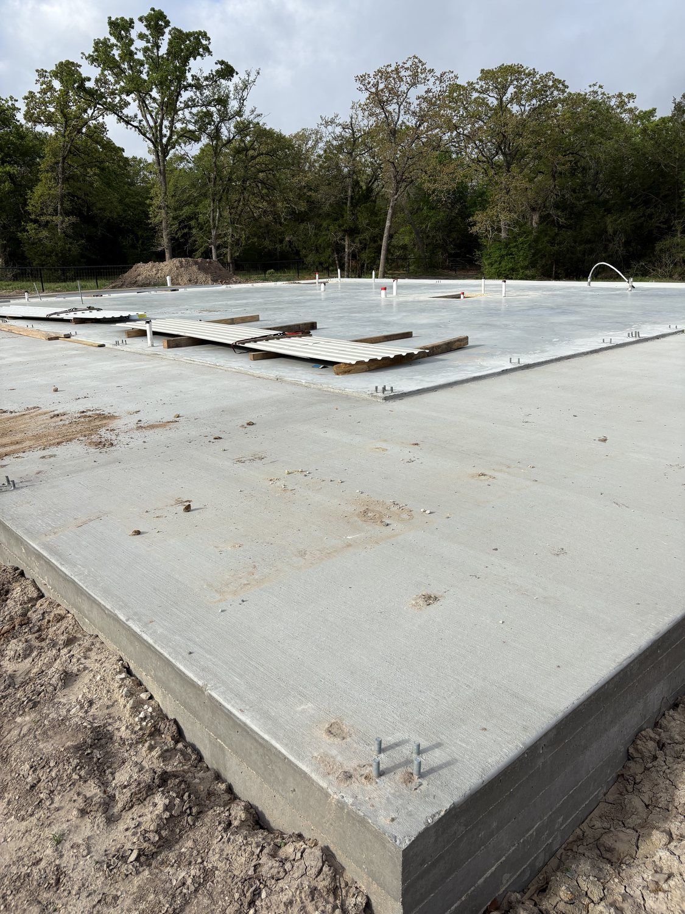
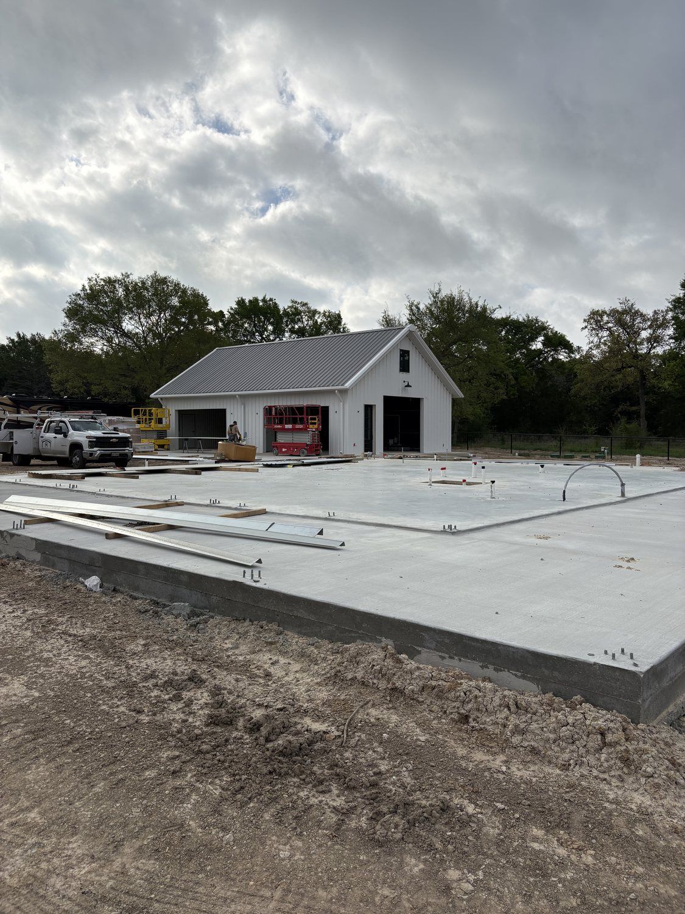
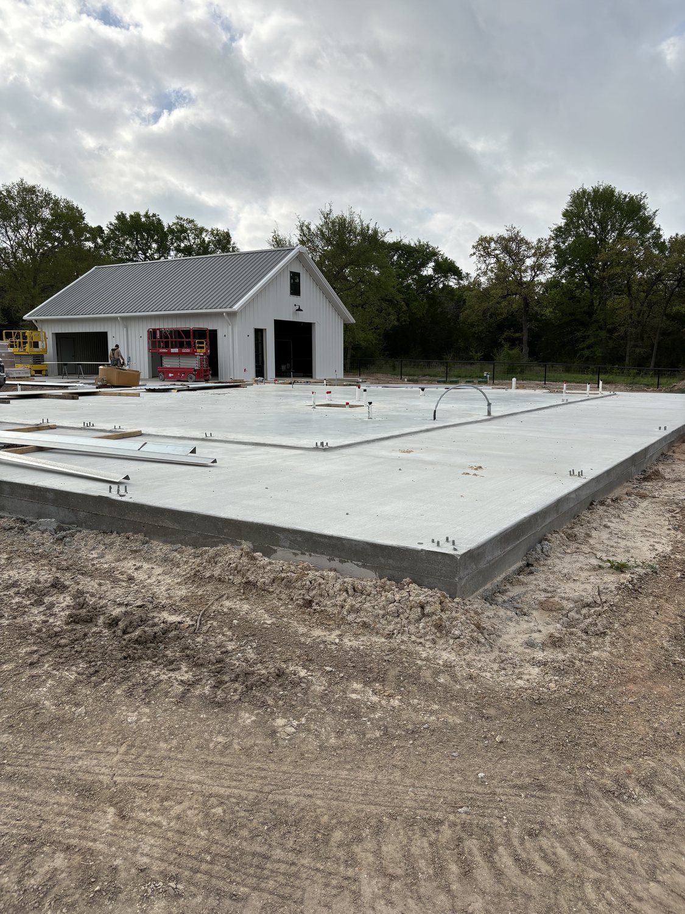
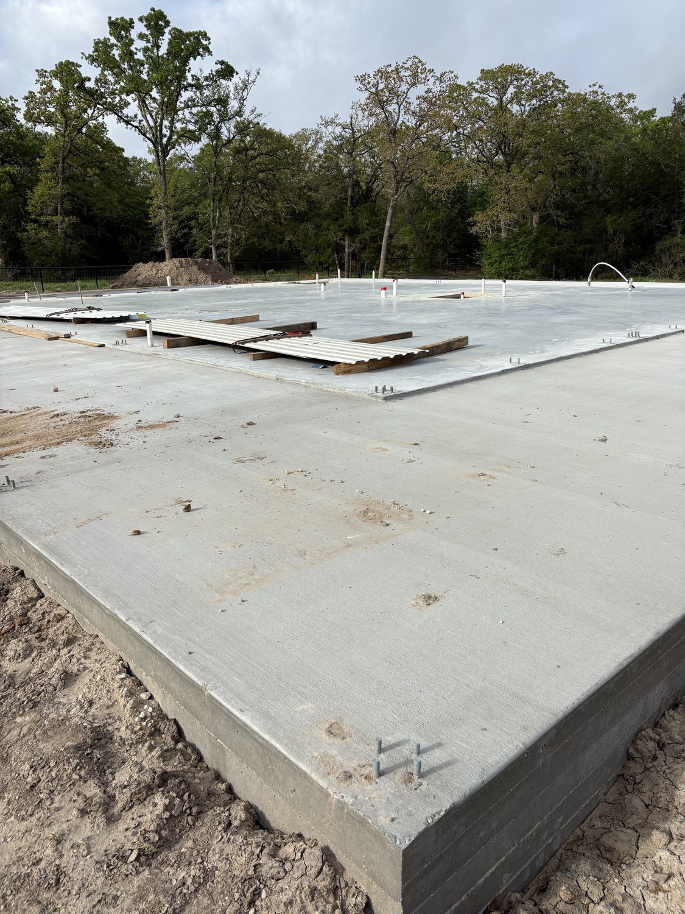
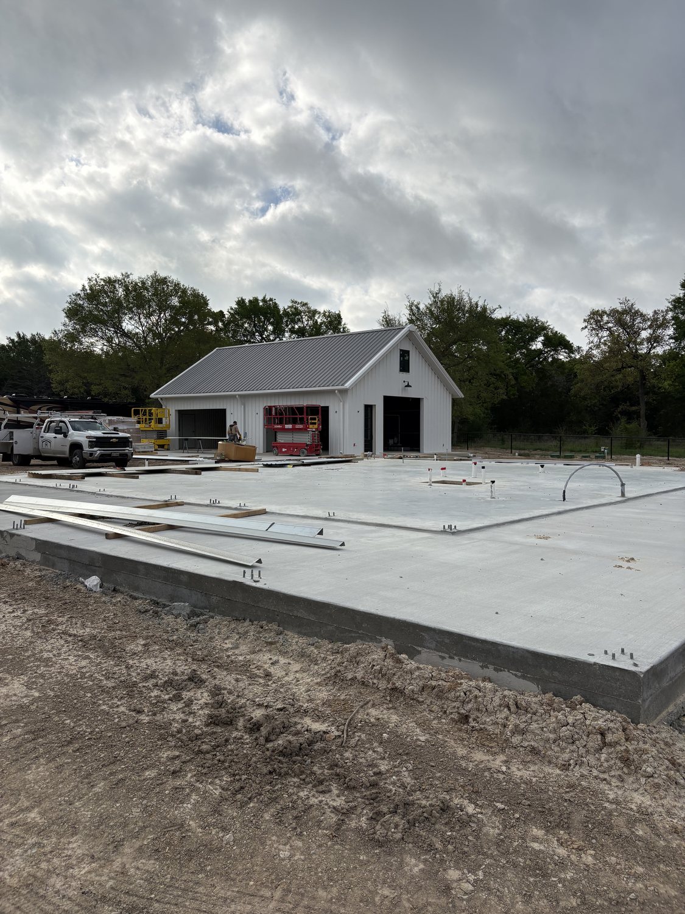
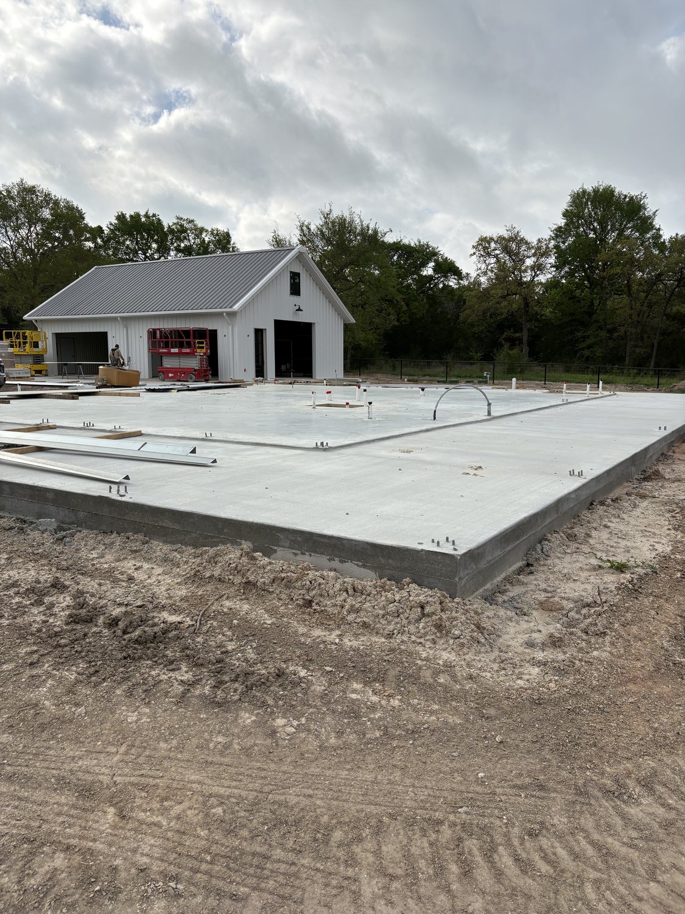
  • Foundation: Engineered 64.25' × 56.25' concrete slab, 4-inch, 3,500 PSI concrete
  • Insulation: Open-cell spray foam insulation
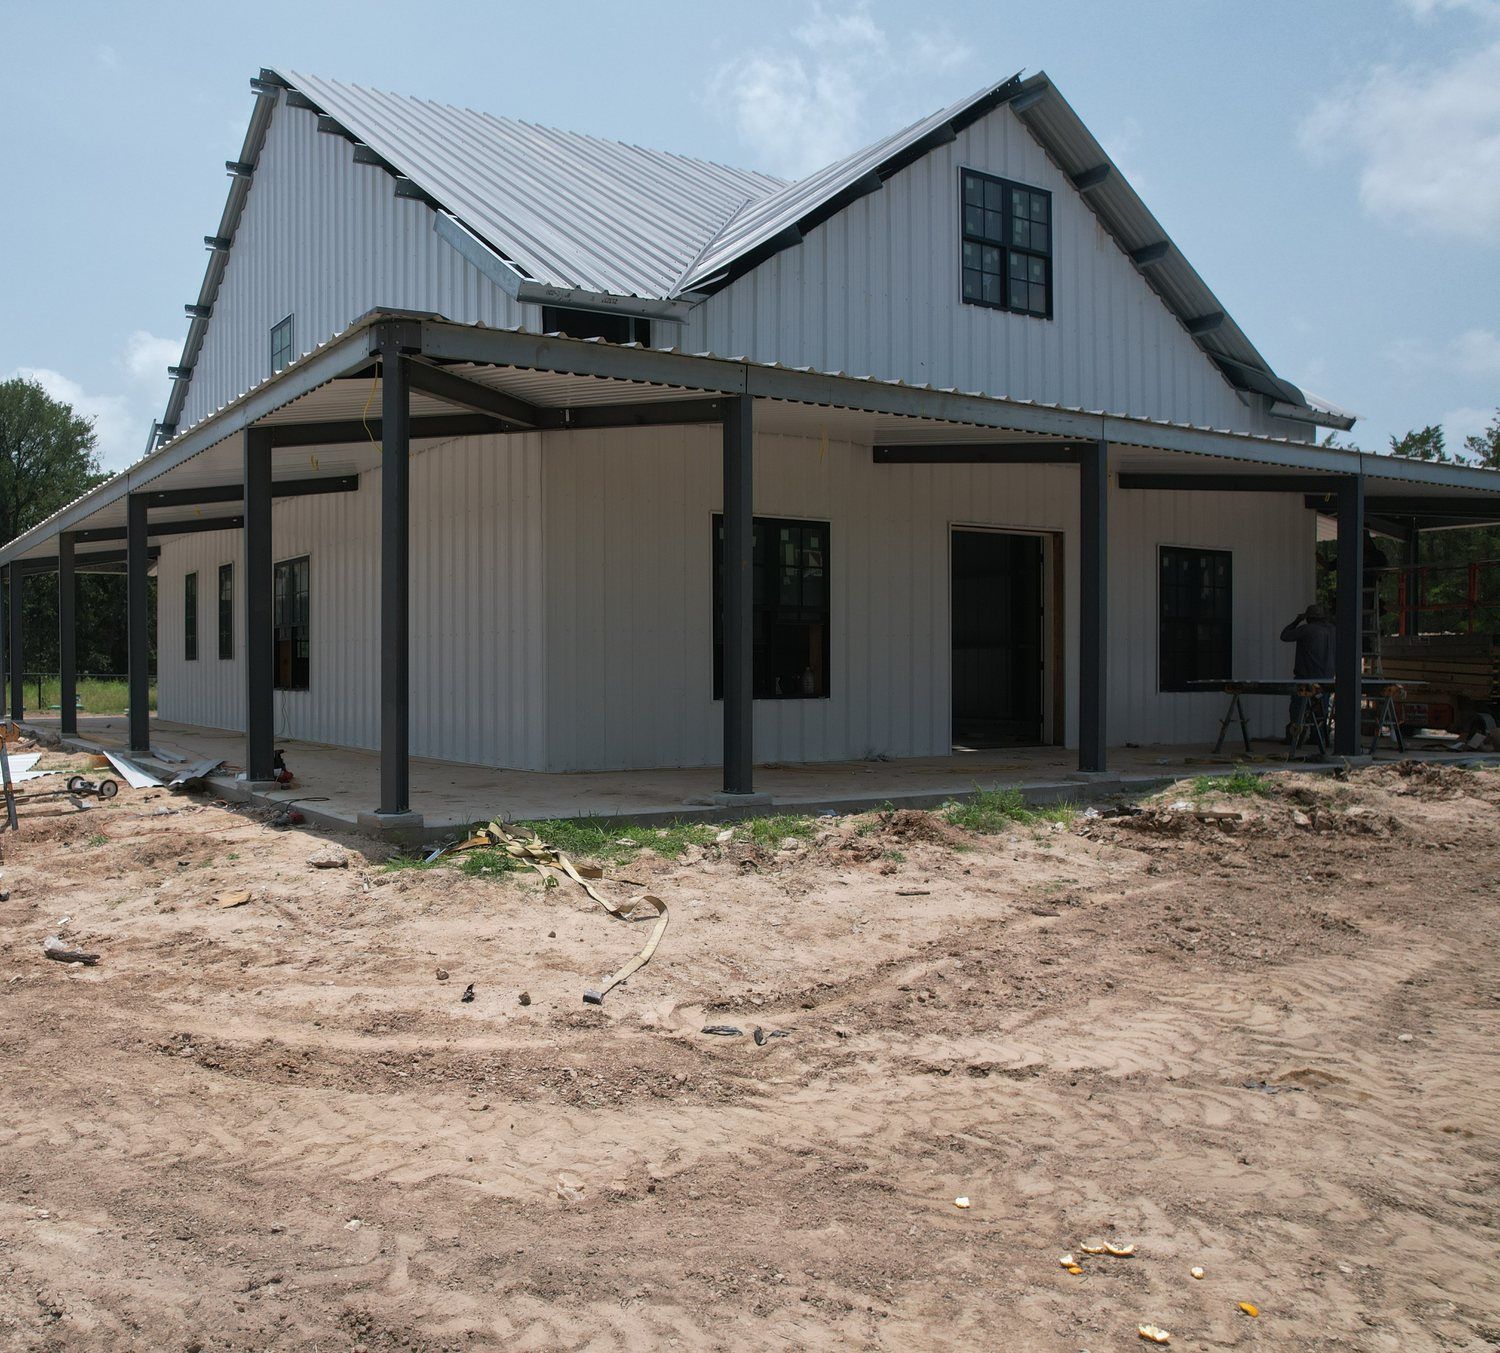
  • Roof Type: PBR Galvalume Roof
  • Wall Panels: Light Stone
  • Windows: Low-E insulated vinyl windows
  • Completion Year: 2026

Project Overview

Building in Phases

Rather than completing the entire property at once, the owner chose to build over time.

The original garage met the immediate need for storage and workspace. When it was time to add living quarters, the new building was designed to integrate with the existing structure while maintaining a cohesive appearance across the property.

This phased approach allowed the property to evolve as the owner's needs changed.

Design Decisions

Made for Residential Comfort

Unlike a traditional storage building, this project was planned with residential use in mind.

Open-cell spray foam insulation helps regulate interior temperatures while improving overall energy efficiency.

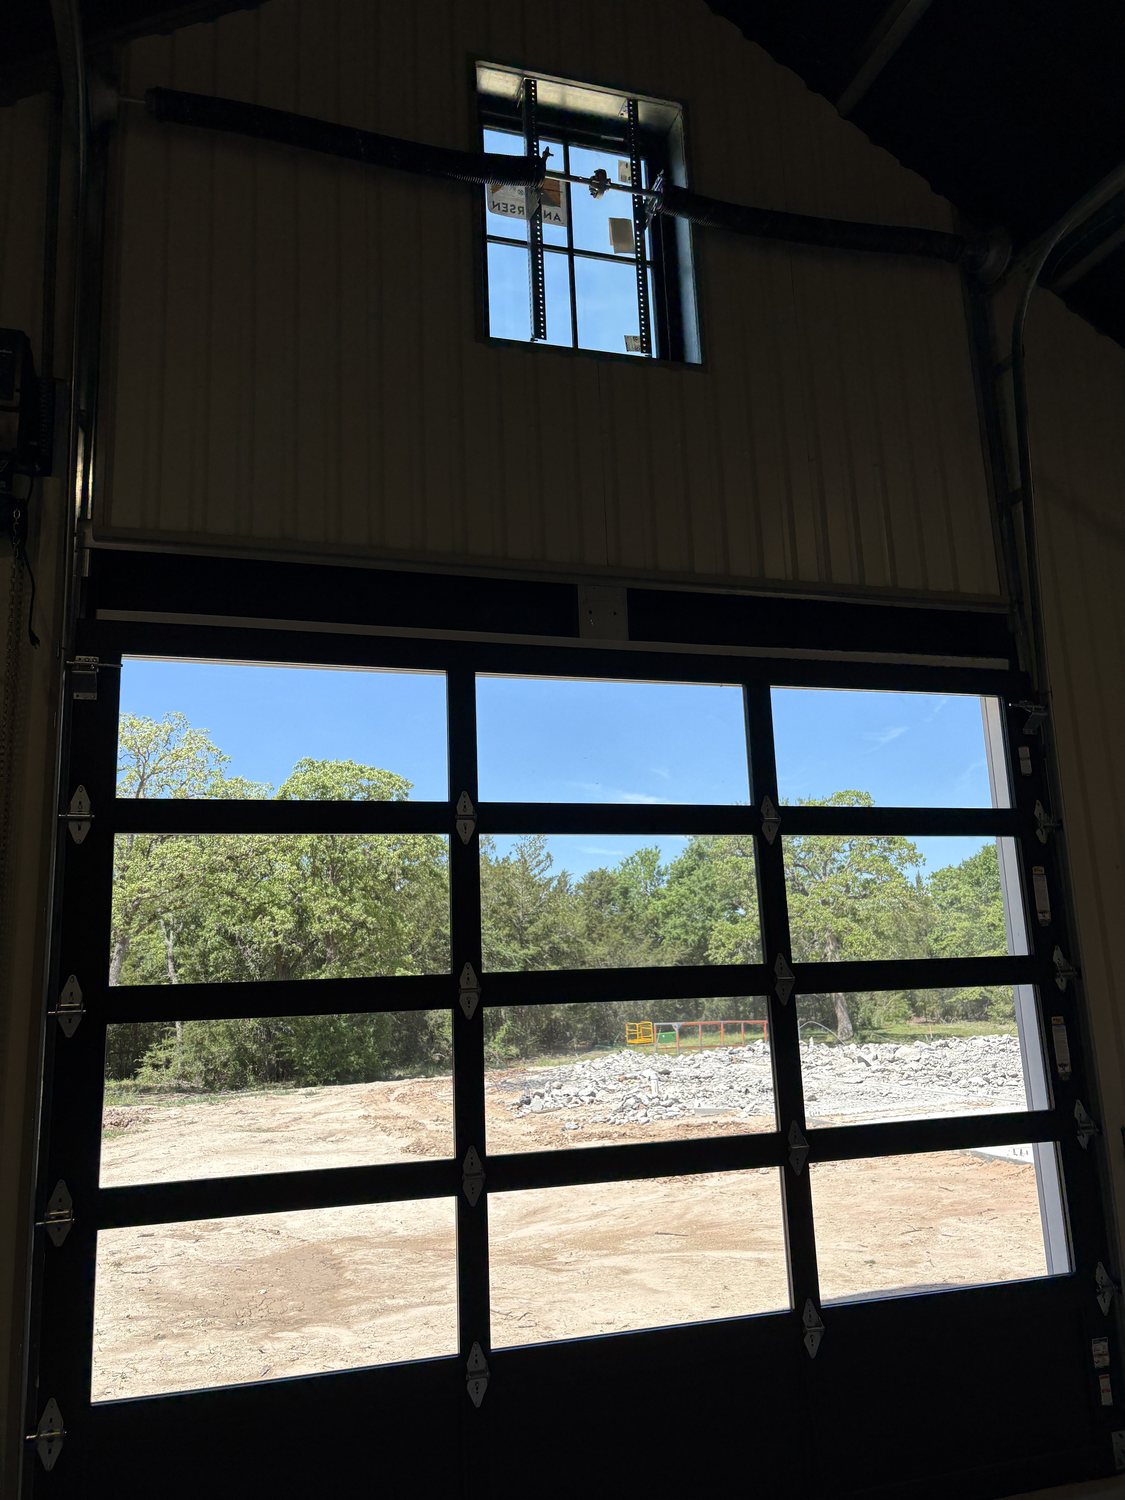
Large Low-E insulated windows maximize natural light throughout the living space, while rough-in plumbing prepares the building for future kitchen, bathroom, and laundry installation.

Together, these design choices create a structure ready for everyday living while maintaining the durability of a pre-engineered metal building.

Built from the Ground Up

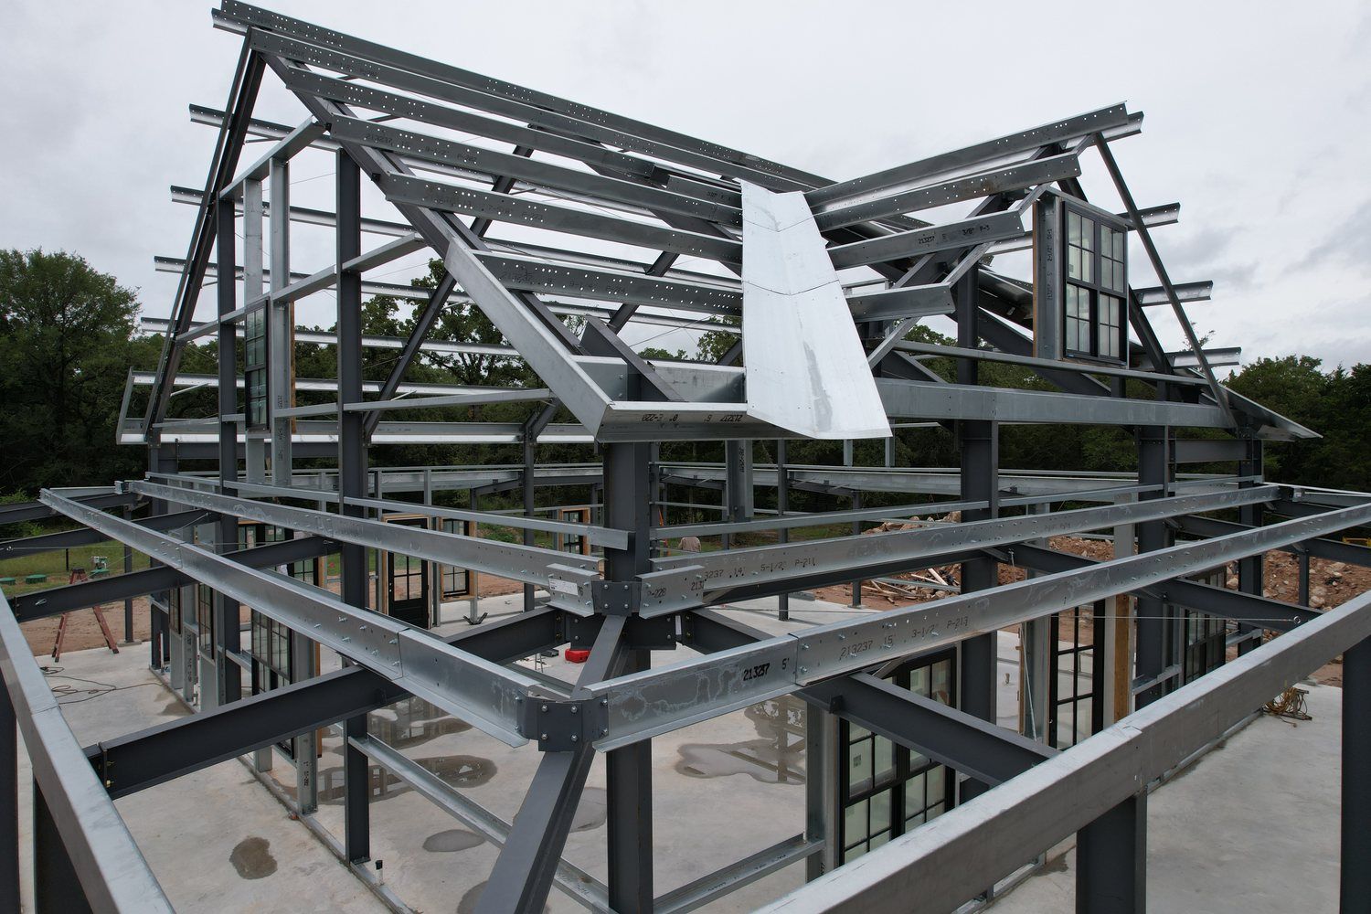
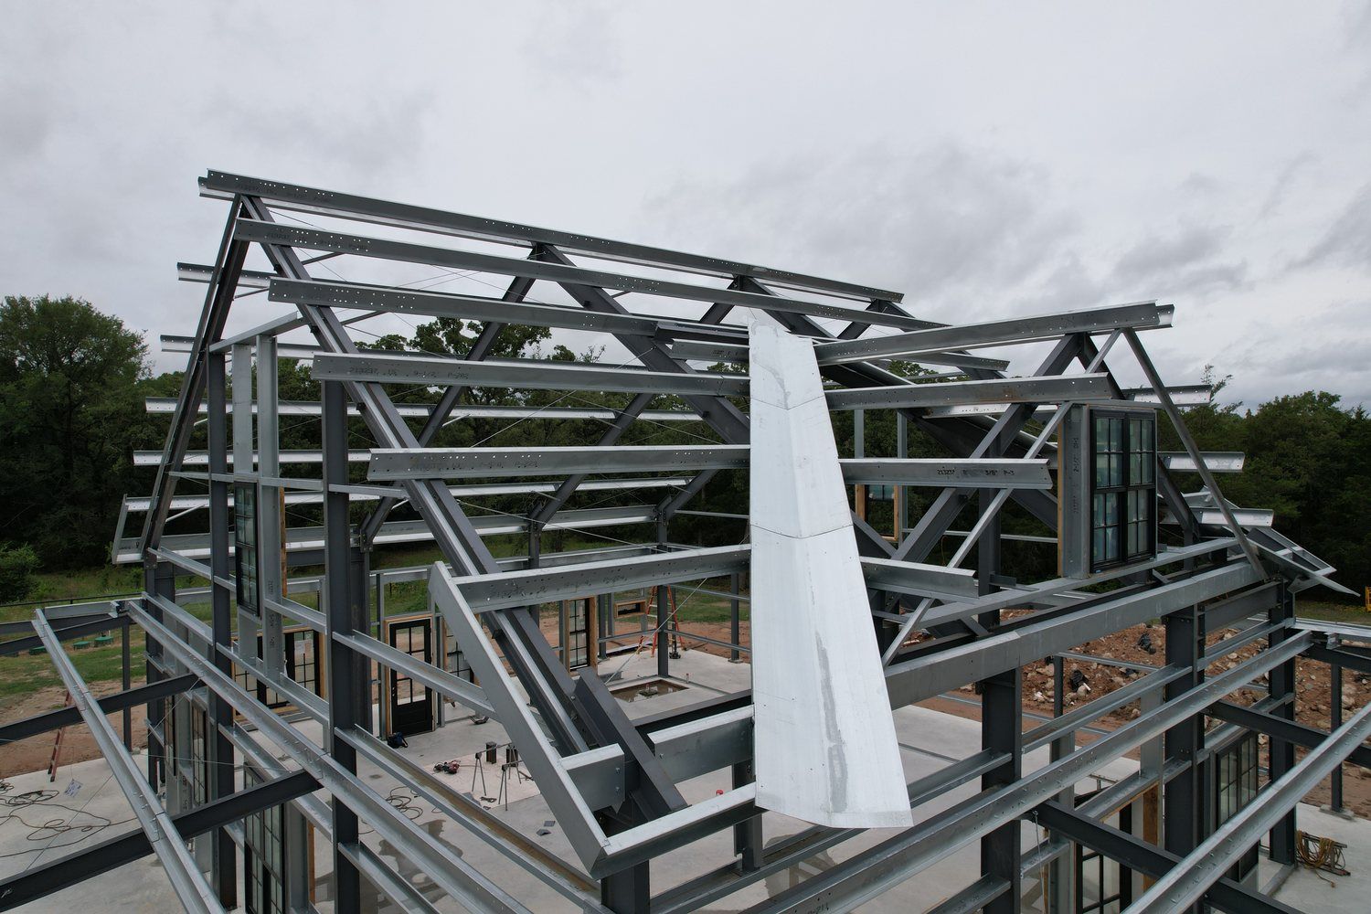
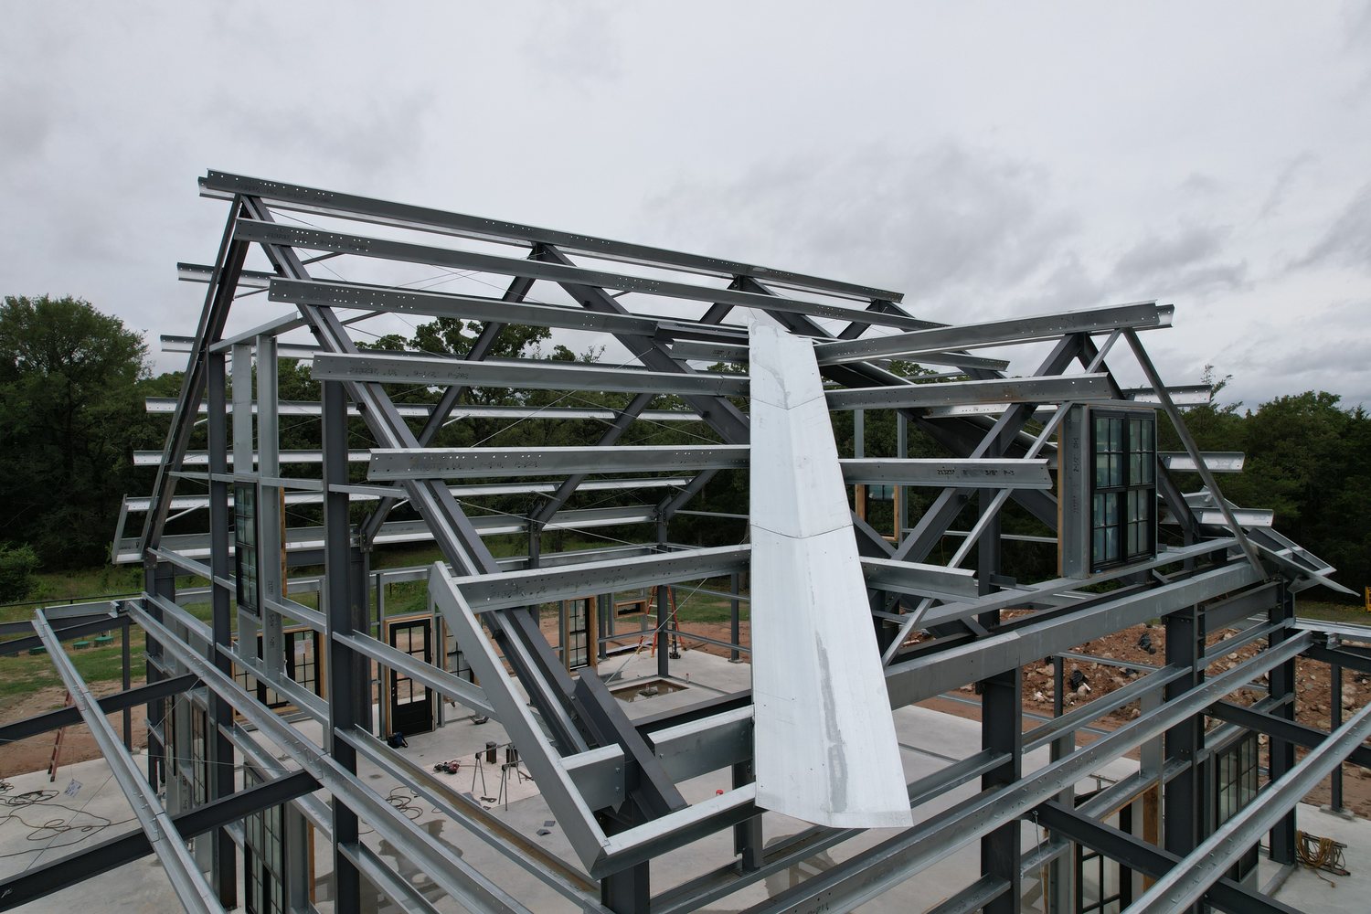
The living space was built on an engineered 64.25' × 56.25' concrete foundation designed to support the demands of a residential metal building. The slab features 4-inch, 3,500 PSI concrete, reinforced with #3 rebar spaced on 12-inch centers, along with reinforced perimeter and interior grade beams for additional structural support. Concrete pumping helped ensure consistent placement across the foundation. Before construction moved forward, the slab was also prepared for future living space with rough-in plumbing for a kitchen, two bathrooms, laundry, and a water heater, allowing interior finishes to be completed efficiently as the project progressed.

Why Build in Phases?

Many Texas property owners don't need every building on day one.

Building in phases allows you to:

  • Spread your investment over time
  • Prioritize today's needs
  • Plan for future expansion
  • Maintain a consistent appearance across the property
  • Add living space, workshops, or storage as your needs evolve

With proper planning, each phase works together to create a property that's functional today and prepared for tomorrow.

Challenge

The homeowner wanted to expand an existing property without making the new addition feel separate from the original garage.

The new building needed to provide comfortable residential space while creating a unified appearance across the property.

Solution

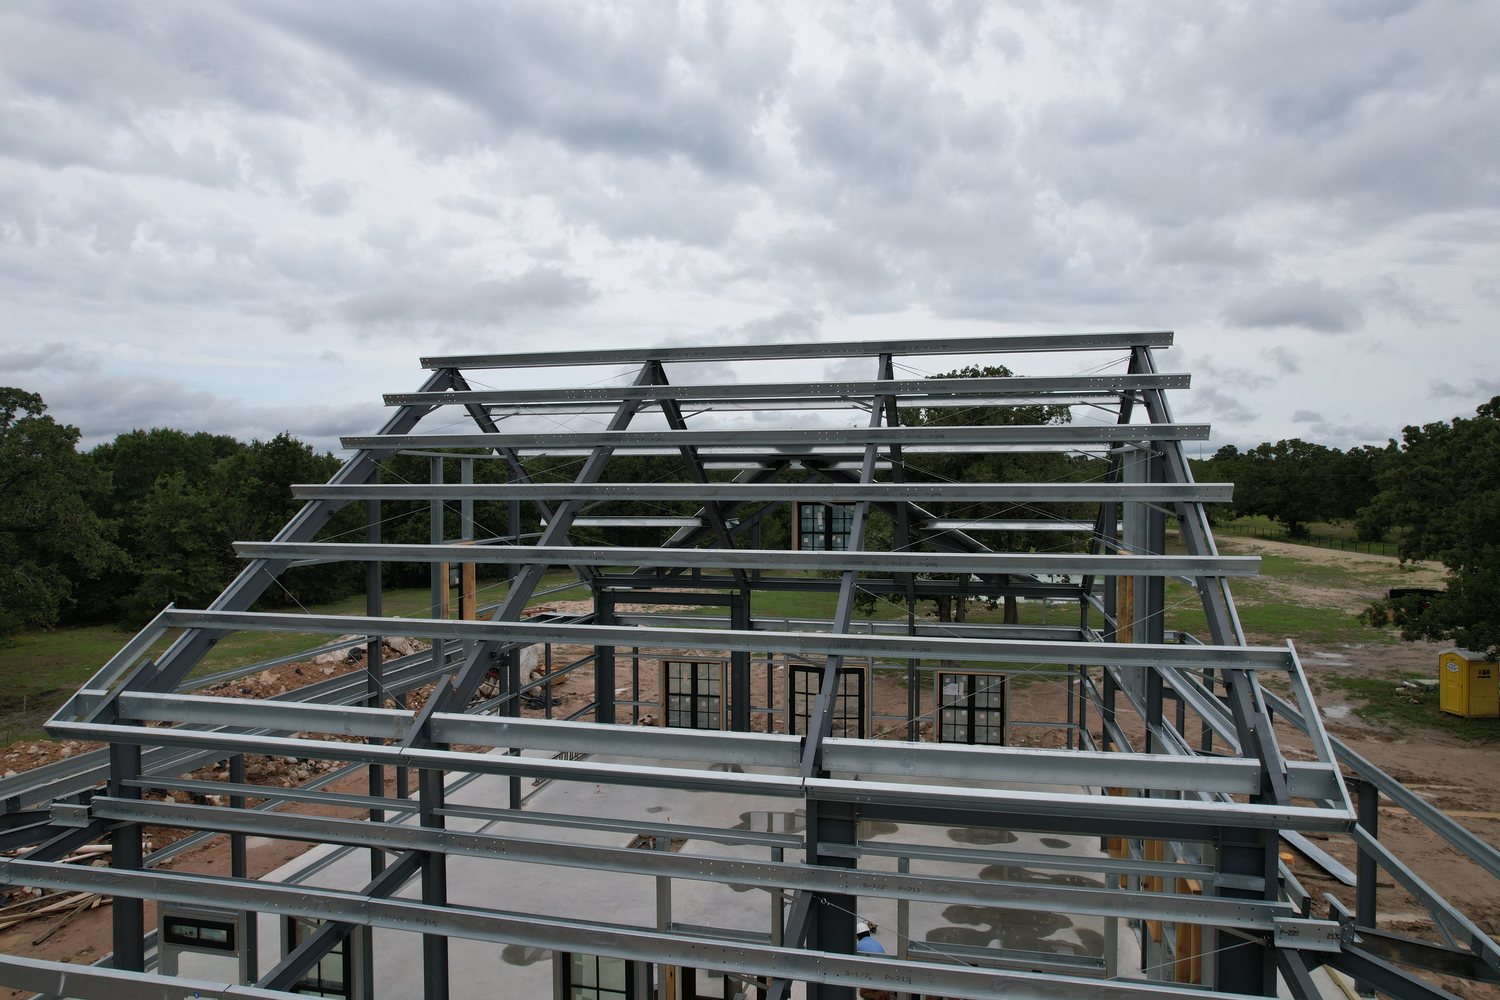
Muleshoe Buildings designed a 46' × 38' pre-engineered residential addition that complements the existing garage while preparing the building for future interior completion.

An engineered concrete foundation, spray foam insulation, Low-E windows, residential doors, and rough-in plumbing provide the infrastructure needed for long-term residential use.

Outcome

Today, the property functions as more than a garage.

The completed living space gives the homeowner and family a comfortable place to spend time together throughout the year, including weekends enjoying College Station football, while preserving the investment already made in the original building.

The project also demonstrates how metal building properties can grow over time. Starting with one building and expanding later allows homeowners to create a property that matches both their budget and long-term vision.

Ready to Build?

Whether you're planning a garage today, a future living space, or a complete multi-phase property, our team can help you develop a building plan designed around your goals.

Contact Muleshoe Buildings to learn more about residential metal buildings throughout Anderson, College Station, and the Brazos Valley.

Project Gallery

Related Builds That Measure Up

At Muleshoe, we work hard to address your needs. Whether you have a project of the same size, use or industry, we’re here for you.
30x80 Metal Barndominium

30x80 Residential Metal Building Designed for Long-Term Flexibility

Brookshire 52 x 80 x 20 Mixed Use Barndominium

50' × 82' × 20' Mixed-Use Ranch Barndominium | Brookshire, TX

Metal Storage Building near Columbus, TX

30x60 Equipment Storage Metal Building in Texas

30x50x14 pre-engineered metal agricultural building in Columbus, Texas with vertical steel siding, large entry doors, and open rural surroundings designed for farm storage and equipment protection

Columbus 30 X 50 X 14

metal barndominium ranch near flatonia, tx

50' x 100' x 16' Metal Building Expansion in Flatonia, TX

metal barndominium ranch near halletsville, tx

40' × 60' Ranch Barndominium in Hallettsville, TX

side view of commercial metal building showing divided layout and multiple entry points in Bryan Texas

51x110 Flex Space Commercial Building in Bryan

Industrial Flex Space in Rosenberg, TX

50x100 Commercial Metal Building in Rosenberg, TX

45x50x16 metal building near brenham TX

45x50x16 Equipment Storage near Brenham, TX

Metal Education Building Near Columbus, TX

Columbus High School Educational Facility in Columbus, Texas

Let’s Build Your Vision

Planning your own building? Get a custom quote from Muleshoe Buildings, the trusted metal building contractor in Columbus, TX, for custom clear-span facilities, agricultural shops, and heavy equipment storage solutions. Start your project today.
2 Years Workmanship Warranty

Applicable Manufacturer Warranties

40 year structural & panel warranties

Areas Branded With Muleshoe Steel