


Pre-Engineered Metal Buildings
In-house designed pre-engineered metal buildings developed during the design meeting to match your needs, timeline, and budget, ensuring efficiency, accuracy, and fewer changes from planning through construction.

You can picture your new building: a shop with room to work, a garage for your vehicles, or a warehouse that gives your business space to grow.
Then you start comparing options and encounter two terms: red iron and cold-formed steel.
Both describe steel building construction, but they tell you something different about the frame supporting your roof and walls. Understanding that difference can help you ask better questions about the layout, installation, and price of your building.
At Muleshoe Buildings, we start with what you want your building to do. Here’s how these framing systems fit into that conversation.
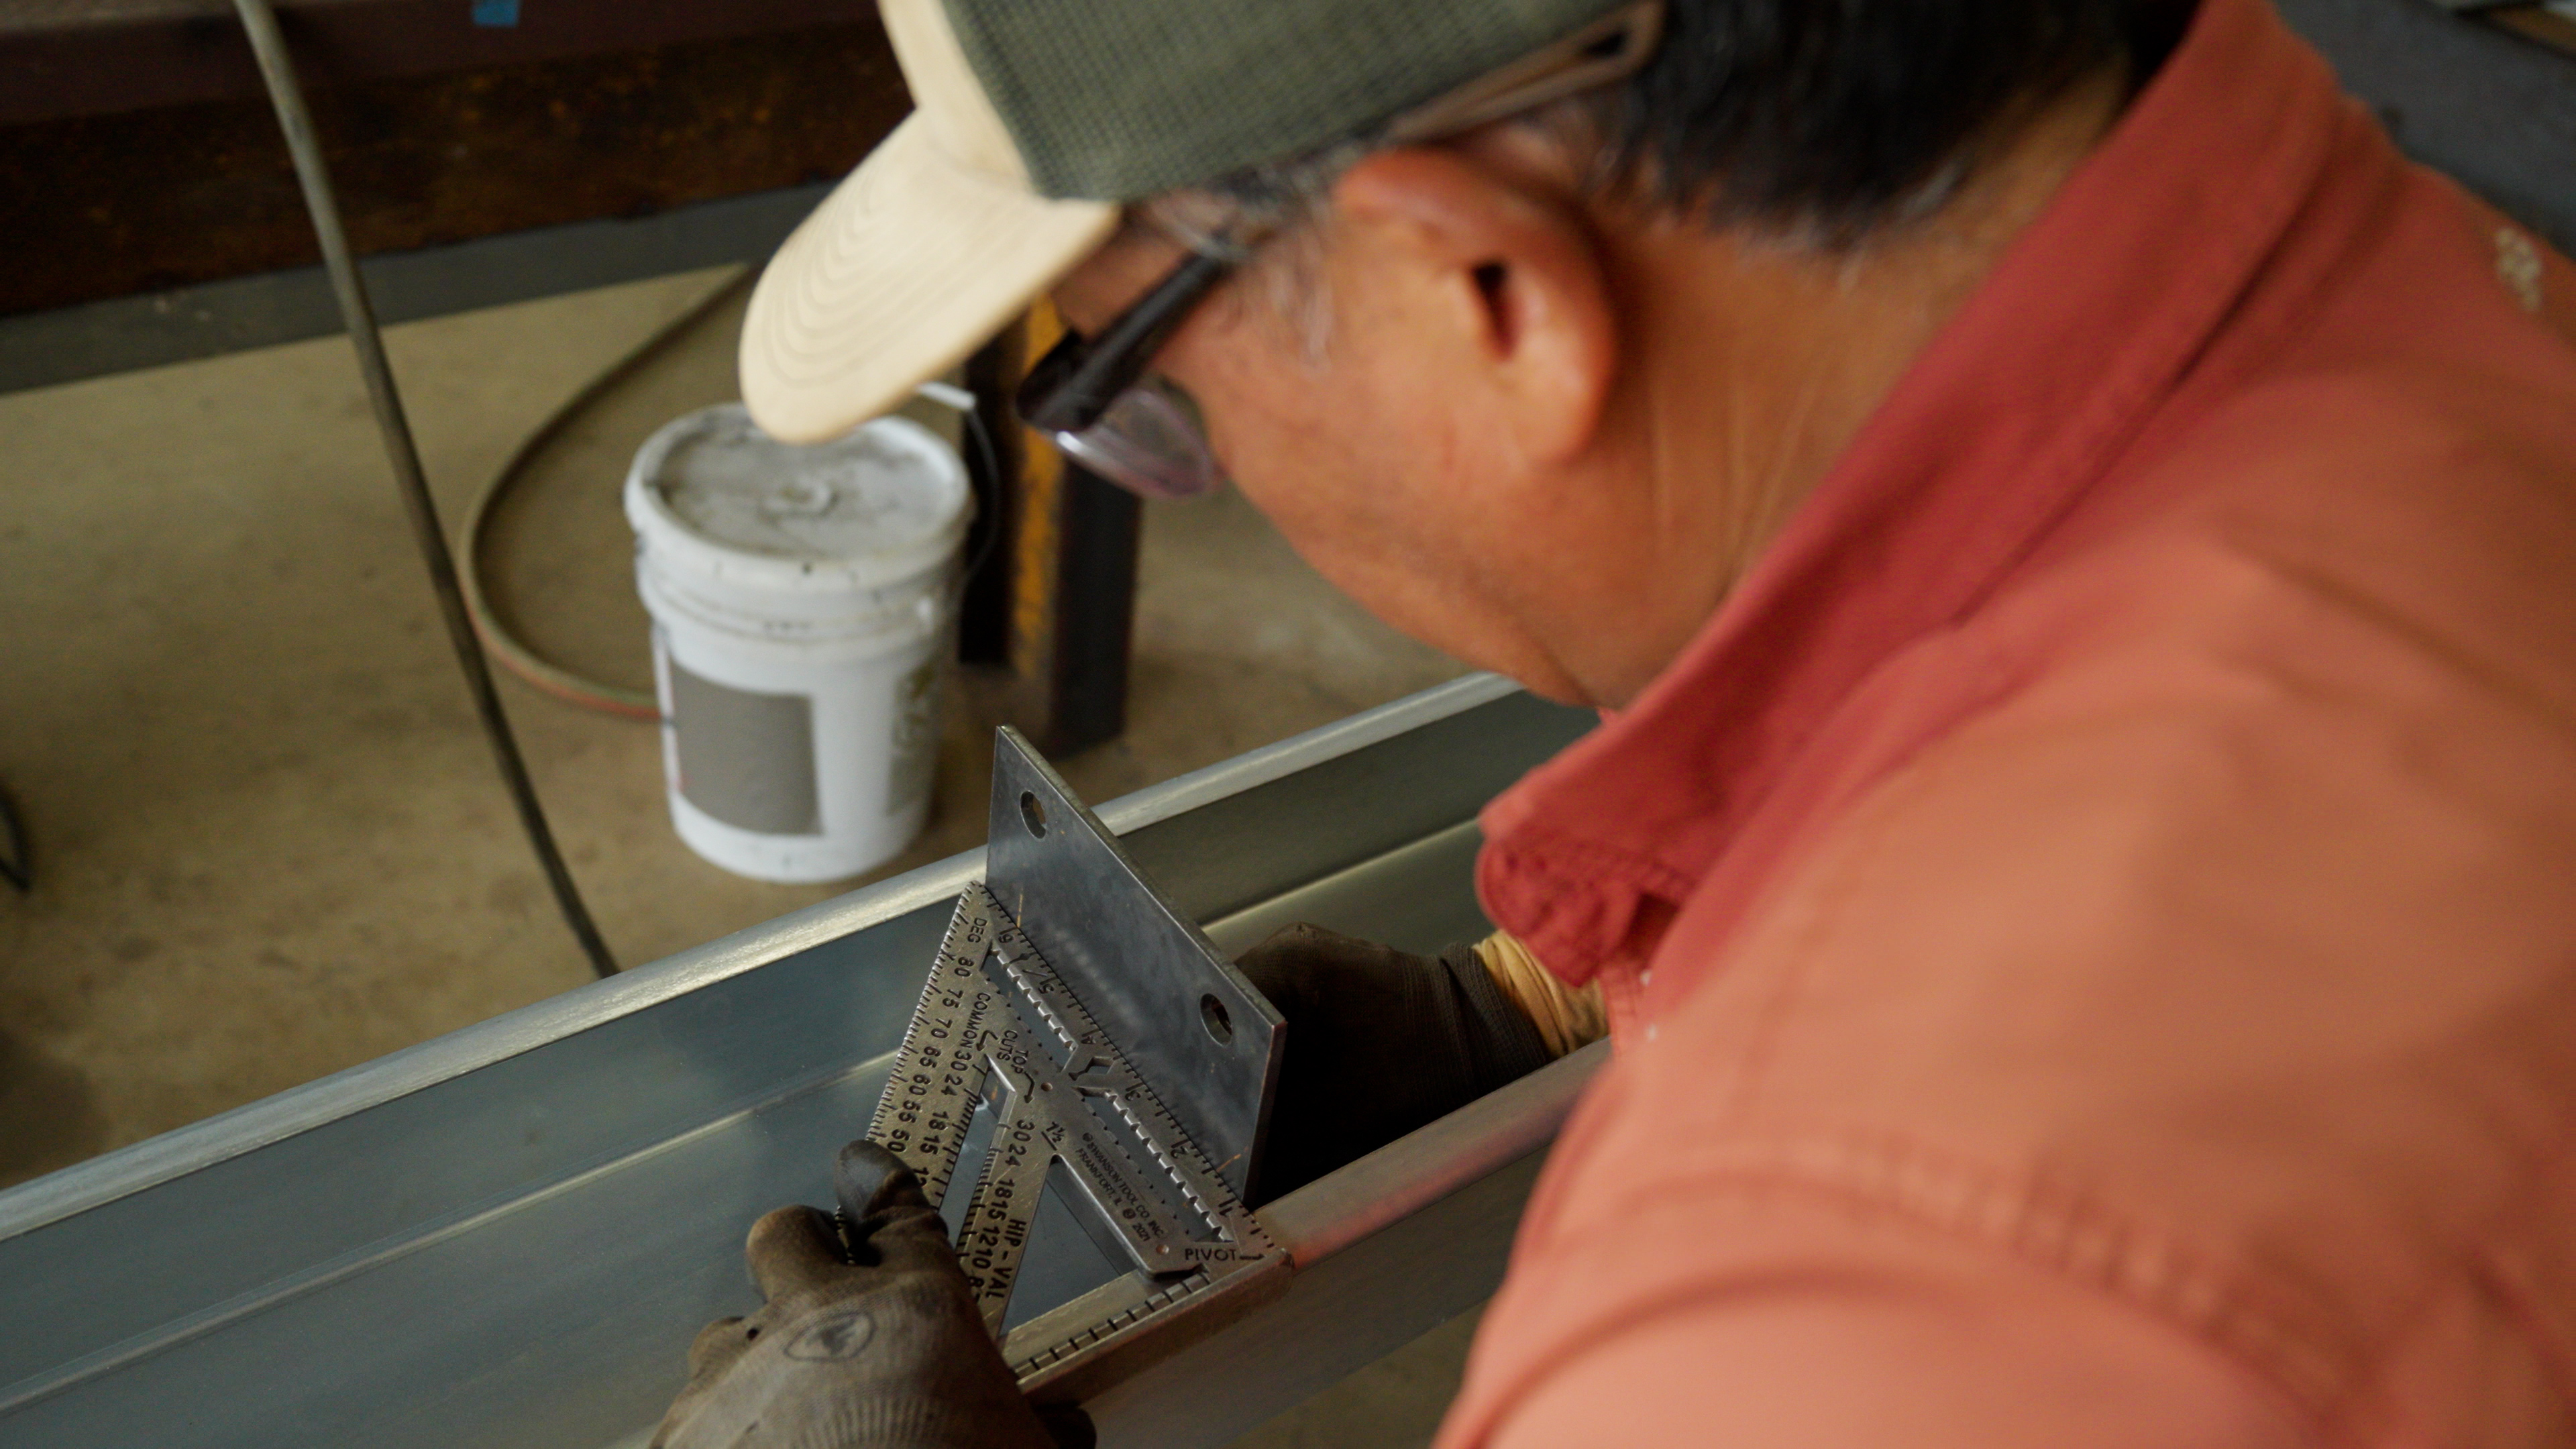
A steel building has several parts working together.
The primary framing forms the main supporting structure. In a typical rigid-frame metal building, that includes the columns rising from the foundation and the rafters supporting the roof.
The secondary framing supports the roof and wall panels and transfers loads to the main frame. Roof supports are called purlins. Wall supports are called girts.
That distinction matters because a building commonly described as “red iron” can also use cold-formed steel. In conventional metal building systems, cold-formed purlins and girts work alongside structural steel primary frames.
When comparing red iron and cold-formed buildings, the main question is: What type of framing forms the building’s primary structure?
If you’re using an online building designer, selecting “red oxide” may sound like you’re upgrading to a red iron building. That selection identifies a primer finish. It does not change the structural framing system or increase the building’s load capacity.
Primer protects the steel surface. Engineering determines the structure. The columns, rafters, connections, and bracing must be designed for your building’s requirements.
At Muleshoe Buildings, our standard primary framing finish is dark gray primer, with red oxide available as well. Choosing a different primer color does not make the frame stronger.
When comparing options, ask two separate questions: What framing system am I buying, NOT what primer color? What protective finish is specified?
“Red iron” is a common industry term for buildings with structural steel primary framing, often using I-shaped columns and rafters.
Those members may be fabricated from steel plates welded together into the shape required by the design. Built-up framing allows engineers to vary the member’s dimensions along its length, placing steel where the design needs it.
In our company, fabrications include primary columns, main-frame rafters, beams, plates, and welded assemblies. Components include items such as purlins, girts, panels, trim, fasteners, and accessories.
That helps explain what goes into a building package. The large frame members and the smaller supporting pieces serve different purposes, and each needs to match the engineered design.
It also helps to distinguish fabrication from installation. Shop fabrication allows controlled conditions and precise fit-up, rather than making those connections through welding onsite. Steel members are fabricated and welded in the shop, then delivered to your property for bolted assembly.
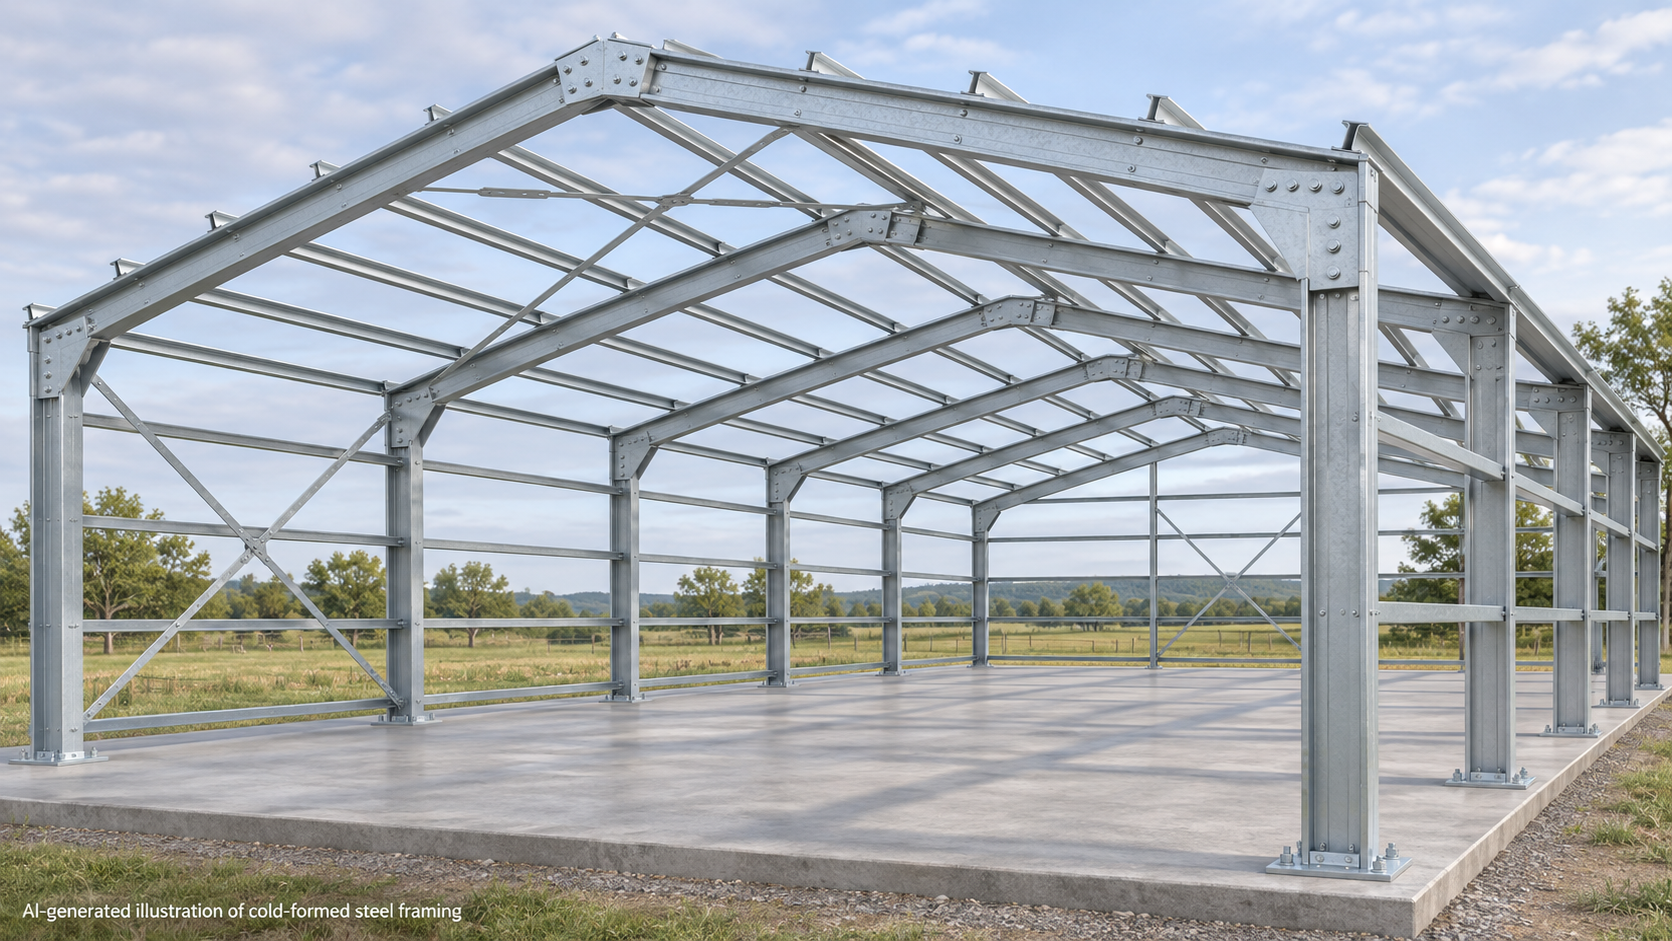
Cold-formed steel starts as sheet steel shaped into structural profiles without heating it during the forming process. Those profiles can include C-shaped channels and other sections used throughout construction.
In the cold-formed building systems discussed here, formed members make up the primary frame as well as supporting parts of the building.
These systems are available for shops, garages, agricultural storage, and commercial uses. Manufacturers commonly emphasize lighter components, efficient production, and simplified assembly. The actual advantages depend on the product and project, and lifting equipment may still be needed during installation.
Cold-formed construction covers a broad range of products. Ask which specific system is being quoted and request information about its framing, connections, bracing, and engineering.
The frame becomes easier to understand when you connect it to everyday use.
If you plan to park a camper, maneuver equipment, or arrange workstations, consider where columns and other framing members will sit.
A clear-span building provides space between the exterior supports without interior columns. Both the required span and the available framing options need to be evaluated for your project.
Compare the usable interior space shown on the drawings. Your equipment needs to fit around the actual structure.
A building’s frame spacing and bracing can affect where doors and windows go.
For example, three large overhead doors along a sidewall need to be coordinated with the structural layout. One manufacturer offering both systems identifies closer frame spacing in its cold-formed product and wider bays in its rigid-frame product. Those details vary by system, which makes reviewing the proposed layout essential.
At Muleshoe, our planning process considers bay spacing alongside openings. If you know where you want to drive in, park, and work, share that early.
A building’s stated eave height is only part of the clearance conversation.
If you are planning around an RV, a tall piece of equipment, or a vehicle lift, ask your provider to confirm the usable height at the location where you need it. Review door openings and any framing or bracing that could affect that space.
Bring the equipment dimensions to the discussion. A few measurements can help your team develop a more useful layout.
You may want a lean-to, a larger shop, or additional equipment in the future.
Our building design meetings cover those plans before the original building is engineered. Endwall framing, foundations, bracing, and loading requirements can affect what a future addition involves.
Tell your building provider what you might add, even if it is several years away. The team can then explain what can be included in the current design and what would require another review.
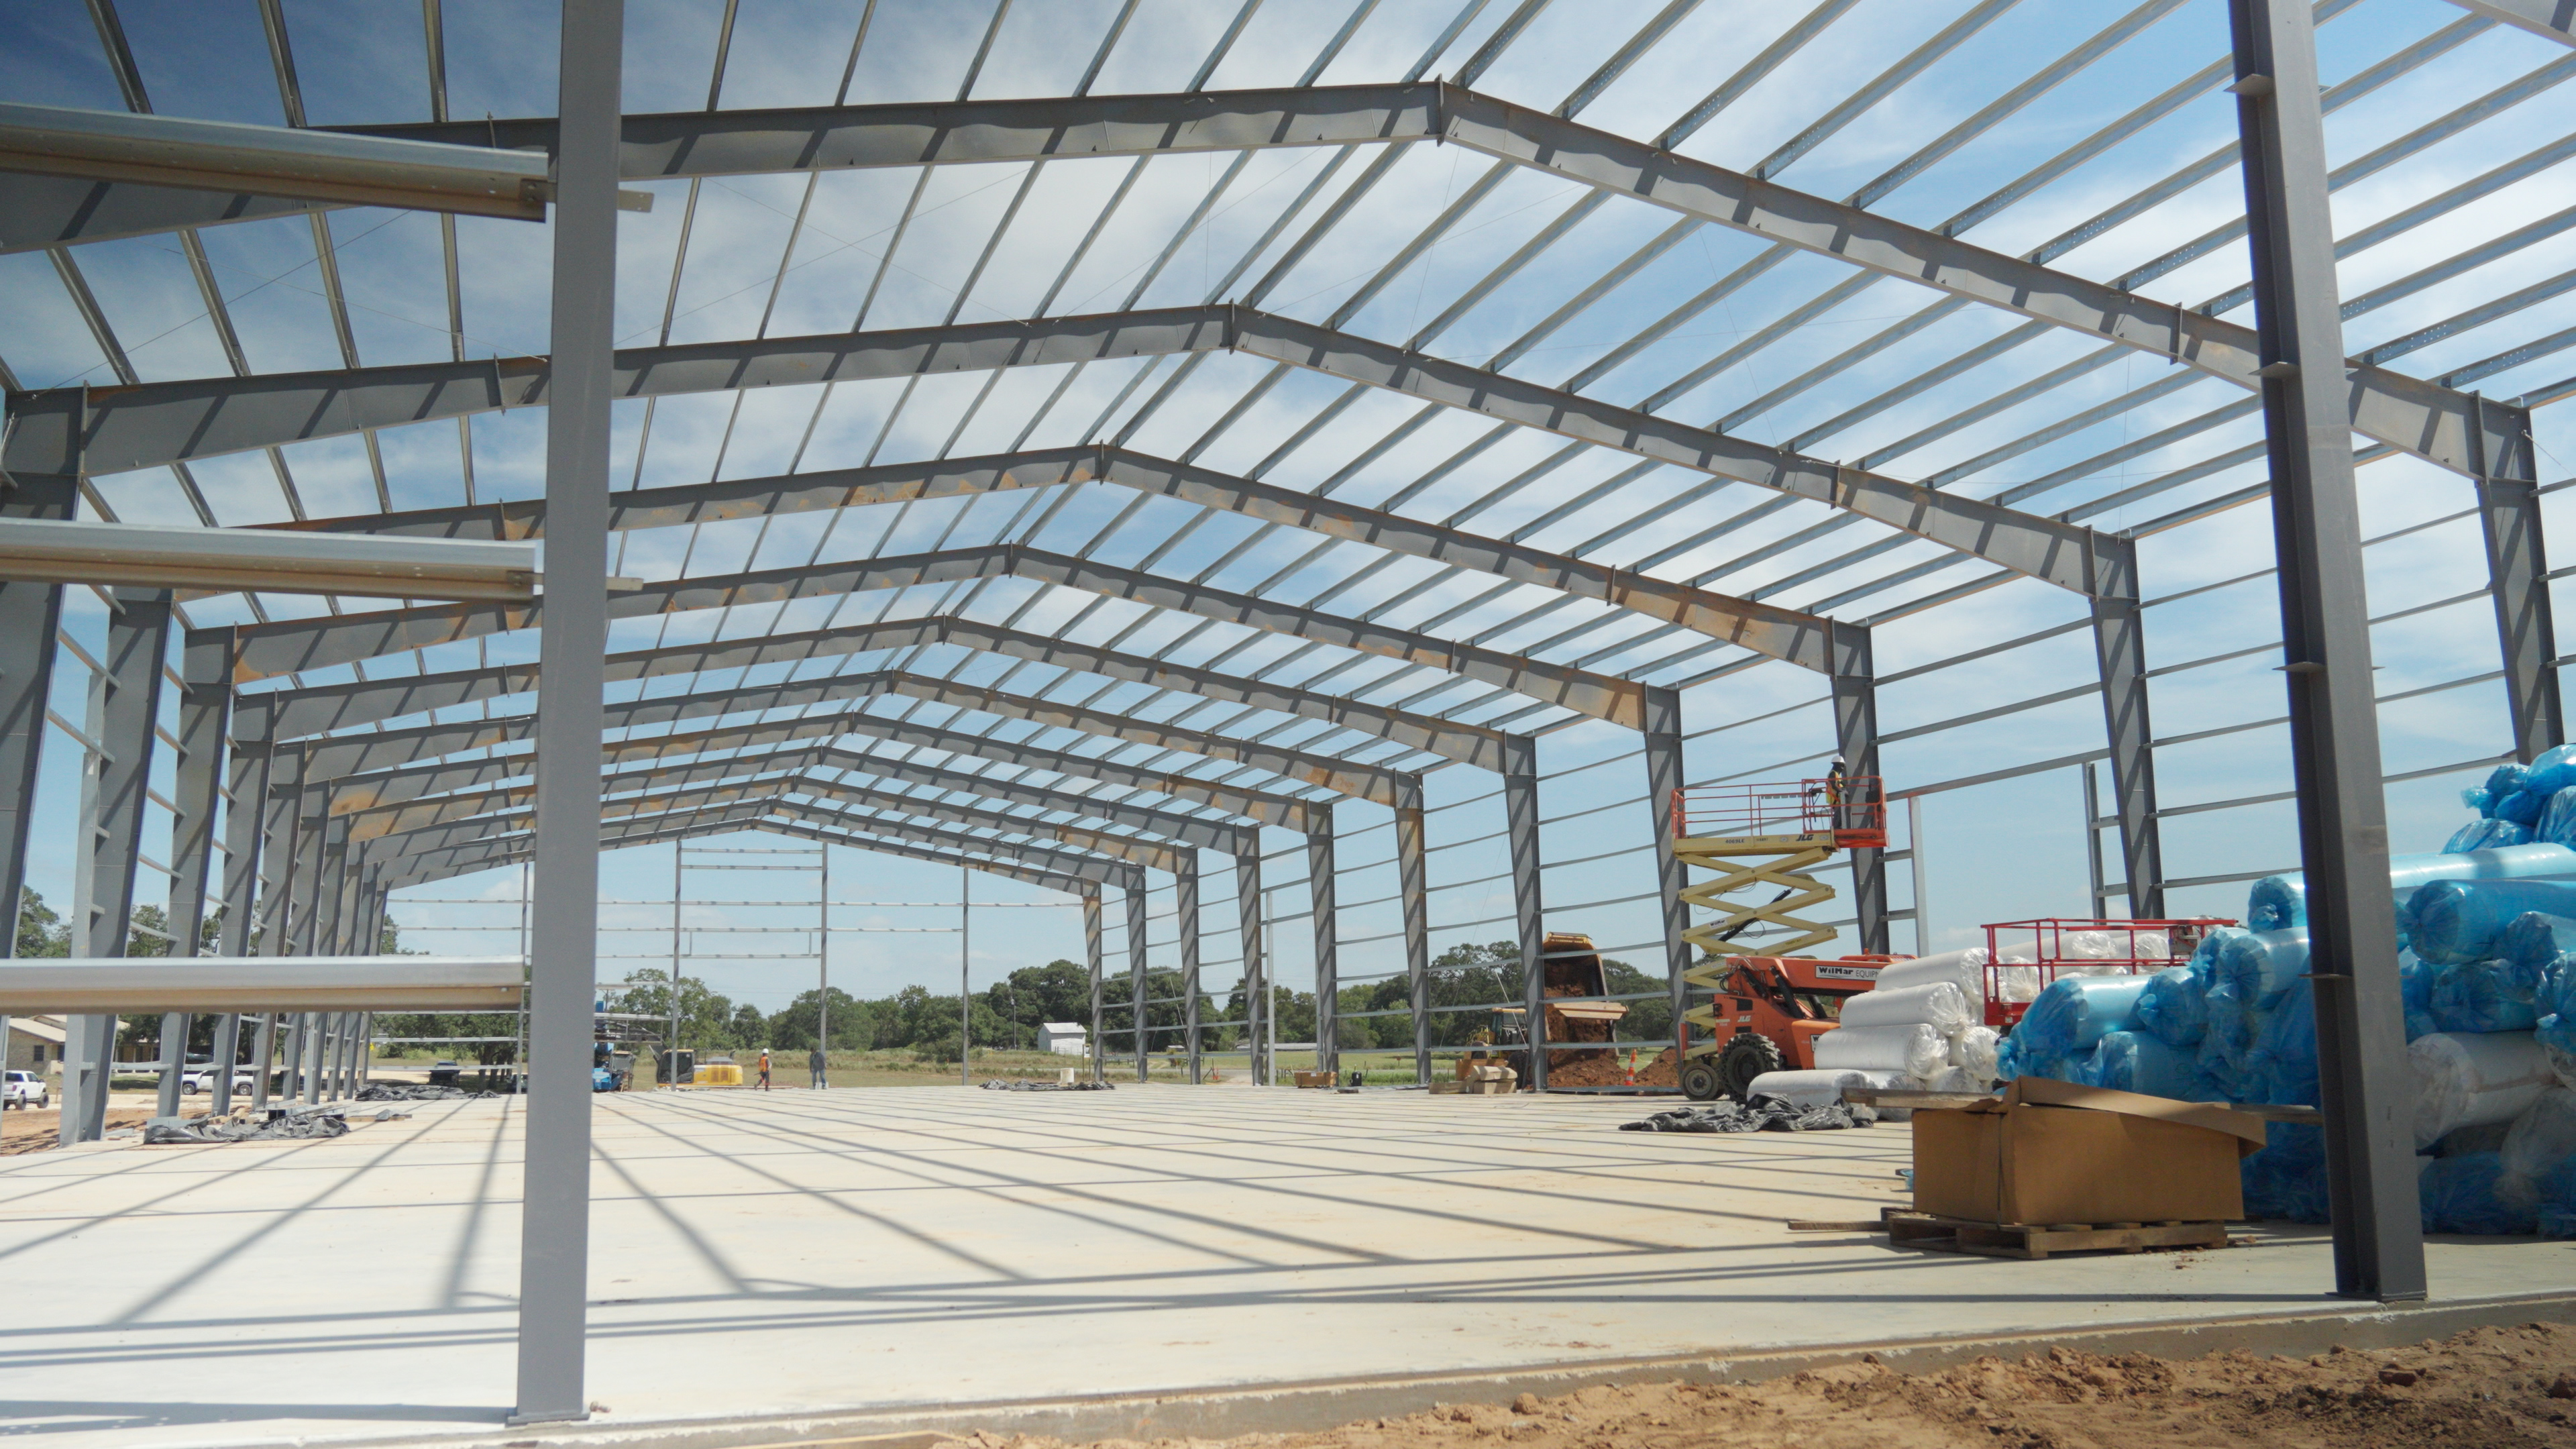
Our recommendation: invest in structural steel primary framing built to last, and reserve cold-formed steel for secondary supports like purlins and girts. Both require proper engineering, but fabricated structural steel is our choice for your building’s backbone.
Member sizes, material properties, connections, bracing, foundations, and design loads all contribute to how the complete structure performs. A building’s use, location, applicable code, and serviceability requirements belong in that design process.
This is one reason Muleshoe asks where you plan to build.
Your ZIP code helps begin the location discussion, followed by verification of the site and applicable requirements. Two buildings with the same dimensions may need different designs because of where they are located and how they will be used.
Ask what conditions the proposed building is engineered for and what documentation comes with it.
Generally, yes. Cold-formed steel buildings often cost less because their lighter framing can reduce material, handling, and installation costs.
When comparing proposals, the structural framing may not be obvious from the price or description.
Ensure that you review the framing drawing so you can see the columns, rafters, and supports included in your building. For a transparent assessment on what you’re looking at, send it to your Muleshoe sales representative for review.
A useful comparison includes:
A package price is one part of the project budget. Differences in labor, equipment, foundations, and included materials can change the installed total.
Ask each provider to explain what its price covers and what you still need to arrange. That gives you a clearer basis for deciding where your money goes.
We begin with questions about your property and your plans.
What needs to fit inside? How will you enter and move through the building? Where do you want the doors? Will it support a business, protect equipment, or give you a place to enjoy your hobbies?
From there, we work through the building dimensions, framing, openings, materials, and project scope.
Our experience with fabricated primary steel helps us explain how those choices come together. The goal is a building package you understand, developed around the way you intend to use it.
You do not need to arrive knowing every framing term.
Bring your ideas, equipment measurements, property location, and questions to a no-obligation Building Design Meeting with Muleshoe Buildings. We’ll help you explore your options and establish a budget so you can decide whether to move forward with Project Development.
Schedule your Building Design Meeting at muleshoebuildings.com.
No! Red oxide is a primer coating applied to steel. “Red iron” commonly describes structural steel building framing. Selecting red oxide in a building designer does not change the framing system or increase its structural capacity. At Muleshoe Buildings, our standard primary framing finish is dark gray primer, with red oxide available as well.
The main difference is the primary framing. Red iron buildings commonly use structural steel columns and rafters, often with I-shaped sections. Cold-formed buildings use members shaped from sheet steel as their primary frame. Both systems require engineering appropriate to the building’s location and intended use.
Yes. Red iron buildings commonly use cold-formed secondary framing. Roof purlins support the roof panels, while wall girts support the wall panels. These members work with the primary columns and rafters as parts of the complete structural system.
The framing name alone does not establish strength. Structural capacity depends on the complete engineered design, including member sizes, material properties, connections, bracing, foundations, and loads. Ask what requirements each proposed building is designed to meet.
Generally, yes. When lighter cold-formed steel serves as both the primary and secondary framing, a lower price is no surprise. Our preference is to invest in fabricated structural steel for the main frame. If you’re investing in a permanent building, we believe its backbone deserves more than the lowest-price approach.
Muleshoe Building assures satisfaction by crafting steel structures that endure, reflecting integrity, innovation, and superior craftsmanship.
What sets Muleshoe apart is our commitment to Texas-tough, built-to-last metal buildings, transparent communication, and full-turnkey solutions. We deliver lasting value that goes beyond the initial investment, built right, start to finish.


