


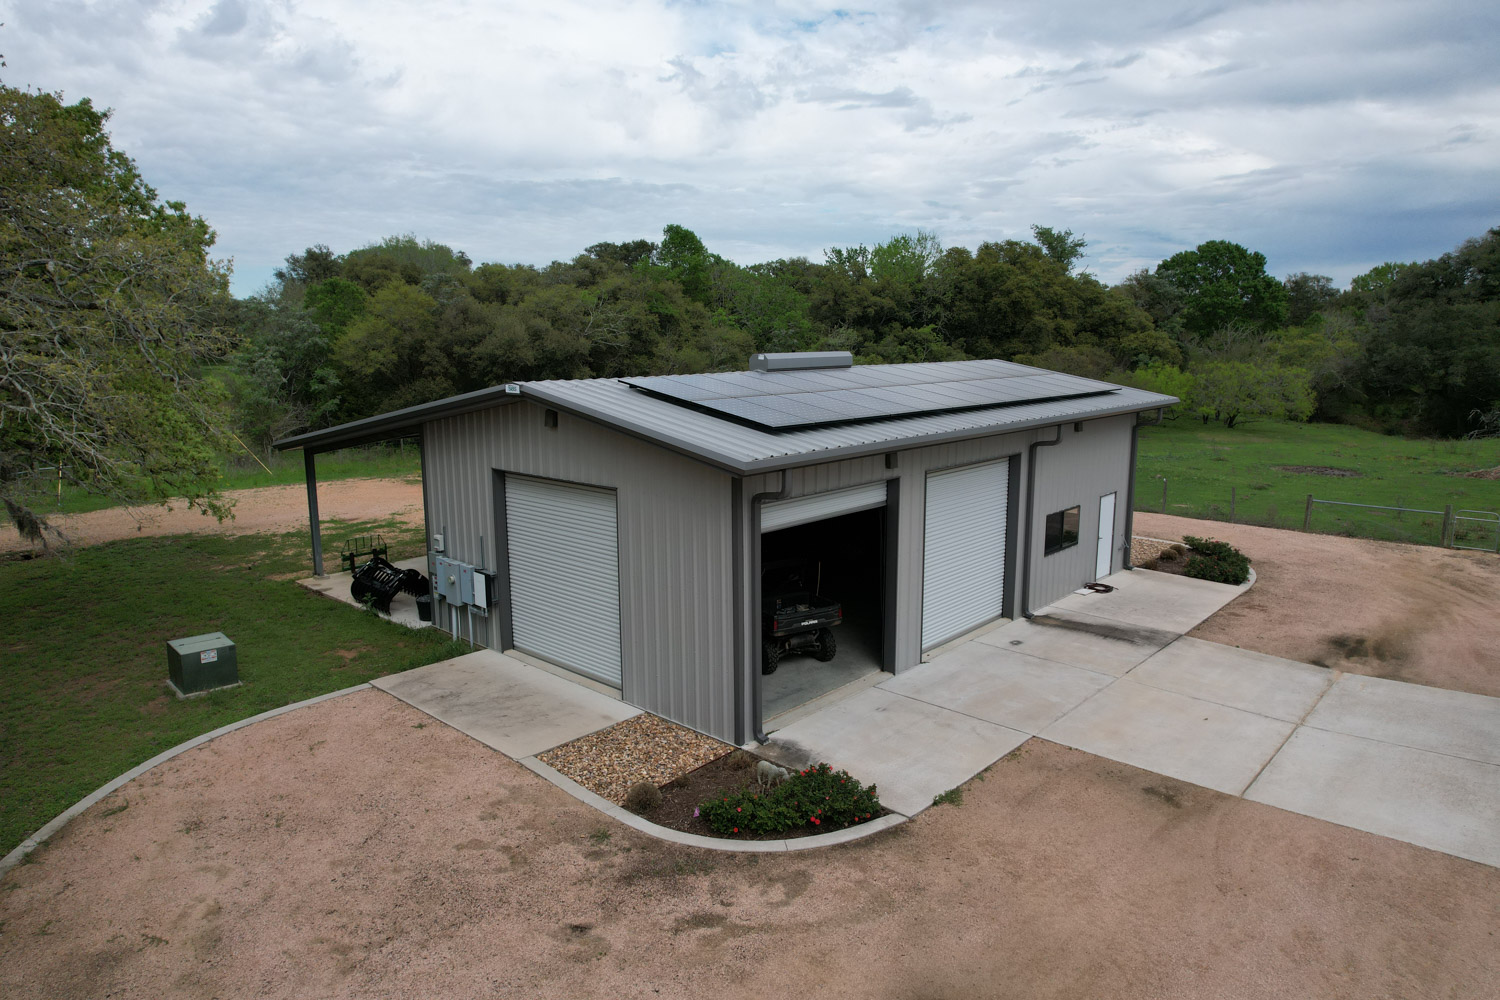


Pre-Engineered Metal Buildings
In-house designed pre-engineered metal buildings developed during the design meeting to match your needs, timeline, and budget, ensuring efficiency, accuracy, and fewer changes from planning through construction.

“Pre-engineered” is one of those terms you hear a lot in construction—especially with metal buildings—but rarely see explained clearly. And yet, understanding what it really means can make the difference between a building that simply goes up… and one that delivers lasting value for decades.
So let’s break it down.
A pre-engineered metal building is designed, engineered, and manufactured before it ever reaches your job site.
Instead of building piece by piece in the field, every major component—frames, columns, rafters, purlins, girts, and connections—is:
Engineered to precise specifications
Manufactured in a controlled facility
Designed to work together as a complete system
In short: the building is thought through, tested, and optimized long before the first bolt is tightened on-site.
Traditional construction often involves:
On-site adjustments
Multiple subcontractors working independently
More variables, delays, and inconsistencies
Pre-engineered buildings flip that script. The structure is designed as a single system, not a collection of parts. That system-based approach is where the real advantages start to show.
Pre-engineered buildings are designed to meet specific wind loads, snow loads, and local building codes before fabrication begins. That means:
Fewer surprises
Proven performance
Structural integrity you can trust
This isn’t guesswork—it’s engineering.
Because components are manufactured ahead of time and designed to bolt together:
Erection is faster
Weather delays are reduced
Schedules are more predictable
Time matters—especially when delays cost money.
With pre-engineered buildings, materials and engineering are locked in early. That helps:
Reduce change orders
Limit budget creep
Avoid costly on-site fixes
You’re paying for a planned solution, not reacting to problems as they arise.
Pre-engineered metal buildings are known for:
Commercial-grade steel
Long-life finishes
Low maintenance requirements
Strong warranties
The result? A building that outlasts the initial investment and continues delivering value year after year.
“Pre-engineered” does not mean cookie-cutter.
Today’s metal buildings can be customized for:
Barndominiums
Personal shops
Commercial spaces
Agricultural and municipal buildings
Clear spans, ceiling heights, layouts, and finishes are all designed around how you plan to use the space. 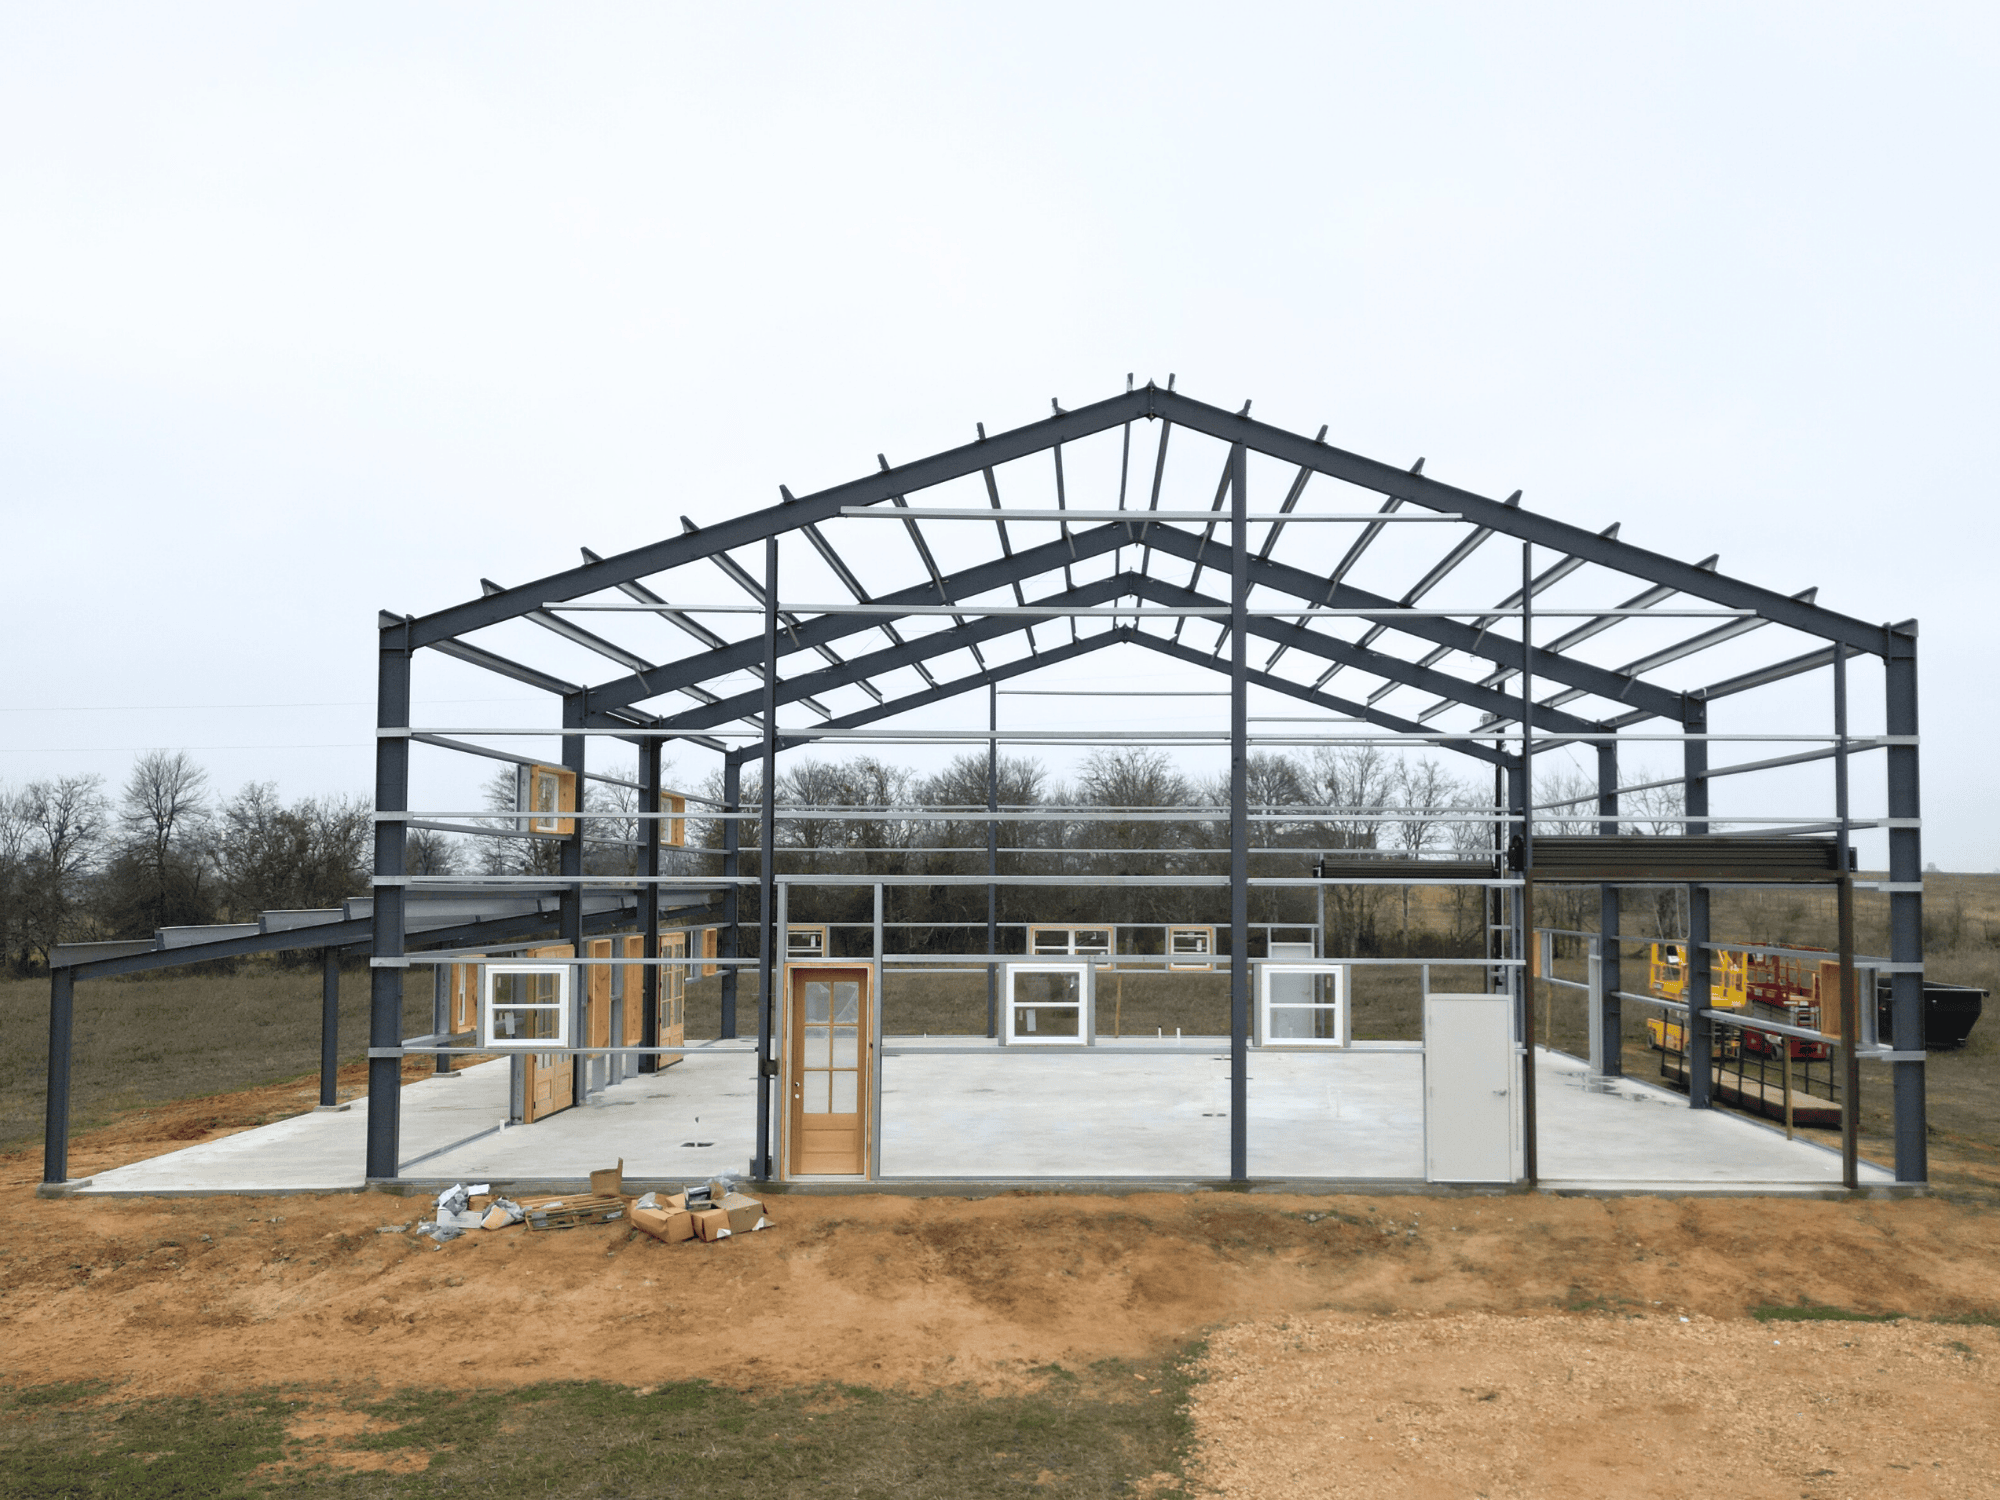
At Muleshoe Buildings, we believe the final product should outweigh the initial investment.
Pre-engineered construction allows us to:
Deliver consistent quality
Communicate clearly from start to finish
Build faster without cutting corners
Stand behind our work with confidence
Every Muleshoe project is designed with longevity, performance, and value in mind—because a building should work as hard as you do.
Muleshoe Building assures satisfaction by crafting steel structures that endure, reflecting integrity, innovation, and superior craftsmanship.
What sets Muleshoe apart is our commitment to Texas-tough, built-to-last metal buildings, transparent communication, and full-turnkey solutions. We deliver lasting value that goes beyond the initial investment, built right, start to finish.


