


Pre-Engineered Metal Buildings
In-house designed pre-engineered metal buildings developed during the design meeting to match your needs, timeline, and budget, ensuring efficiency, accuracy, and fewer changes from planning through construction.

If you’re planning to build a metal building on your land in Texas, one of the first questions is simple:
How do I pay for it?
Unlike buying a home, financing a pre-engineered metal building (PEMB) isn’t always straightforward. Costs are split across multiple phases such as sitework, concrete, the building itself, and installation. That means your financing strategy matters just as much as your design.
In this guide, we’ll walk through the most common ways to finance a metal building in areas like Columbus, Bastrop, and surrounding rural Texas—and how to choose the right option for your project.
A PEMB project isn’t a single purchase, but rather a combination of components:
That means financing often needs to cover multiple vendors and phases, not just one invoice.
Across Texas, where soil types can range from expansive clay to sandy loam and floodplain considerations are common, site conditions can significantly affect total cost. Local soil data from the USDA Natural Resources Conservation Service shows just how much variability exists even within a single county.
Two identical buildings can have very different total costs depending on the site.
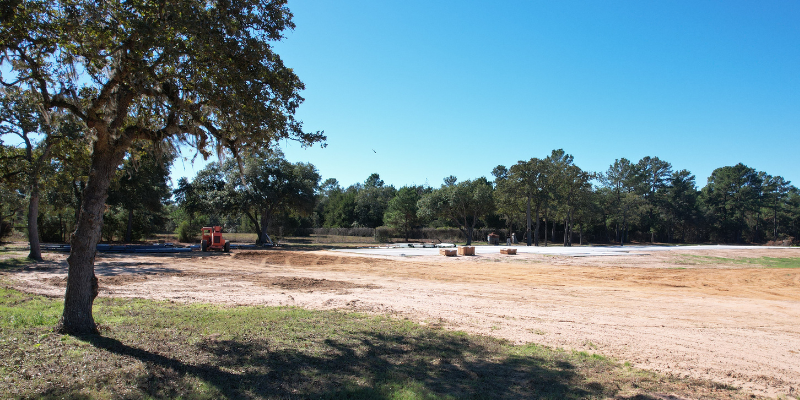
If you already own land, this is often the best place to start.
You use the equity in your land as collateral to secure a loan for your building project.
These institutions specialize in rural lending and are familiar with projects such as shops, equipment storage, and barndominiums.
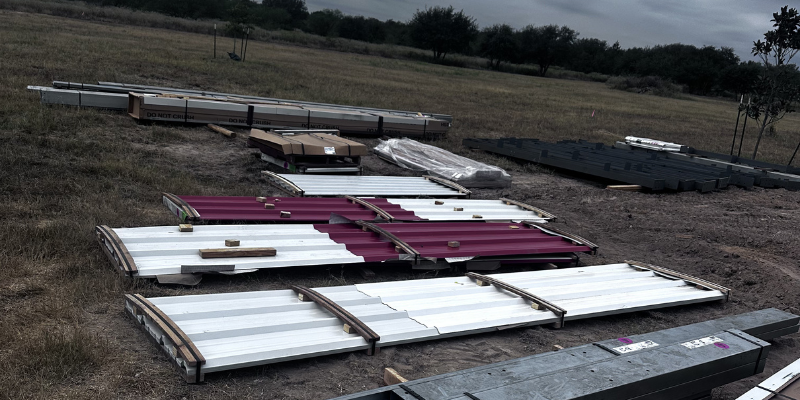
If your project includes a living space or a more complex build, a construction loan may be the right fit.
Funds are released in stages (called “draws”) as the project progresses—a structure commonly used across residential and light commercial construction (as outlined by programs supported through the Small Business Administration and traditional lenders).
For business owners building shops, storage, or operational facilities.
The building is treated similarly to business equipment or a commercial asset—an approach commonly used in agricultural and light industrial sectors.
Before financing, it’s important to understand where your money actually goes. Based on typical projects in this region:
Typical Range: $8,000 – $40,000+
Depends on:
Typical Range: $6 – $12 per sq. ft.
Varies based on:
Typical Range: $15 – $30 per sq. ft. (materials only)
Depends on:
These ranges are intended as planning estimates. Local site conditions and design requirements are what ultimately determine where your project lands.
Depending on your land in Texas, financing challenges usually come from one thing:
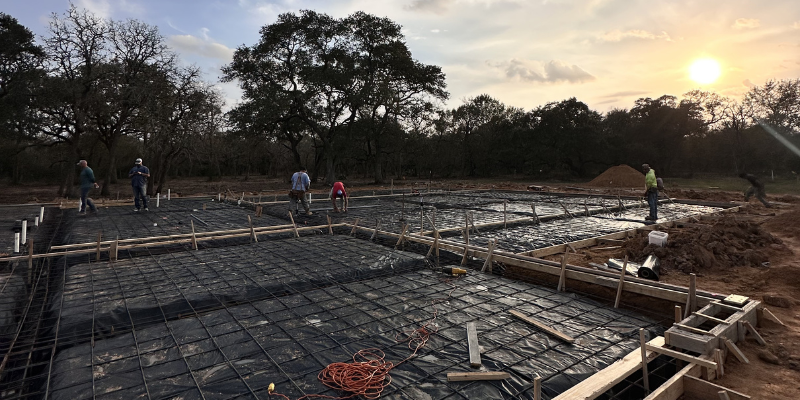
Before financing is finalized, many lenders and owners don’t fully account for:
FEMA flood maps are an important input when evaluating flood risk, drainage, and finished-floor planning.
This is why accurate budgeting starts with evaluating the site and not just the building size.
To improve your chances of approval, and avoid surprises, come prepared with:
Lenders may ask for details about your builder, project scope, and budget
Working with an experienced PEMB contractor helps because:
In rural Texas, experience with site-driven costs is just as important as the building itself.
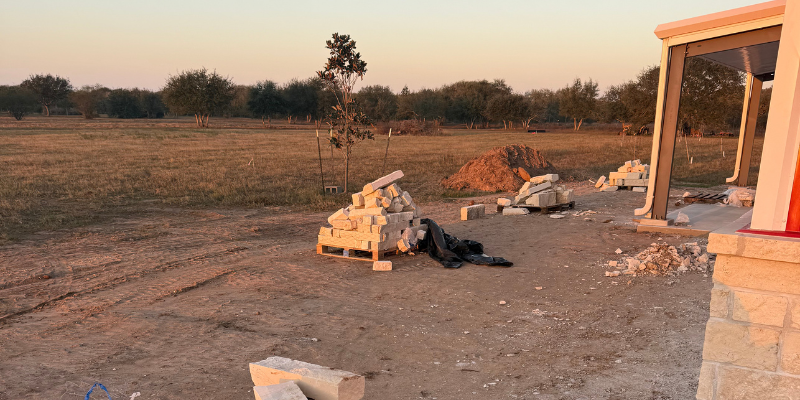
It’s easy to focus on square footage and price per square foot.
But in reality, your financing success depends on:
The earlier you align your financing with real site conditions, the smoother your project will go.
Before you talk to a lender, make sure you’re working with accurate numbers.
A quick site visit can help identify:
Schedule a site visit and get a quote based on your actual property, not a guess.
Muleshoe Building assures satisfaction by crafting steel structures that endure, reflecting integrity, innovation, and superior craftsmanship.
What sets Muleshoe apart is our commitment to Texas-tough, built-to-last metal buildings, transparent communication, and full-turnkey solutions. We deliver lasting value that goes beyond the initial investment, built right, start to finish.


