


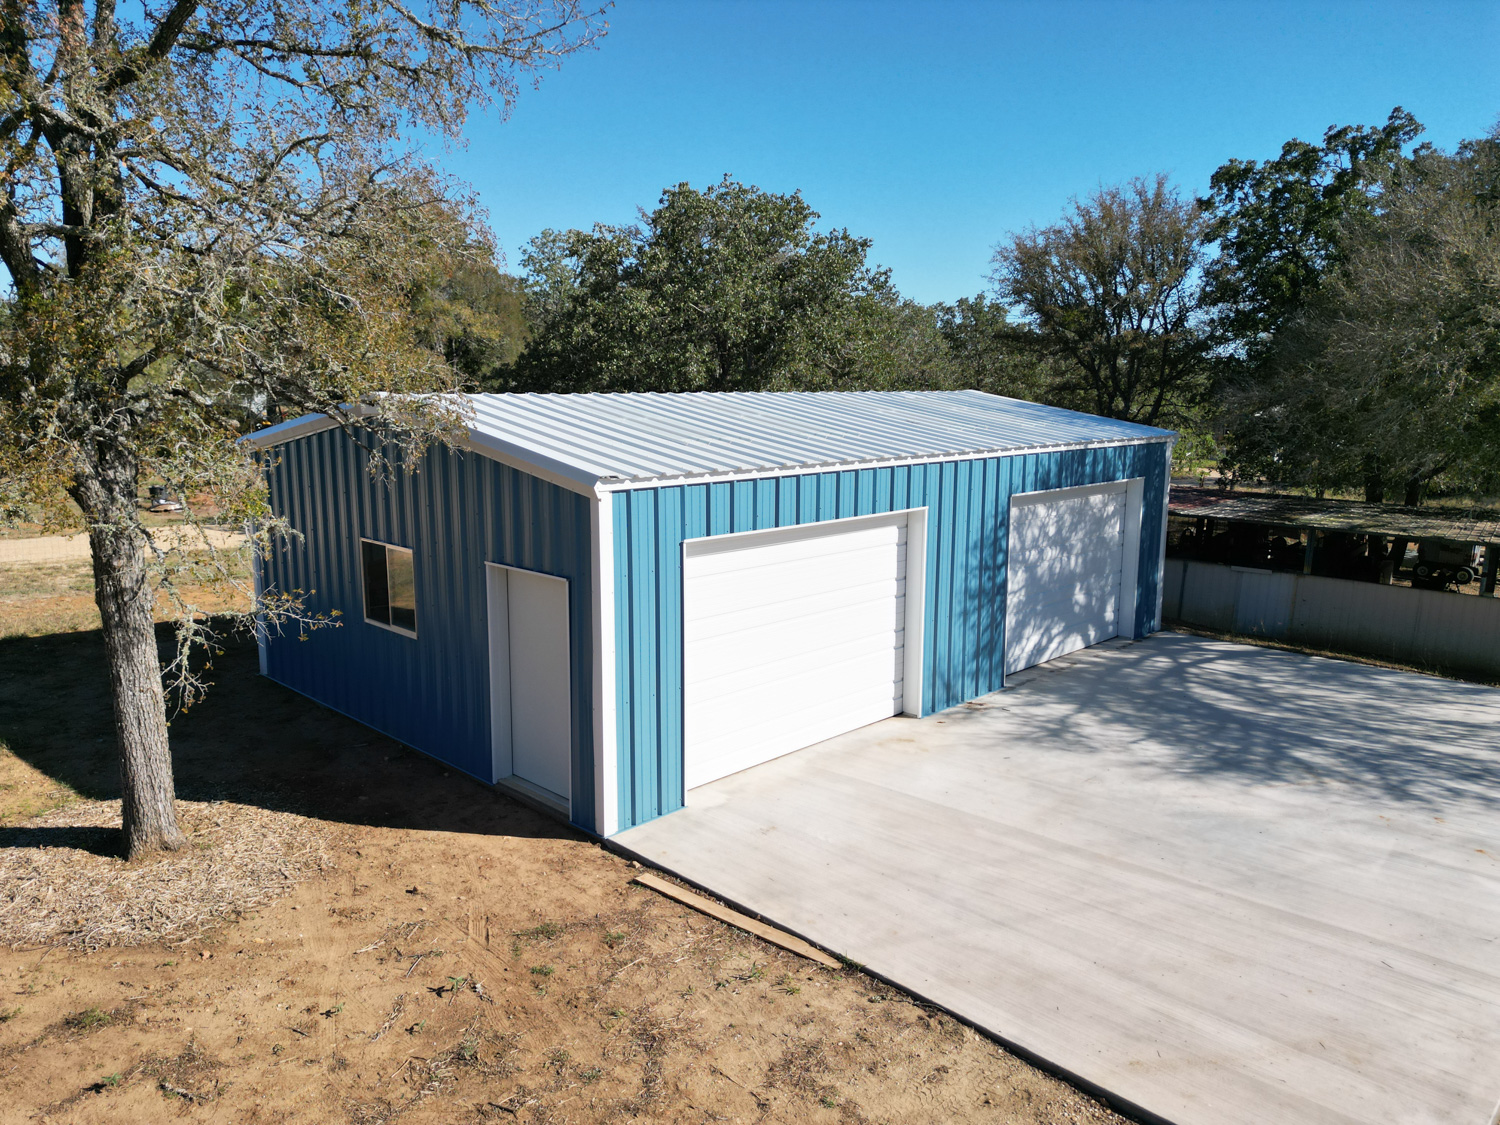


Pre-Engineered Metal Buildings
In-house designed pre-engineered metal buildings developed during the design meeting to match your needs, timeline, and budget, ensuring efficiency, accuracy, and fewer changes from planning through construction.

Nearly 300 miles west of Muleshoe Buildings’ home base in Columbus, Texas, sits Hideout Ranch—a place shaped by open land, wildlife, family, and the promise of many future hunting seasons.
The ranch owner, a retired firefighter, had a clear vision for the property. He wanted a 2,100-square-foot barn that could support his work, hunting activities, storage needs, visiting family members, and whatever plans he and his wife might pursue next.
The challenge was not deciding what he wanted. It was finding a builder willing to listen.
Before contacting Muleshoe Buildings, the owner spoke with several contractors. Instead of helping him develop his idea, they repeatedly tried to redirect it.
Their response was essentially the same: “You do not want to build that. What you actually want is this.”
He did not need someone to replace his plan with a standard building package. He needed a team that would understand why every door, opening, dimension, and interior space mattered.
Muleshoe Buildings was the first company willing to agree to what he wanted without trying to change his mind.
That difference established the foundation for the entire project.
The relationship began after the owner discovered Muleshoe Buildings through a Facebook ad.
His first question was straightforward: “Where do you build barns?”
The answer was equally straightforward: “Anywhere you want.”
When he asked about Sonora, Texas, the Muleshoe team did not hesitate. It was in Texas, and that meant the conversation could continue.
Distance did not change the level of care the project received. Whether a building is located near Columbus or hundreds of miles away, the process begins the same way: listen to the customer, understand the property, and develop the building around its intended use.
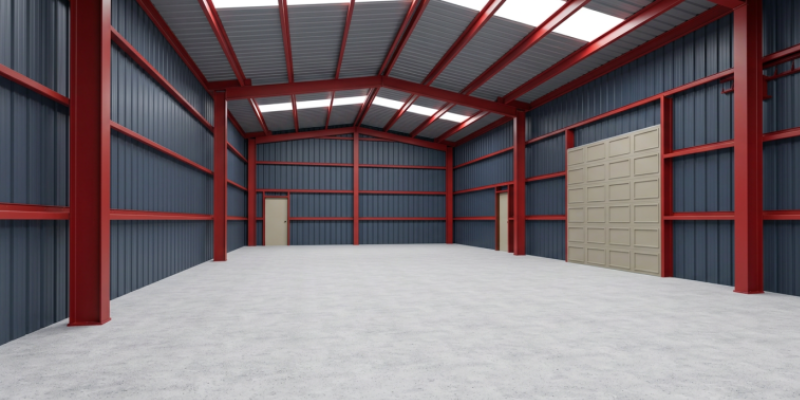
During the design process, Madyson worked with the owner to translate his ideas into a building he could see and evaluate before construction.
As he described what he wanted, she built the structure digitally. When he decided that certain doors were no longer needed, they were removed from the model. He could review the changes immediately rather than trying to imagine how they might look once the building was standing.
A complete 360-degree view allowed him to examine the barn from every direction.
There was no need to wonder whether he had selected the right layout or whether an opening would end up in the wrong place. He could see the building he was investing in before the construction process began.
For a customer with a highly specific plan, that visibility mattered.
Hideout Ranch is an active hunting property, so the barn needed to do more than provide covered storage.
Two 8-foot doors were positioned to create a direct path through the building. The owner plans to construct an interior cleaning rack for processing animals after a hunt. Vehicles will be able to enter through one side and continue through the other, creating a more efficient working arrangement.
Another opening provides easy access for a side-by-side Ranger. A larger overhead door was added with the future in mind, including enough clearance for an RV or another large purchase.
The 16-foot height was also intentional. It provides the vertical space needed for the owner’s future plans while giving the building the flexibility to adapt over time.
Every opening serves a purpose. Every dimension connects to how the ranch operates.
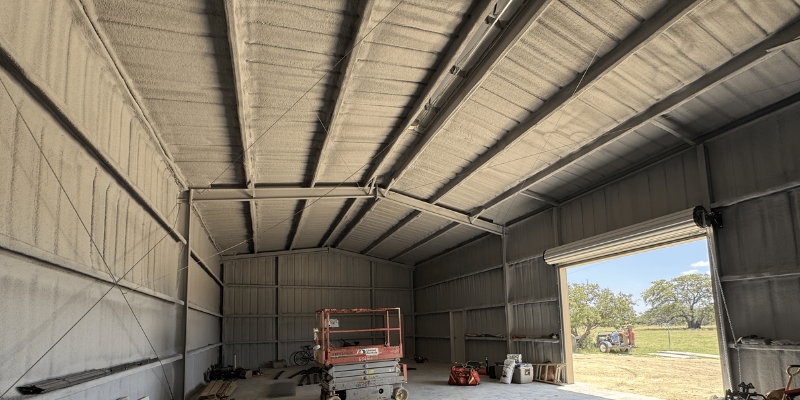
The open interior will eventually include several distinct areas.
One section is planned as a work and gathering space. The owner also intends to construct a loft around part of the building, creating elevated storage while preserving usable floor space below.
A bathroom will help accommodate hunters and visiting family members without bringing every guest into the main house. As the owner jokingly explained, his wife had already made one rule clear: the hunters were not all staying inside her home.
The barn gives the ranch a dedicated place for work, equipment, gatherings, and overnight activity while keeping the main residence separate.
It is not simply a shell placed on the property. It is the beginning of a space the family can continue developing around its needs.
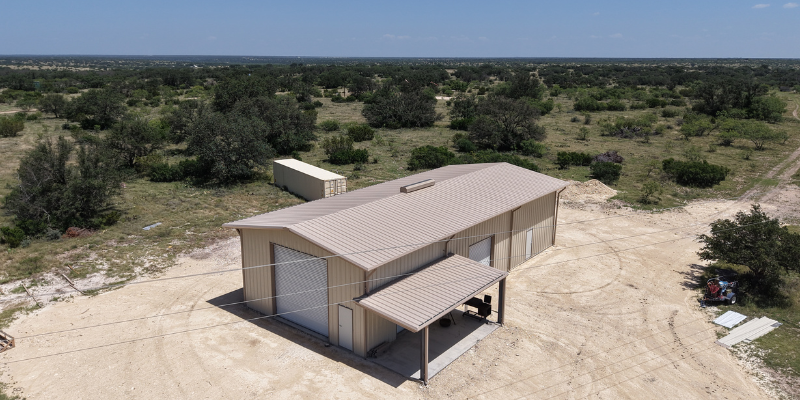
The owner plans to attach future rooms and loft components to the building’s framing, so structural capability was an important concern.
He spoke with the Muleshoe team about the proposed additions and reviewed the dimensions and support capacity of the framing. That guidance gave him greater confidence that the barn could accommodate the next phase of his plans.
He also noticed an immediate difference after construction. Even before the interior improvements were completed, stepping inside felt approximately 15 degrees cooler than standing outside in the West Texas heat.
That combination of usable space, structural confidence, and relief from the elements gives the property a strong starting point for everything still to come.
What began with a Facebook ad became one of Muleshoe Buildings’ strongest customer relationships.
The owner credits much of his experience to Madyson’s responsiveness and professionalism. Whether he called with a question, sent a text, or wanted to revise part of the design, she remained involved and helped him understand the available options.
After the contract was signed, Madyson revealed that Hideout Ranch was her first sale.
He could hardly believe it.
His wife works in sales, and both of them were impressed by Madyson’s knowledge, preparation, and ability to guide them through the process. He said he would have lost a bet if someone had told him beforehand that it was her first project.
That level of trust did not end when the building was completed. The owner is already planning a barn party once the interior work is finished, and Madyson has been invited back to see how the space develops.

The Hideout Ranch barn was designed for what the owner needs today, but its value also lies in what it can become.
The cleaning area, bathroom, loft, work zone, storage space, RV access, and gathering areas will take shape as the family continues improving the property.
A future barndominium may also be part of that vision. Should the owner and his wife decide to move forward, he has already made one decision.
He will not be shopping around.
The strongest buildings begin with strong materials and thoughtful design. The strongest customer relationships begin with something even more fundamental: listening.
At Hideout Ranch, the owner did not need to be told what he should want. He needed a building partner willing to understand what he already knew.
Muleshoe Buildings listened, brought the vision to life, and built the barn his way.
Built to Spec. Built to Last.
Muleshoe Buildings helps ranch owners, business owners, and families develop steel buildings around the way they intend to use their property.
Schedule a Building Design Meeting to discuss your goals, explore your options, and begin visualizing what Muleshoe Buildings can build for you.
Muleshoe Building assures satisfaction by crafting steel structures that endure, reflecting integrity, innovation, and superior craftsmanship.
What sets Muleshoe apart is our commitment to Texas-tough, built-to-last metal buildings, transparent communication, and full-turnkey solutions. We deliver lasting value that goes beyond the initial investment, built right, start to finish.


