Let's Get Started On Your Project!
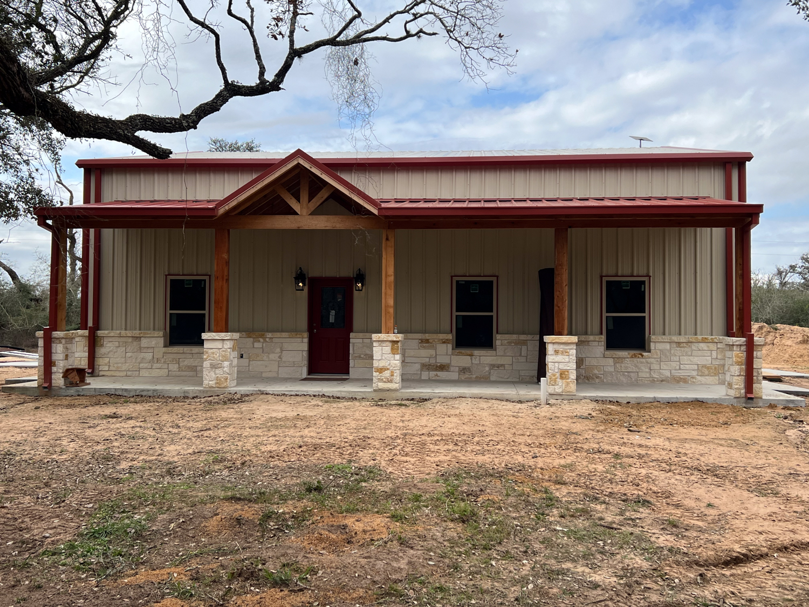
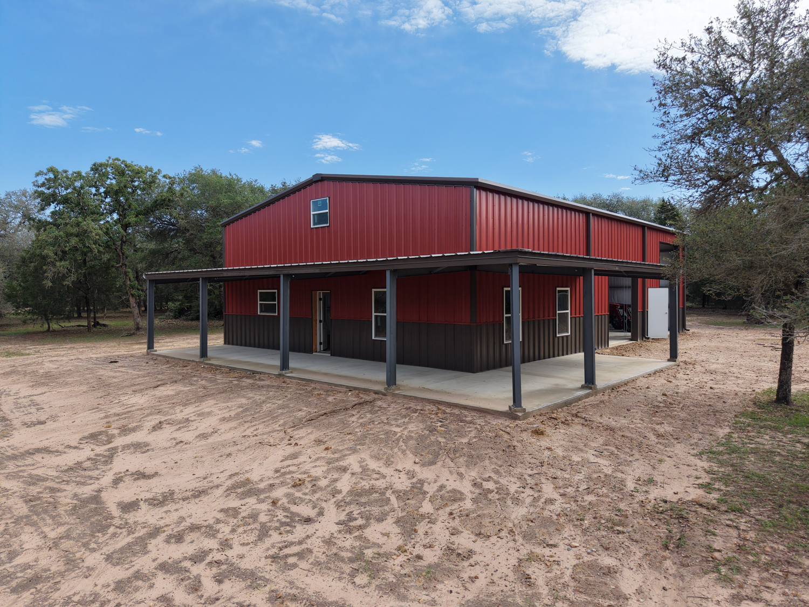
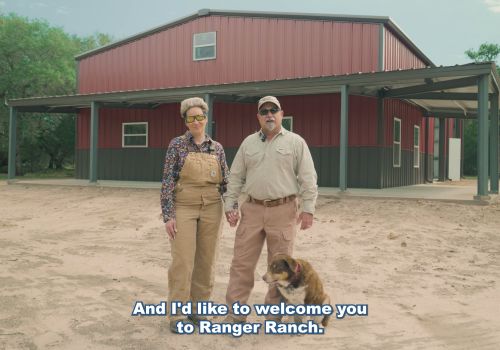
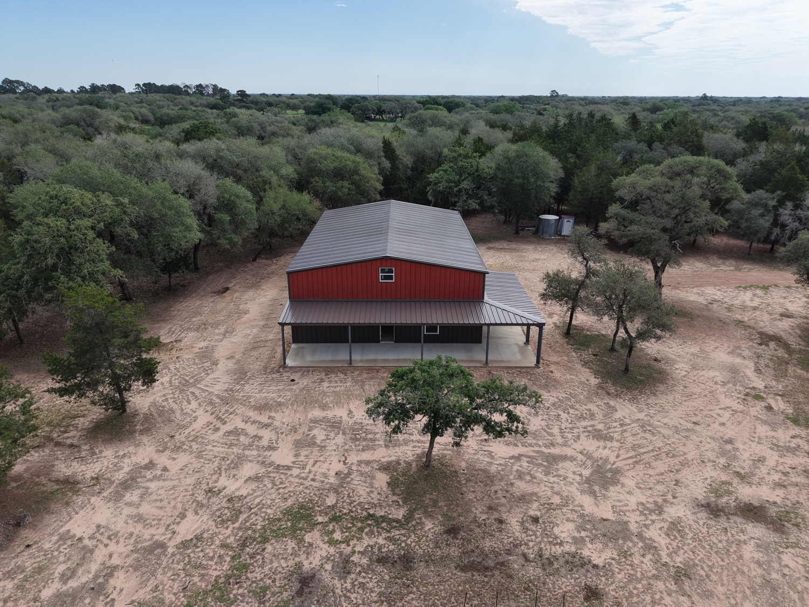
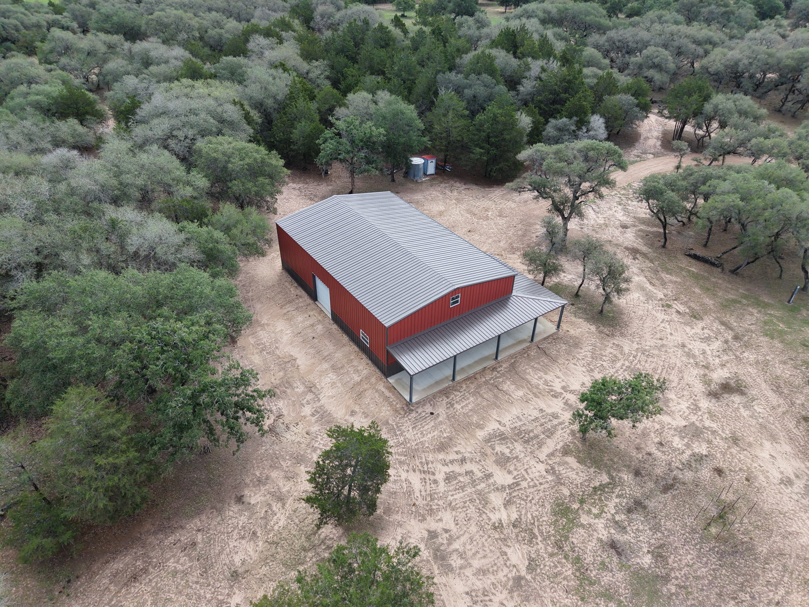
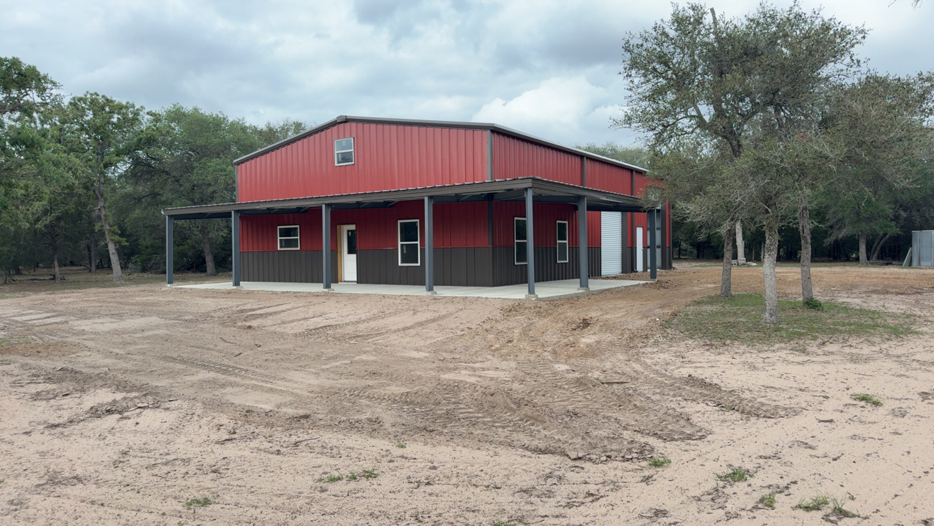
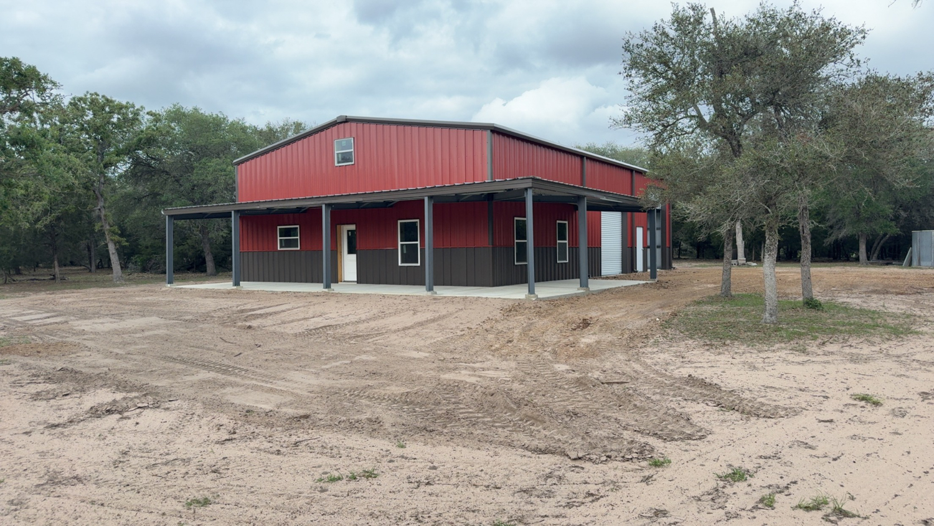
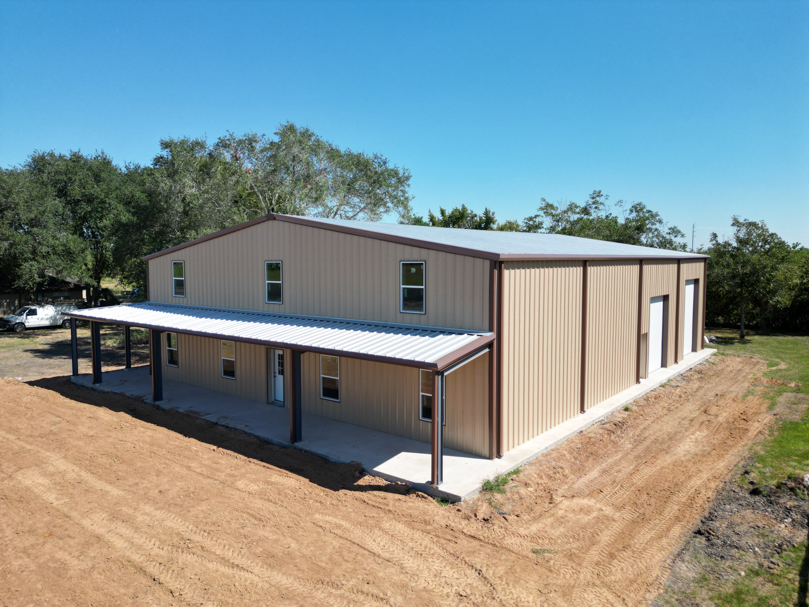
Built as a long-awaited getaway for a retired law enforcement officer and his wife, this Texas ranch barndominium was designed to create space for family, future generations, and life outside of work.
After years of talking about building a place on their ranch, this retired law enforcement officer and his wife, a local teacher, finally decided it was time to move forward with their barndominium project.
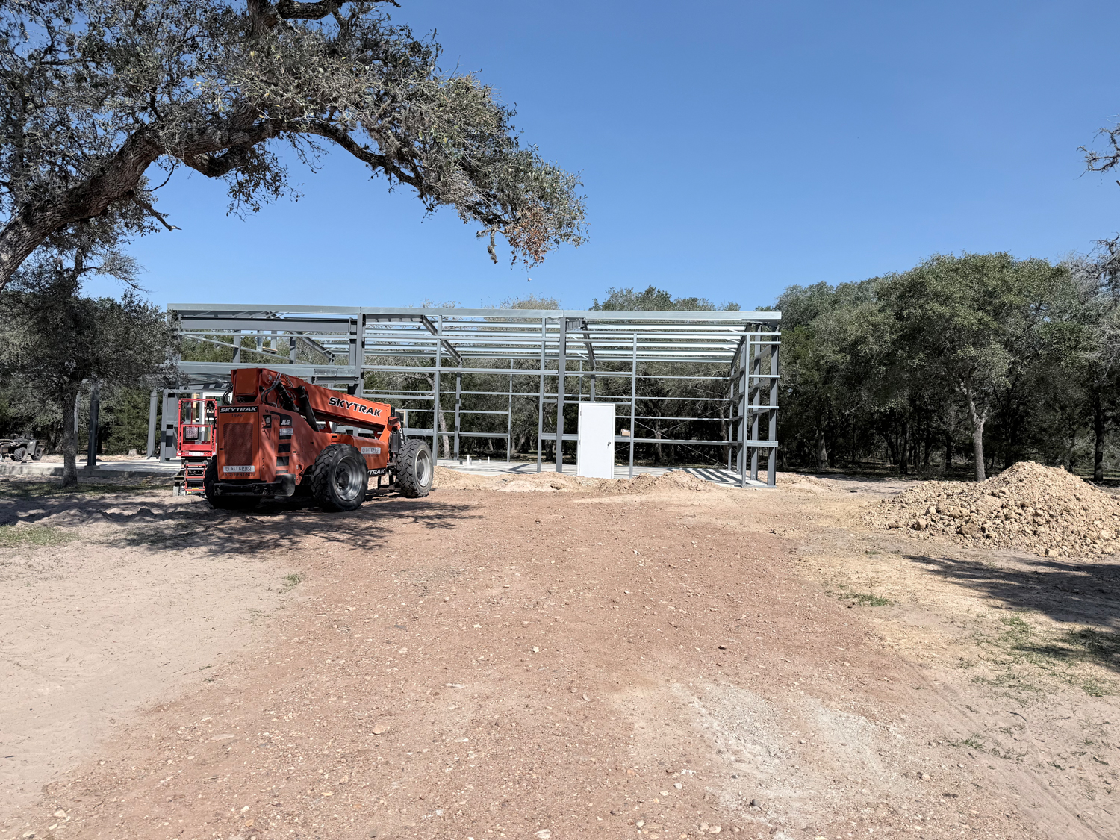
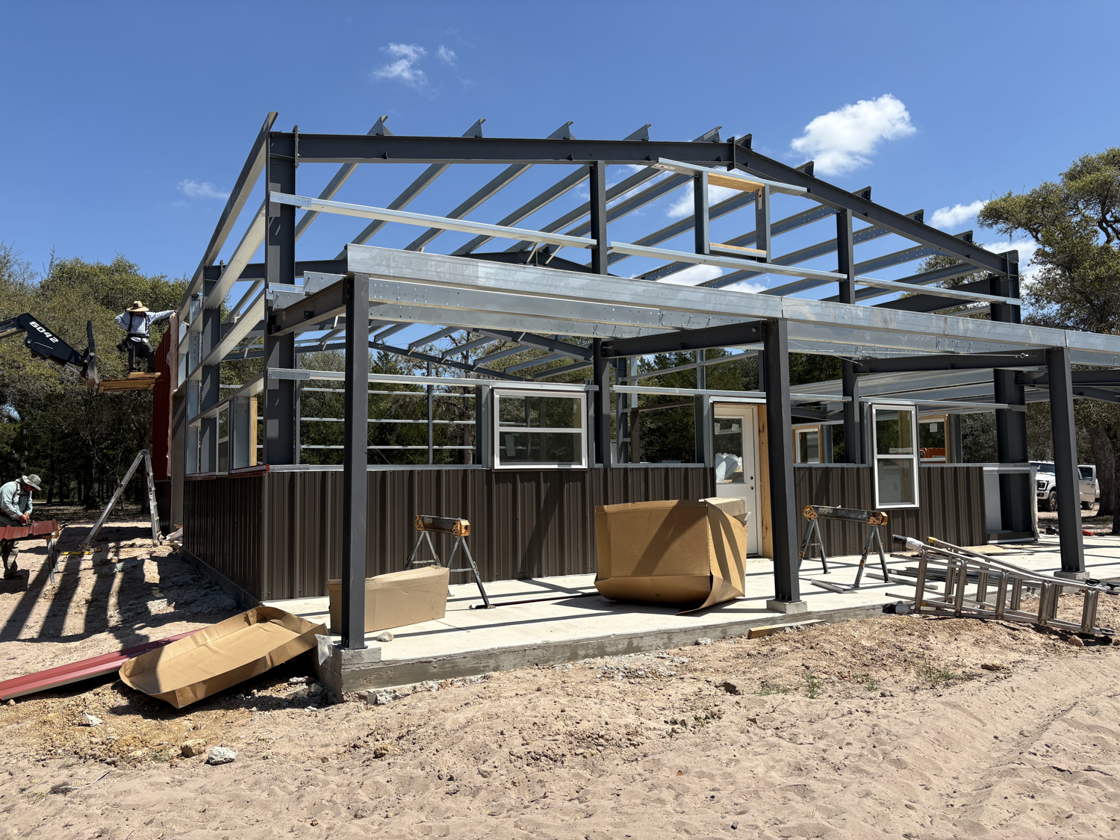
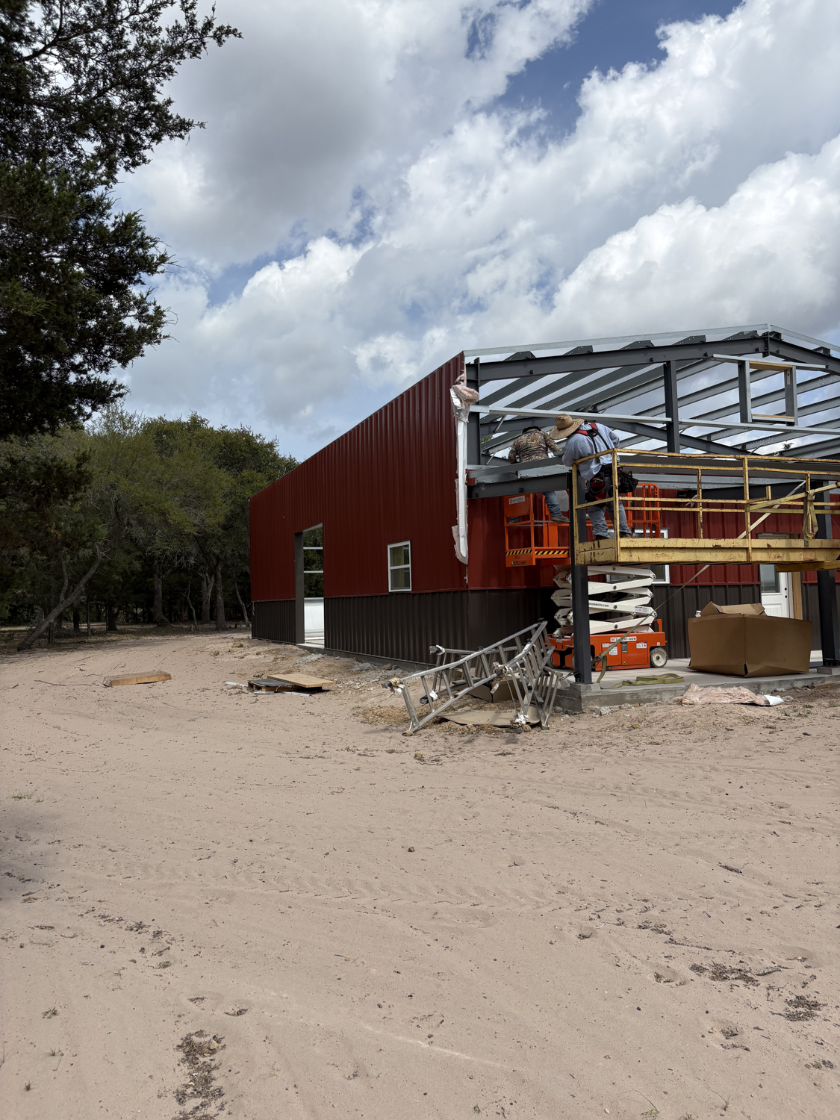
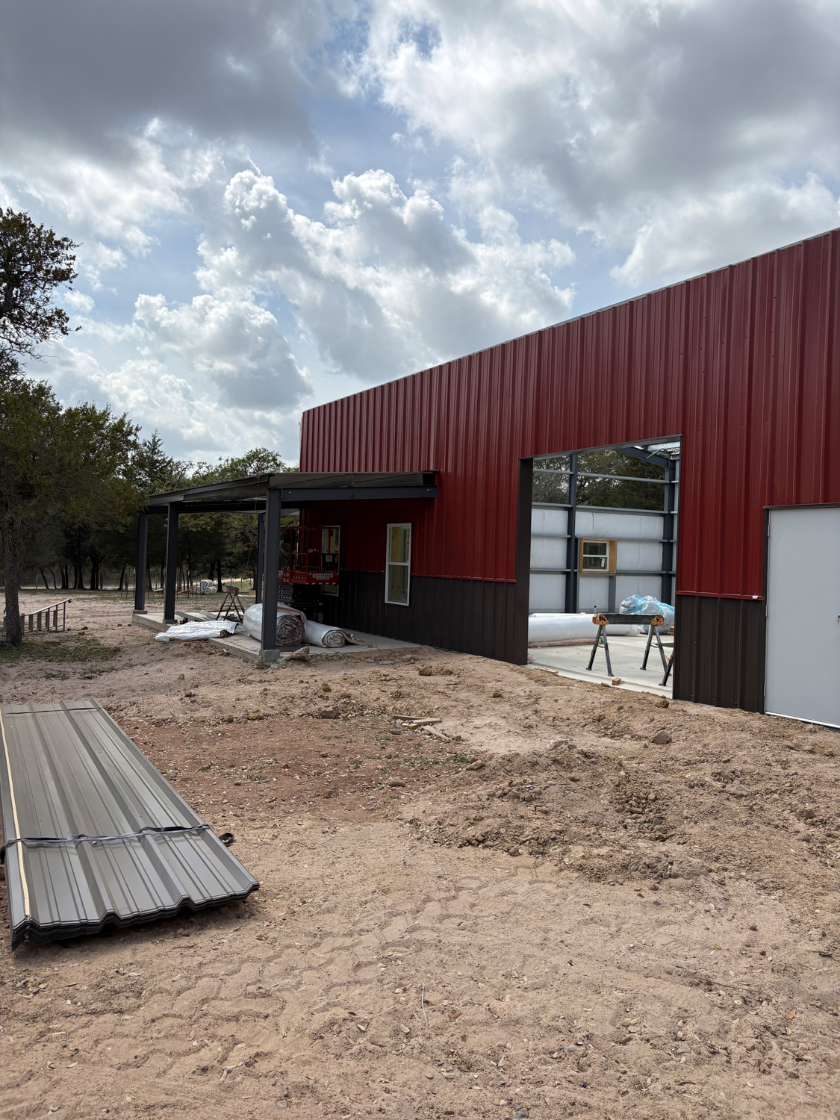
Referred by another satisfied Muleshoe customer, the couple envisioned a building that could serve as both a functional ranch structure and a future family retreat. Part of the building currently serves as living quarters, while the remaining space is being used for tractor and ranch equipment storage.
Long-term plans include expanding portions of the interior into a two-story living area designed for gathering family, hosting future generations, and continuing the legacy of the ranch for years to come.
One of the biggest surprises for the owners was how quickly the project came together. They originally expected a much longer process, but the building progressed efficiently from planning through construction, allowing them to begin using the structure sooner than anticipated.
Today, the project represents more than a metal building. It represents a place designed to outlast careers, create memories with children and grandchildren, and continue serving the family long into the future.
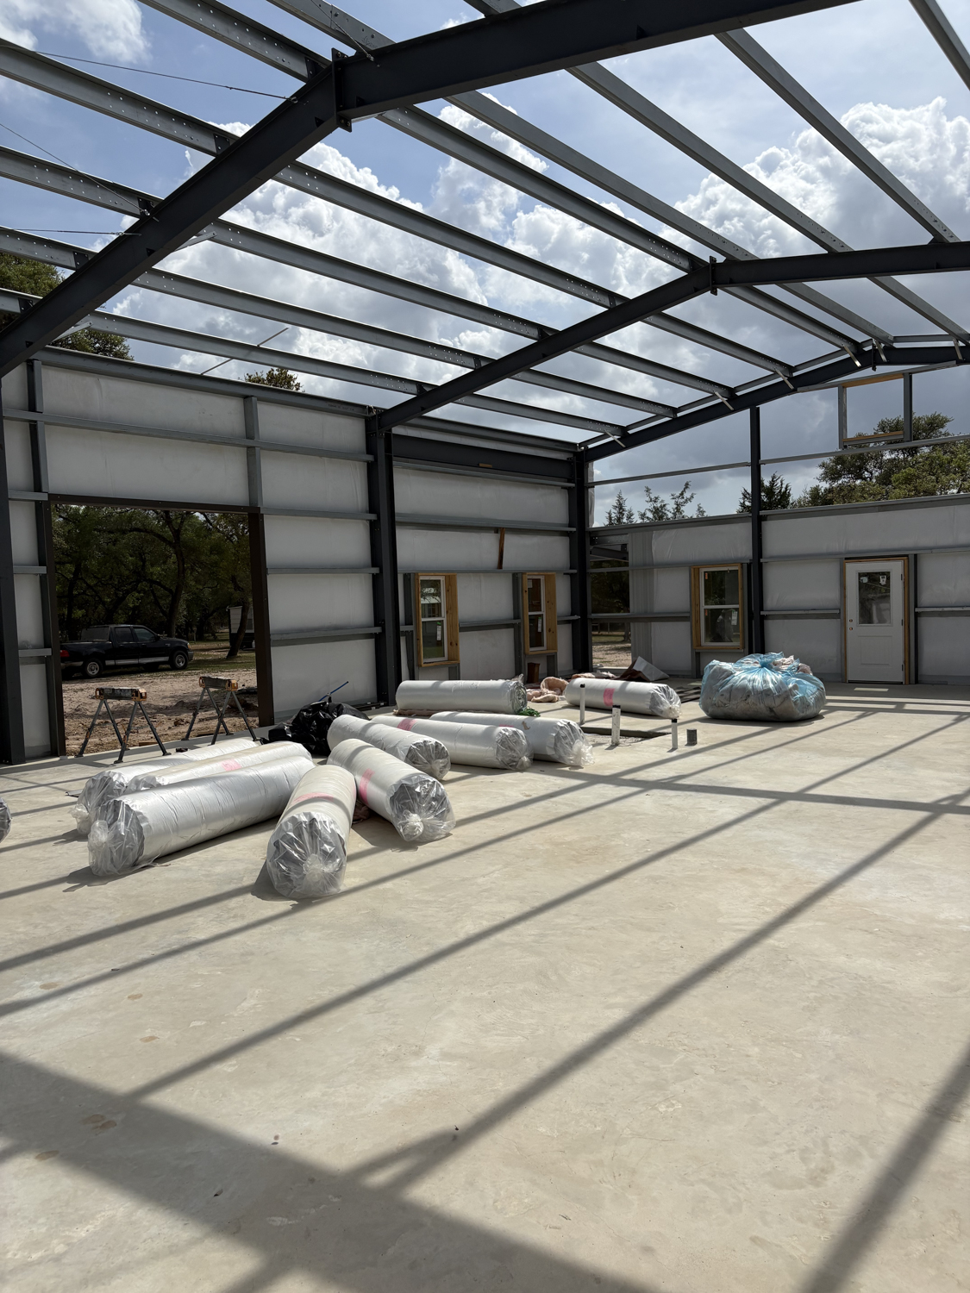
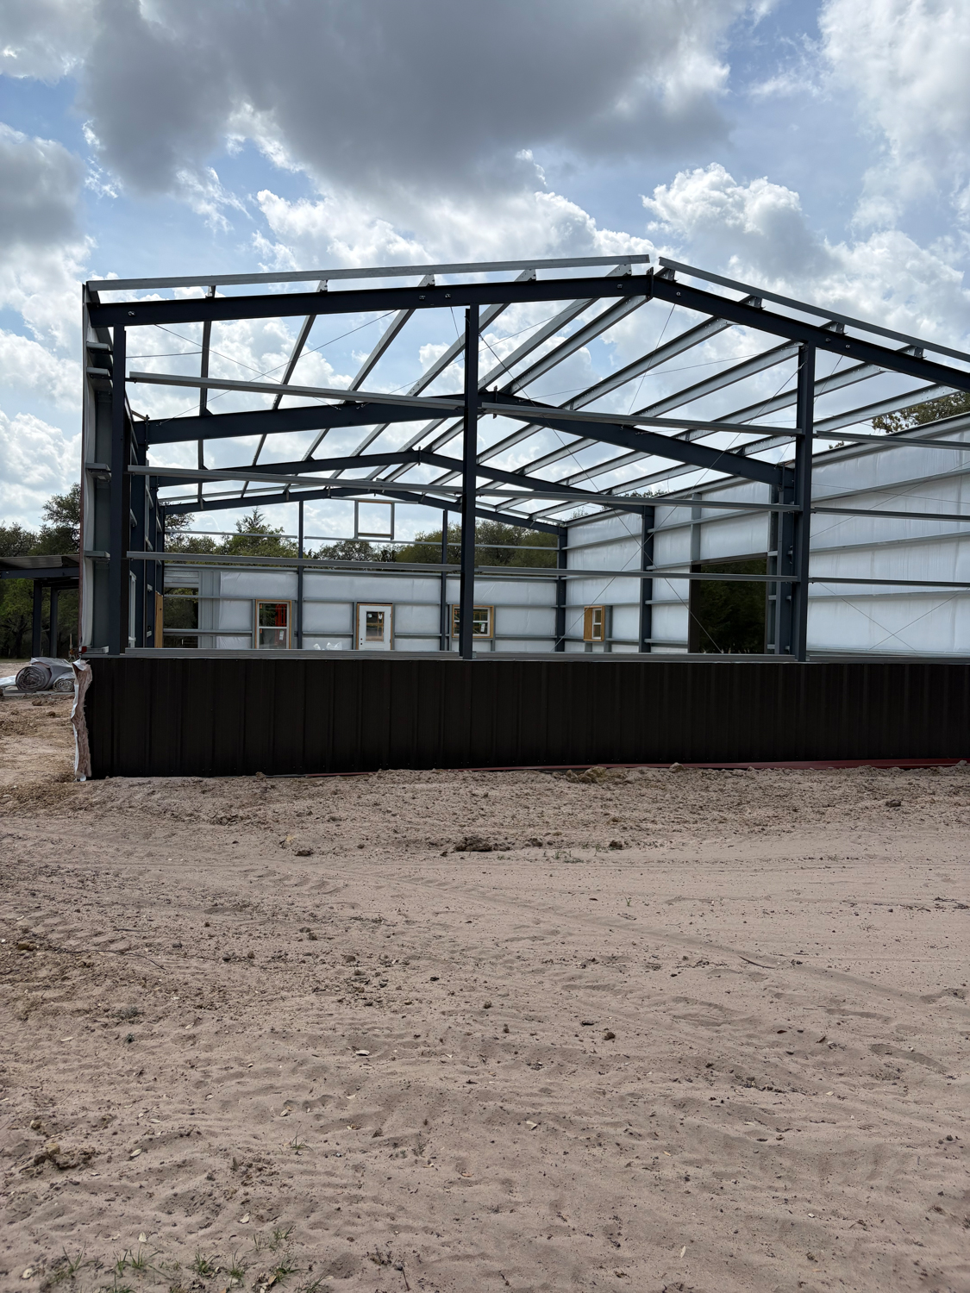
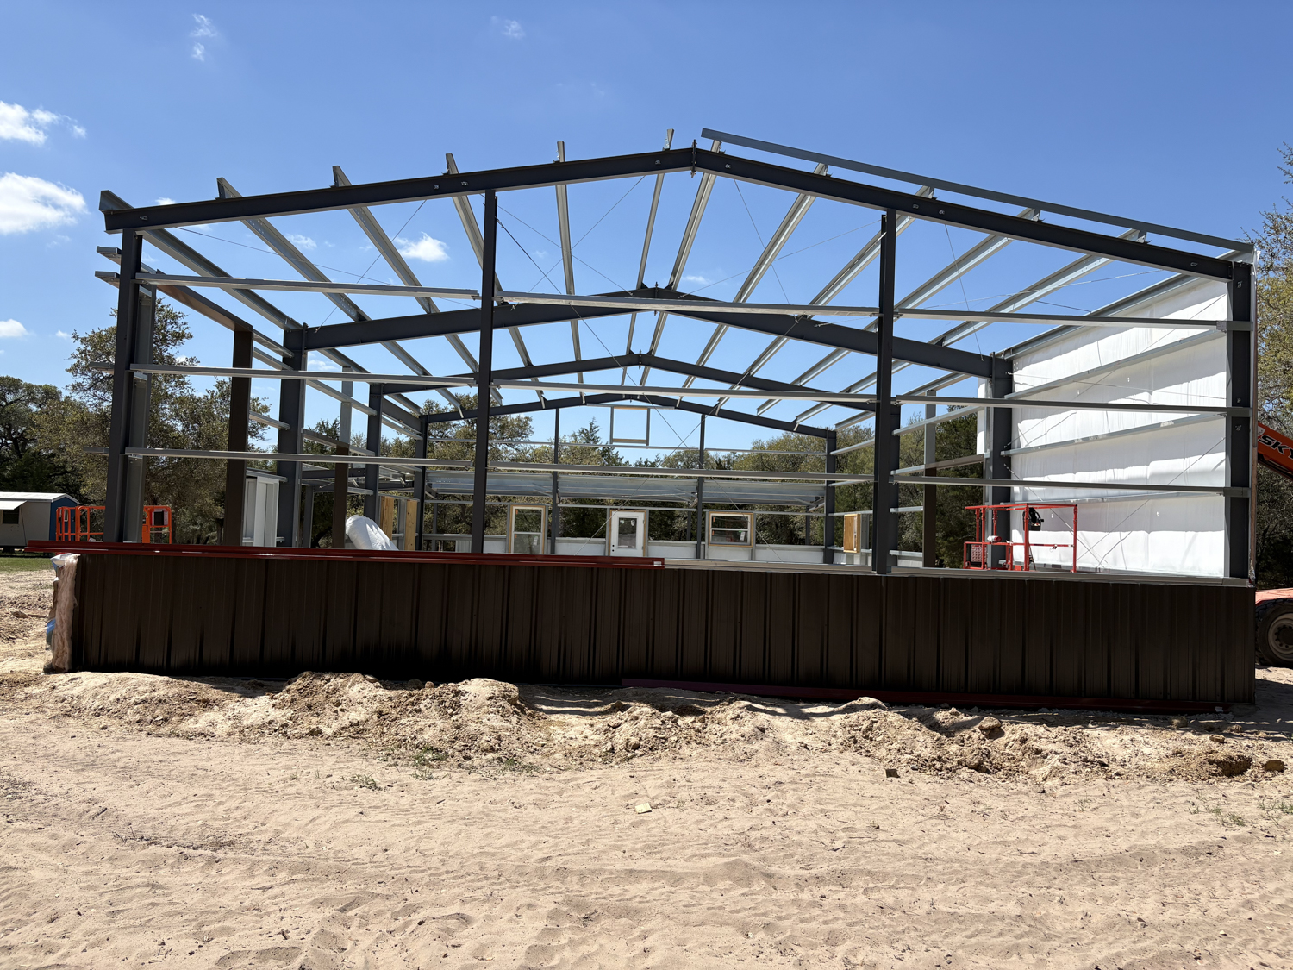
The layout was designed to support both residential use and practical ranch operations, combining living space with equipment storage under one engineered structure.
The owners intentionally planned for future interior growth, including the possibility of converting portions of the building into a larger two-story living space over time.
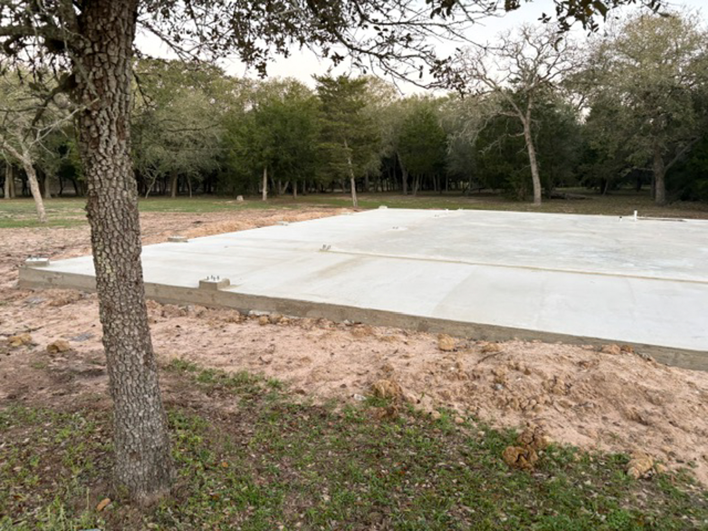
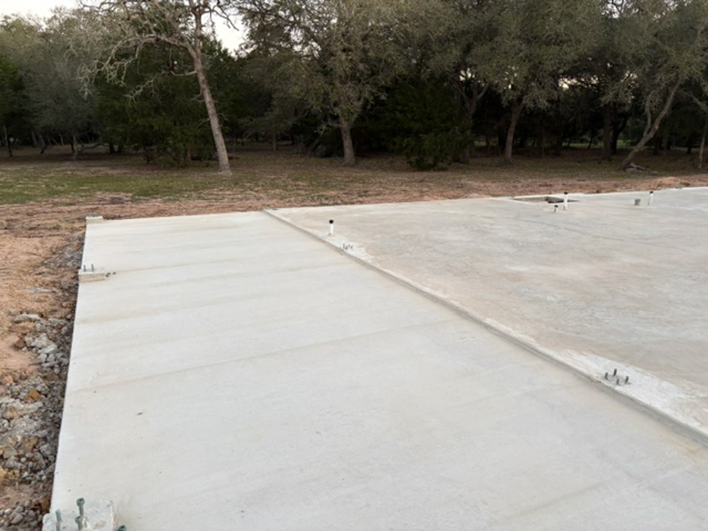
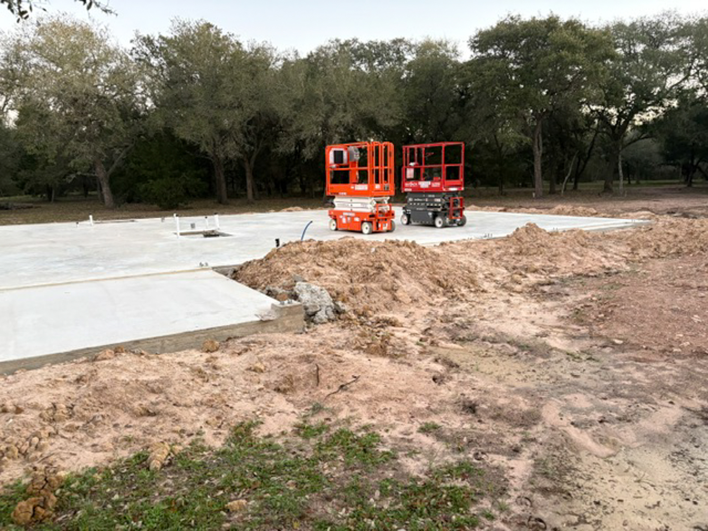
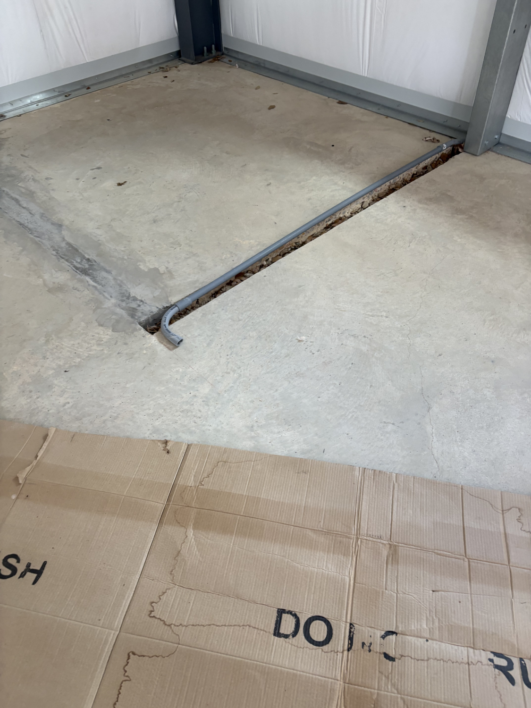
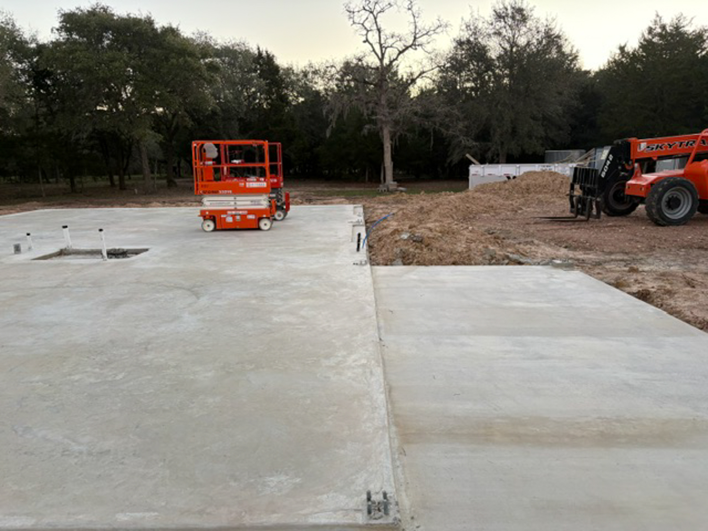
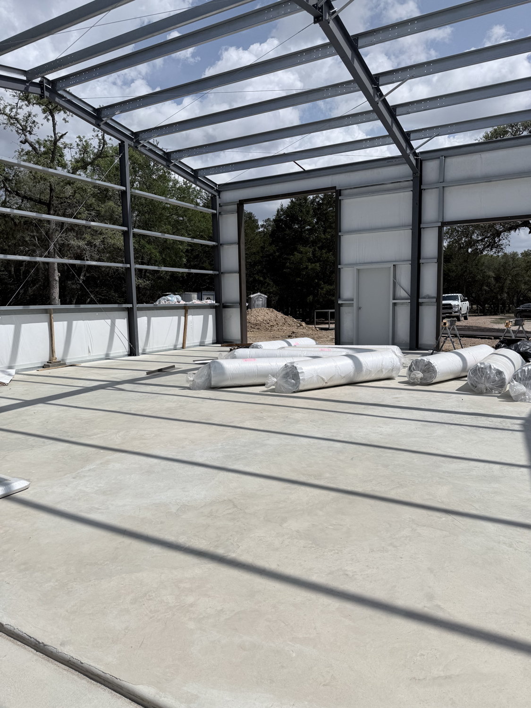
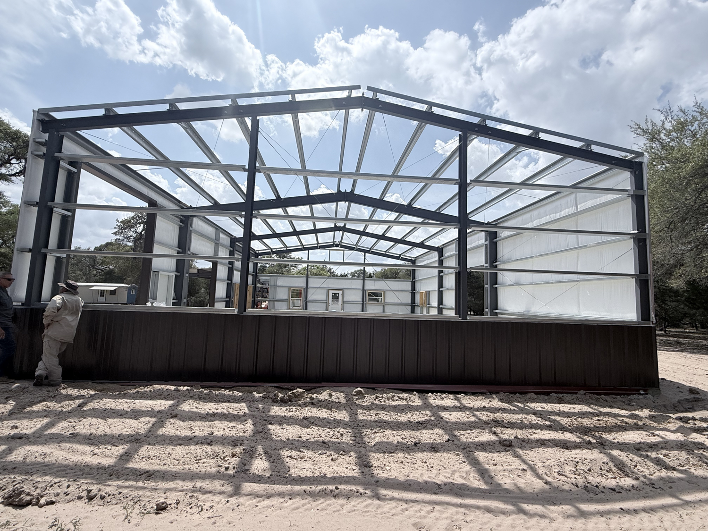
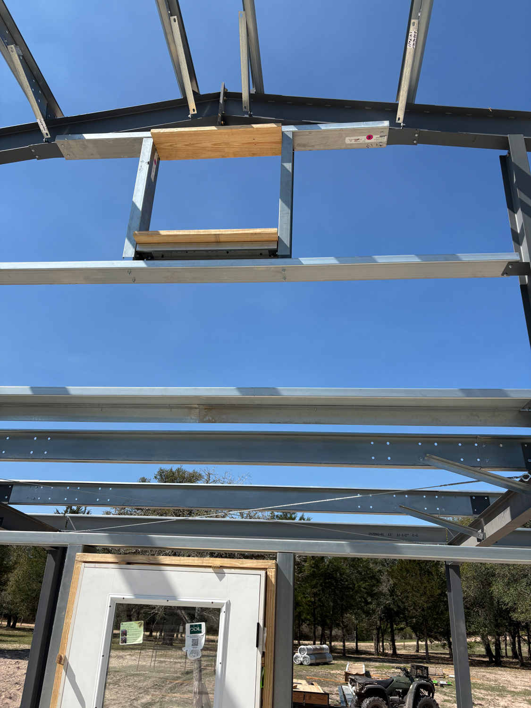
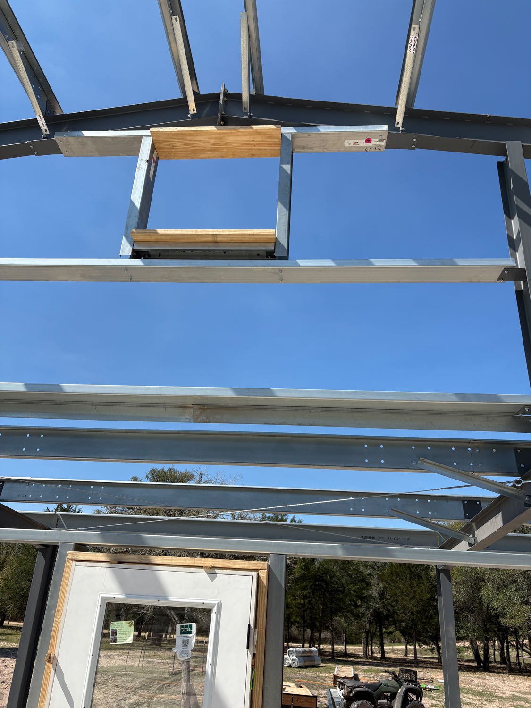
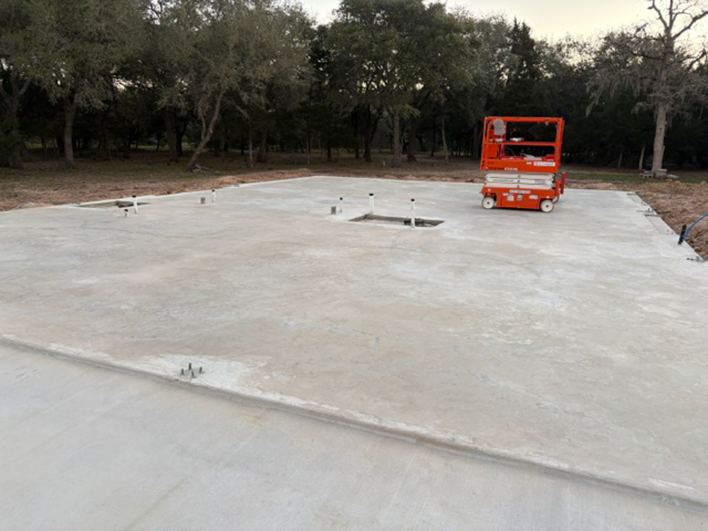
The engineered slab system and reinforced beam design help support long-term structural performance while accommodating both residential and ranch-related use.
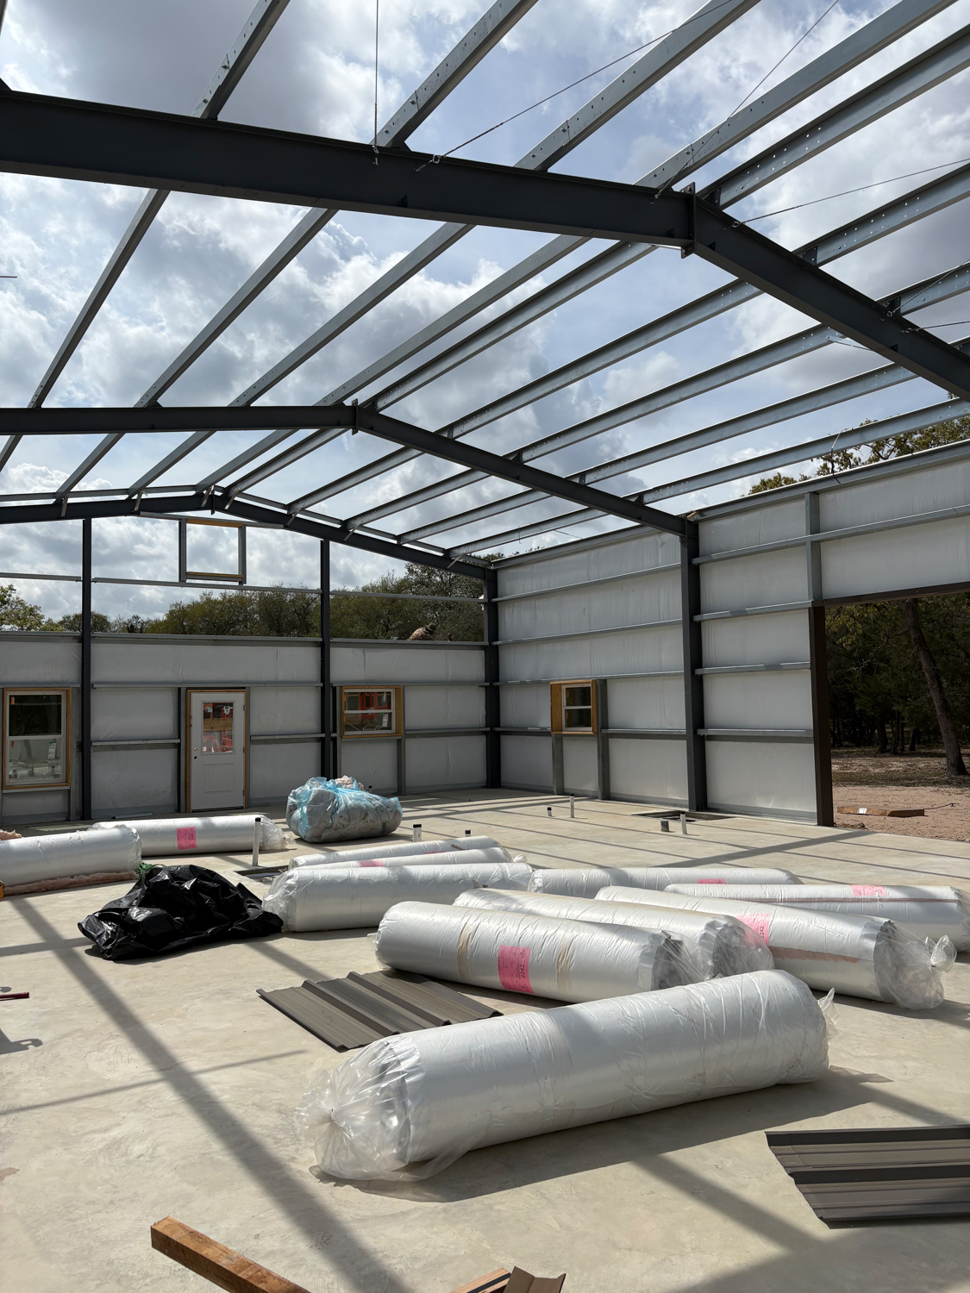
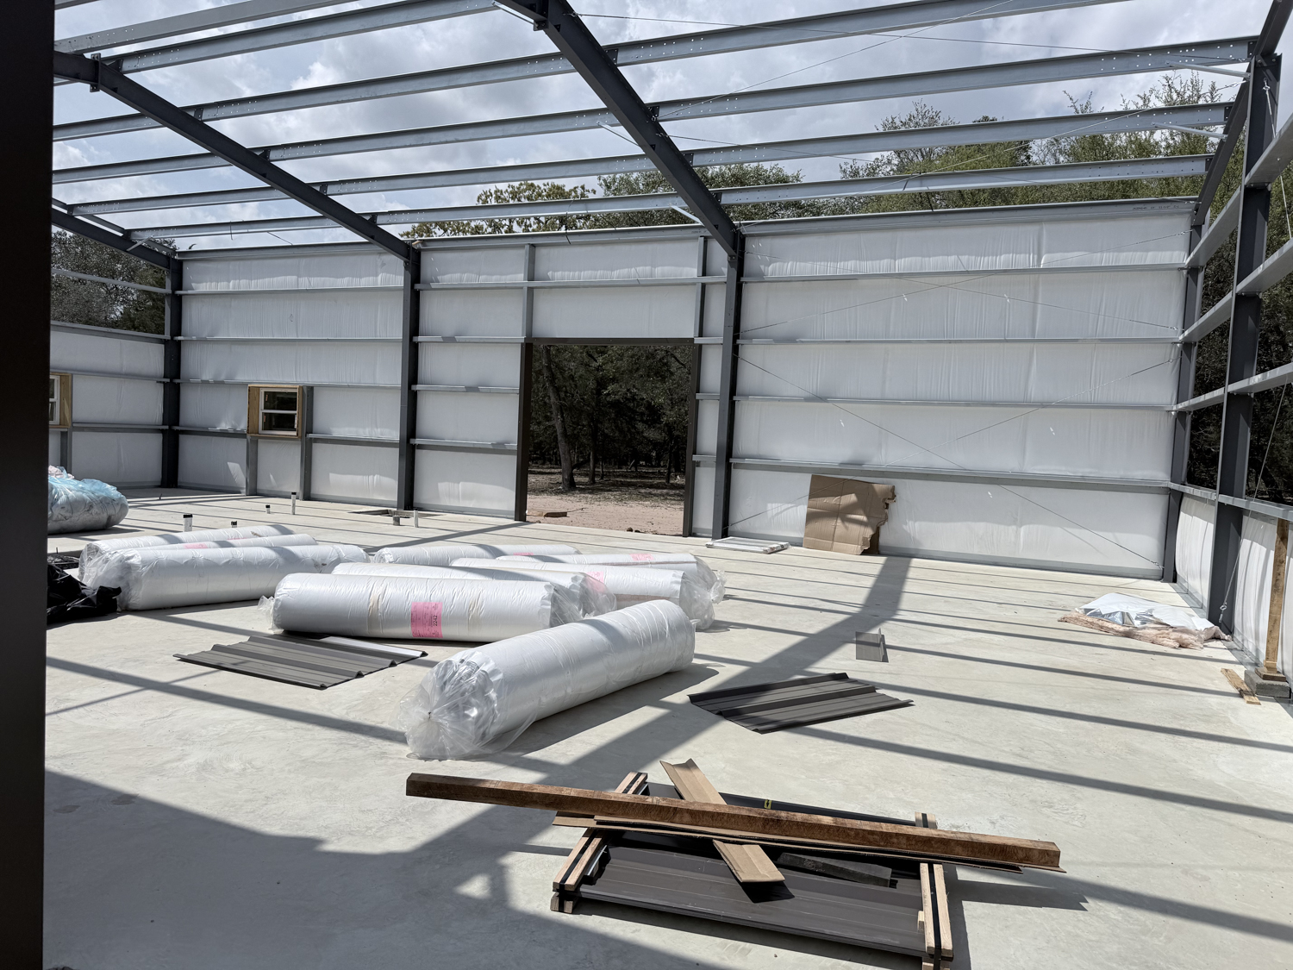
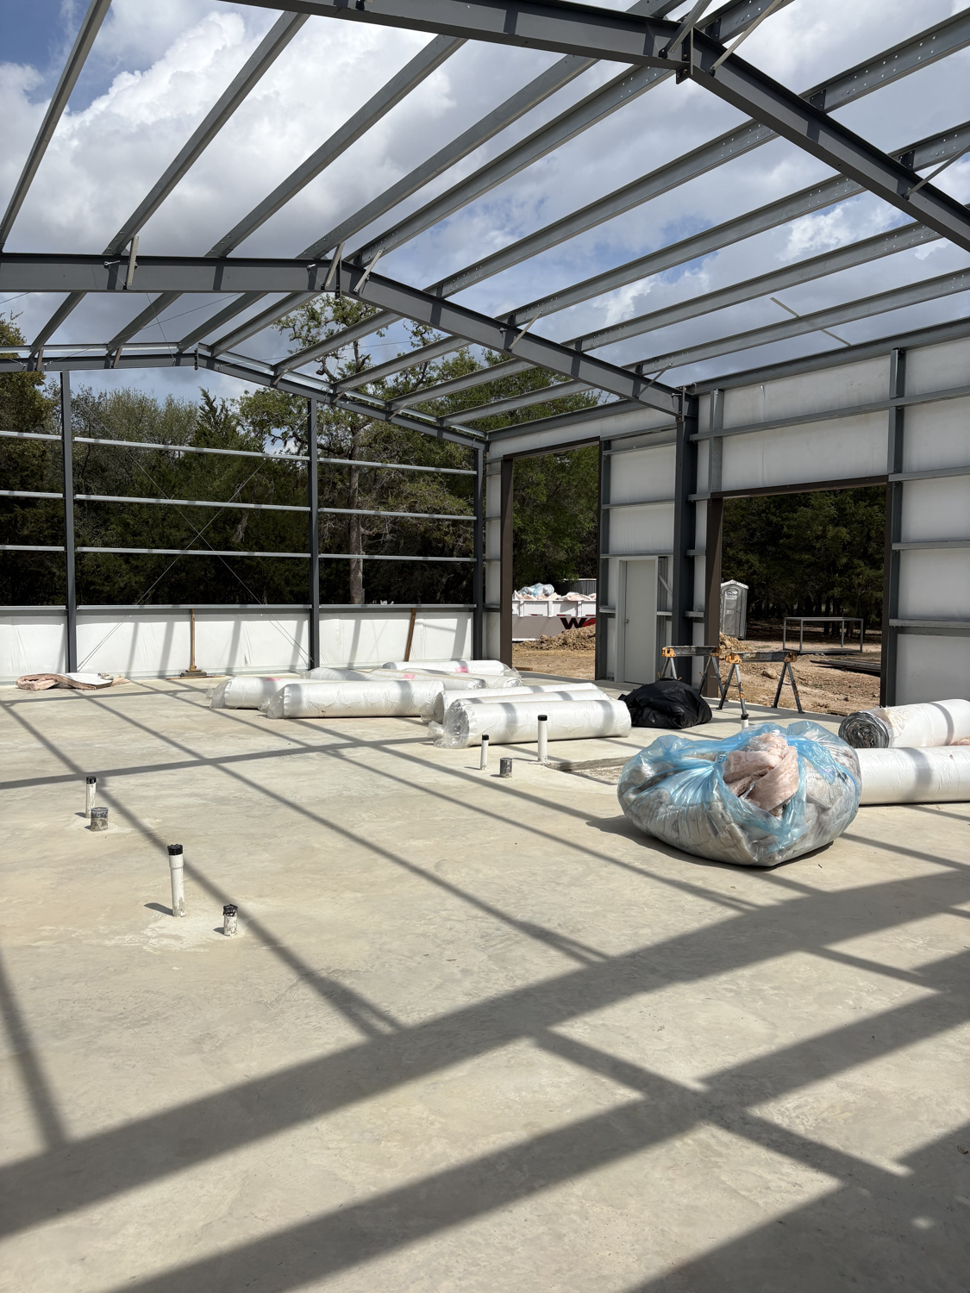
R10 insulation in both the roof and walls helps improve interior comfort and temperature control for year-round use.
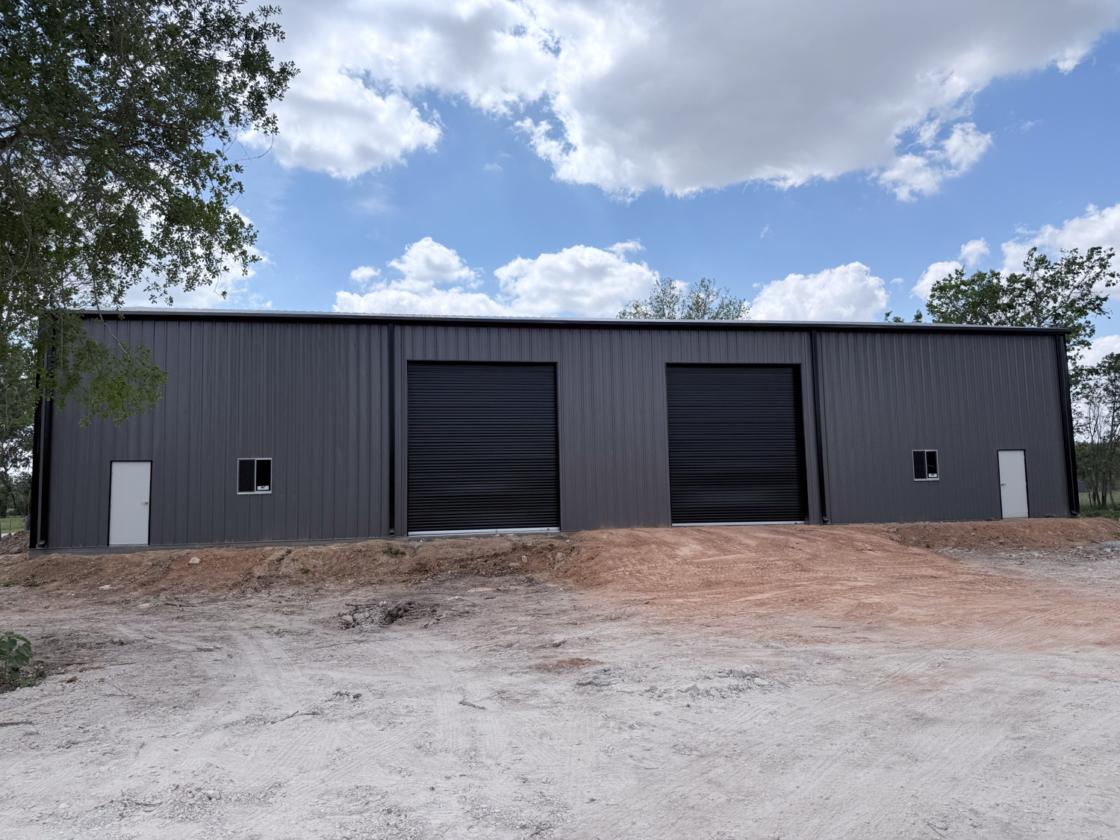
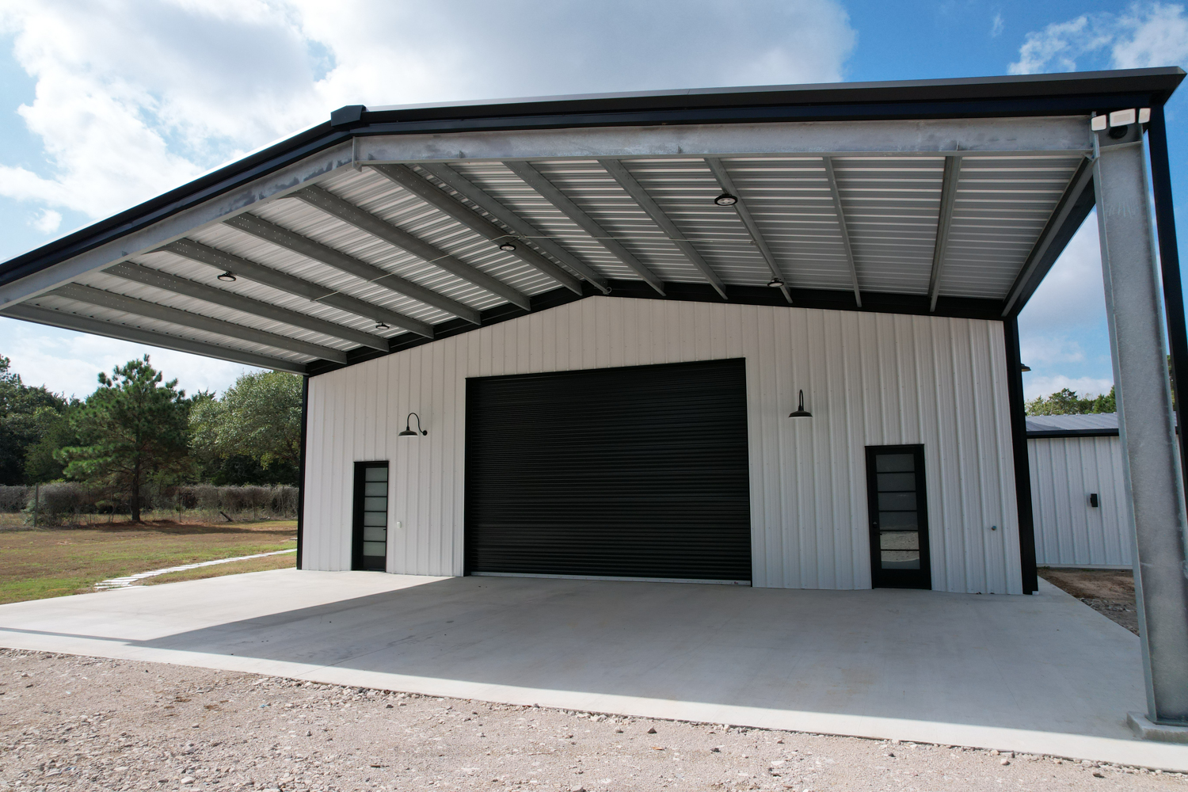
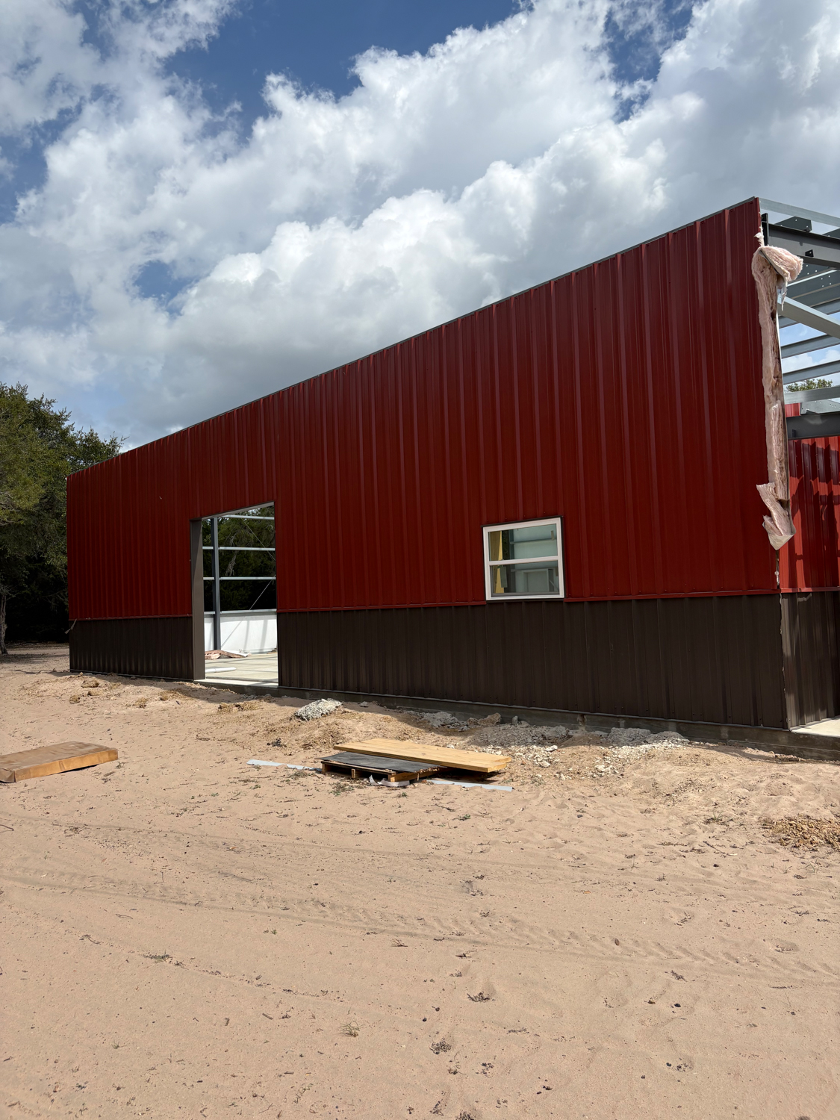
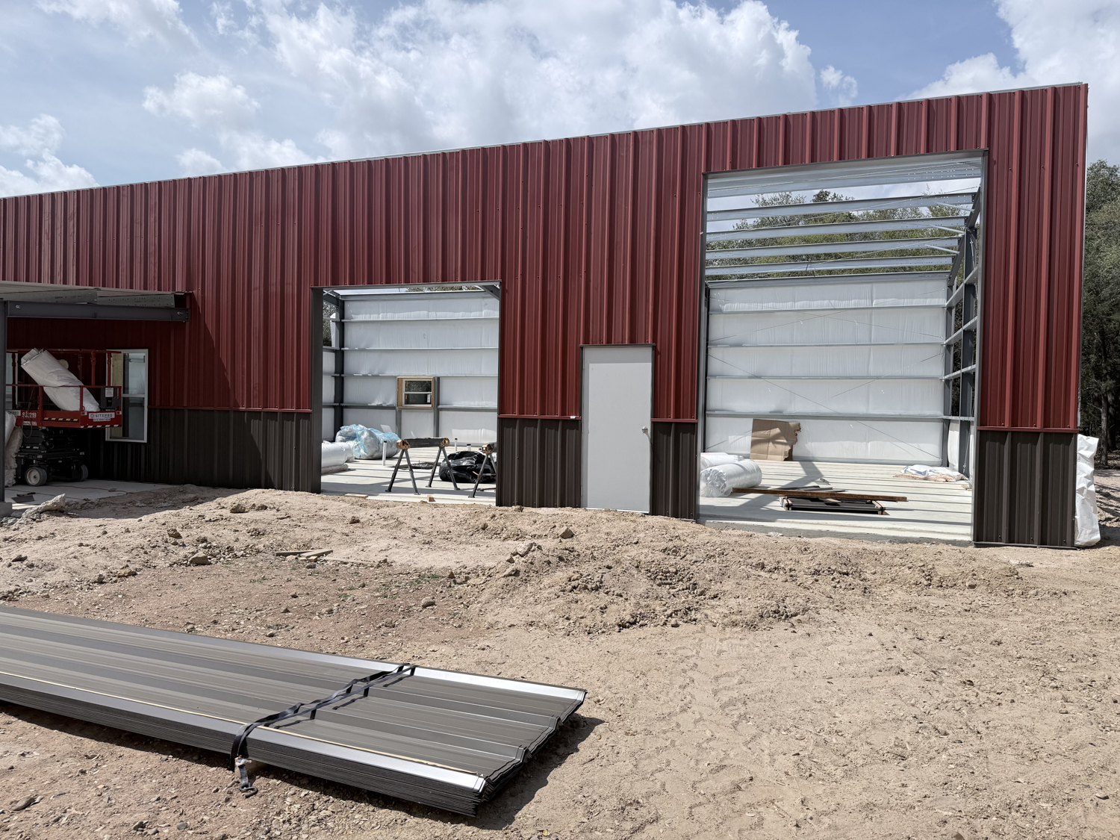
Large framed openings and overhead doors were incorporated to allow easy access for tractors, ranch equipment, and future flexibility as property needs evolve.
Beyond the building itself, the project was planned as a future gathering place that could eventually be passed down to children and grandchildren to continue caring for the ranch property.
The project was designed as a flexible engineered building system capable of supporting both current ranch functionality and long-term adaptability for future living space expansion. Throughout the process, the owners emphasized the importance of reliability, communication, and follow-through.
When issues occasionally arose during construction, such as incorrect window orders, the problems were addressed and corrected rather than overlooked. That level of accountability helped reinforce confidence throughout the build and provided the owners with a higher standard of reliability from start to finish.
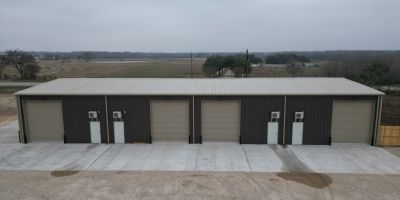
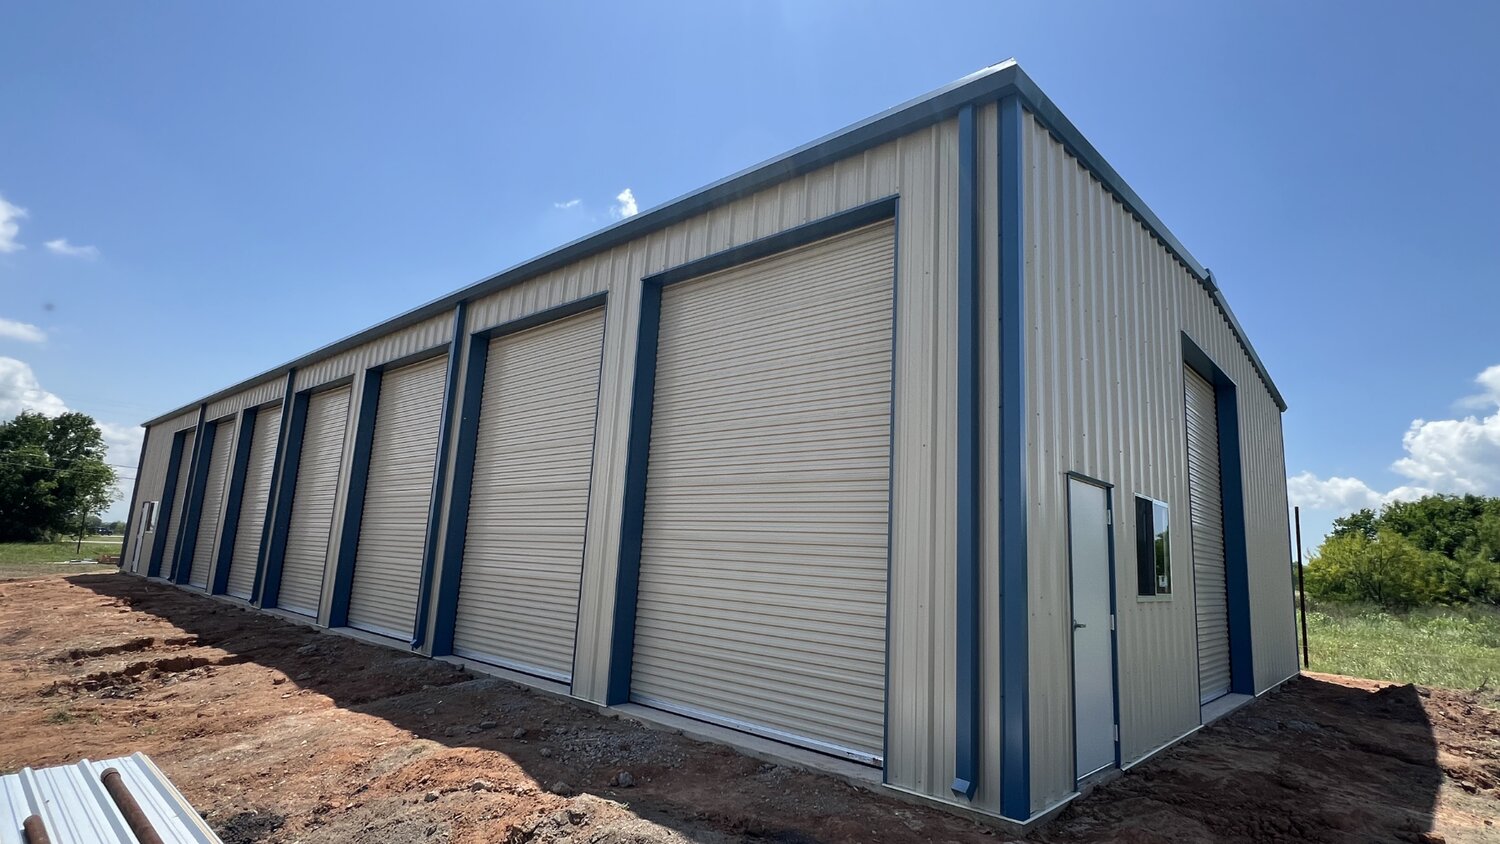
Shop bays / work areas: Multiple high-clearance bays for maintenance and storage
Equipment stored: Tractors, skid steers, sprayers, and large machinery
Office space: Front office section for daily operations
Door configuration: Multiple roll-up doors and one oversized 20’ opening
Special features: Clear-span interior and framed openings for future expansion
This 50 X 235 metal building gives American Ag LLC the flexibility to adapt. Whether adding equipment or expanding operations, the structure is ready to grow alongside the business.
The completed barndominium now serves as an active part of the ranch today while supporting the lifestyle the owners envisioned for their family from the very beginning. What started as a long-time dream is now a functional gathering place designed for everyday ranch use, future expansion, and meaningful time with children and grandchildren.
More than just adding a structure to the property, the project created a foundation for future family memories, long-term ownership, and a space the family hopes to continue building around for generations to come.
Some projects are built simply for storage or utility. Others are built around a vision that has existed for years.
For this family, the building represents time away from demanding careers, future weekends with family, and a lasting investment in the ranch they hope to pass down for generations.
At Muleshoe, we work hard to address your needs. Whether you have a project of the same size, use or industry, we’re here for you.
Planning your own building? Get a custom quote from Muleshoe Buildings, the trusted metal building contractor in Columbus, TX, for custom clear-span facilities, agricultural shops, and heavy equipment storage solutions. Start your project today.