Let's Get Started On Your Project!
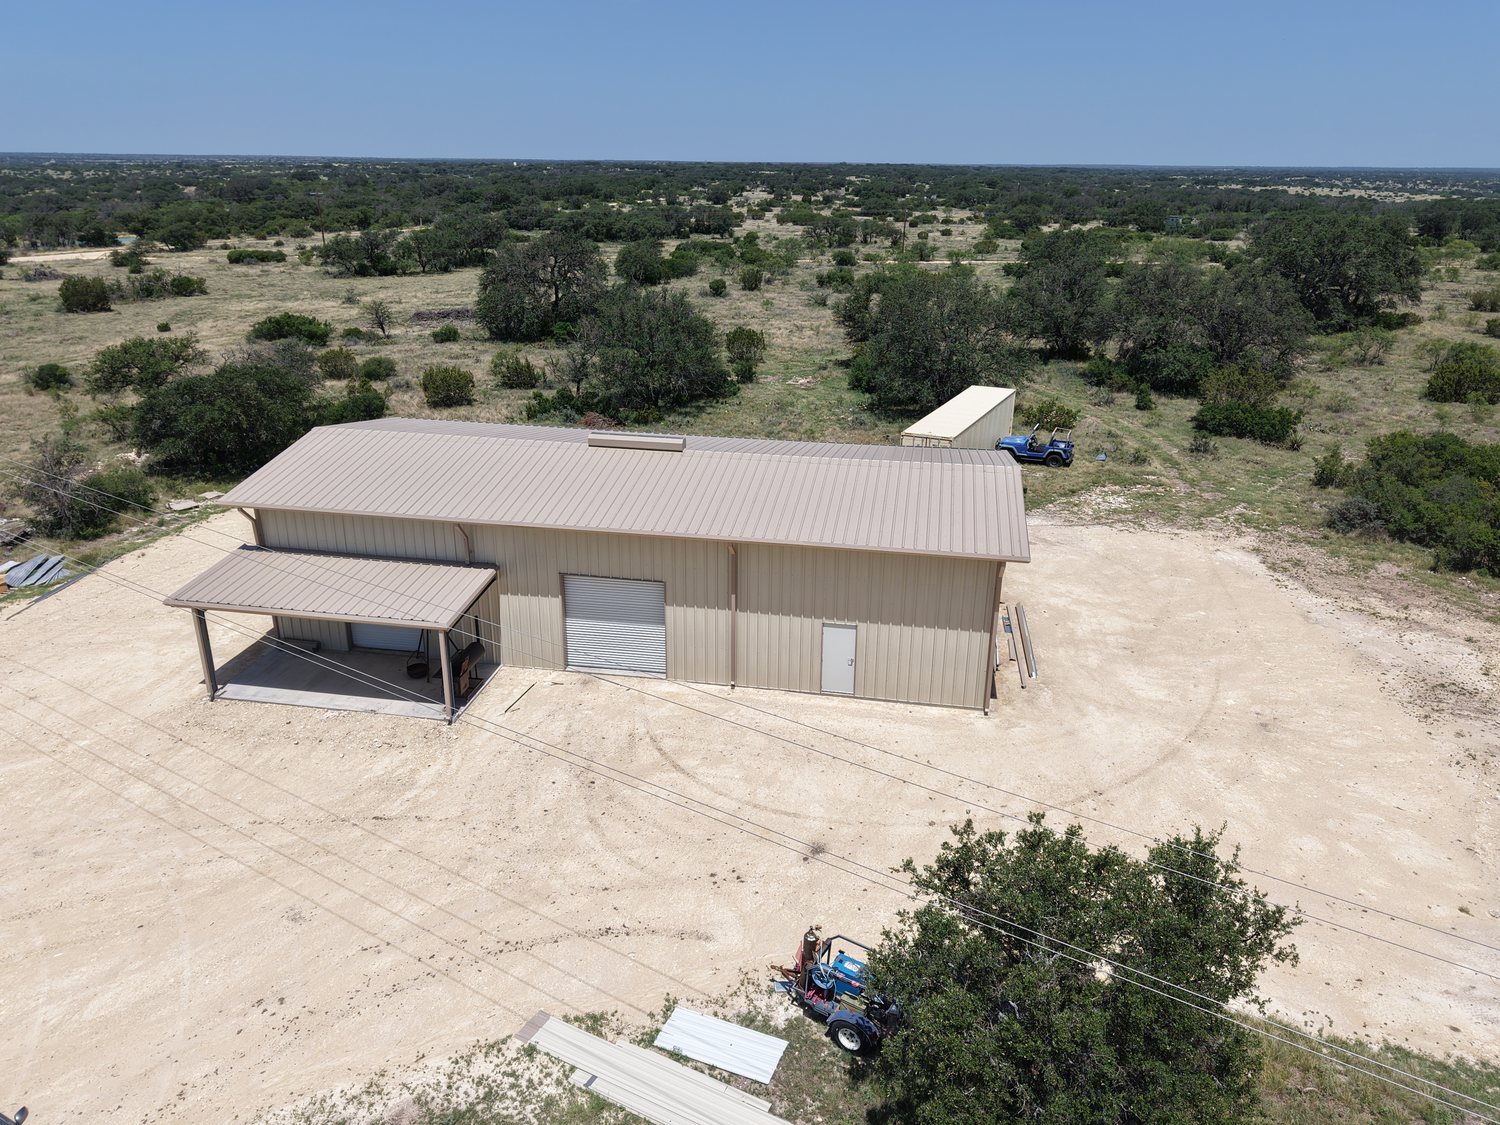
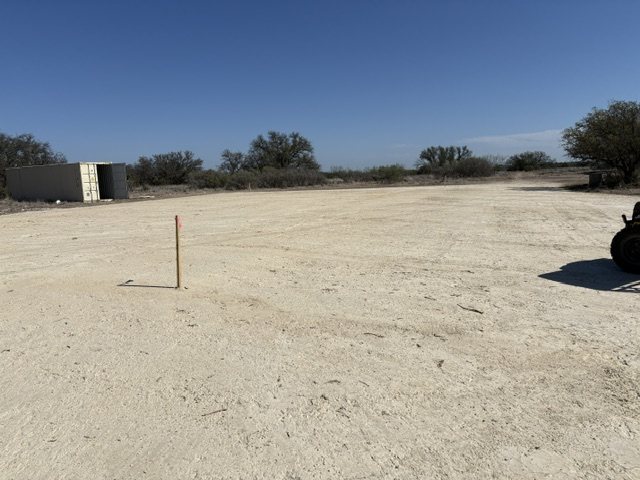
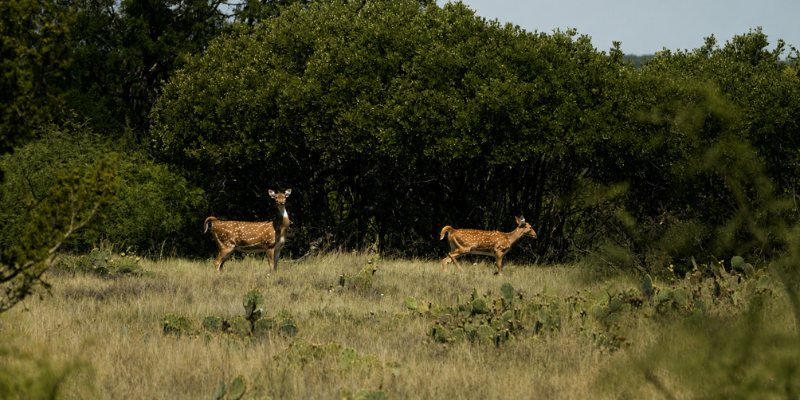
Nearly 300 miles west of Muleshoe Buildings’ home base in Columbus, Texas, sits Hideout Ranch, a place shaped by open land, wildlife, family, and the promise of many future hunting seasons.
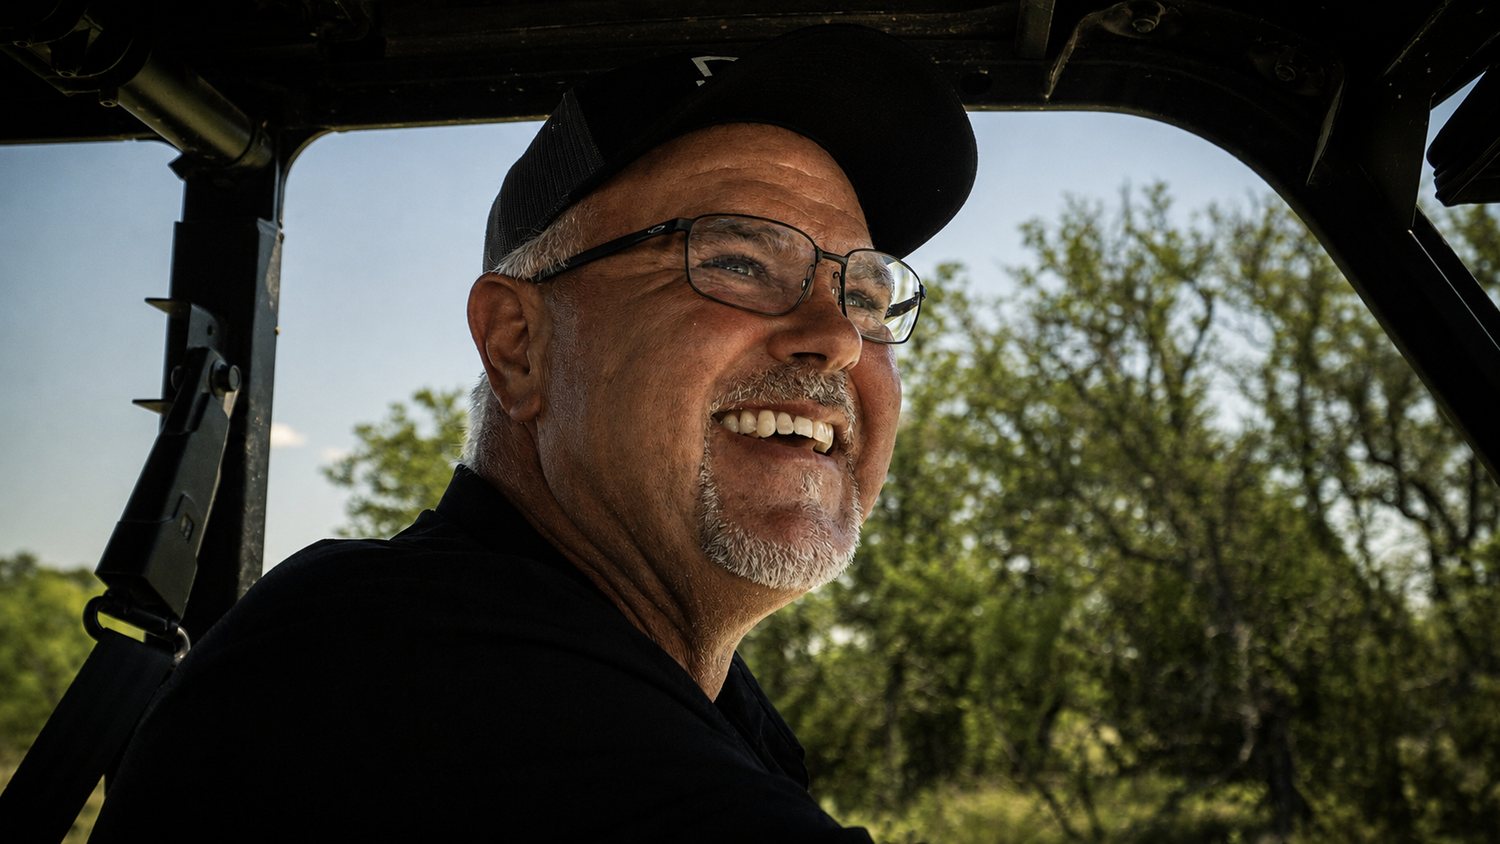
The ranch owner, a retired firefighter, had a clear vision for the property. He wanted a 2,100-square-foot barn that could support his work, hunting activities, storage needs, visiting family members, and whatever plans he and his wife might pursue next.
The challenge was not deciding what he wanted. It was finding a builder willing to listen.
Before contacting Muleshoe Buildings, the owner spoke with several contractors. Instead of helping him develop his idea, they repeatedly tried to redirect it.
Their response was essentially the same: “You do not want to build that. What you actually want is this.”
He did not need someone to replace his plan with a standard building package. He needed a team that would understand why every door, opening, dimension, and interior space mattered.
Muleshoe Buildings was the first company willing to agree to what he wanted without trying to change his mind.
That difference established the foundation for the entire project.
The relationship began after the owner discovered Muleshoe Buildings through a Facebook ad.
His first question was straightforward: “Where do you build barns?”
The answer was equally straightforward: “Anywhere you want.”
When he asked about Sonora, Texas, the Muleshoe team did not hesitate. It was in Texas, and that meant the conversation could continue.
Distance did not change the level of care the project received. Whether a building is located near Columbus or hundreds of miles away, the process begins the same way: listen to the customer, understand the property, and develop the building around its intended use.
During the design process, Madyson worked with the owner to translate his ideas into a building he could see and evaluate before construction.
As he described what he wanted, she built the structure digitally. When he decided that certain doors were no longer needed, they were removed from the model. He could review the changes immediately rather than trying to imagine how they might look once the building was standing.
A complete 360-degree view allowed him to examine the barn from every direction.
There was no need to wonder whether he had selected the right layout or whether an opening would end up in the wrong place. He could see the building he was investing in before the construction process began.
For a customer with a highly specific plan, that visibility mattered.
Hideout Ranch is an active hunting property, so the barn needed to do more than provide covered storage.
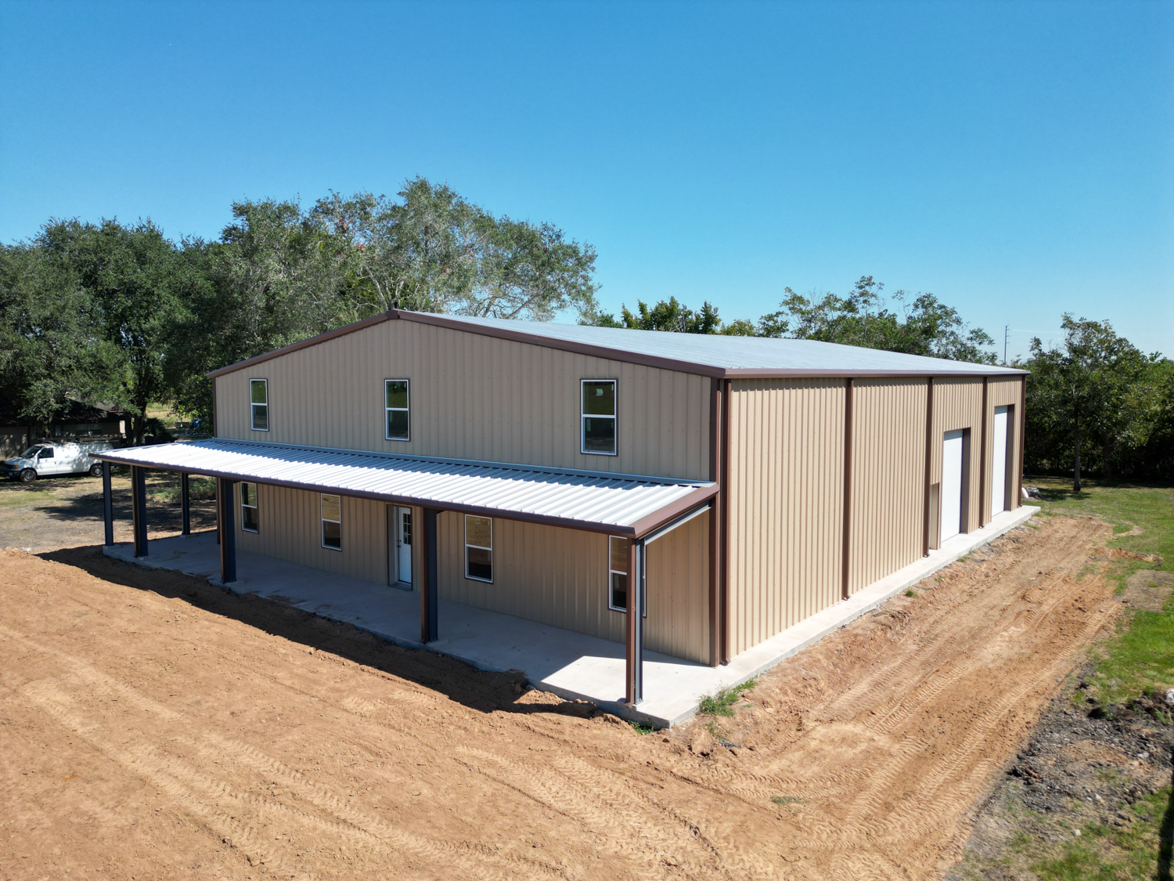
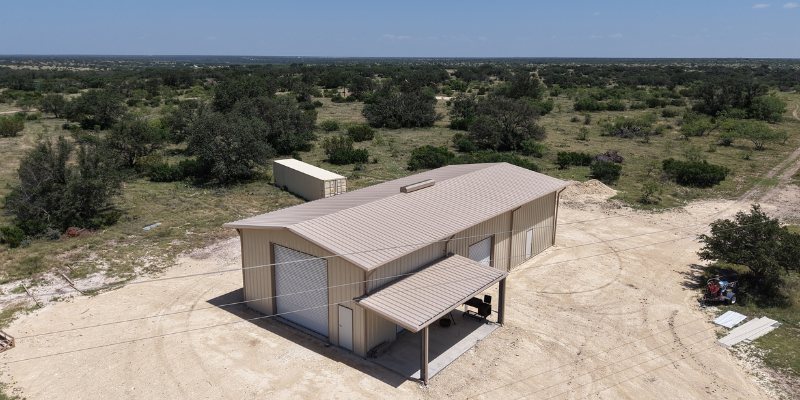
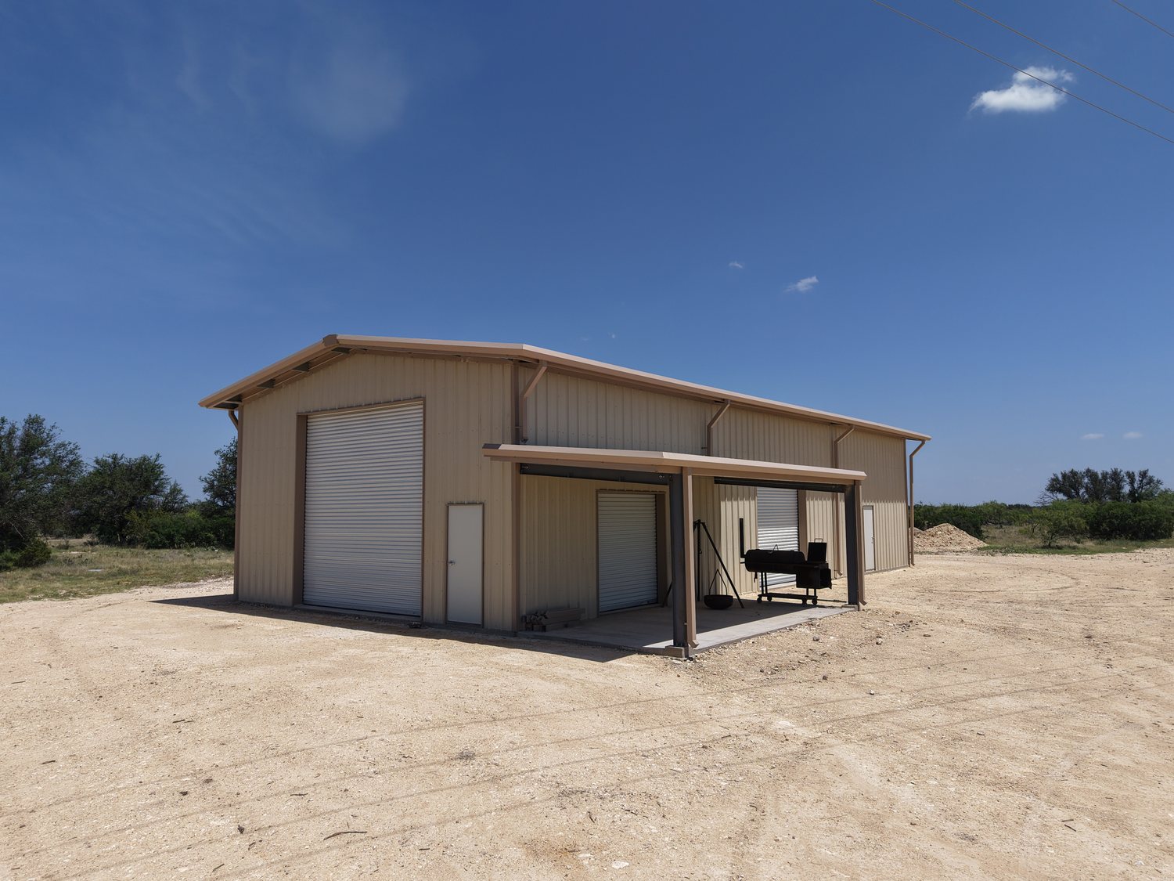
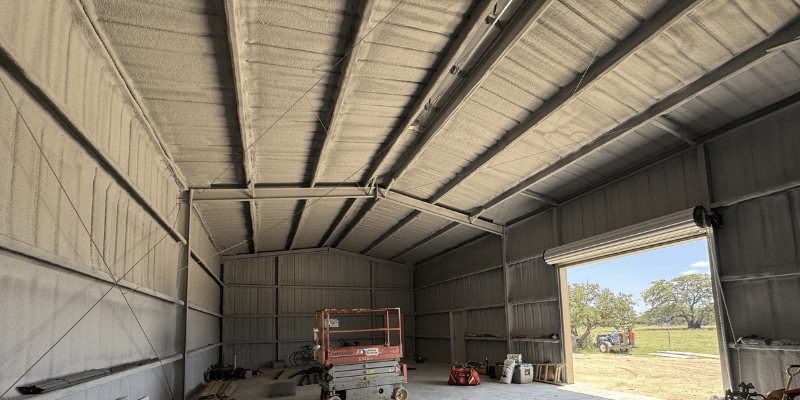
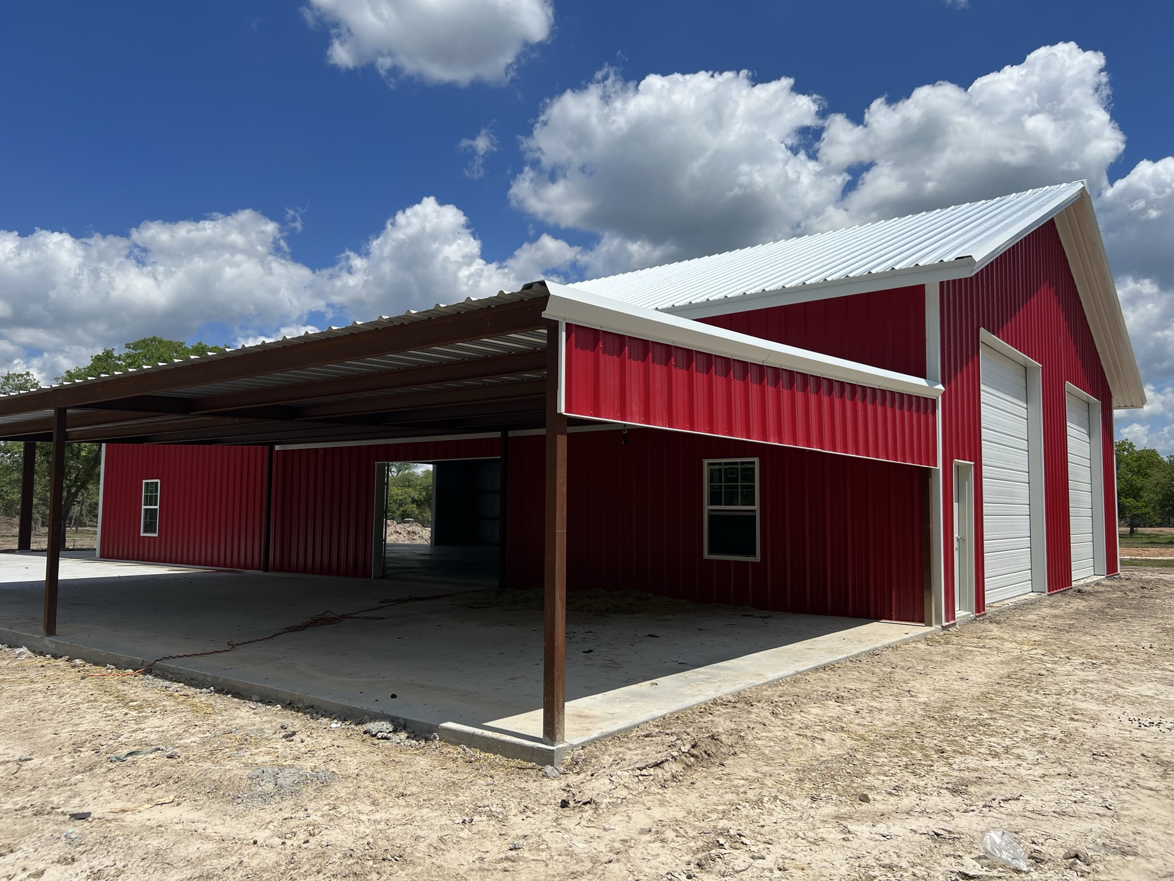
Two 8-foot doors were positioned to create a direct path through the building. The owner plans to construct an interior cleaning rack for processing animals after a hunt. Vehicles will be able to enter through one side and continue through the other, creating a more efficient working arrangement.
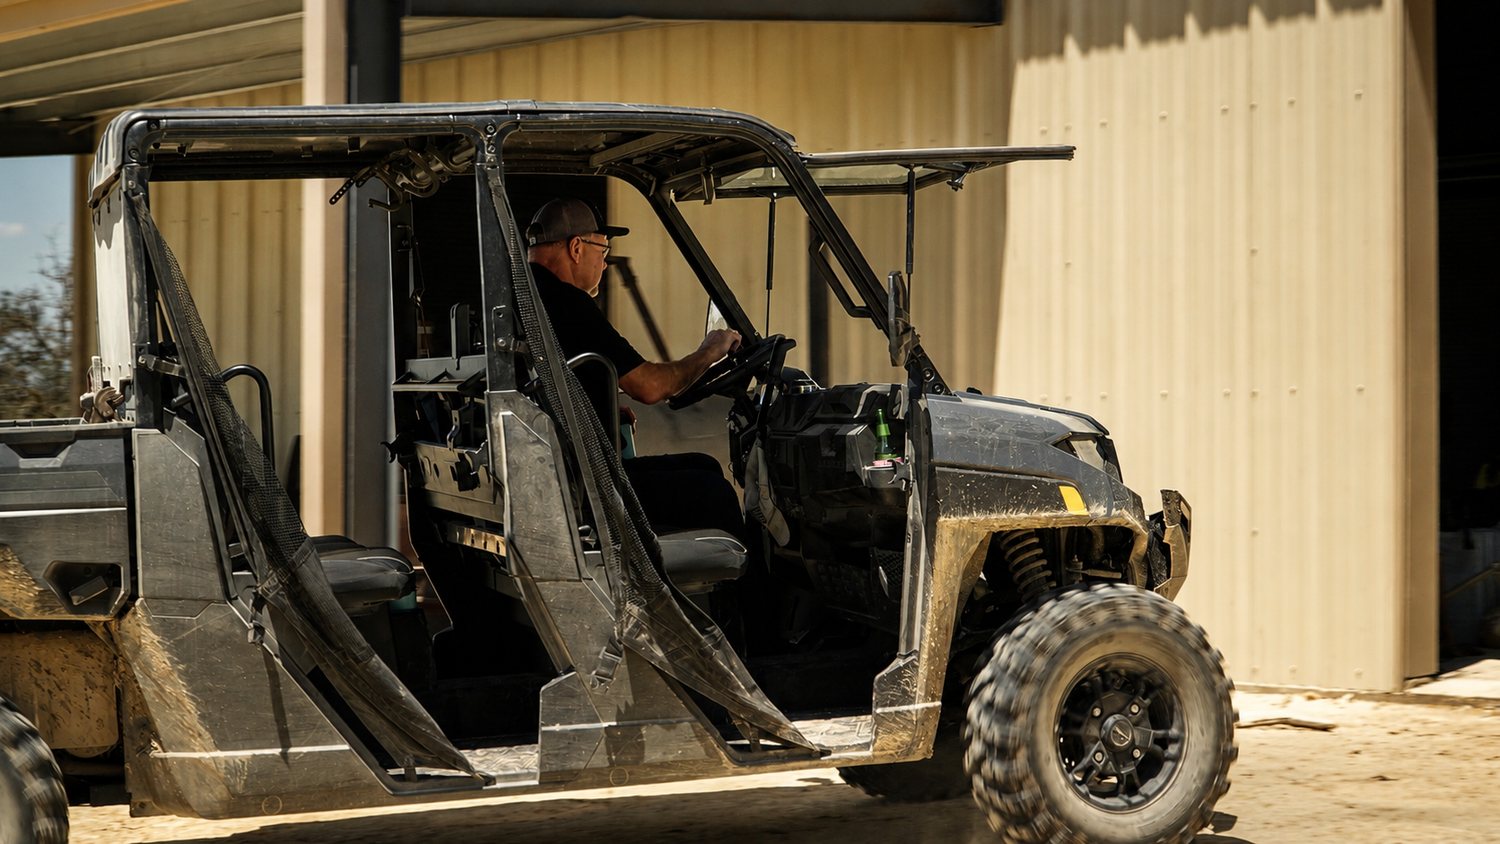
Another opening provides easy access for a side-by-side Ranger. A larger overhead door was added with the future in mind, including enough clearance for an RV or another large purchase.
The 16-foot height was also intentional. It provides the vertical space needed for the owner’s future plans while giving the building the flexibility to adapt over time.
Every opening serves a purpose. Every dimension connects to how the ranch operates.
The owner needed a hunting ranch barn designed around his exact workflow, but other contractors repeatedly tried to replace his vision with their preferred layouts.
Muleshoe Buildings used a guided 3D design process to position every door, access point, utility, and future space around how the owner planned to use the ranch.
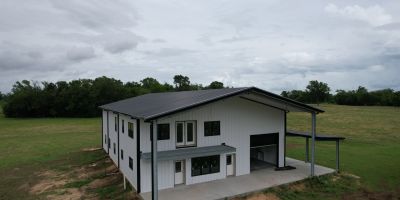
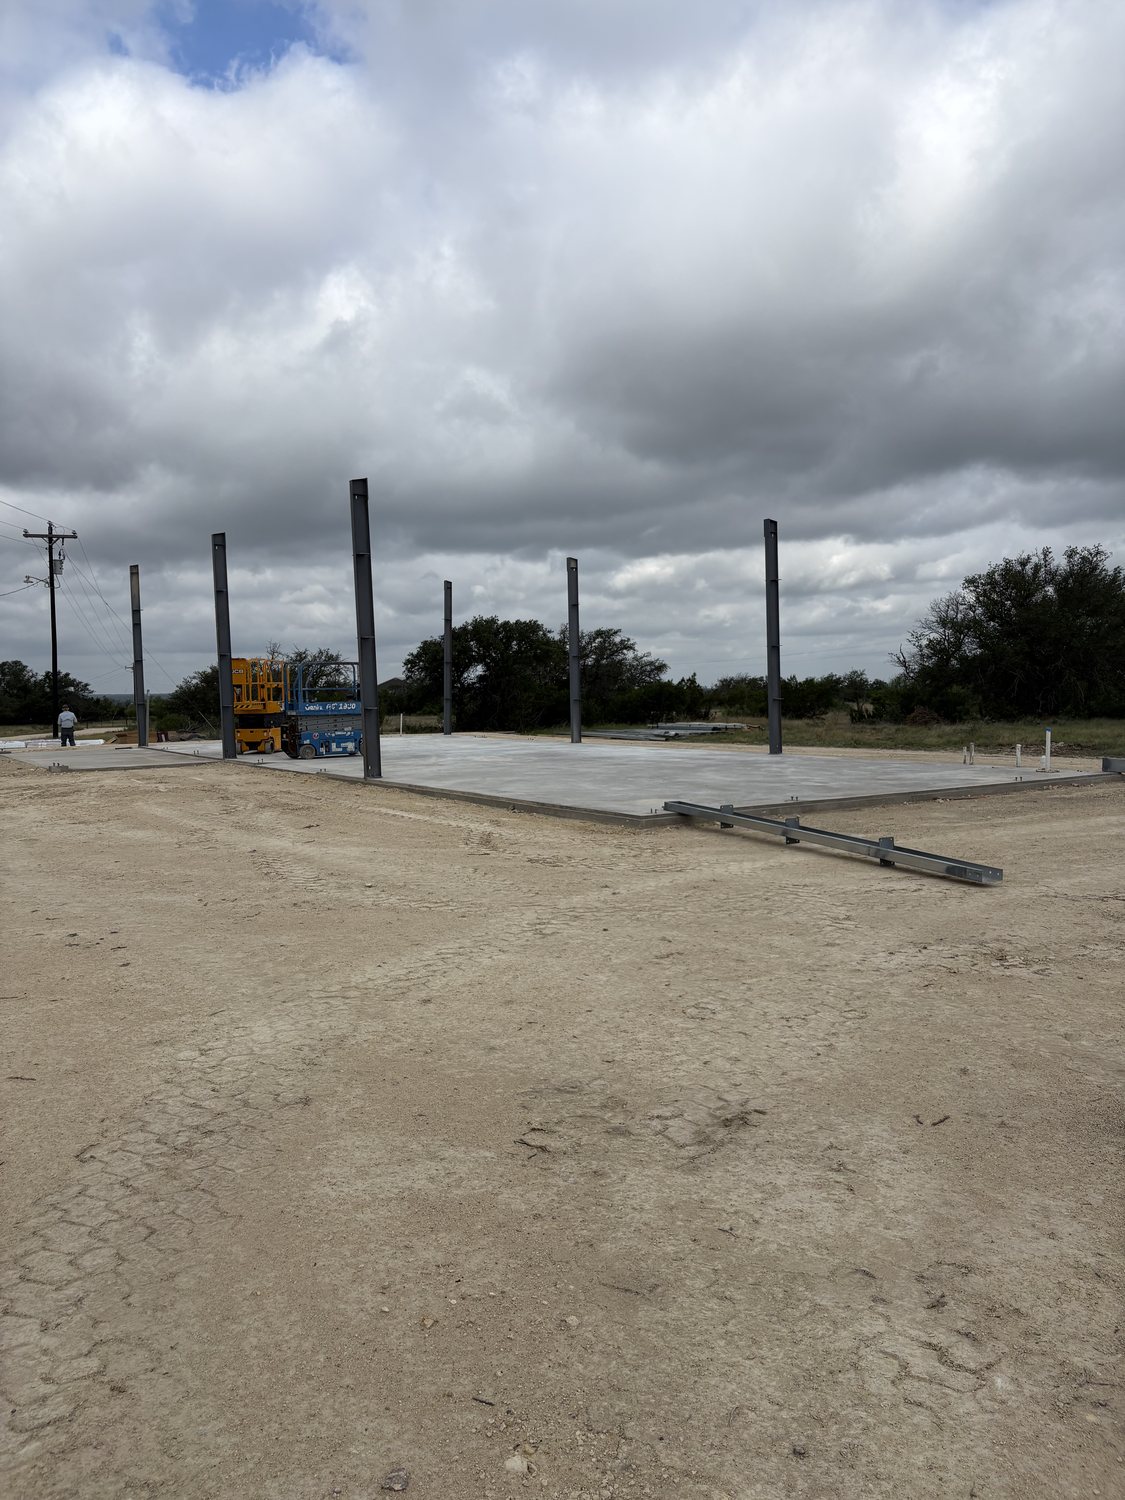
Hideout Ranch now has a 2,100-square-foot custom barn prepared for equipment, hunting operations, family gatherings, future loft storage, and continued property expansion.
The Hideout Ranch barn is already serving the property, but the owner’s full vision is still taking shape.
A cleaning area, bathroom, work zone, loft, storage space, and gathering areas will continue transforming the building into a central part of ranch life. The structure provides the flexibility to complete those improvements in phases without losing sight of the original plan.
Muleshoe Buildings did not ask the owner to fit his ranch into a standard package. We listened, visualized the details with him, and delivered a building designed around what he wanted from the beginning.
At Muleshoe, we work hard to address your needs. Whether you have a project of the same size, use or industry, we’re here for you.
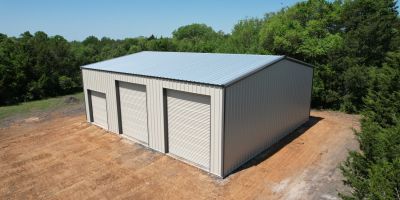
Planning your own building? Get a custom quote from Muleshoe Buildings, the trusted metal building contractor in Columbus, TX, for custom clear-span facilities, agricultural shops, and heavy equipment storage solutions. Start your project today.