Let's Get Started On Your Project!
Let's Get Started On Your Project!

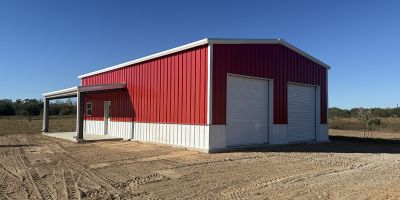
30' × 40' × 16' Pre-Engineered Metal Building
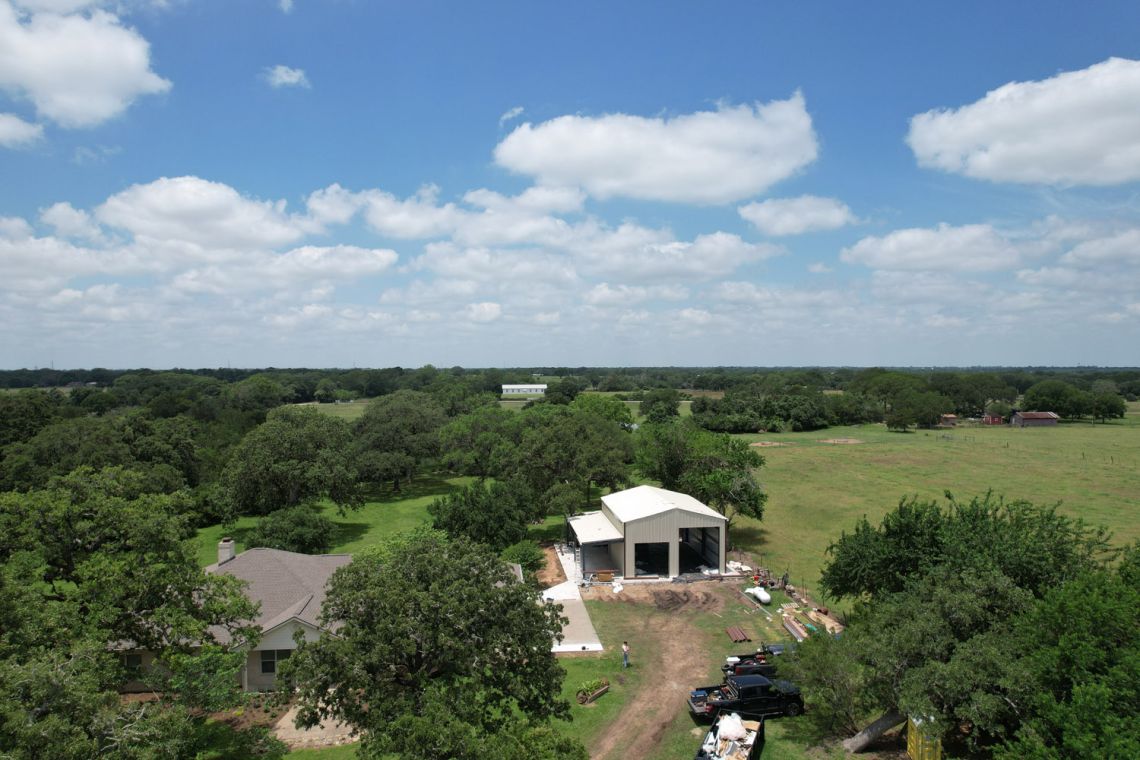
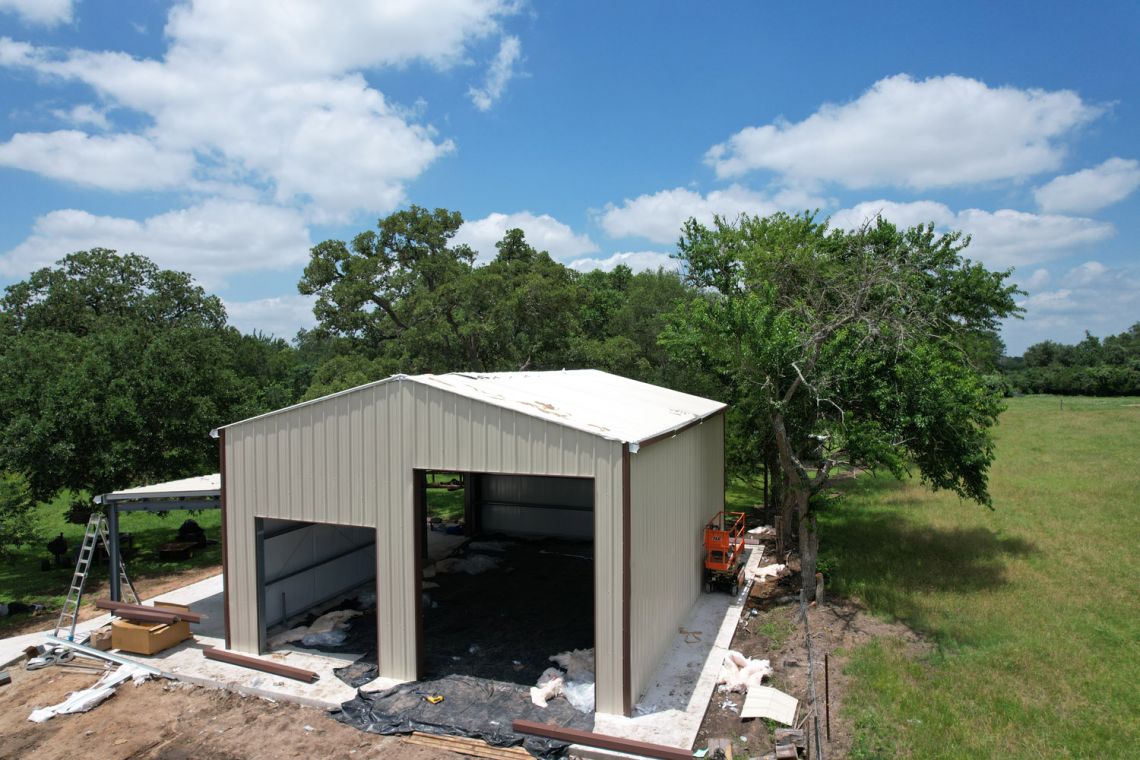
From the first site preparations in April through completion in July, this Weimar equipment shop was a coordinated process from start to finish.
The owners wanted a dedicated metal equipment shop that could support their day-to-day needs while also giving them room for hobbies and future uses.
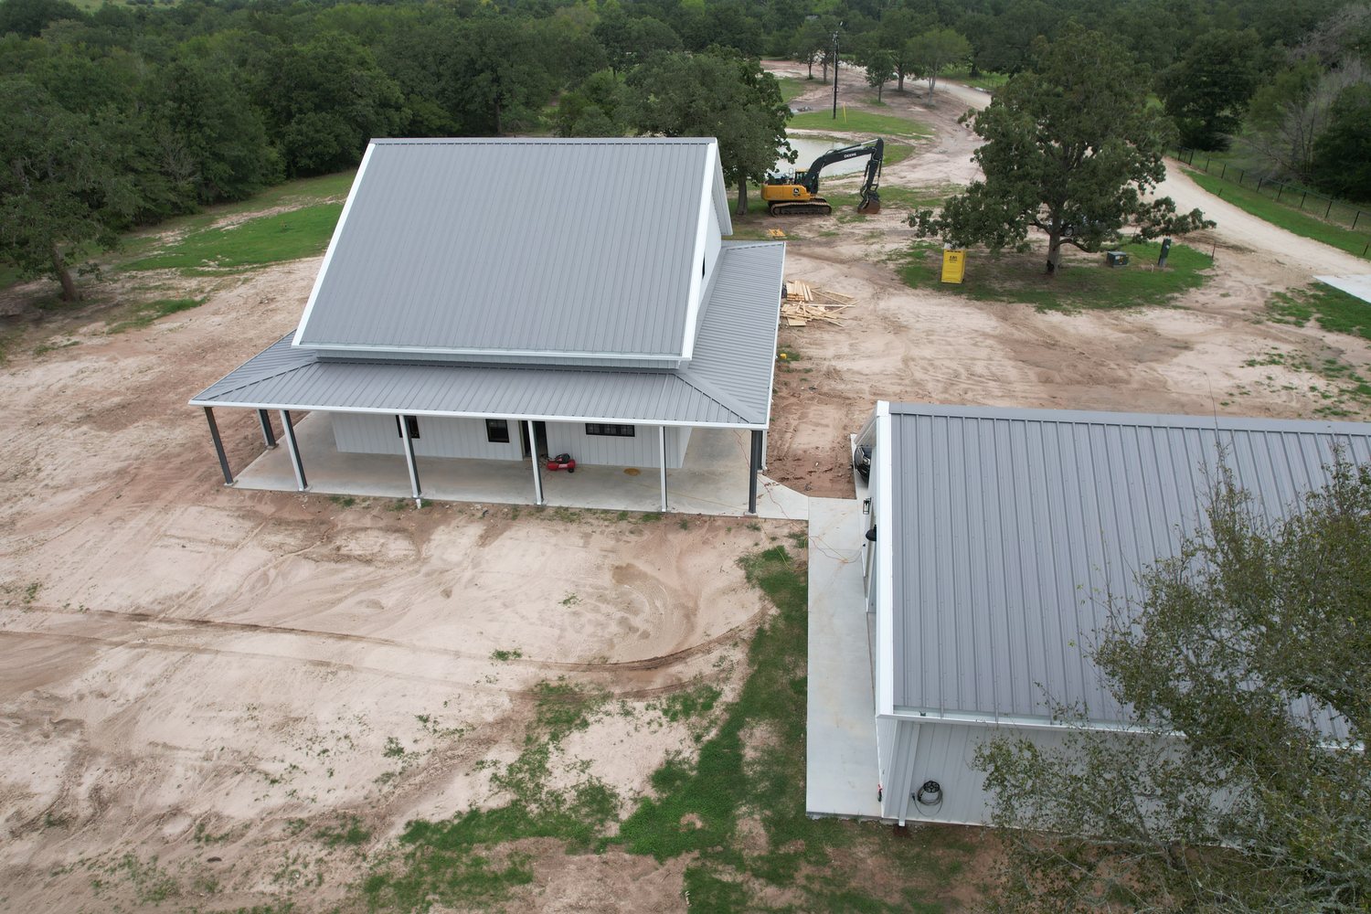
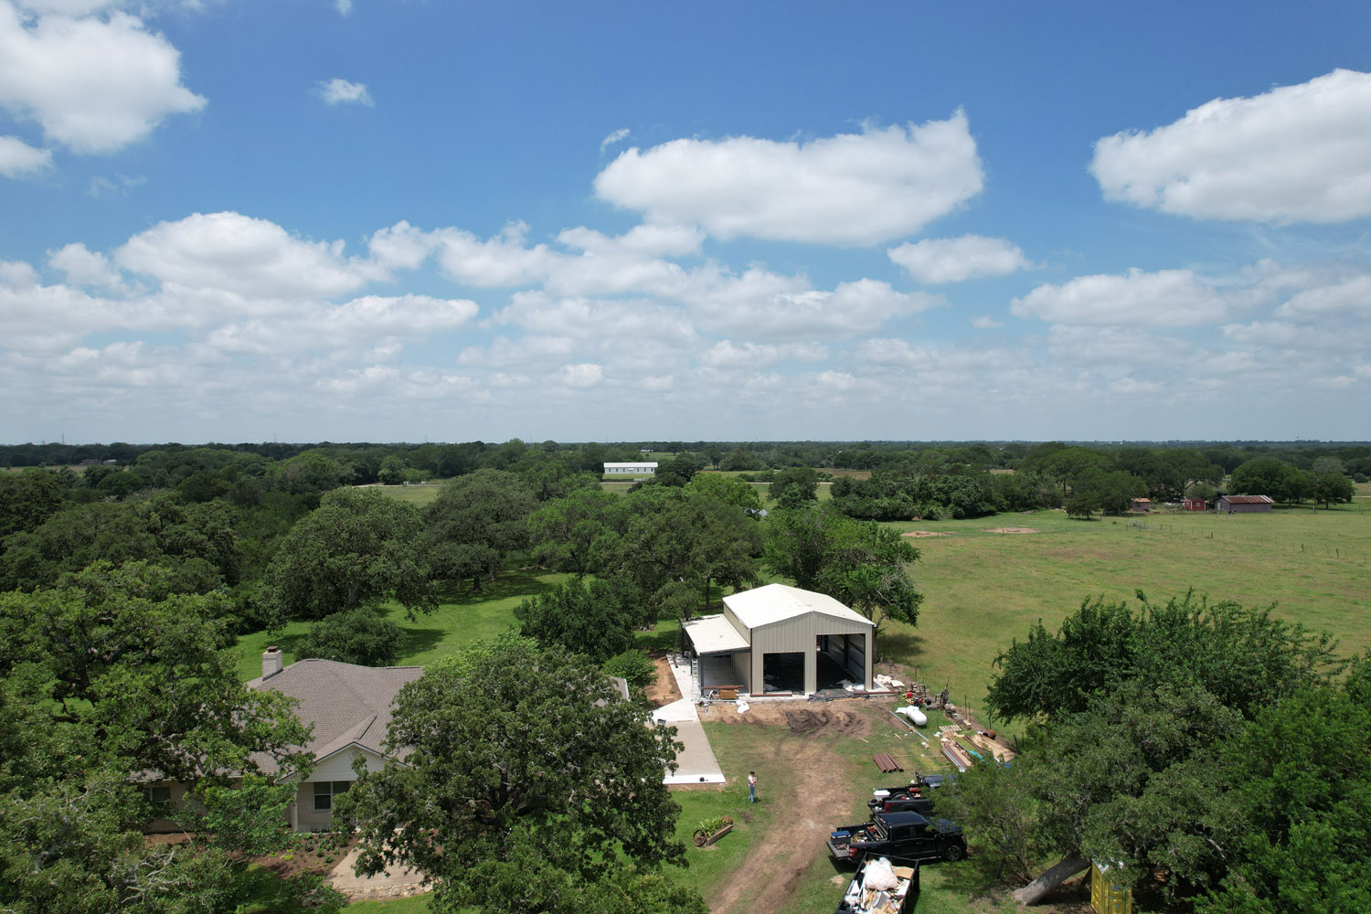
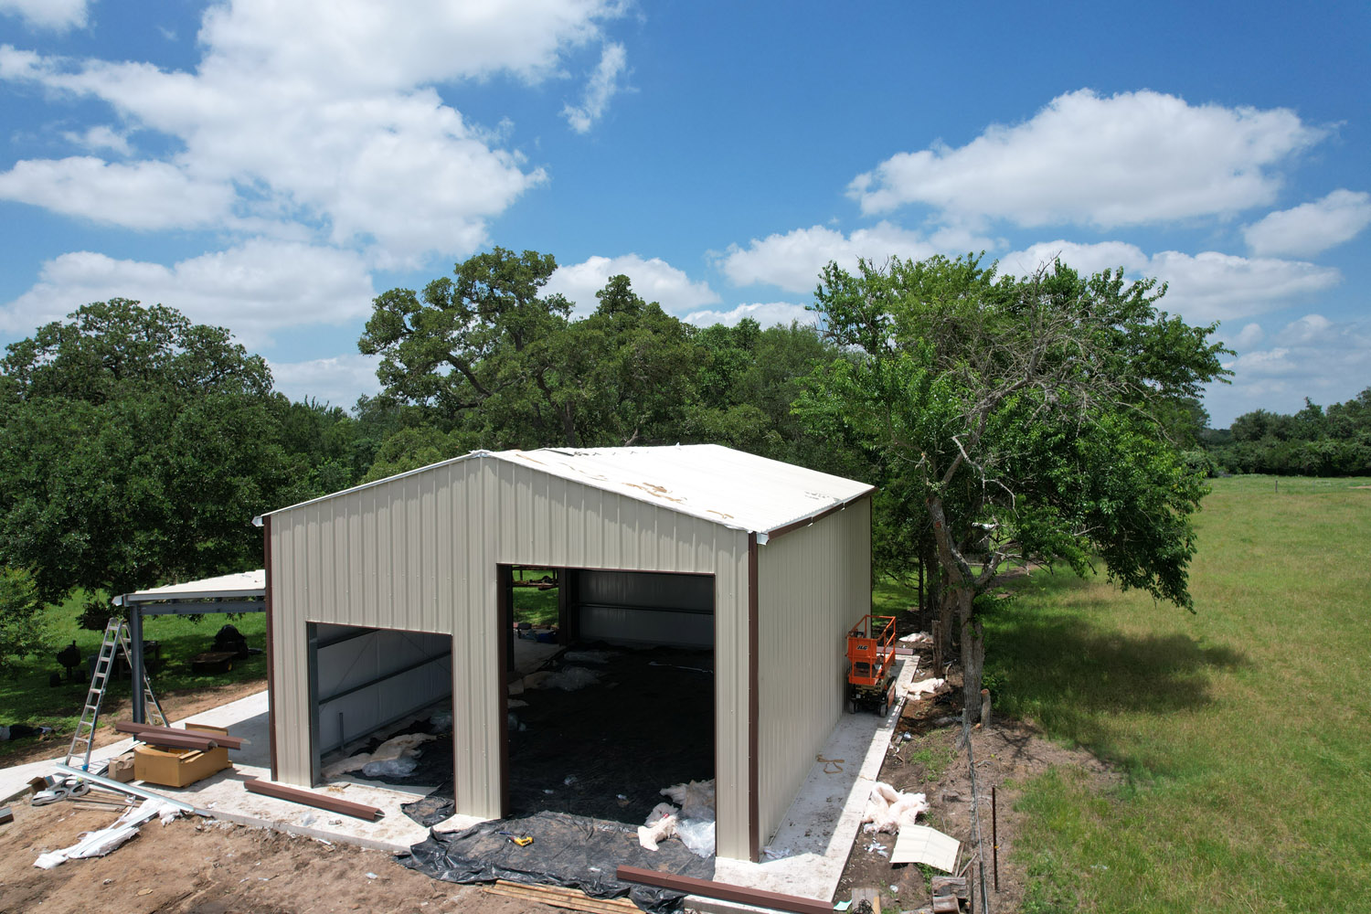
From the first site preparations in April through completion in July, Muleshoe stayed involved as the project moved from planning to finished building. Early coordination included locating an existing gas line and moving the propane tank to maintain proper clearance.
Sitework followed in May, along with decisions on the concrete layout, additional flatwork, and other details that shaped how the building would function on the property.
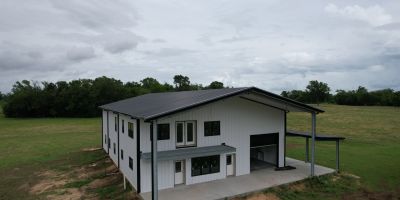
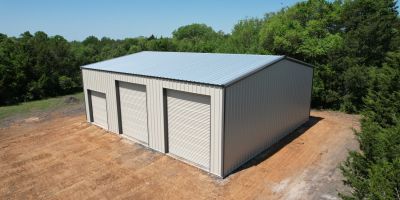
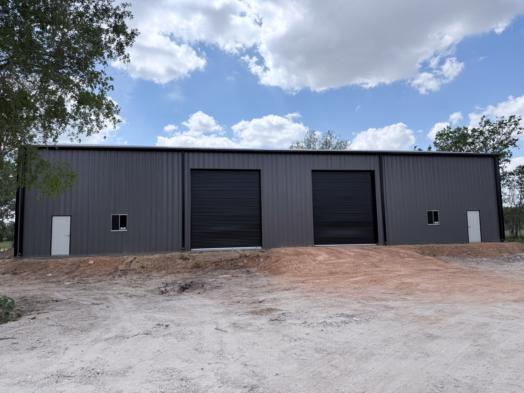
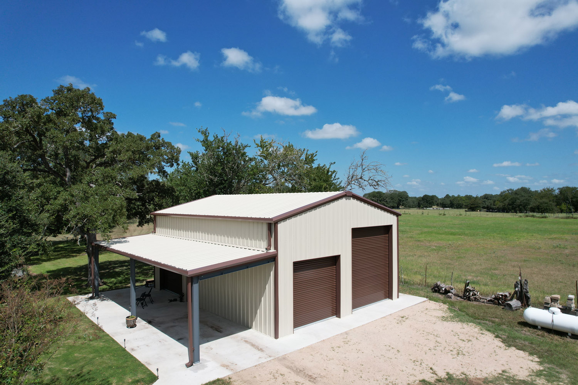
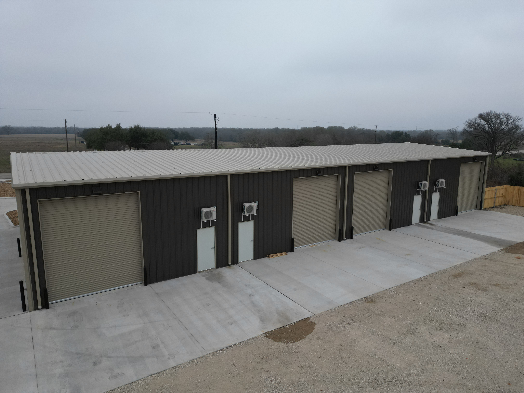
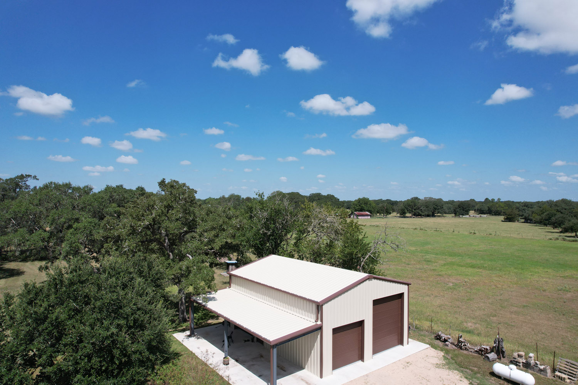
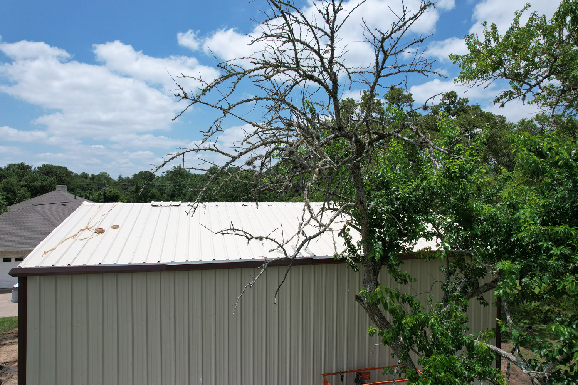
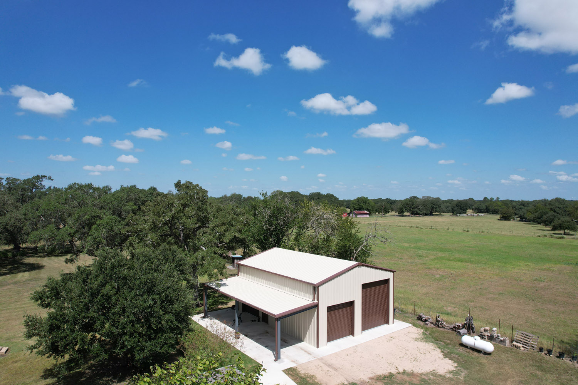
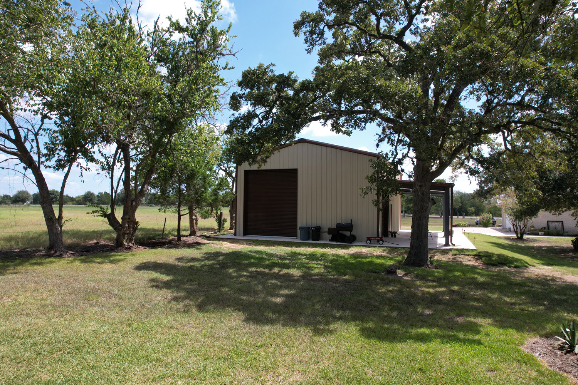
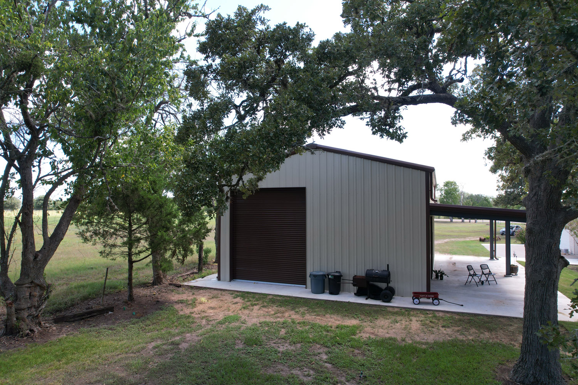
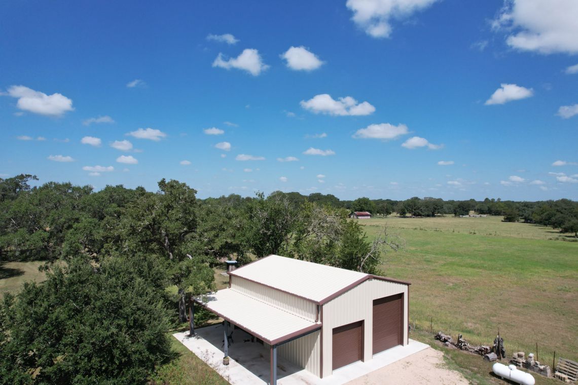
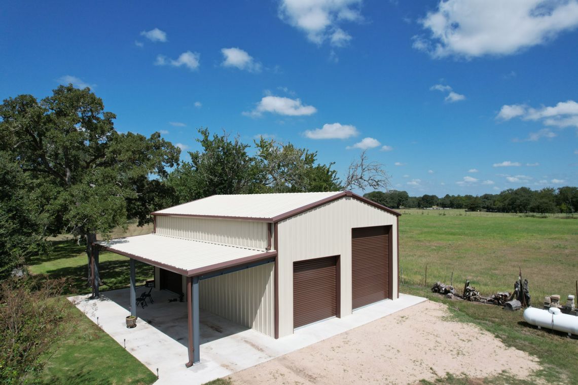
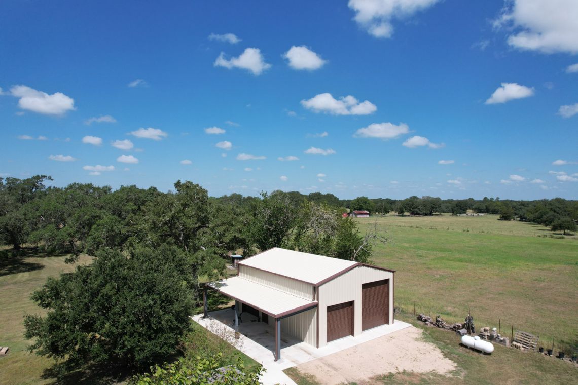
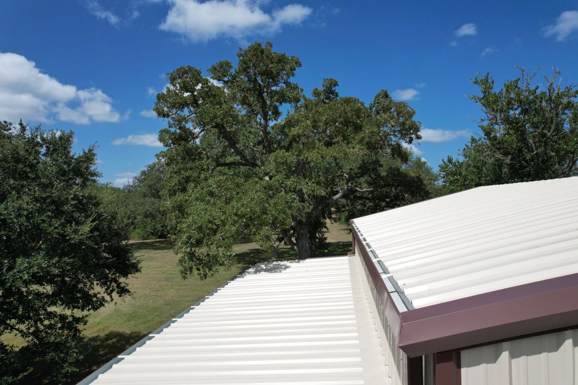
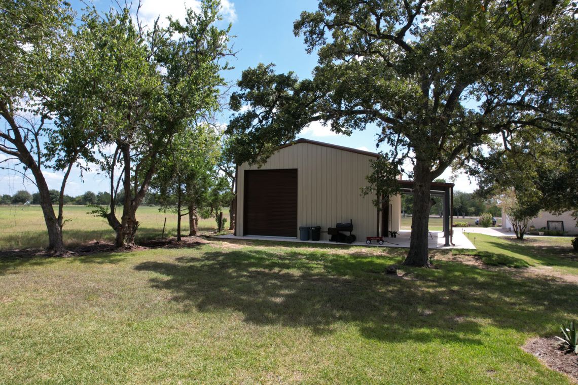
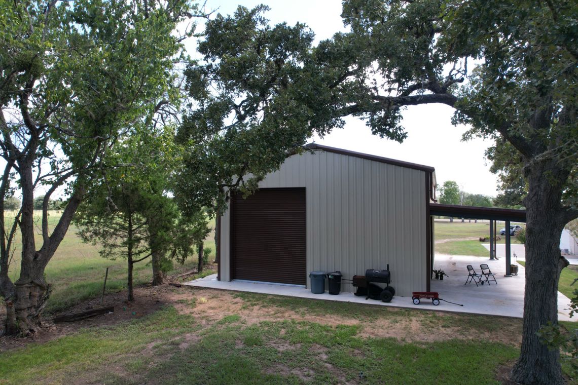
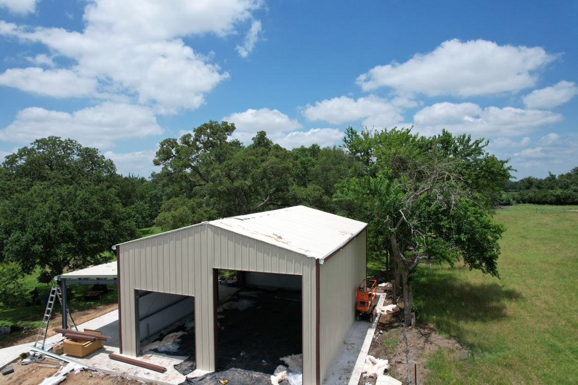
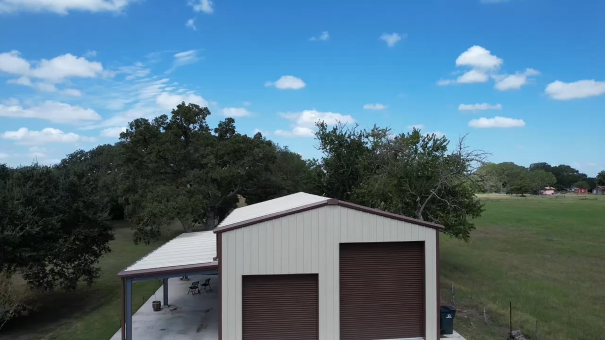
The result is a 30' × 40' × 16' pre-engineered metal building with multiple overhead door openings, a custom canopy, insulated walls and roofing, and reinforced concrete.
Even near completion, when the owners raised questions about insulation seams, door finishes, and overhead door safety around their grandchildren, the Muleshoe team scheduled a follow-up to review those concerns. By July, the owners had a finished equipment shop they were happy to make part of their property.


Muleshoe Buildings combined those needs into one 30' × 40' × 16' pre-engineered metal building.
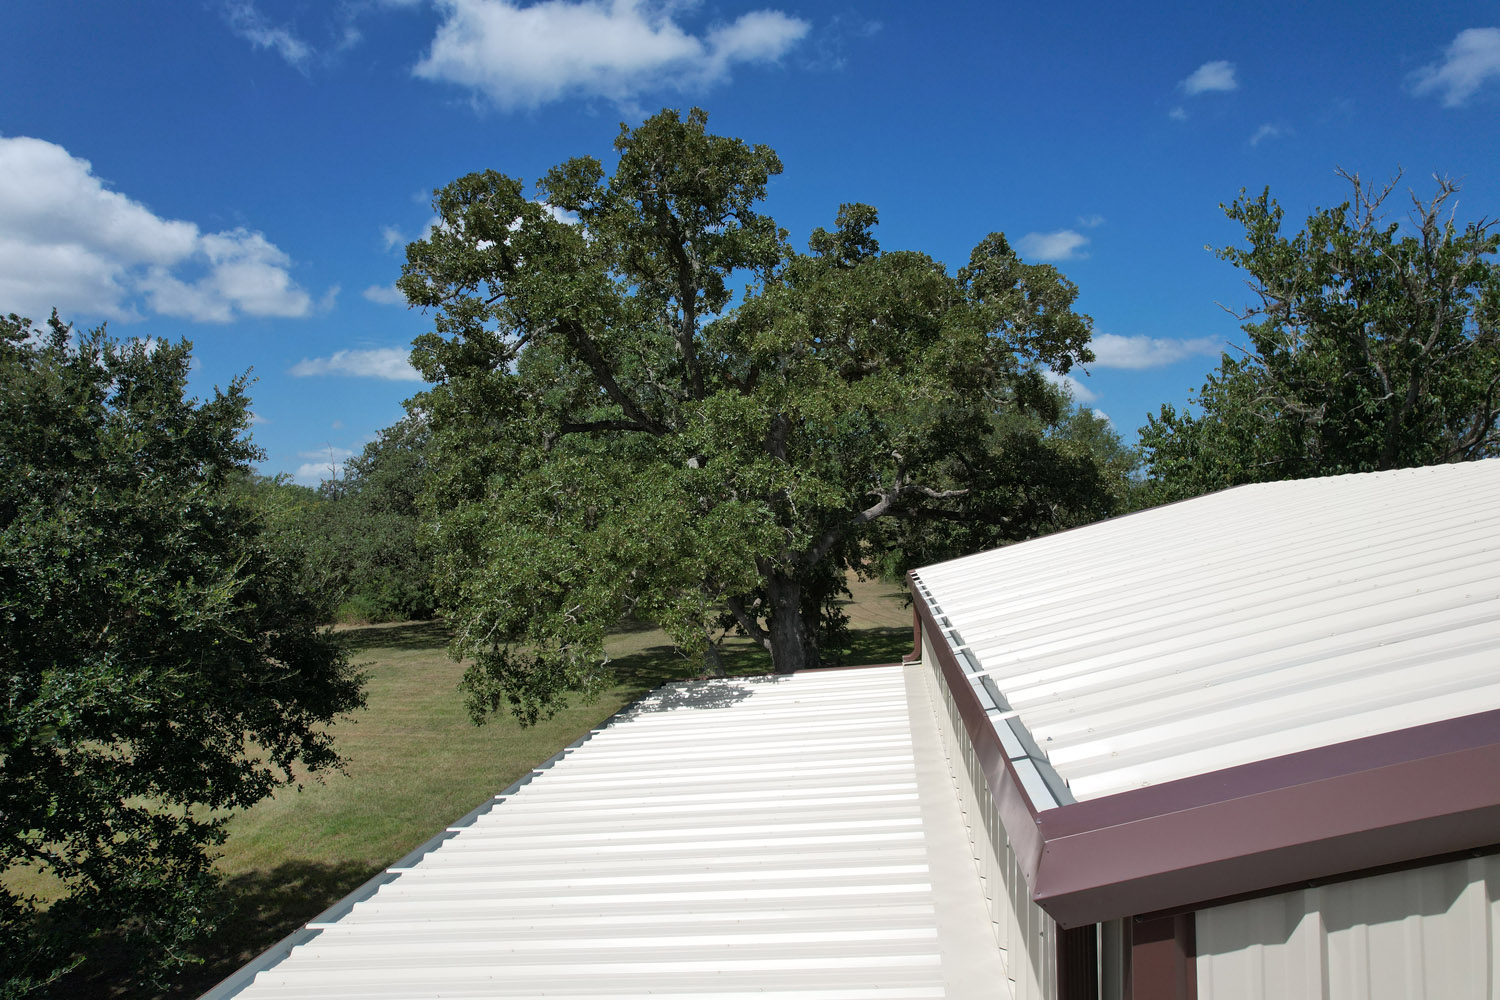
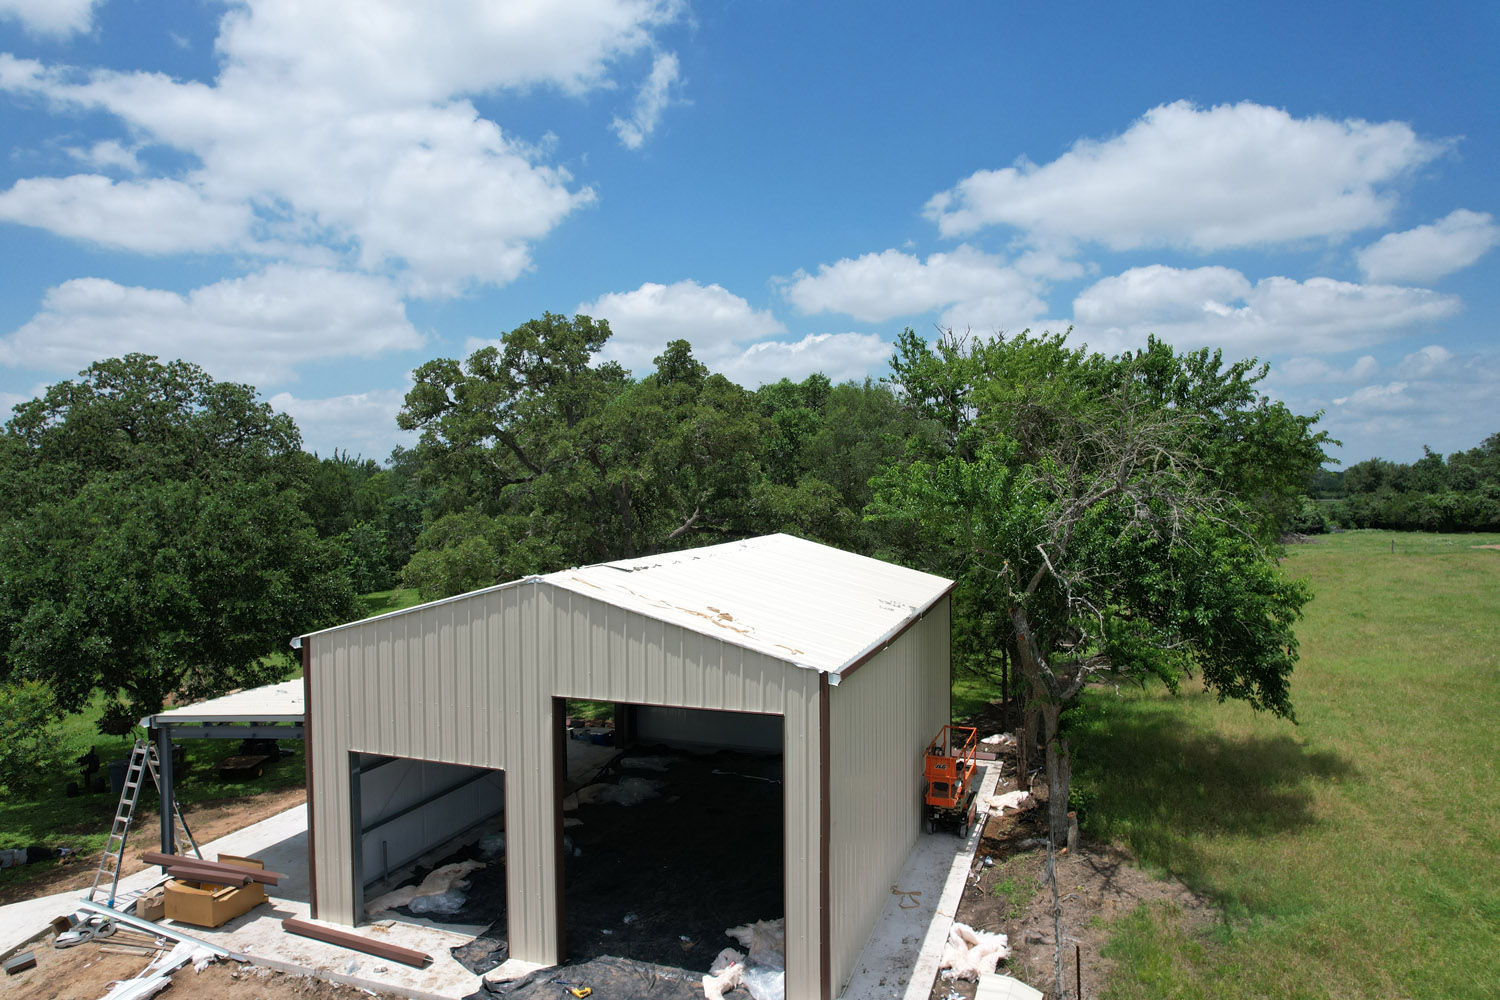
The structure was engineered with a 120 MPH wind design and built with 26-gauge PBR roof and wall panels, grey-primed main frames, and pre-galvanized secondary structural sections. A reinforced 4-inch, 3,500 PSI concrete slab provides the foundation below.
The design also brought together large equipment access, insulated roof and walls, exterior flatwork, and a custom canopy to create a building centered on how the owners planned to use it.
The finished shop gives the owners a dedicated space for equipment, hobbies, and future projects while becoming another functional part of the property they set out to create.
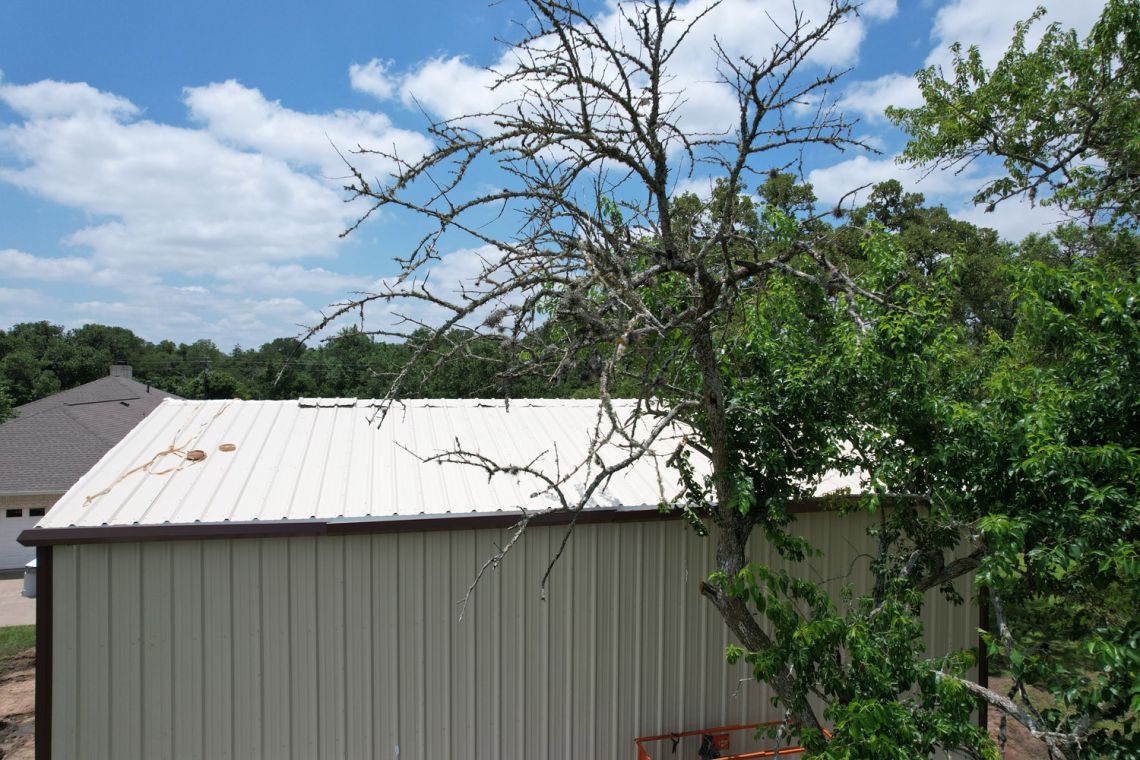
Many of the details that support the building's performance are no longer visible in the final photos, but they remain an important part of what makes the finished structure work.


Whether you are planning an equipment shop, workshop, agricultural building, garage, or another pre-engineered metal building in Texas, Muleshoe Buildings can help you design the project around your property and intended use.
At Muleshoe, we work hard to address your needs. Whether you have a project of the same size, use or industry, we’re here for you.