Let's Get Started On Your Project!
Let's Get Started On Your Project!

40′ × 50′ × 16′ Metal Building Shop | The Copper Rooster
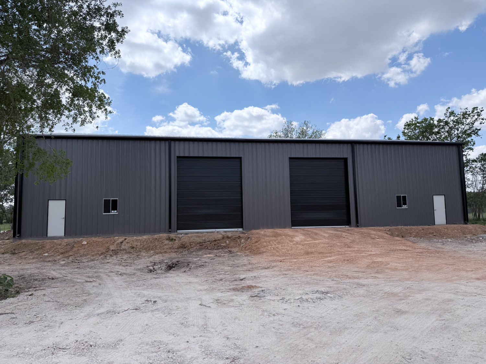
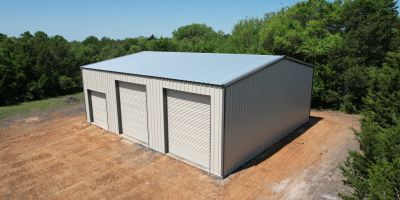
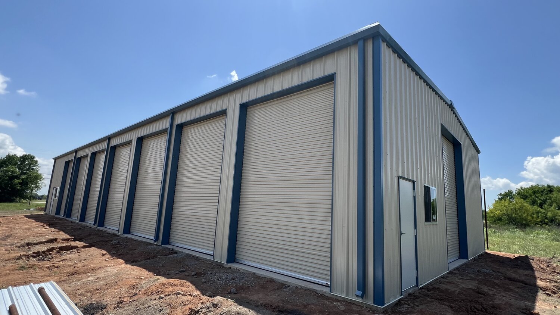
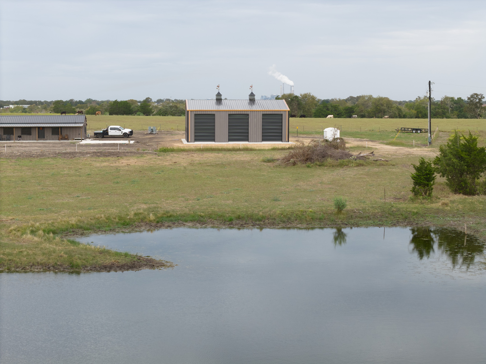
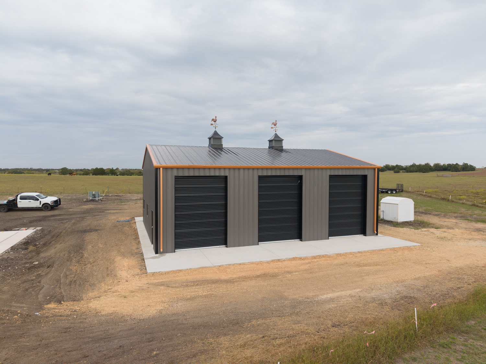
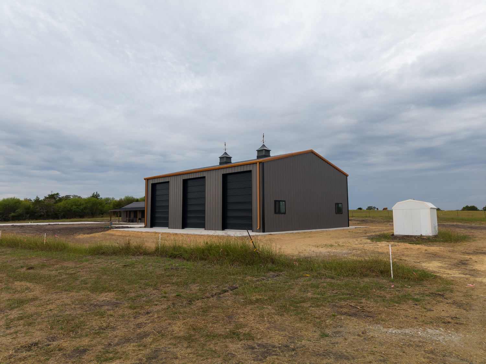
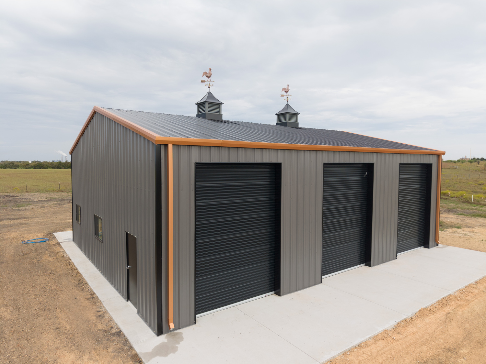
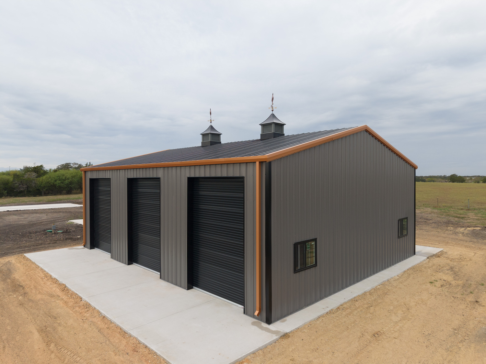
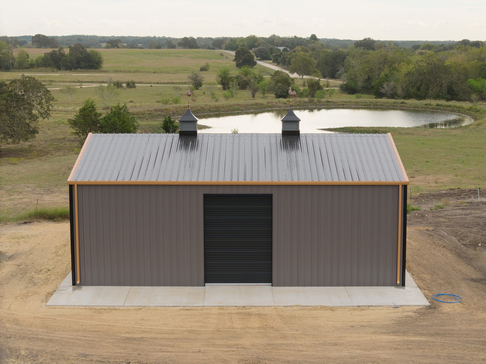
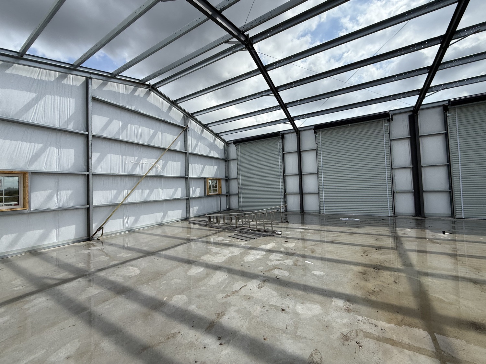
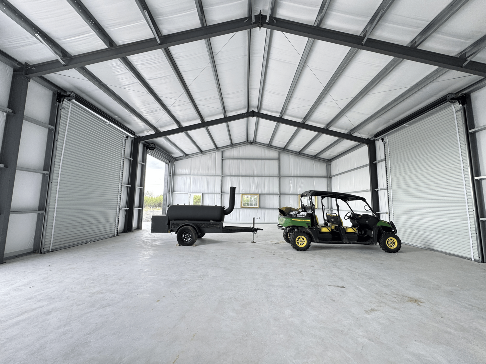
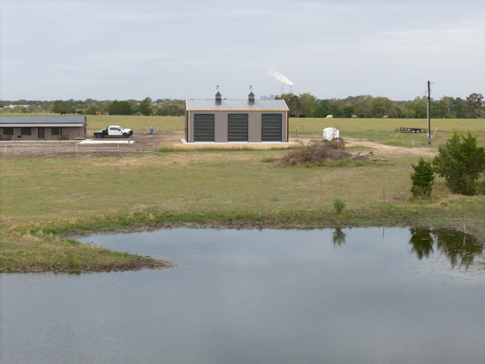
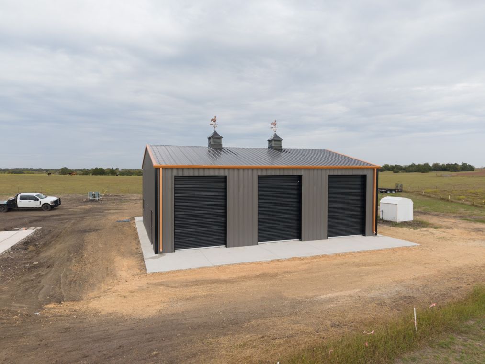
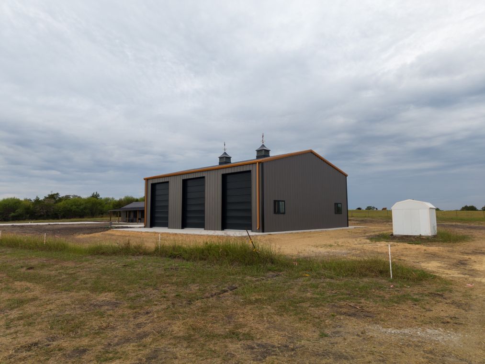
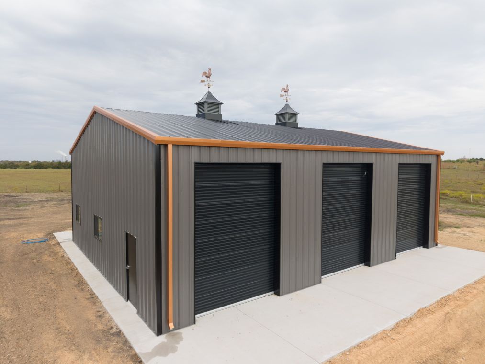
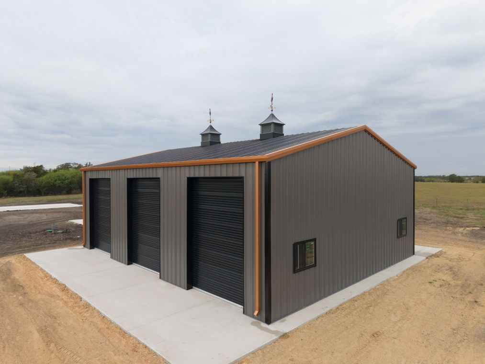
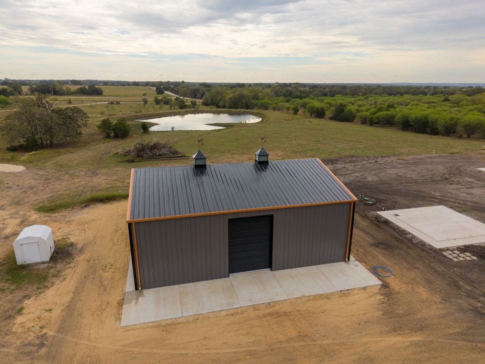
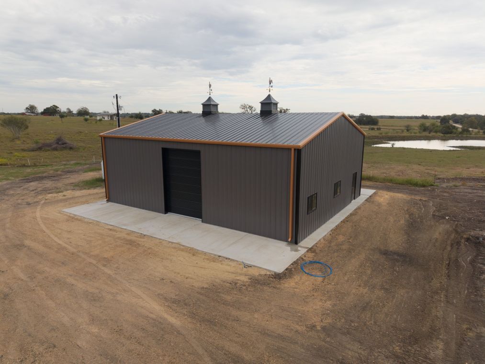
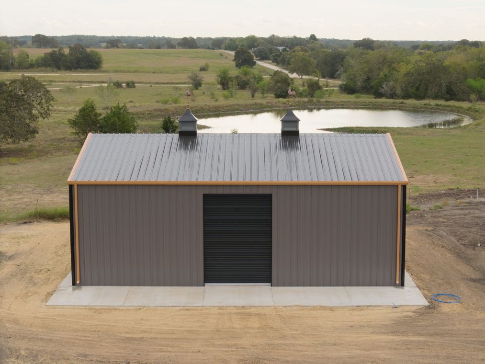
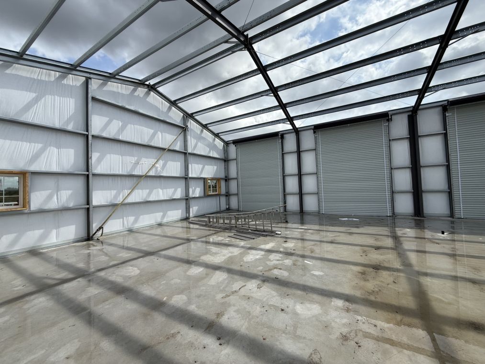
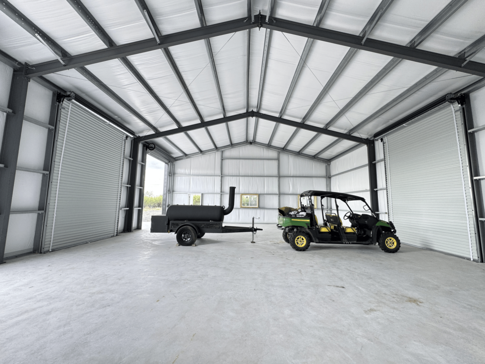
Built for current needs and future plans, this 2,000-square-foot shop gives the owner room for vehicles, equipment, and a camper. Four roll-up doors, including a rear door aligned for drive-through access, make it easier to move the camper through the building.
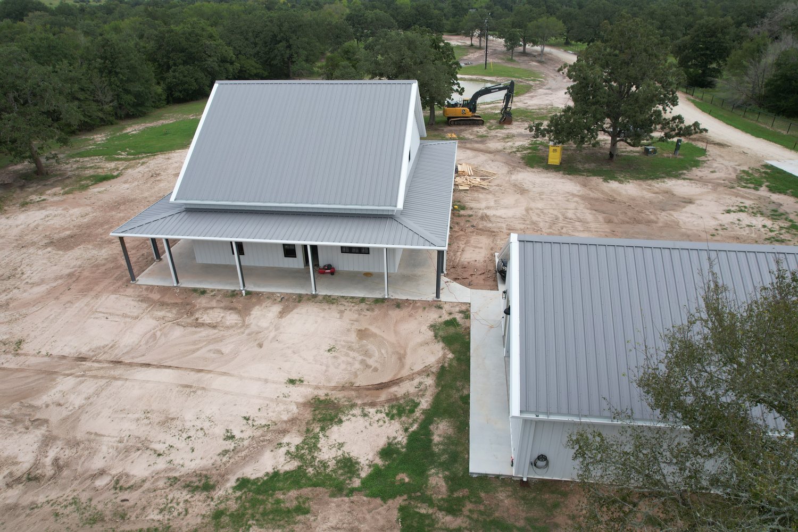
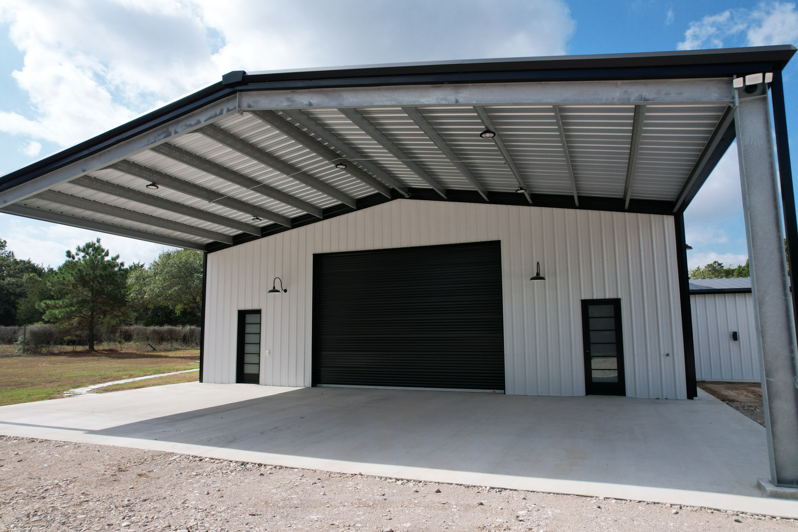
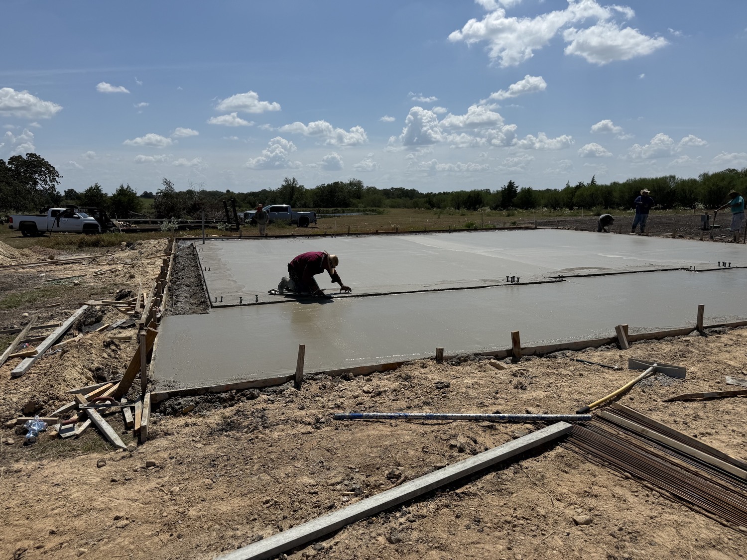
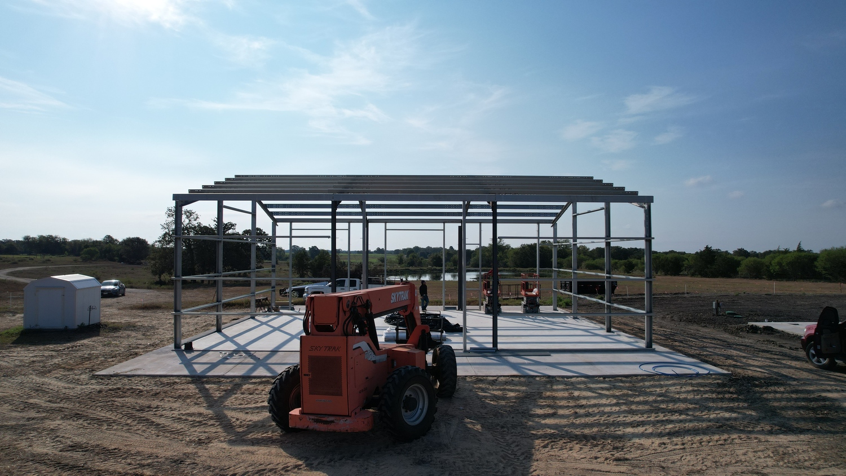
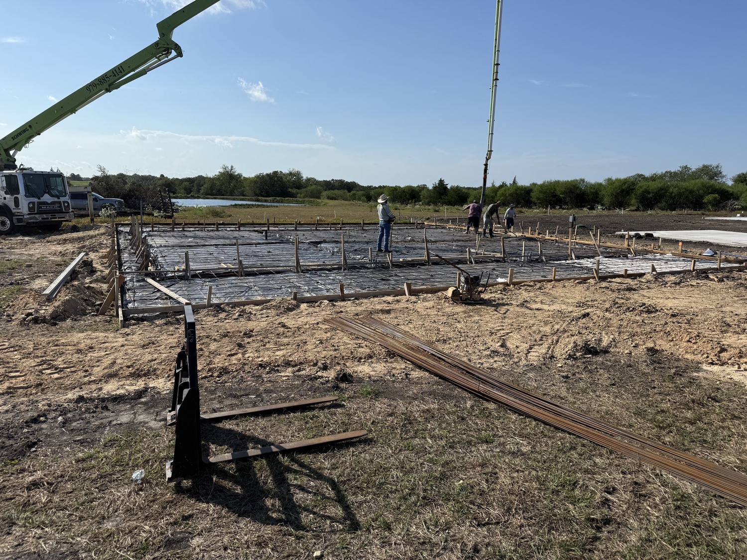
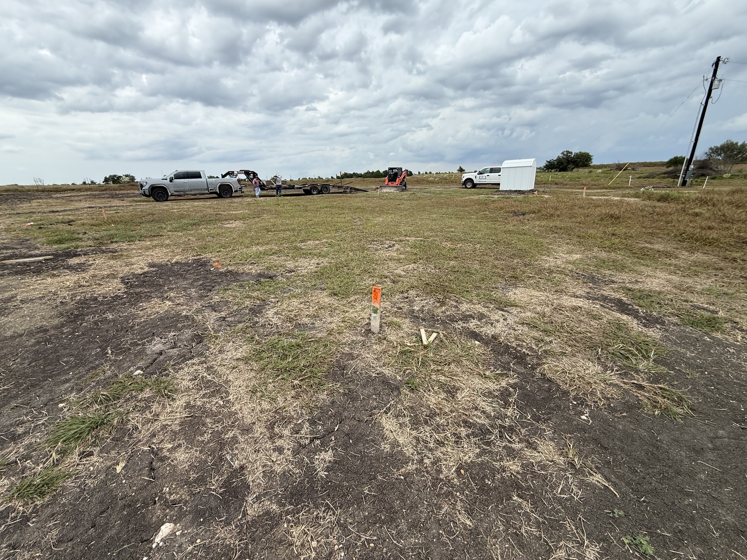
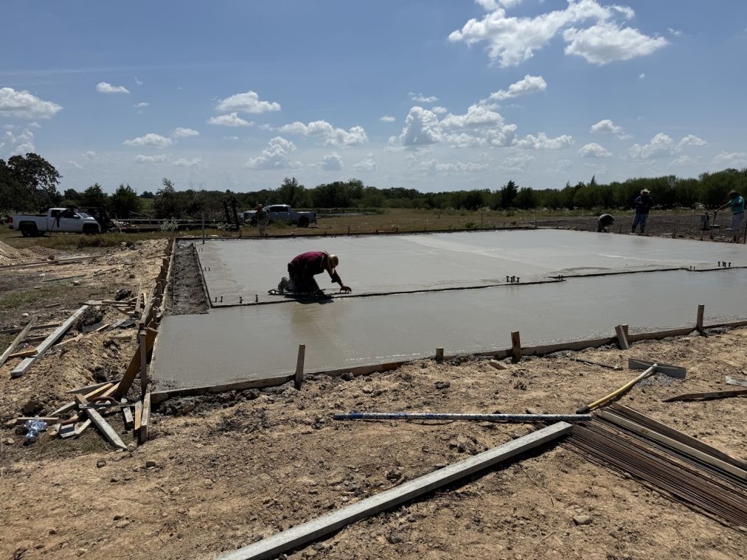
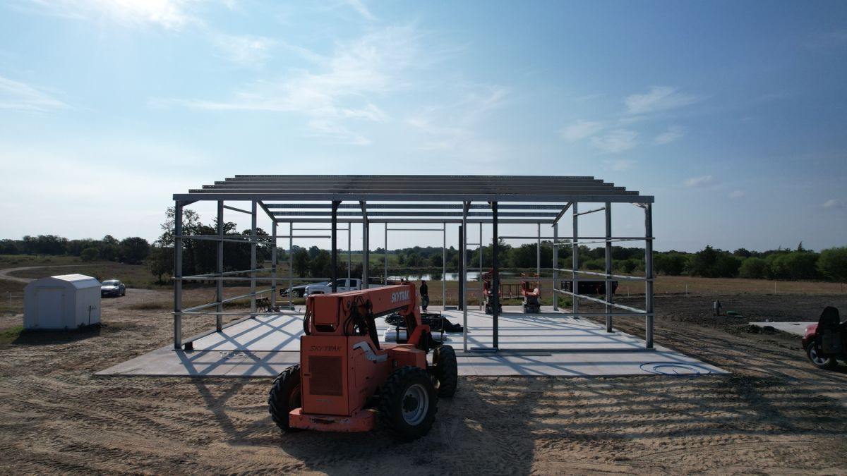
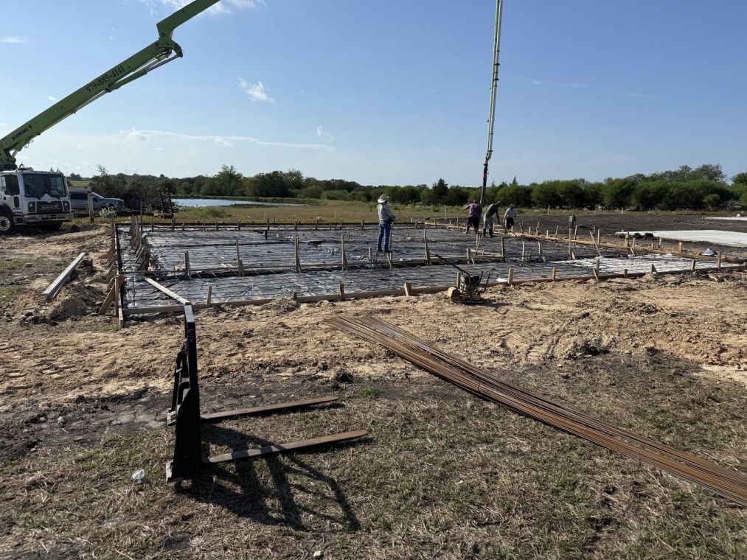
Muleshoe Buildings handled the building package, site work, concrete foundation, exterior flatwork, erection, insulation, and electrical conduit rough-in.


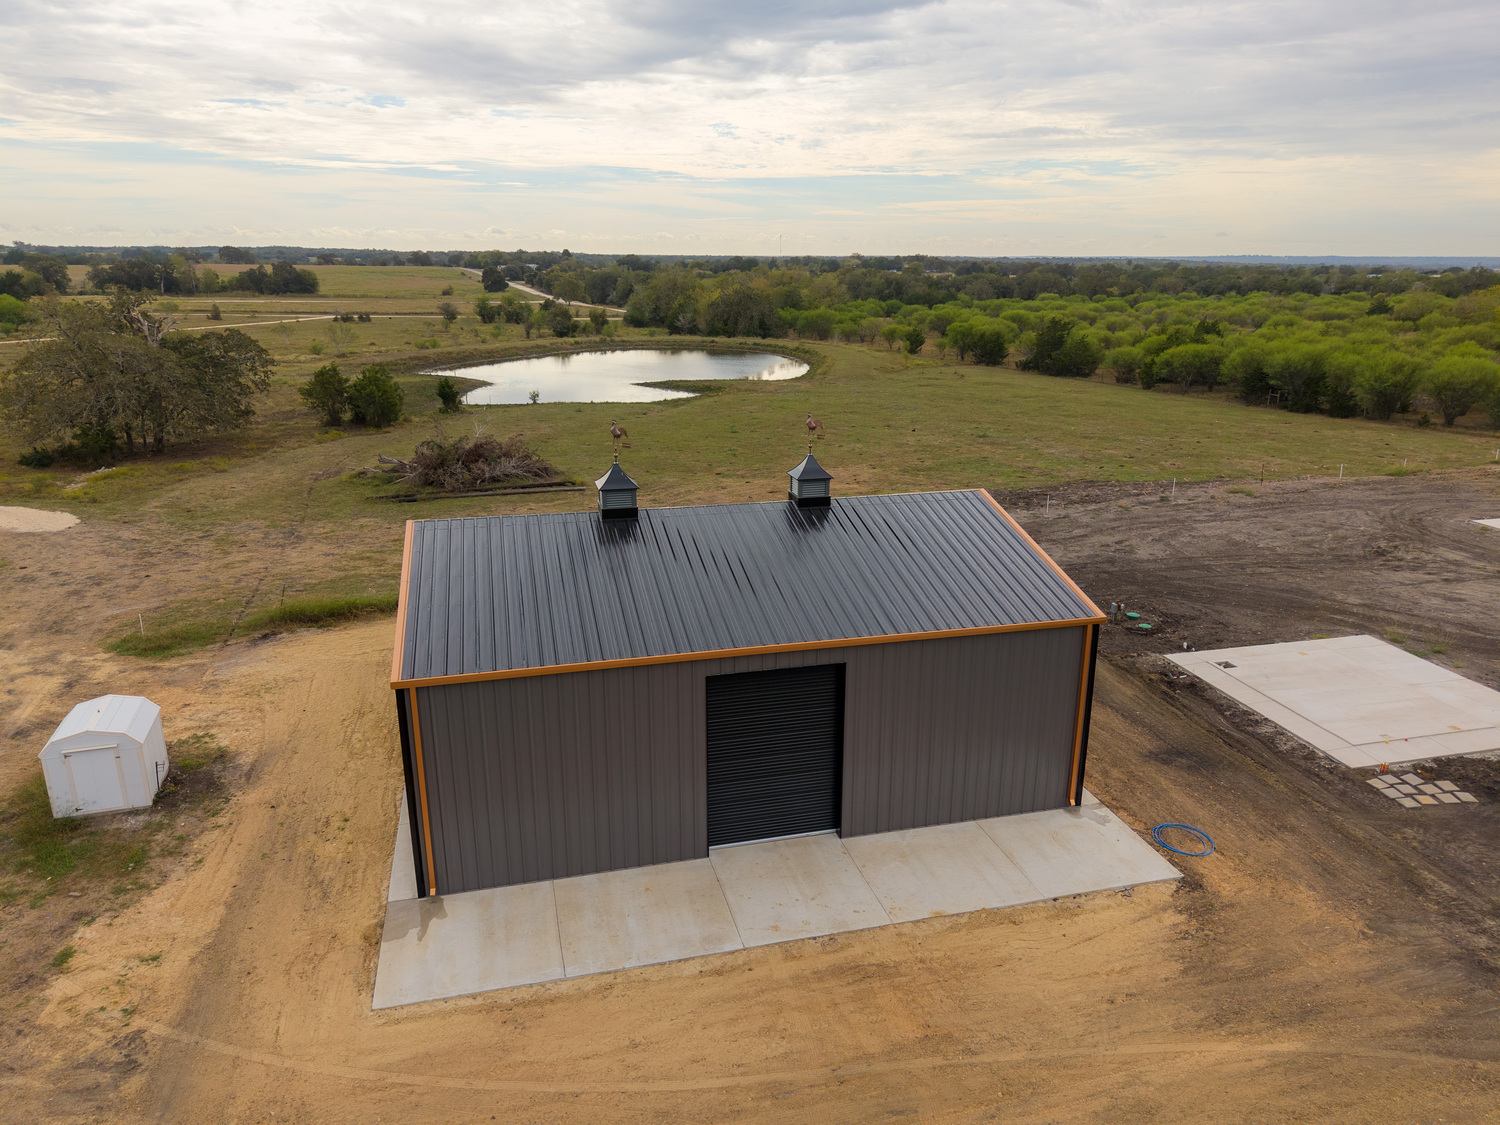
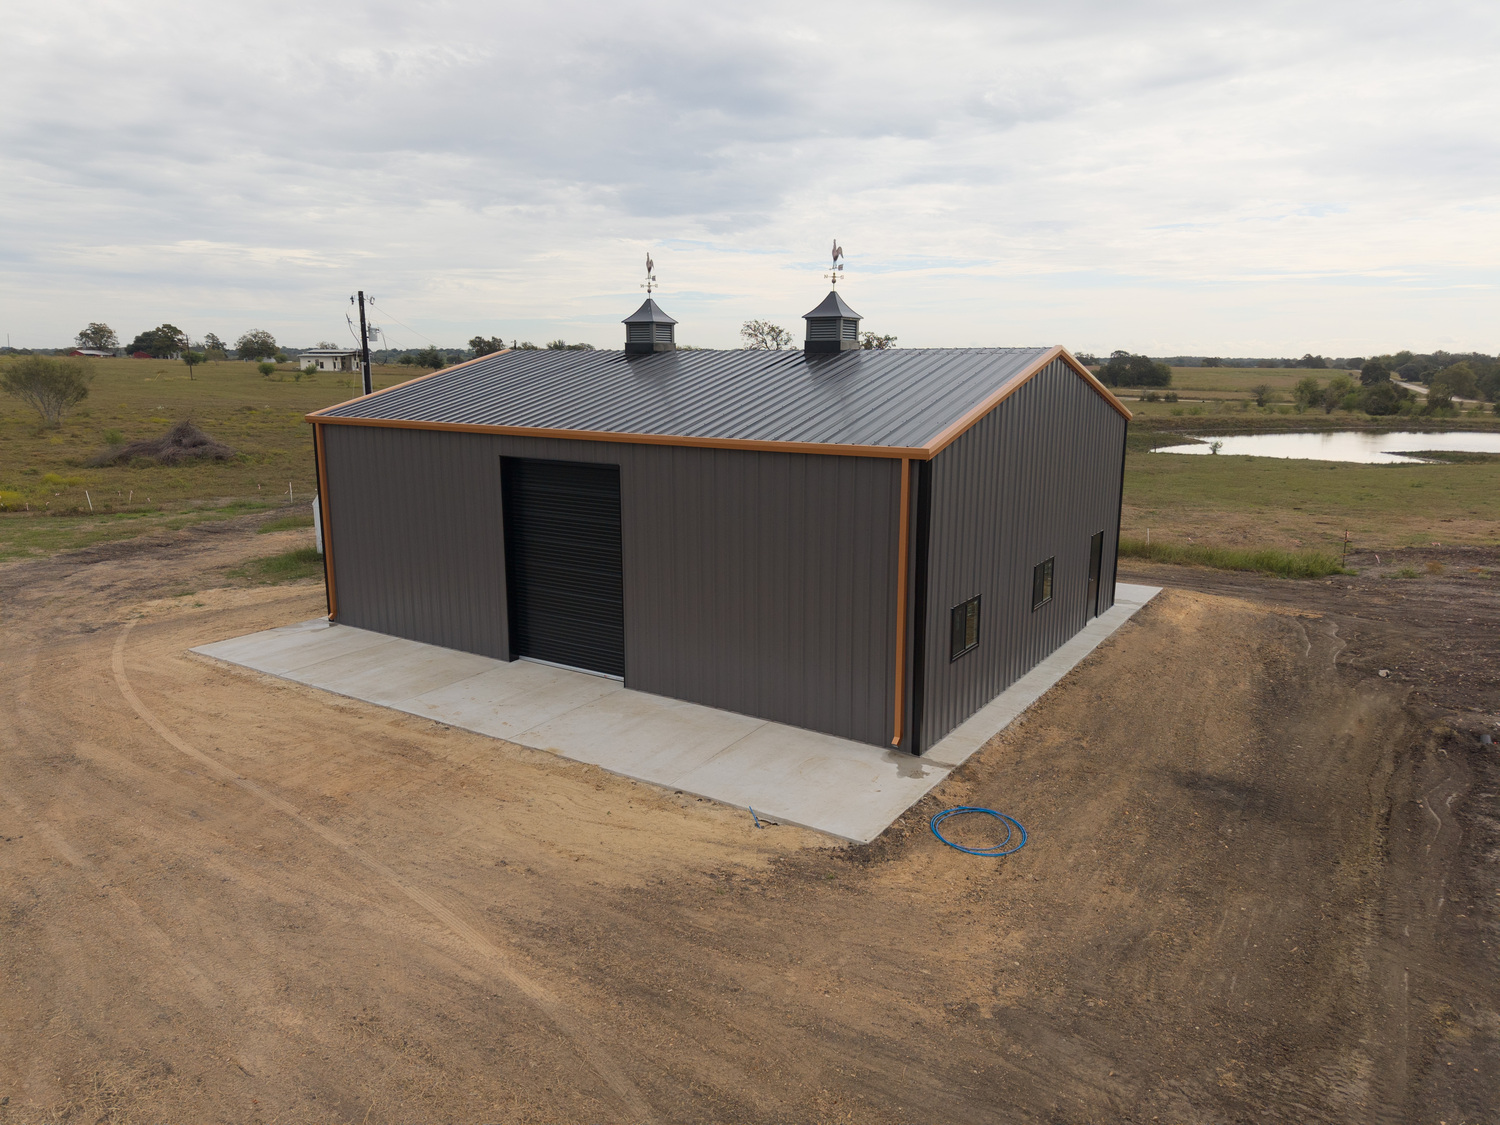
Muleshoe Buildings developed a clear-span layout with three front roll-up doors and an aligned rear door for drive-through camper access. Engineered for the project’s location and intended use, the shop came together with Muleshoe handling the building package, site work, concrete foundation, exterior flatwork, erection, insulation, and electrical conduit rough-in.
The owner now has a 2,000-square-foot shop with separate parking bays, open storage space, and camper access that eliminates the need to back out. The layout serves their needs today and provides room to adapt as their vehicles and equipment change.


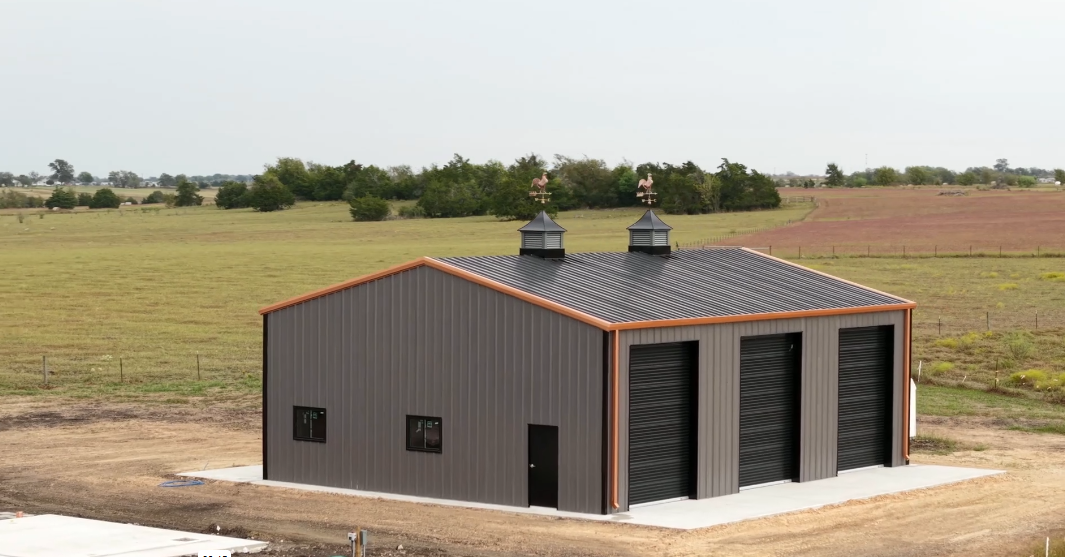
The value of this shop comes from how well it serves the owner’s everyday needs. Separate parking bays and drive-through camper access make the space practical today, while the open layout supports future equipment and storage plans.
At Muleshoe, we work hard to address your needs. Whether you have a project of the same size, use or industry, we’re here for you.