


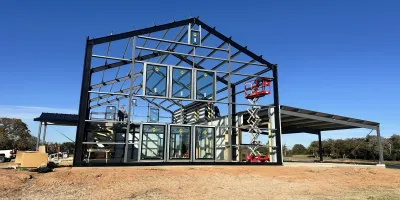


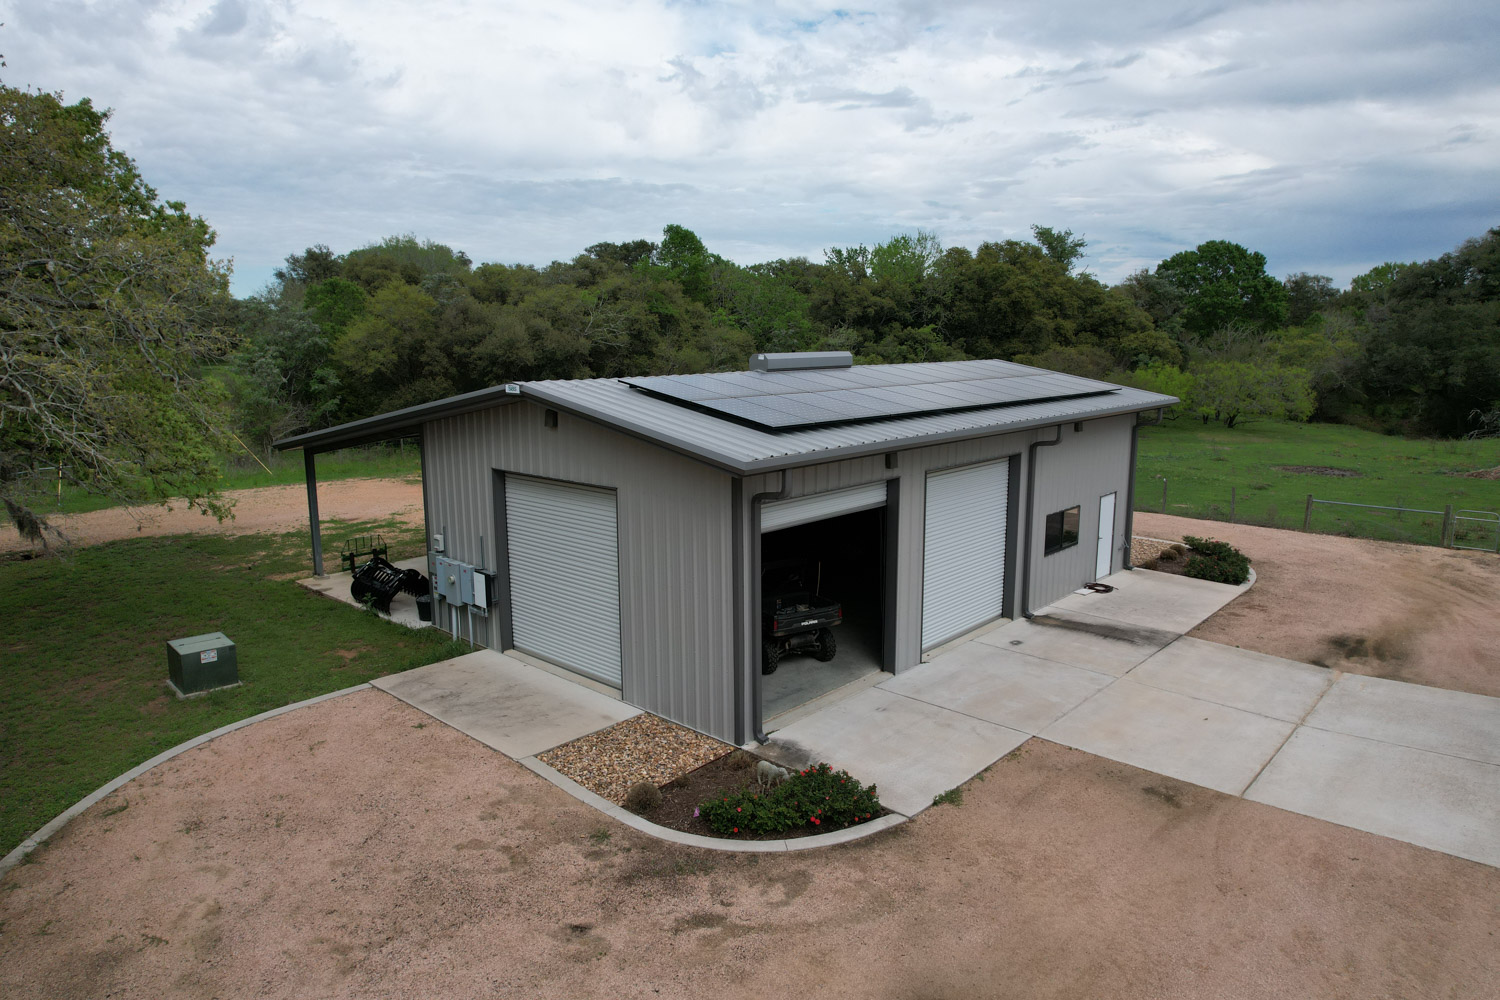

Pre-Engineered Metal Buildings
In-house designed pre-engineered metal buildings developed during the design meeting to match your needs, timeline, and budget, ensuring efficiency, accuracy, and fewer changes from planning through construction.

Knowing what you want to build does not mean every important project decision has been made. A customer may have a clear vision for the finished building while questions about the property, engineering, materials, vendor scope, and construction cost are still open.
A Building Design Meeting helps make the idea visible. A Concept Budget Meeting helps determine whether the project appears feasible. Project Development takes the next step by turning that early concept into an engineered, property-specific project plan supported by detailed estimating and applicable vendor pricing.
That work gives the customer better information before making the construction decision. It also gives the Muleshoe team a clear plan to carry forward when construction begins.
A metal building project plan is a coordinated record of the decisions behind the building. It connects the intended use of the structure with the property conditions, engineering, selections, vendor scope, and pricing needed to support that use.
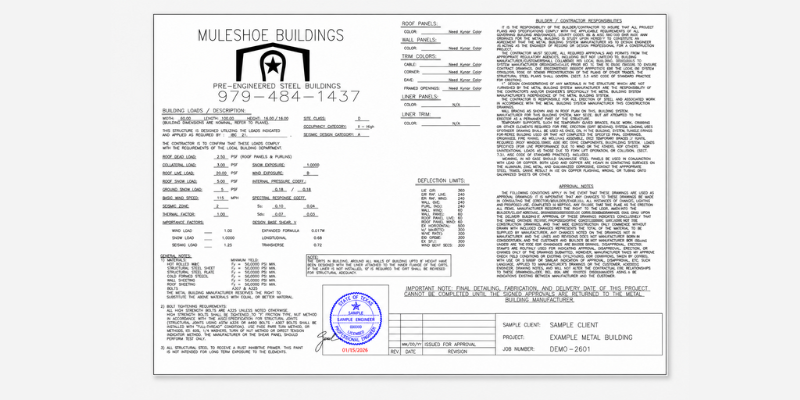
During Project Development, Muleshoe moves beyond general possibilities and begins confirming the details that will define the project. The available engineering packages include fully engineered and stamped building drawings. The appropriate scope depends on the project and the customer’s construction needs.
The completed information can also support conversations about financing and construction because the customer has a documented plan rather than a collection of assumptions.
Each stage answers a different customer question:
A visual design is an important starting point, but it cannot answer every property, engineering, or pricing question. Project Development brings those questions into the same process so the design, site, scope, and budget can be evaluated together.
A successful metal building project depends on more than the building dimensions. The property affects how the building should be placed, accessed, drained, and constructed.
Depending on the project, the Muleshoe team may help evaluate:
Some of these preferences begin taking shape during the Building Design Meeting. Project Development gives the team the opportunity to test and confirm them through technical review, estimating, engineering, and site-specific planning.
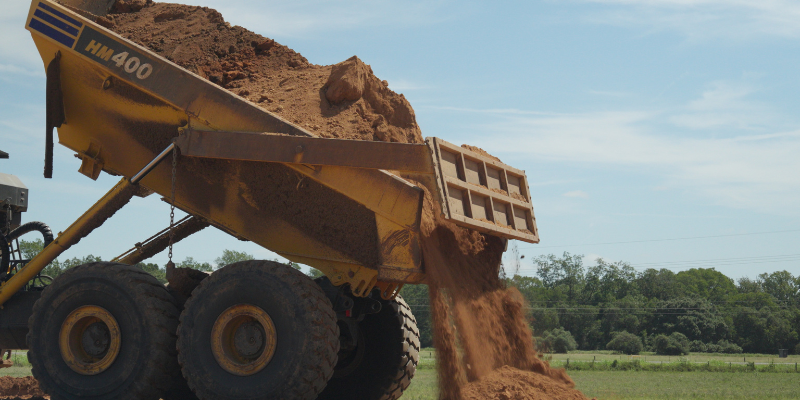
On one project, an early sitework assumption did not account for a drop of approximately four feet across the planned building area. A standard approach would have required roughly twice as much dirt as expected for a building of that size.
After reviewing the property, the team developed a different approach. The surrounding ground was cut and reshaped around the building, reducing the amount of imported dirt needed. The building did not change, but the plan became more practical because it accounted for the land on which the building would sit.
That is the difference between pricing a general idea and developing a project around real conditions.
Stamped engineering provides a project-specific basis for how the building and foundation should be designed. This is especially important for concrete because soil conditions, building loads, reinforcement, and foundation design must work together.
On one project, the land and soil conditions called for stamped concrete engineering. The project moved forward without those drawings to manage upfront costs. The customer has since experienced ongoing concrete concerns, reinforcing the importance of developing the foundation around the actual conditions of the property.
The goal is to give the people pricing and building the project reliable information before permanent work begins.
A metal building price does not represent the entire project when doors, windows, concrete, sitework, and other applicable trades remain undefined. Project Development brings those costs into the planning process.
Muleshoe obtains actual vendor quotes for applicable items such as doors, windows, and concrete. Customers can review multiple options when different products or scopes are appropriate. Estimators work to confirm pricing for the defined project, while the preconstruction coordinator identifies and procures the resources and vendors needed to establish a reliable baseline before construction.
Good project guidance does not always lead to adding another feature or investing more money. Sometimes the most valuable recommendation is to keep the project simpler.
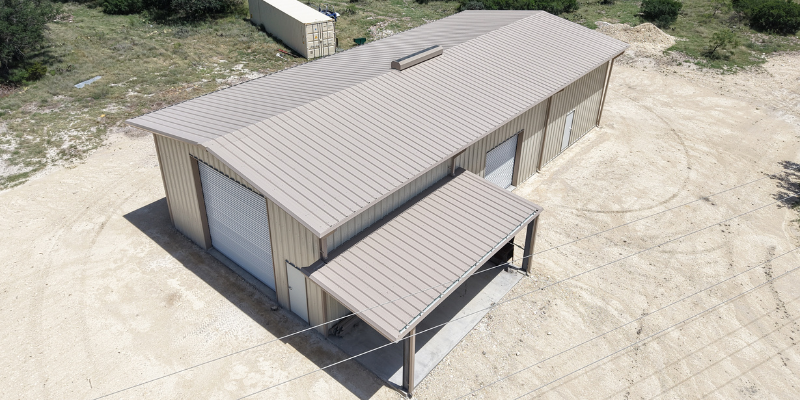
A customer planning a hunting ranch barn in Sonora considered adding more roof ventilation. The estimator explained that each additional roof penetration could increase the opportunity for future leaks. After understanding the tradeoff, the customer decided to keep one vent.
The recommendation was based on the long-term performance of the building, not on increasing the project price. Project Development gives customers a place to consider those tradeoffs before the decisions reach the jobsite.
Project Development connects several roles that see the project from different angles:
This coordination helps prevent the design, estimate, vendor scope, and construction plan from developing as separate versions of the same project.
The value of a defined plan is often easiest to understand through the customer’s experience.
“There was no, ‘I hope I did this’ or ‘I hope I did that.’ I could see the barn I was going to be getting.”
— Hideout Ranch customer, Sonora, Texas
View the 30′ × 70′ Hunting Ranch Barn project showcase.
The customer’s experience included both the visual Building Design Meeting and the later work needed to carry the project forward. The building was no longer something he had to imagine or hope would turn out correctly. He could see and understand what was being planned.
Beginning construction with open questions can lead to:
Project Development cannot remove every unknown from construction. It can reduce avoidable uncertainty by identifying important decisions earlier, confirming the defined scope, and documenting what the team plans to carry into construction.
At the end of Project Development, the customer has a much clearer understanding of:
When the customer chooses Muleshoe for construction, the Project Development investment is applied to the construction bill, and the approved project information becomes the basis for moving forward.
You may know what you want to build without knowing the best way to build it on your property. Project Development closes that gap.
Through technical review, stamped engineering, detailed estimating, vendor coordination, and practical recommendations, Muleshoe helps turn the concept into a project plan built around the land, the building’s intended use, and the customer’s priorities.
Project Development allows you to make a smaller upfront investment before committing to construction. You gain fully engineered, stamped drawings, verified project information, and greater confidence in the direction of the project. The drawings are yours to use with the builder you choose. We hope you continue with Muleshoe Buildings. When you do, your Project Development investment is applied toward construction, and the decisions made during planning carry forward into the build. With the important choices documented, you can move forward with fewer assumptions and greater confidence in the building being planned.
Ready to move your building concept forward?
Schedule a Building Design Meeting or ask your building specialist about Project Development.
Muleshoe Building assures satisfaction by crafting steel structures that endure, reflecting integrity, innovation, and superior craftsmanship.
What sets Muleshoe apart is our commitment to Texas-tough, built-to-last metal buildings, transparent communication, and full-turnkey solutions. We deliver lasting value that goes beyond the initial investment, built right, start to finish.


