Let's Get Started On Your Project!
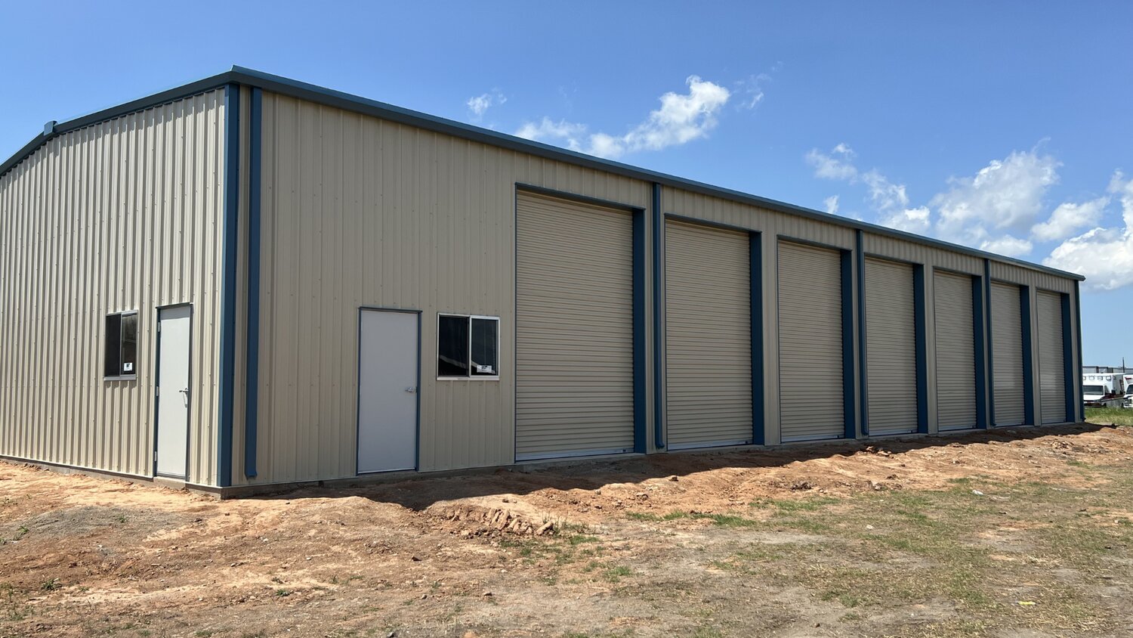
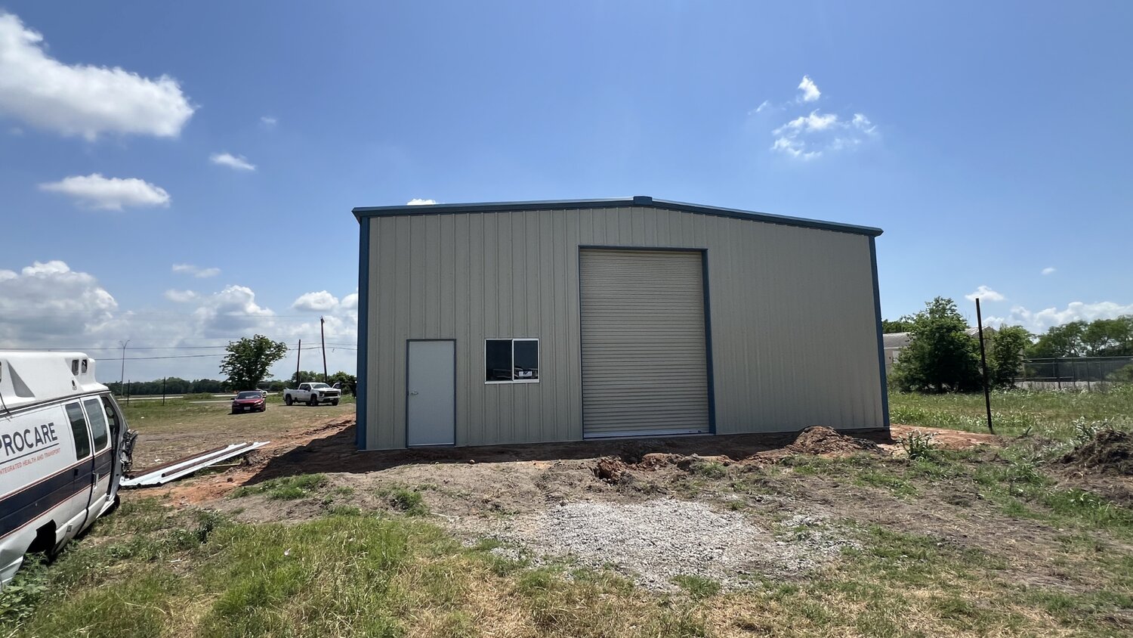
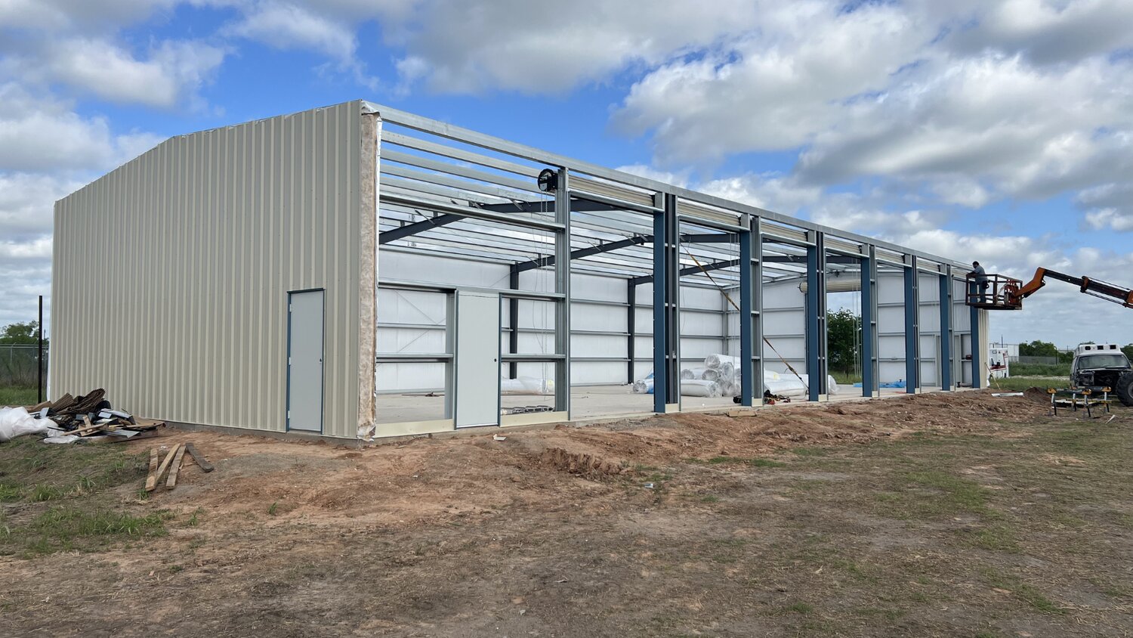
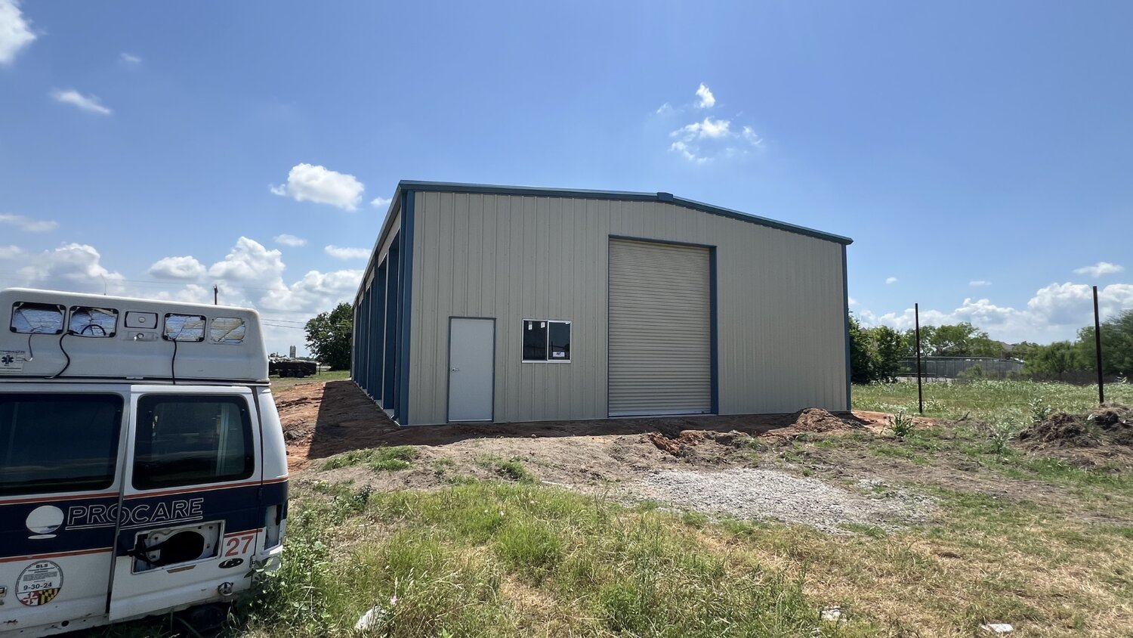
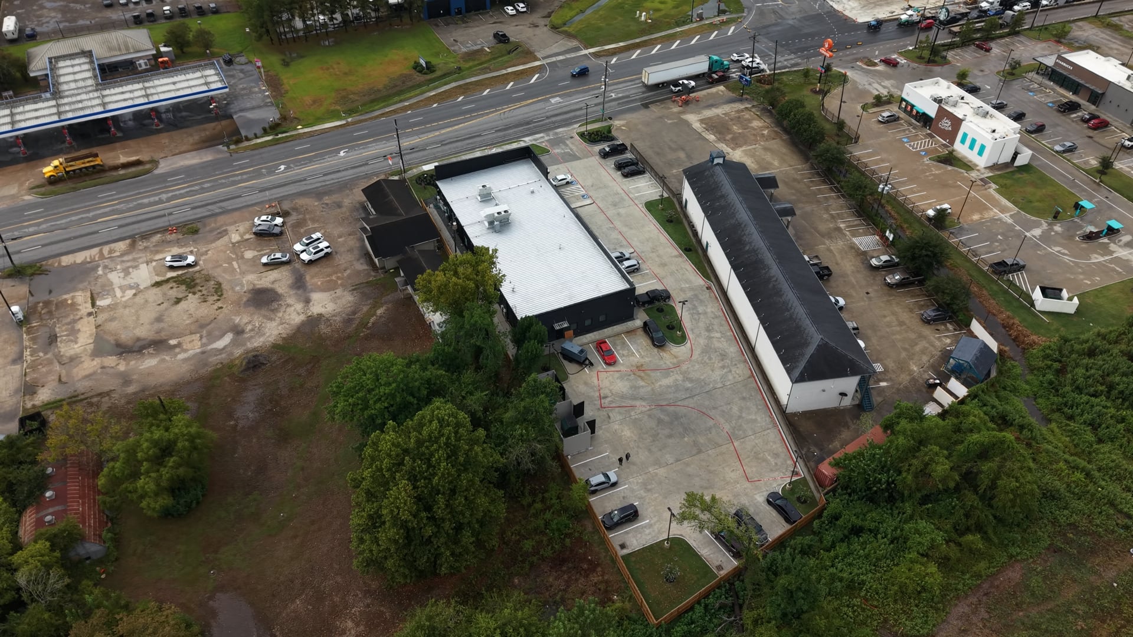
60′ × 140′ × 16′ COMMERCIAL URGENT CARE FACILITY | DAYTON URGENT CENTER
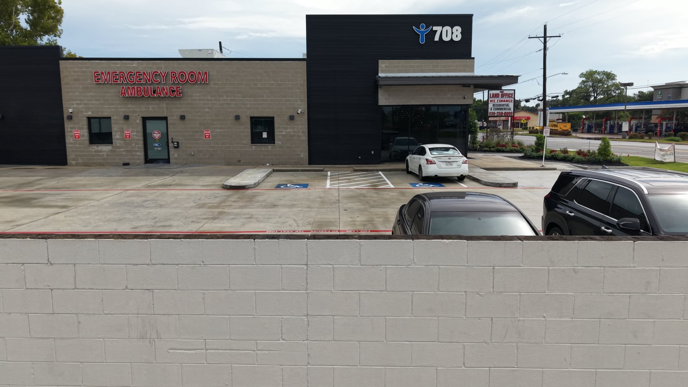
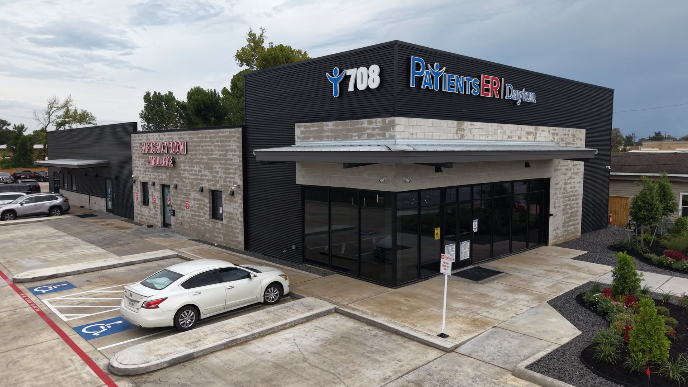
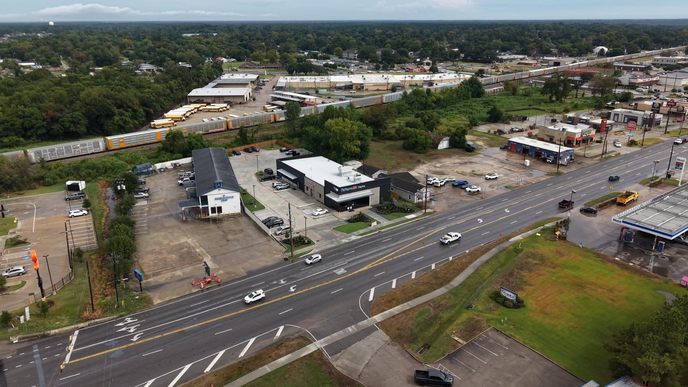
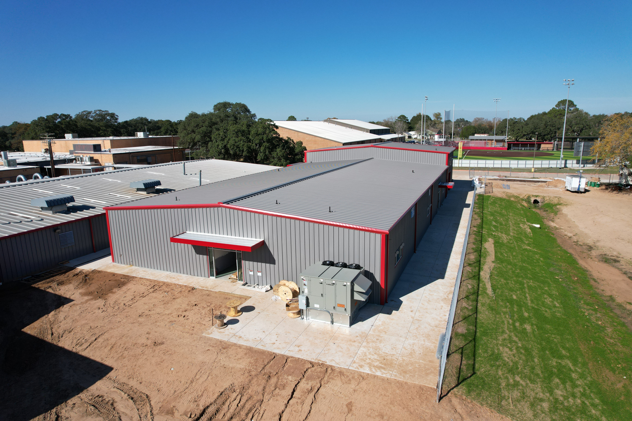
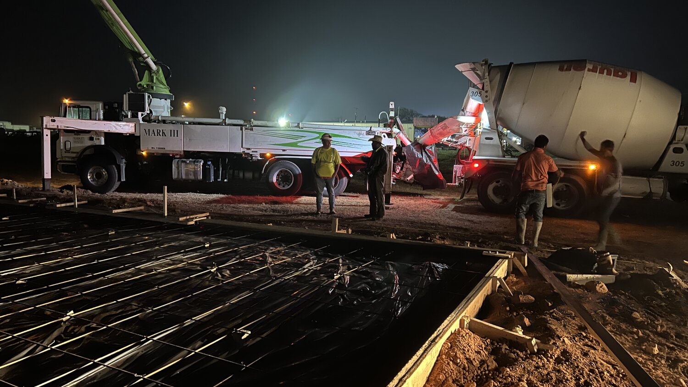
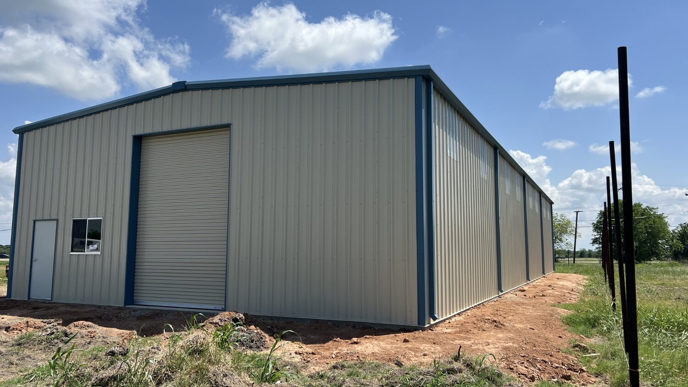
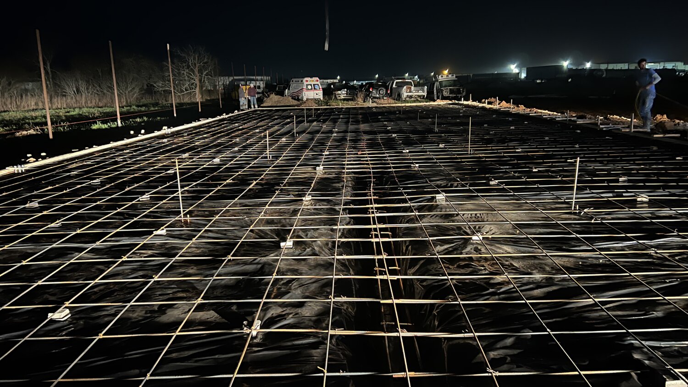
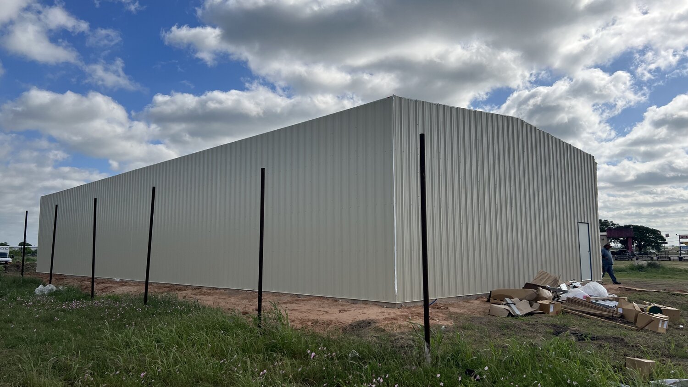
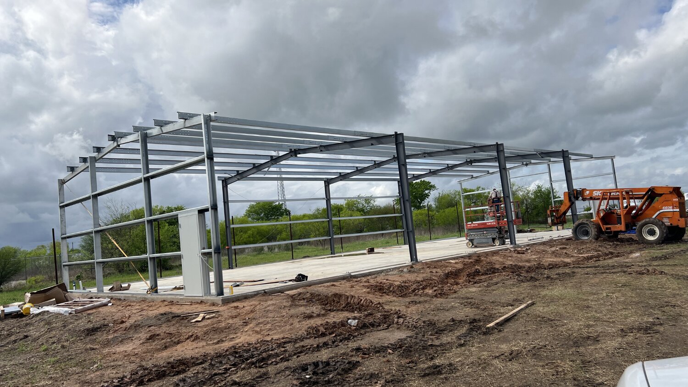
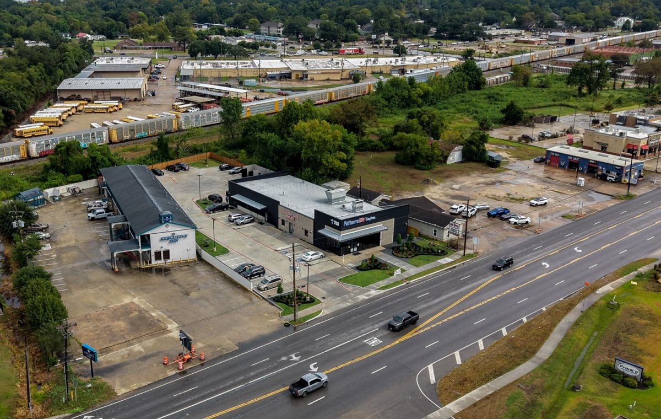
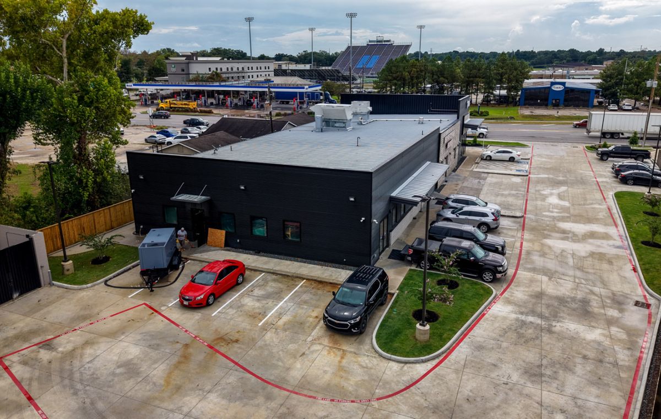
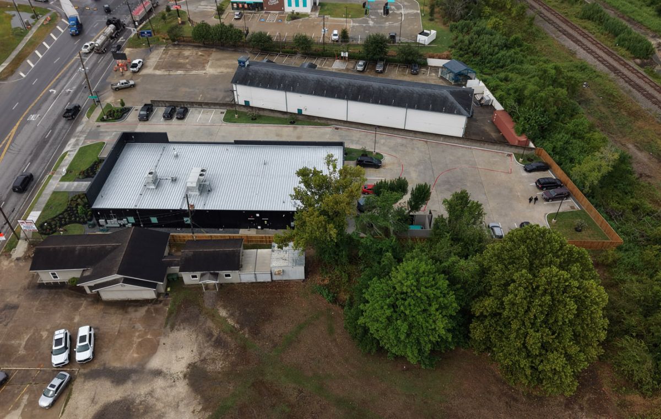
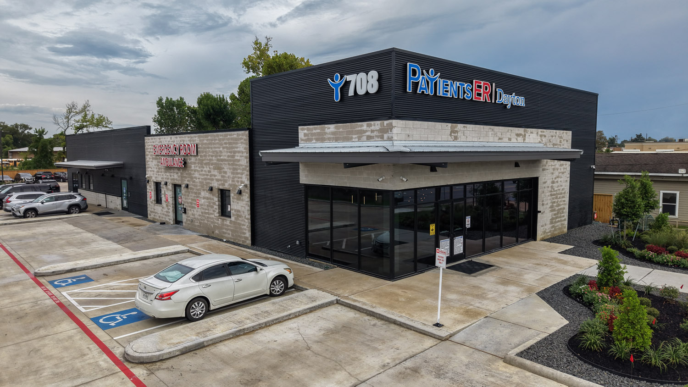
The Dayton Urgent Center project required a commercial facility that could coordinate structural steel with storefront details, insulation, exterior masonry, canopies, and rooftop mechanical equipment. As the project progressed, Muleshoe Buildings worked through the general contractor to carry those architectural and mechanical requirements into the metal-building package and field erection.
A commercial medical facility requires multiple building systems to work together. For Dayton Urgent Center, the metal-building package needed to coordinate with storefront glazing, exterior masonry, insulation requirements, canopies, fire-protective coating, and rooftop mechanical equipment.
Muleshoe Buildings supplied the engineered metal-building package, anchor bolts, insulation materials, and the labor and equipment required to unload and erect the structure. Our team also supported project-specific revisions as the architectural and mechanical requirements became more defined.
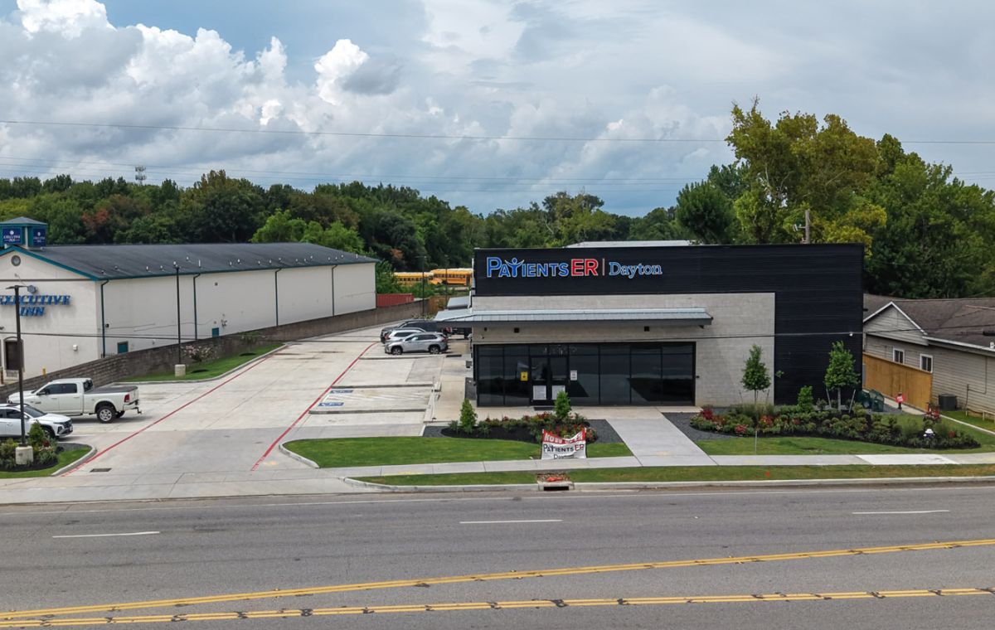
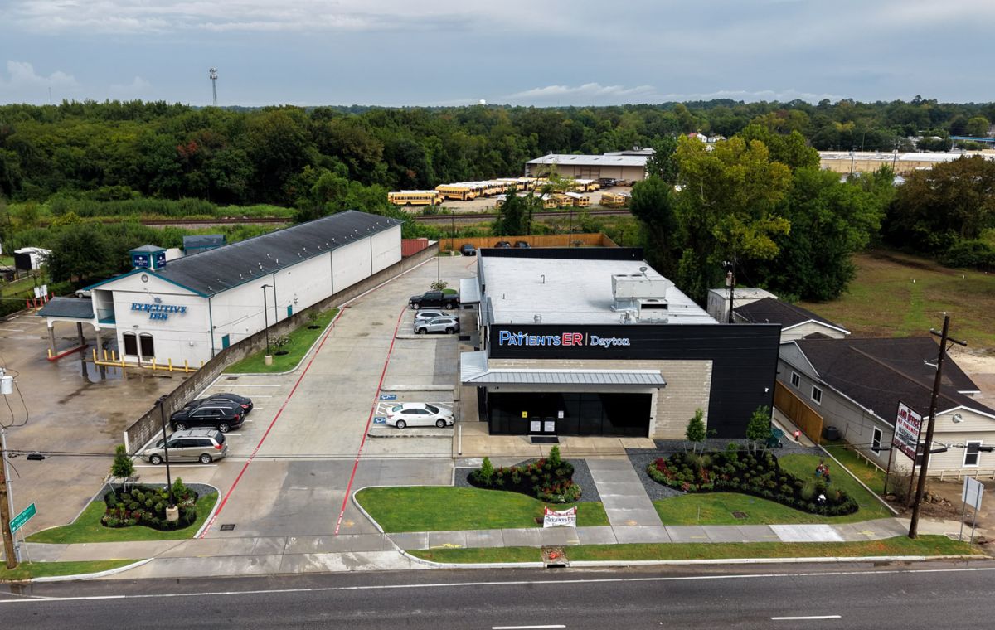
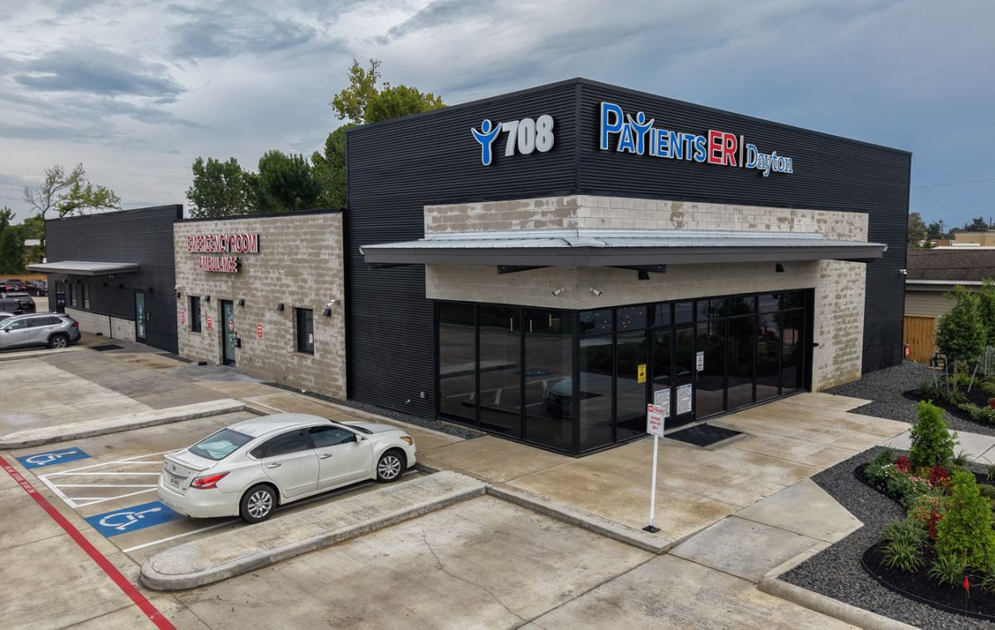
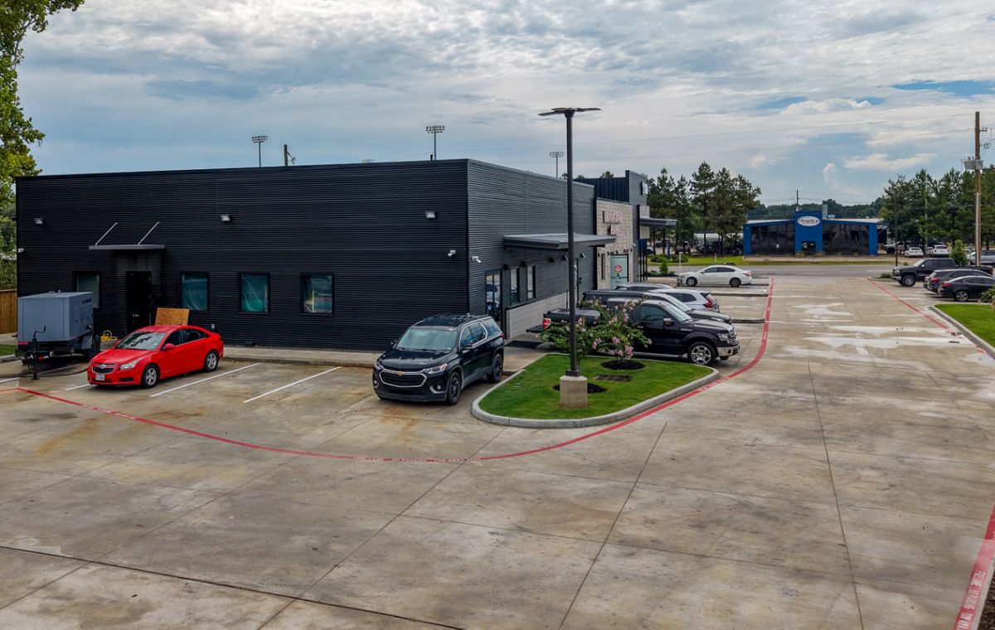
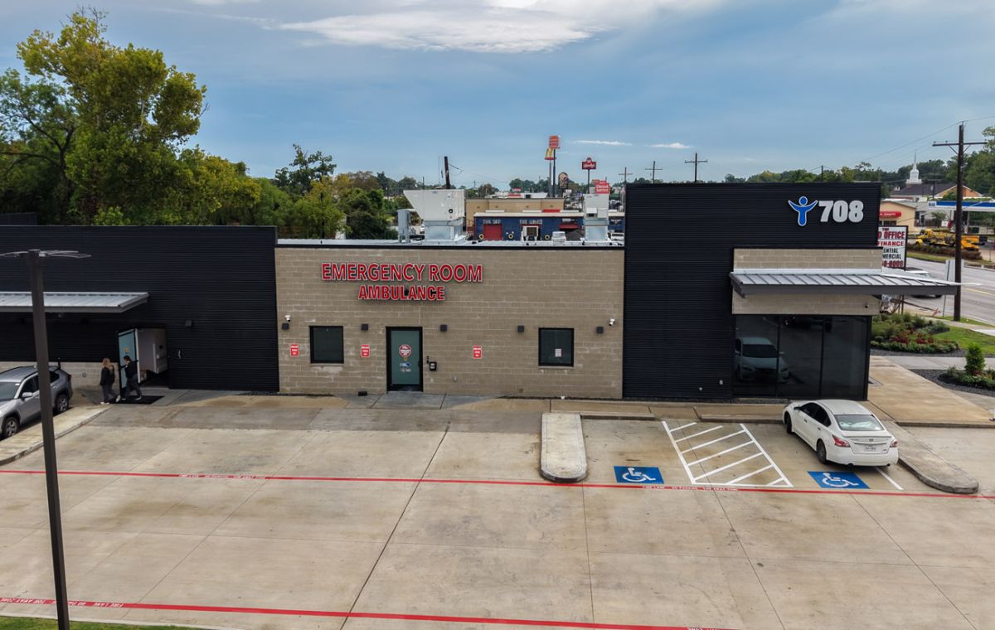
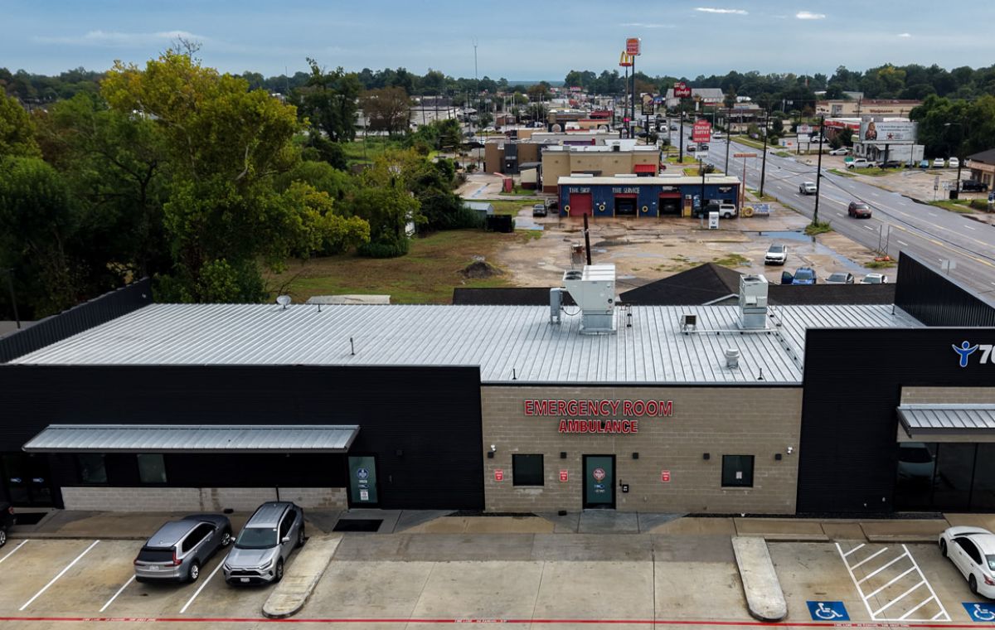
PBD wall panels were installed horizontally on three sides of the building. Additional framing and panel materials were incorporated to support the horizontal orientation and connect the exterior design to the engineered building system.
A 6′ × 10′ pre-engineered canopy was added with standing-seam roof panels, reverse-roll soffit panels, and soldier columns connected to the main building.
Brick lintels were also incorporated above the storefront glass to support the exterior masonry while preserving the intended storefront design.
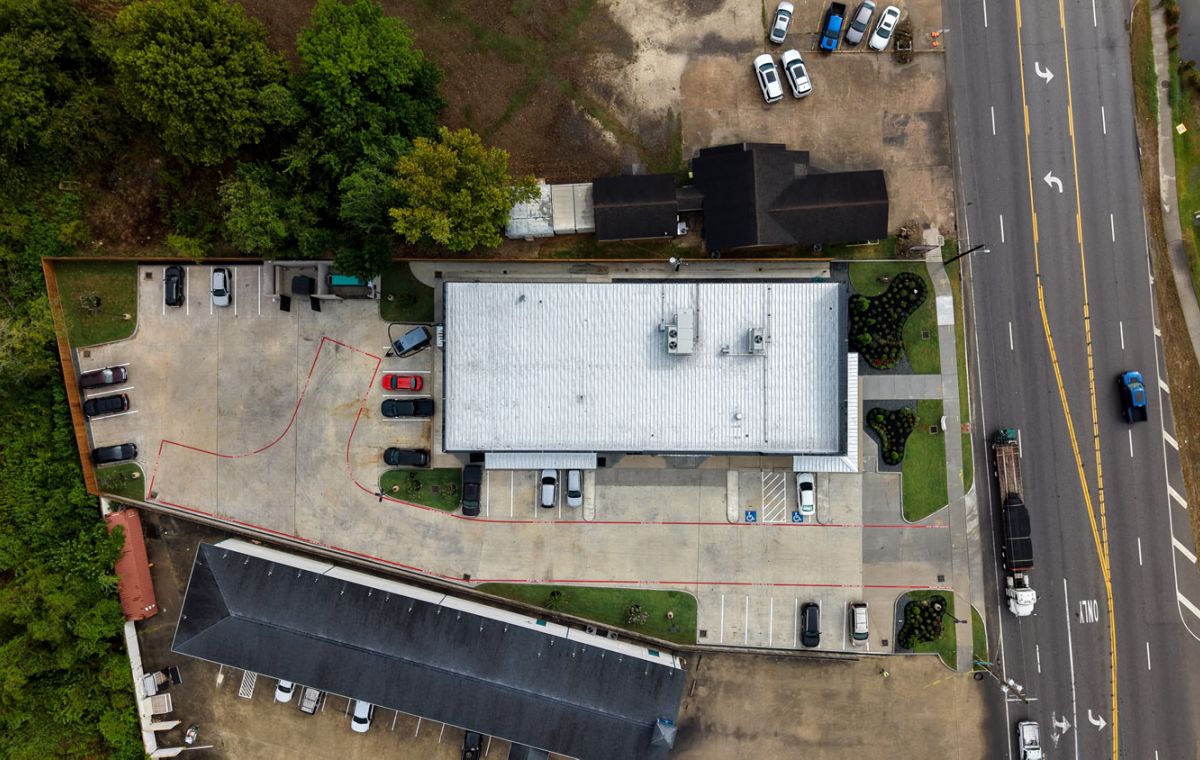
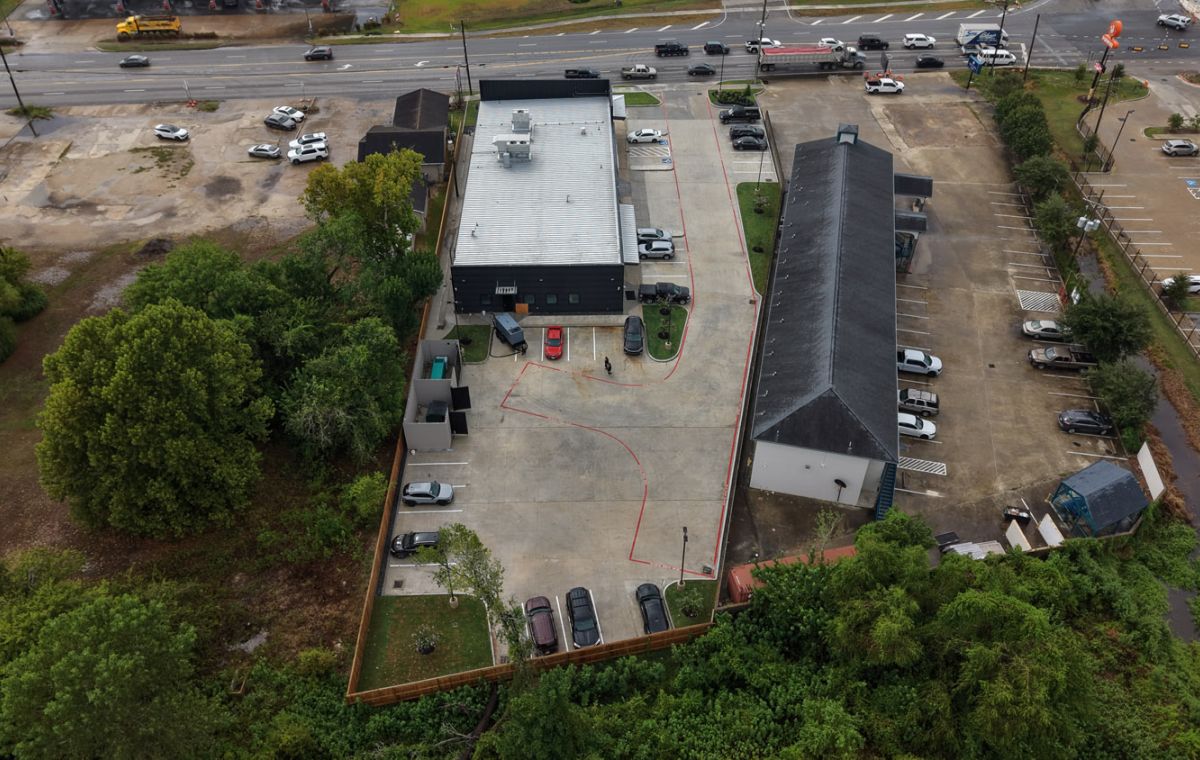
As the project progressed, framed openings were revised to accommodate new rooftop units. The change required additional engineering, detailing, building materials, erection labor, and equipment to carry the mechanical requirements into the metal-building system.
The original building package included R-38 faced fiberglass insulation at the roof and R-19 vinyl-backed insulation at the walls.
Additional spray foam and intumescent coating were later incorporated into specified roof and wall areas to support the project’s updated performance and fire-protection requirements.
Architectural redlines introduced details that extended beyond the original metal-building package. Canopies helped define and protect the building entrances, while added roof foam and intumescent paint addressed updated fire-protection requirements across specified roof and wall areas. Coordinating those revisions created a more complete commercial facility designed to support daily operations, welcome patients, and give Dayton Urgent Center a durable business presence within the community.
The metal-building package had to coordinate with several commercial building systems, including storefront glazing, exterior masonry, horizontal wall panels, canopies, insulation, and rooftop mechanical equipment. Some of these requirements continued to develop after the original building package had been defined.
Muleshoe Buildings worked through the project’s general contractor to supply and erect the pre-engineered metal building while supporting the required scope revisions.
Additional framing, engineered openings, canopy components, masonry support, insulation, protective coating, erection labor, and equipment were incorporated as the project requirements progressed.
The resulting metal-building scope established a coordinated commercial shell designed around the architectural and mechanical requirements of the Dayton Urgent Center.
The project demonstrates how Muleshoe Buildings can support a general contractor with engineered materials, field erection, and project-specific modifications as commercial construction details develop.
Planning a commercial metal-building project? Muleshoe Buildings can help you define the building system, important trade interfaces, and construction scope before those details reach the field.
At Muleshoe, we work hard to address your needs. Whether you have a project of the same size, use or industry, we’re here for you.
Planning your own building? Get a custom quote from Muleshoe Buildings, the trusted metal building contractor in Columbus, TX, for custom clear-span facilities, agricultural shops, and heavy equipment storage solutions. Start your project today.