Equipment Storage | Burton, TX

Project Showcase:

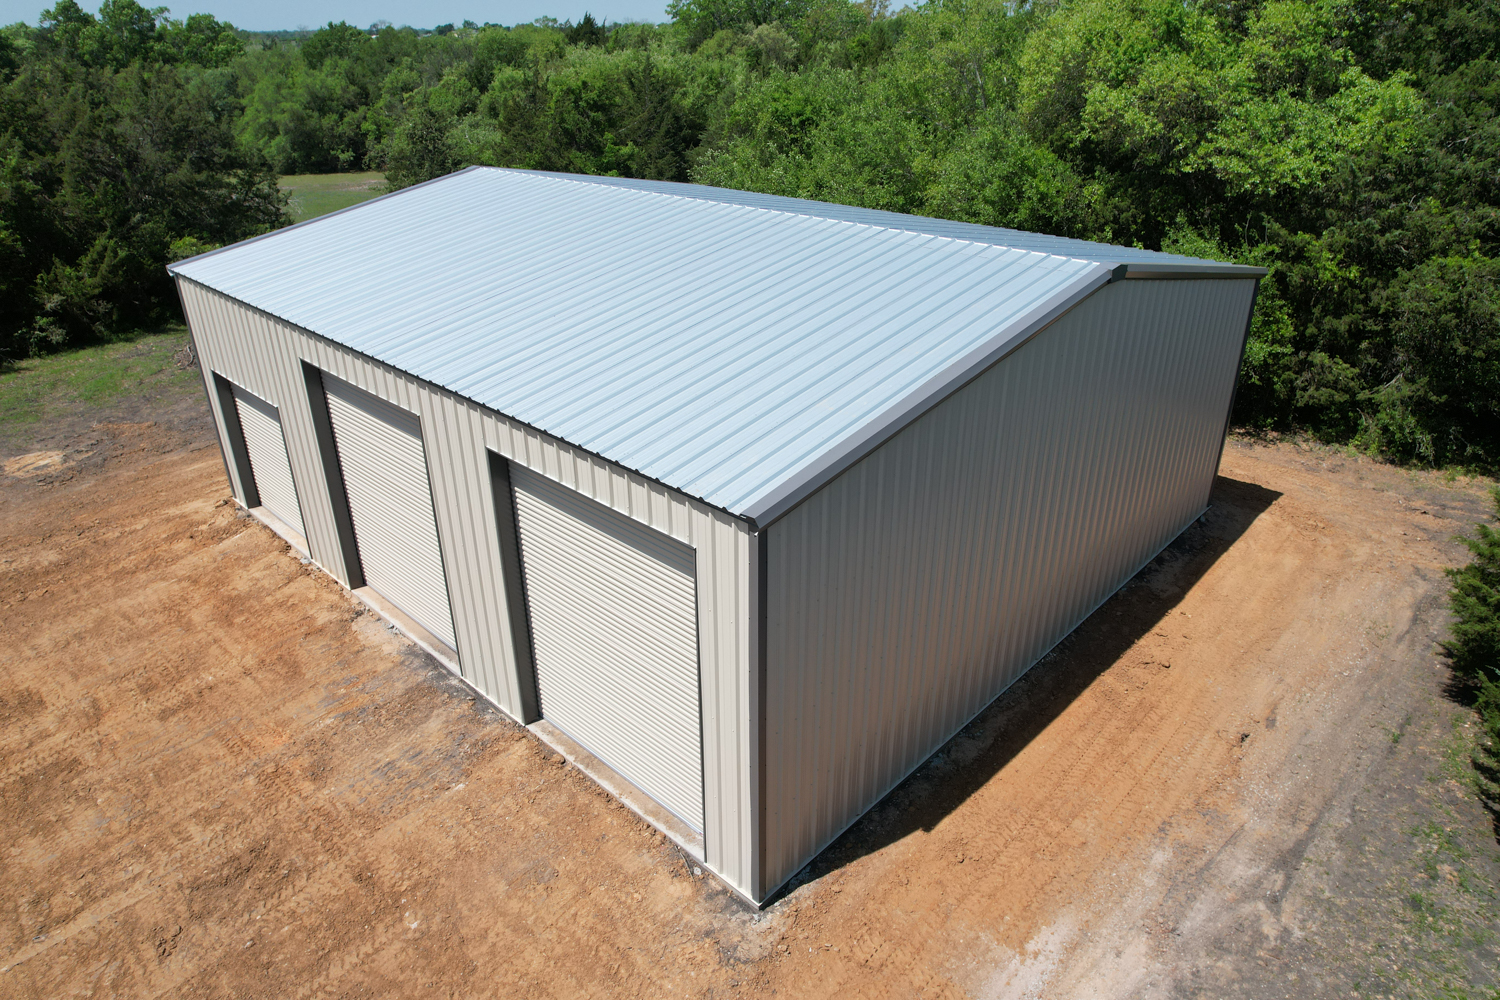
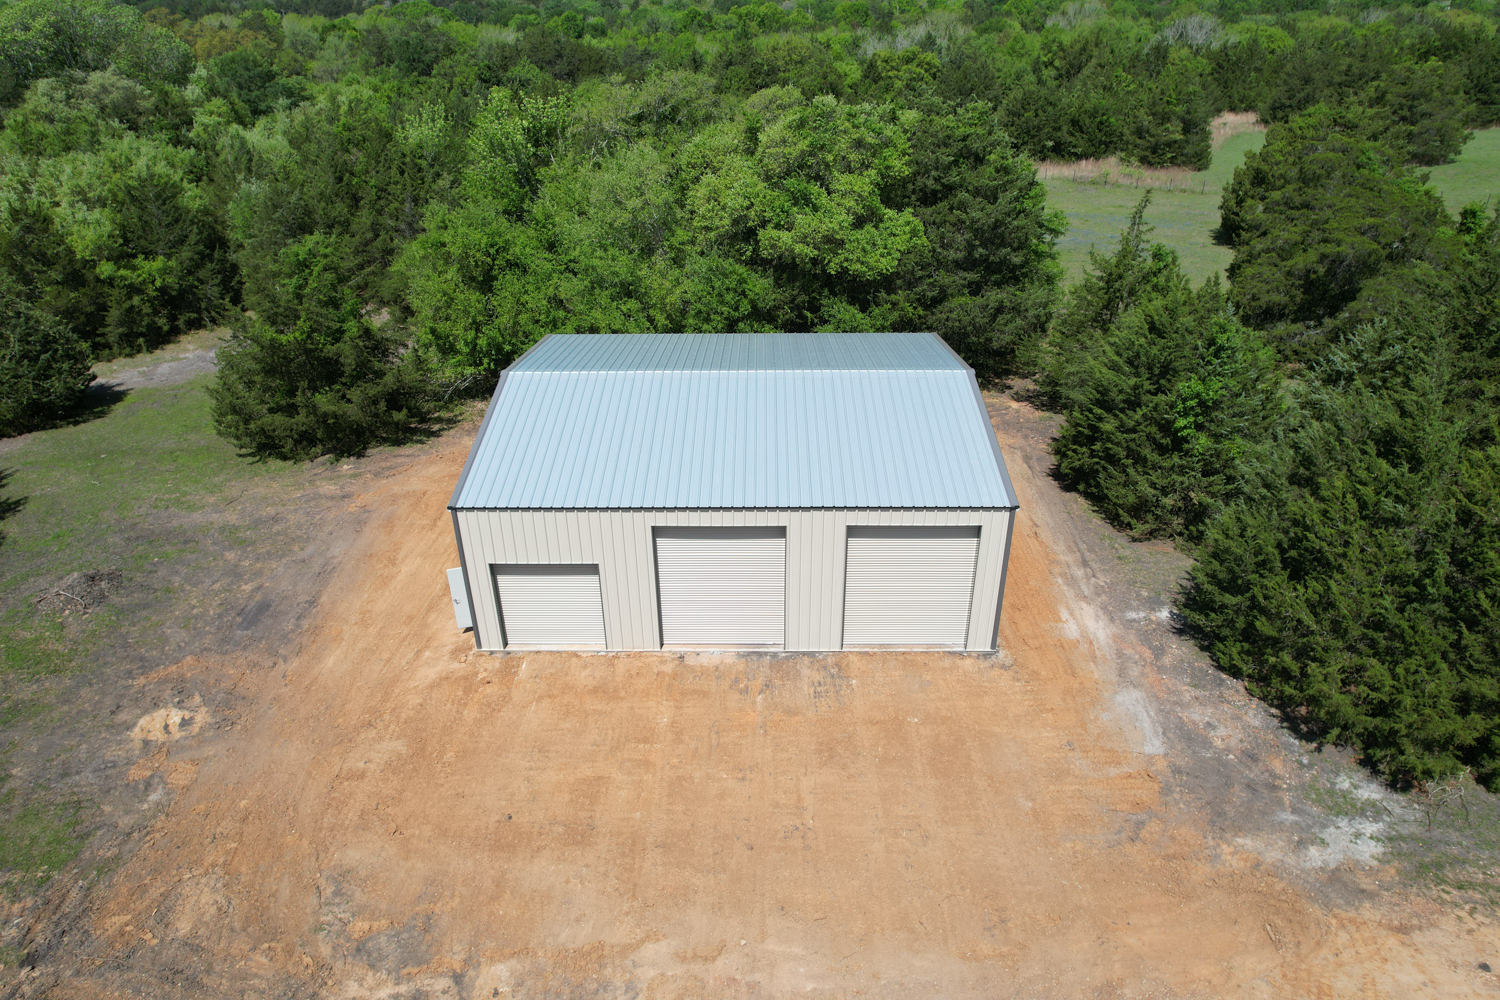
45x50x16 Equipment Storage near Brenham, Texas

Custom pre-engineered metal building designed for equipment storage and personal use.

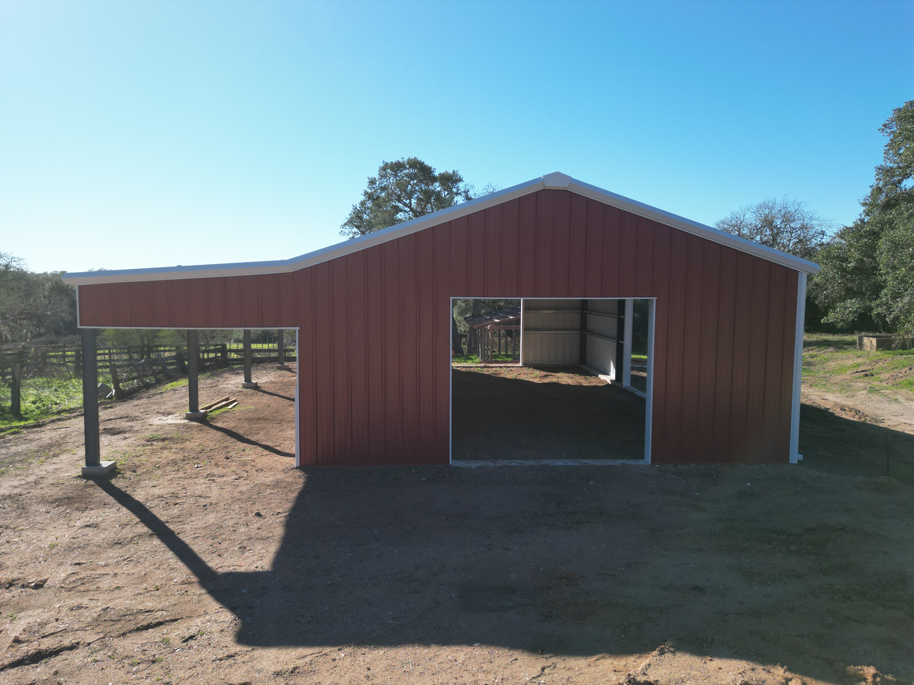
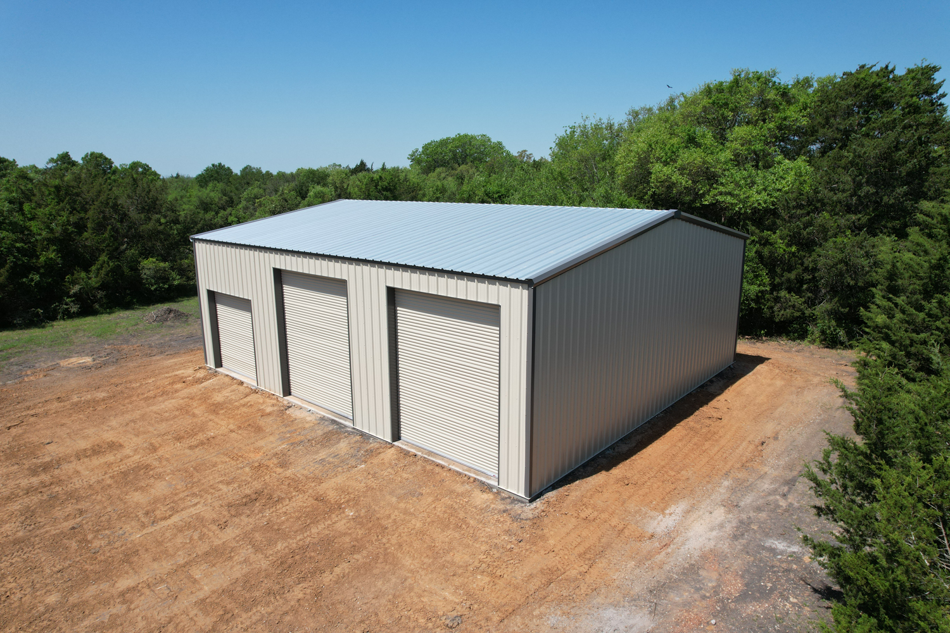
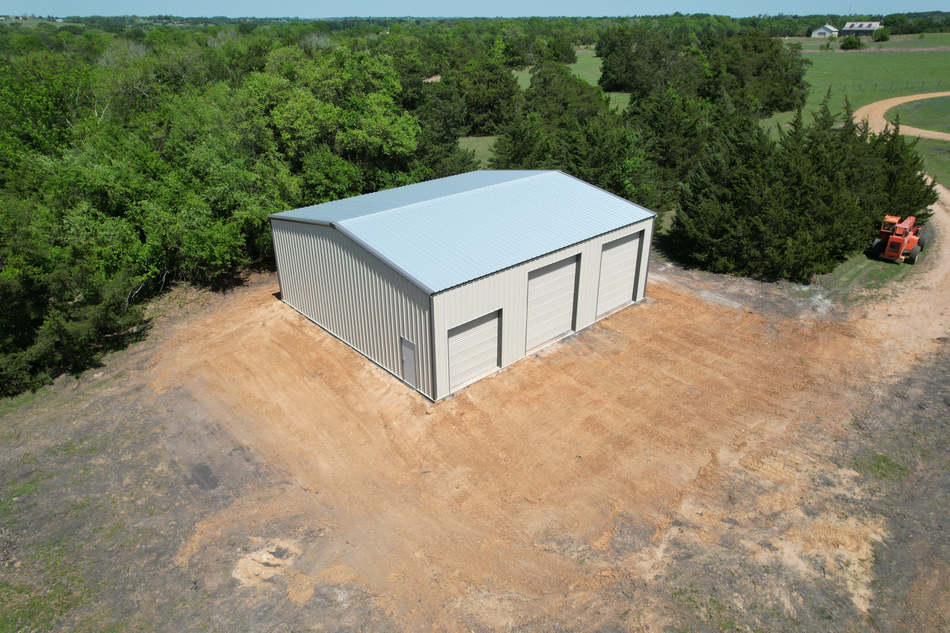
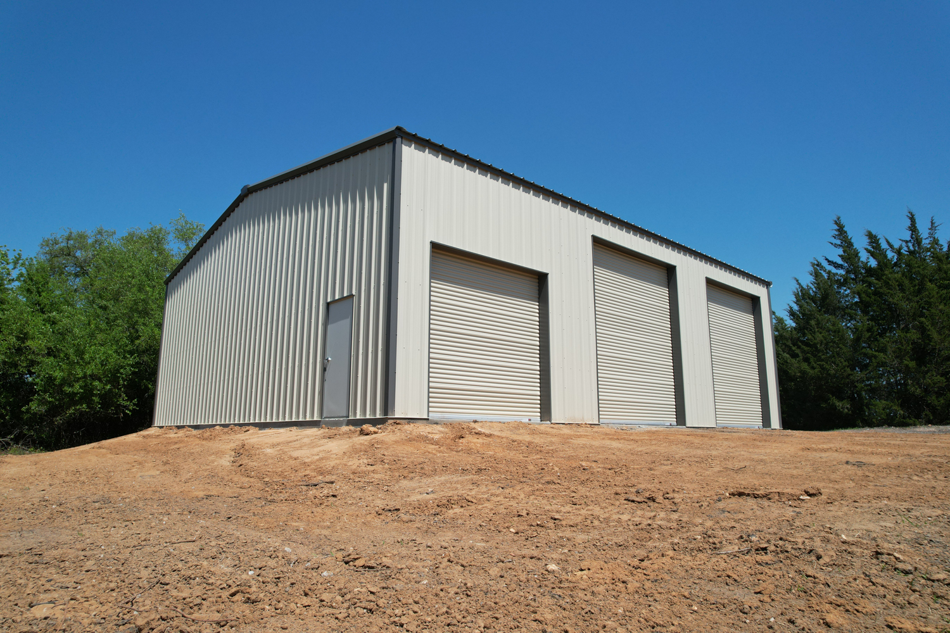
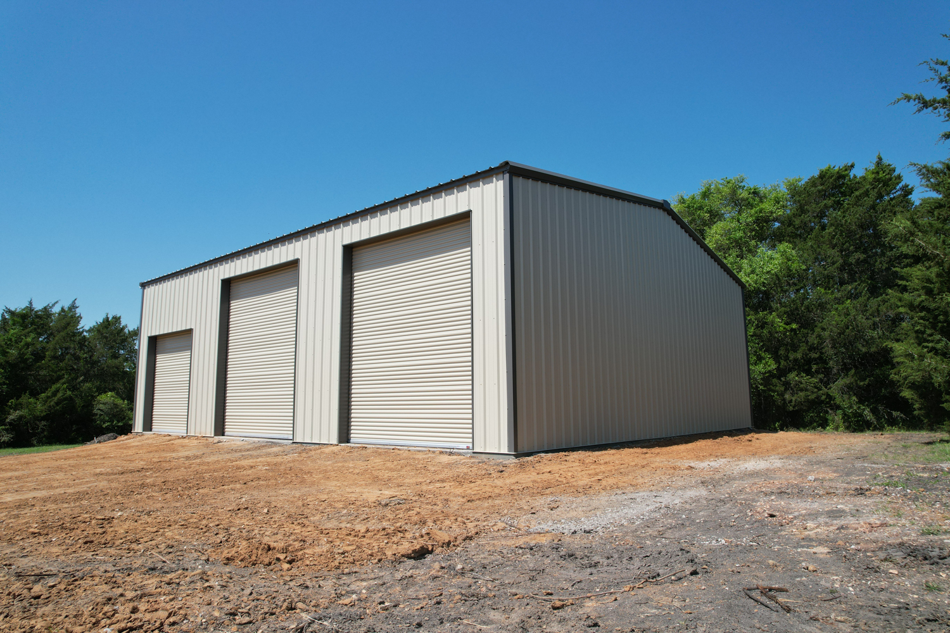
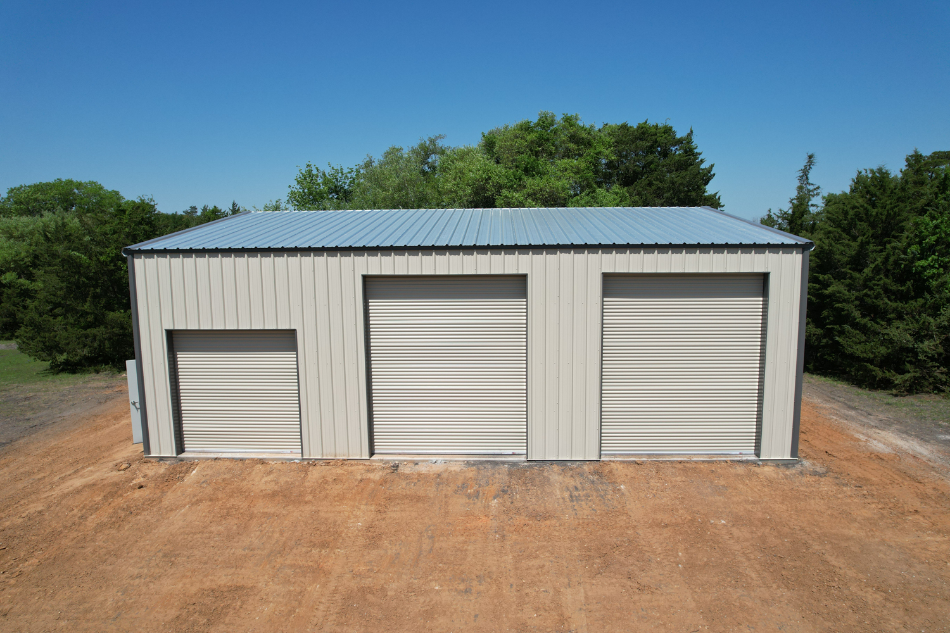
front view of metal steel shop building near brenham, tx
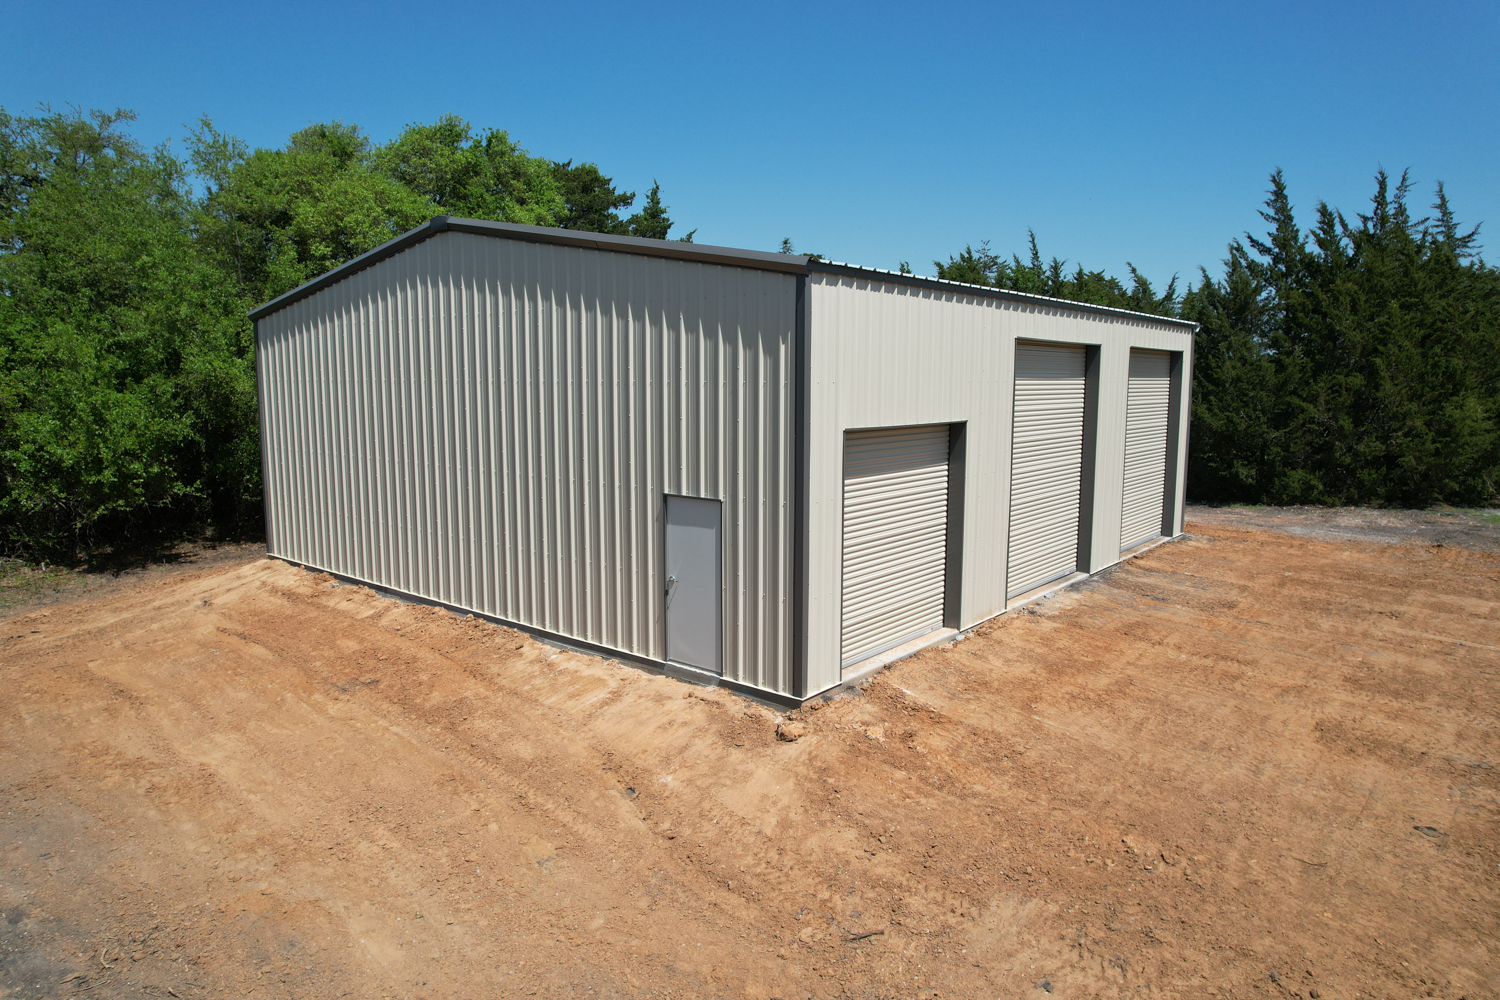
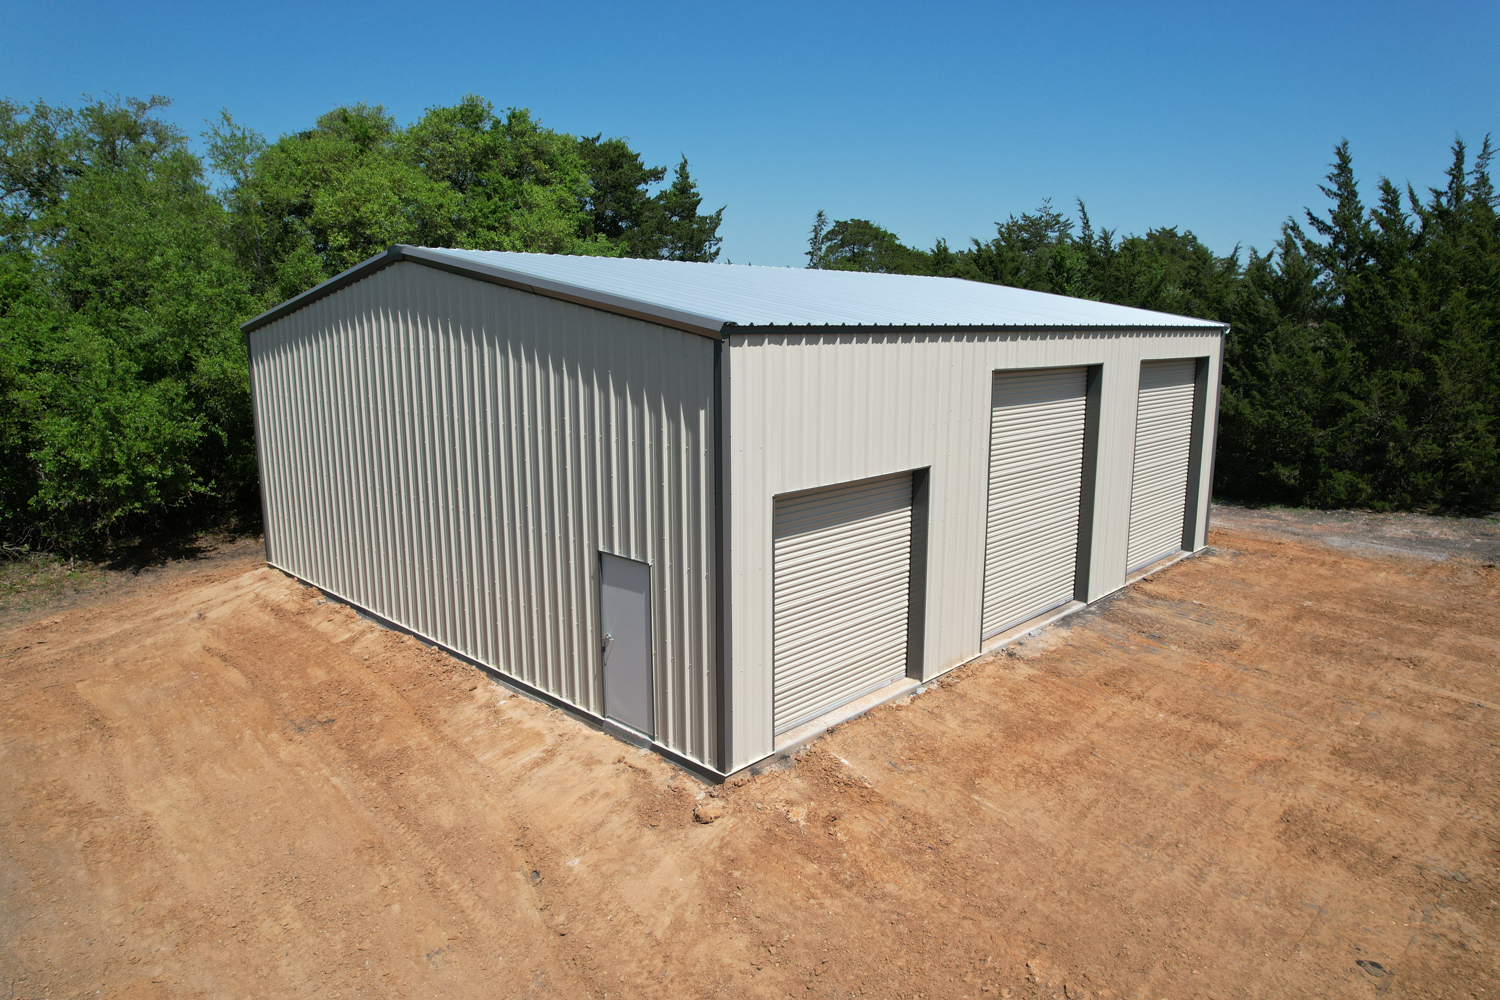
Pre-engineered metal shop & storage building in Texas

Project Specs

  • Building Size: 45’ x 50’ x 16’
  • Square Footage: 2,250 sq ft
  • Location: Near Brenham, TX (Burton, TX)
  • Customer: (Private Owner)
  • Building Type: Shop / Equipment Storage
  • Frame System: Pre-engineered rigid frame
  • Roof Pitch: 2:12
  • Roof Panels: PBR panel (Galvalume)
  • Wall Panels: PBR panel (standard color)
  • Roof Slope: 1:12
  • Trim Colors: Standard color package
  • Insulation: None
  • Completion Year: 2025

Project Overview

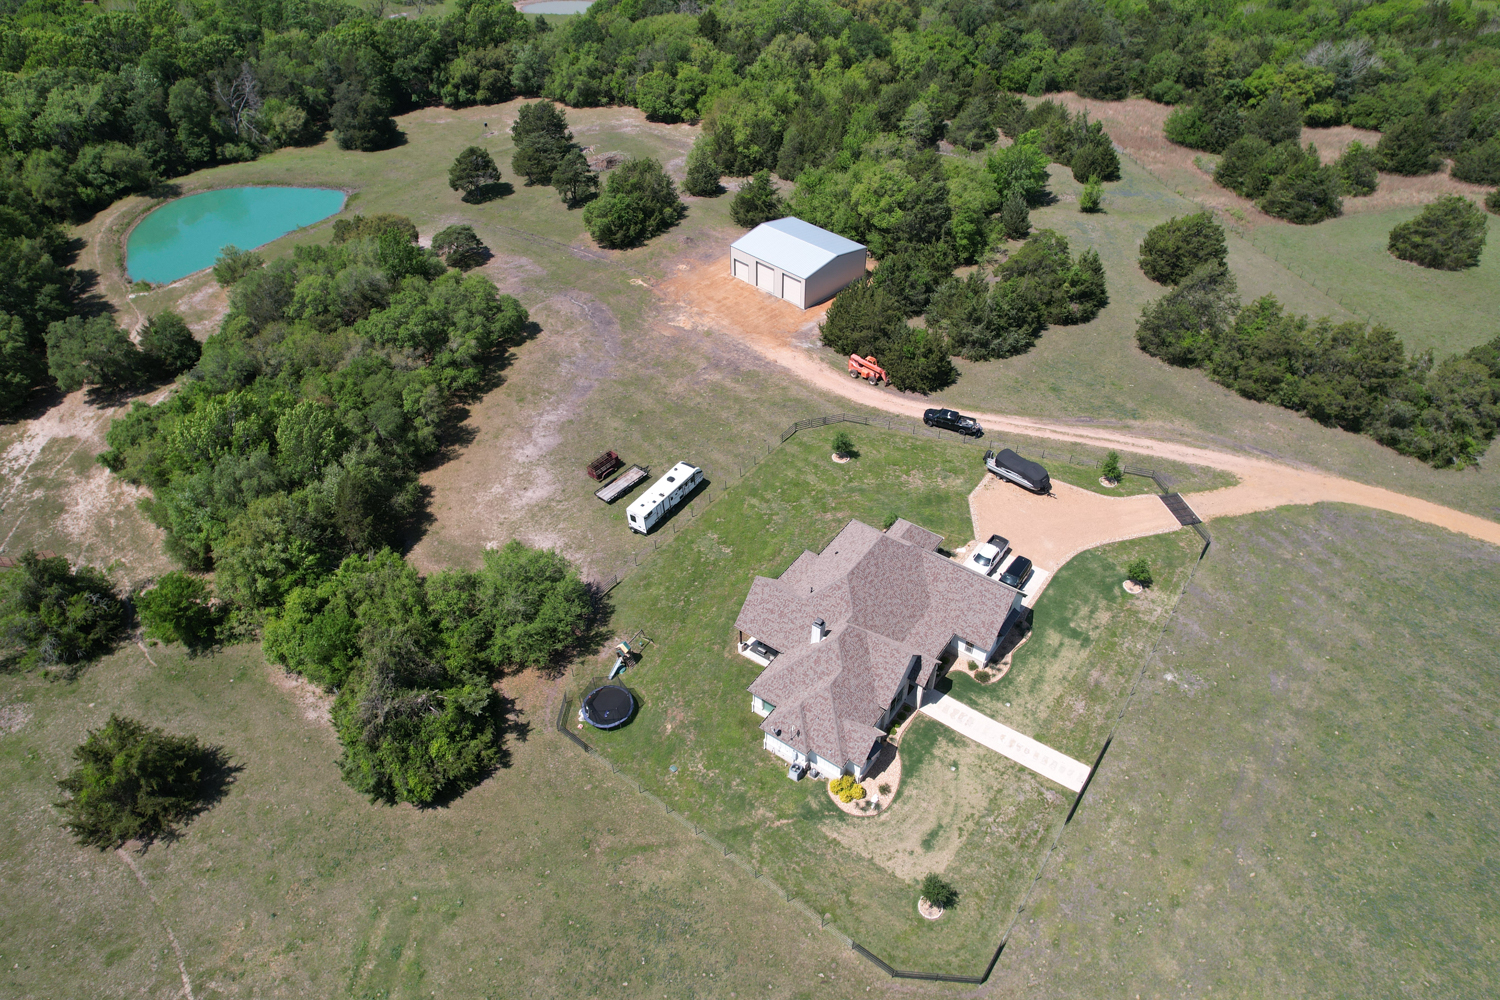
45x50 shop building near Brenham, Texas (Burton) designed for personal equipment and tractor storage.

Built for function first, with a few adjustments during planning to better match how the building would be used.

Design Decisions

Size & Layout:
45x50 footprint sized for personal tractor and equipment storage without overbuilding.

Eave Height:
Increased during planning to accommodate door clearance for equipment access.

Door Configuration:
Large framed openings placed for easy drive-through access and daily usability.

Foundation Strategy:
Perimeter beam only; aligned with storage use and avoided unnecessary concrete.

Challenge

The original building plan required revisions to better accommodate tractor clearance, equipment access, and the customer’s actual storage needs without overbuilding the project.

Solution

The building height, framed openings, and overall scope were adjusted during planning, while unnecessary features like insulation and a full slab were removed to better align with the intended use.

Outcome

The final 45x50x16 shop building delivered durable, functional equipment storage with improved accessibility, cost efficiency, and a layout tailored specifically to the customer’s day-to-day use.

Pre-engineered metal shop & storage building in Texas

Key Features

Open Shop Space: Clear-span interior for flexible equipment storage

Equipment Use: Designed specifically for tractors and personal machinery

Door Configuration:
(1) 10’ x 9.875’ opening
(2) 12’ x 13.875’ openings
(1) 3’ wide framed opening

Structural Features:
Flush girts
Cable diagonal bracing
Wind column support

Project Gallery

Related Builds That Measure Up

At Muleshoe, we work hard to address your needs. Whether you have a project of the same size, use or industry, we’re here for you.
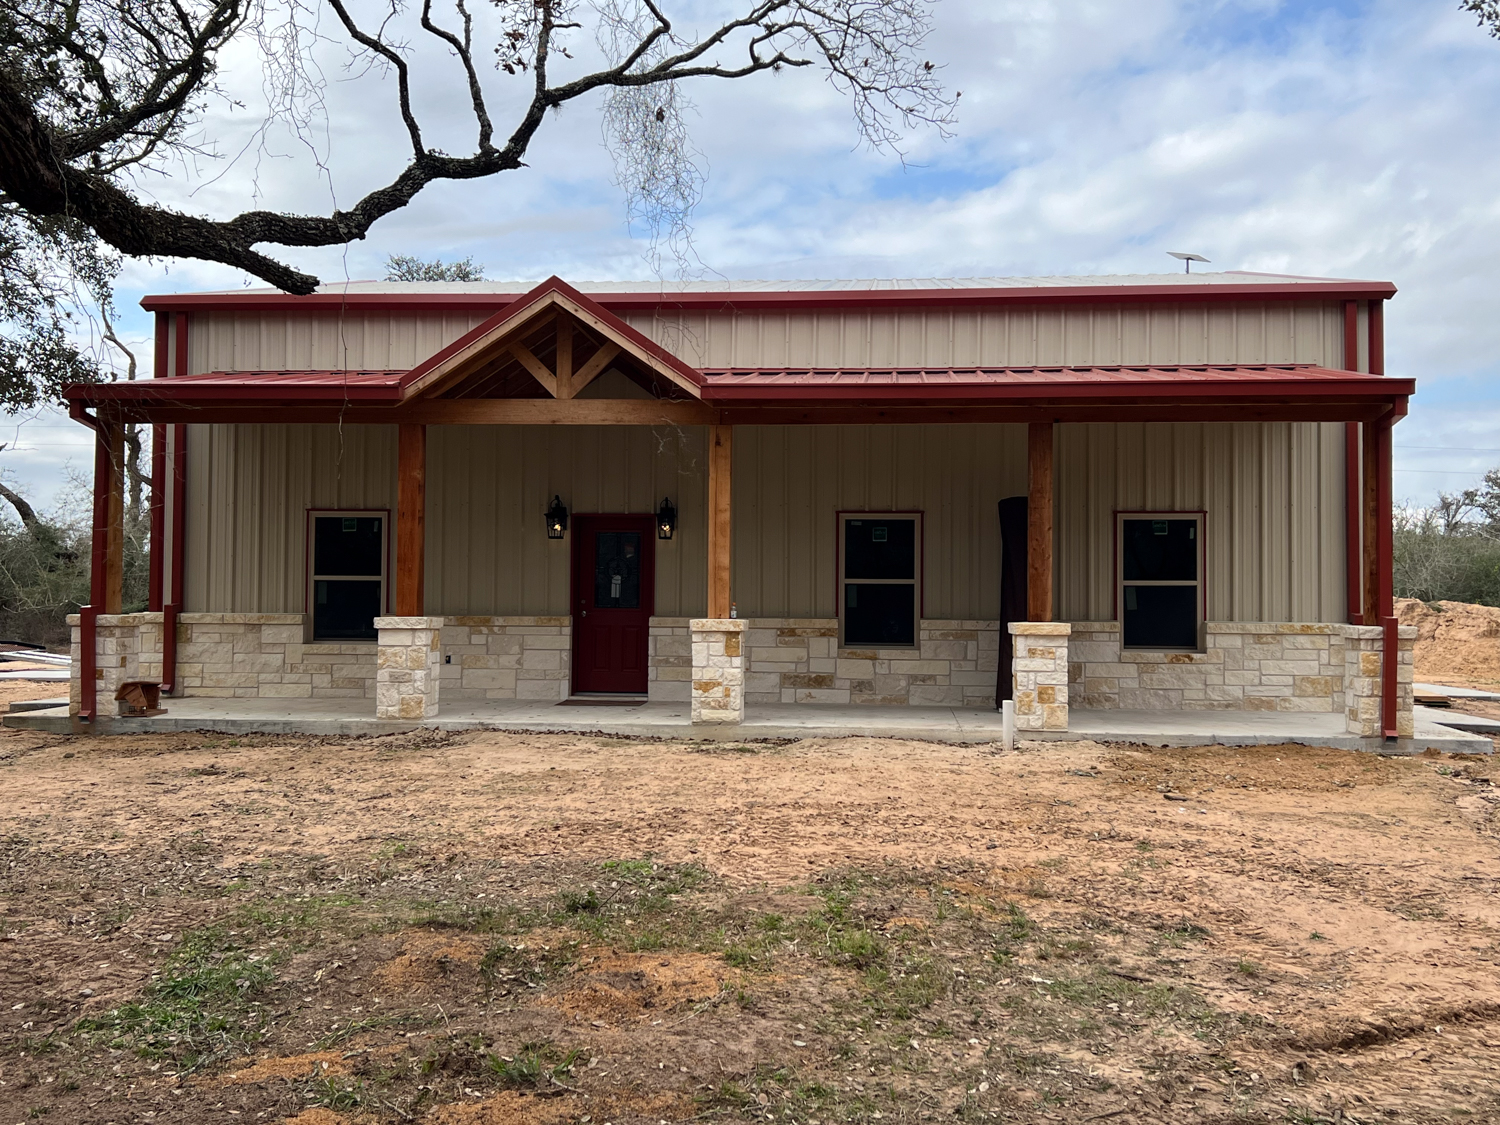
metal barndominium ranch near halletsville, tx

40' × 60' Ranch Barndominium in Hallettsville, TX

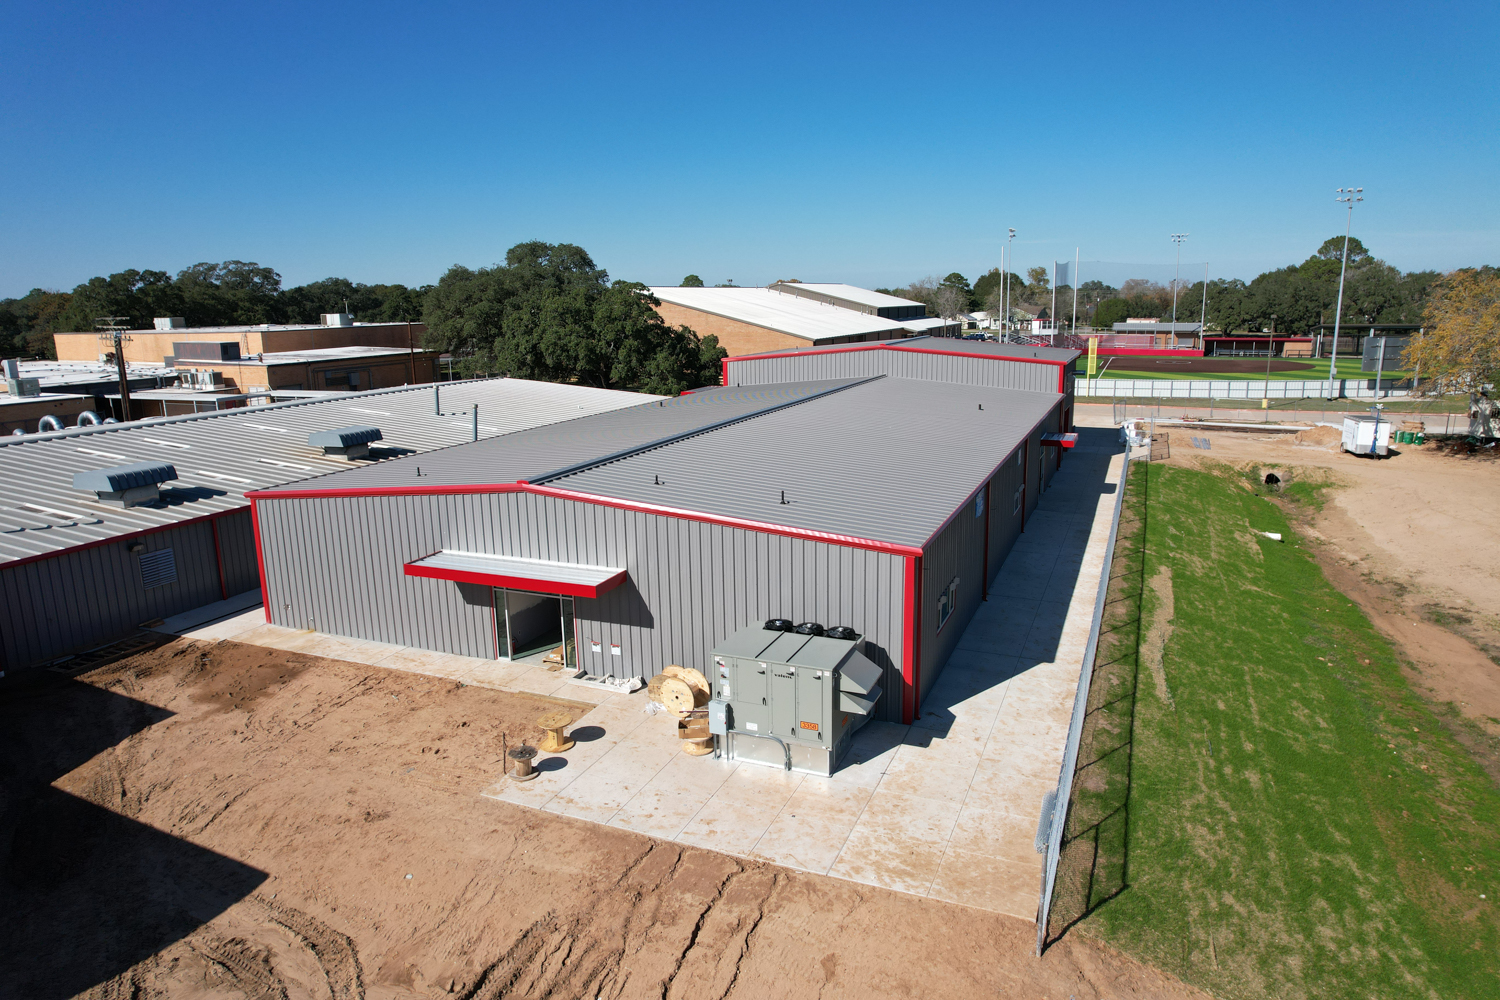
side view of commercial metal building showing divided layout and multiple entry points in Bryan Texas

51x110 Flex Space Commercial Building in Bryan

Industrial Flex Space in Rosenberg, TX

50x100 Commercial Metal Building in Rosenberg, TX

30x50x14 pre-engineered metal agricultural building in Columbus, Texas with vertical steel siding, large entry doors, and open rural surroundings designed for farm storage and equipment protection

Columbus 30 X 50 X 14

30x80 Metal Barndominium

30x80 Residential Metal Building Designed for Long-Term Flexibility

44x62 Future Office Metal Building

44x62x16 Future Office Building in La Grange

Let’s Build Something Solid

Muleshoe Buildings specializes in delivering robust, custom-engineered metal structures like this 45x50 shop building. Our approach as a metal building contractor in Brenham focuses on maximizing usable space, ensuring high durability, and offering cost-effective solutions tailored precisely to equipment storage or shop needs, guaranteeing long-term value and functionality.

2 Years Workmanship Warranty

Applicable Manufacturer Warranties

40 year structural & panel warranties

Areas Branded With Muleshoe Steel