


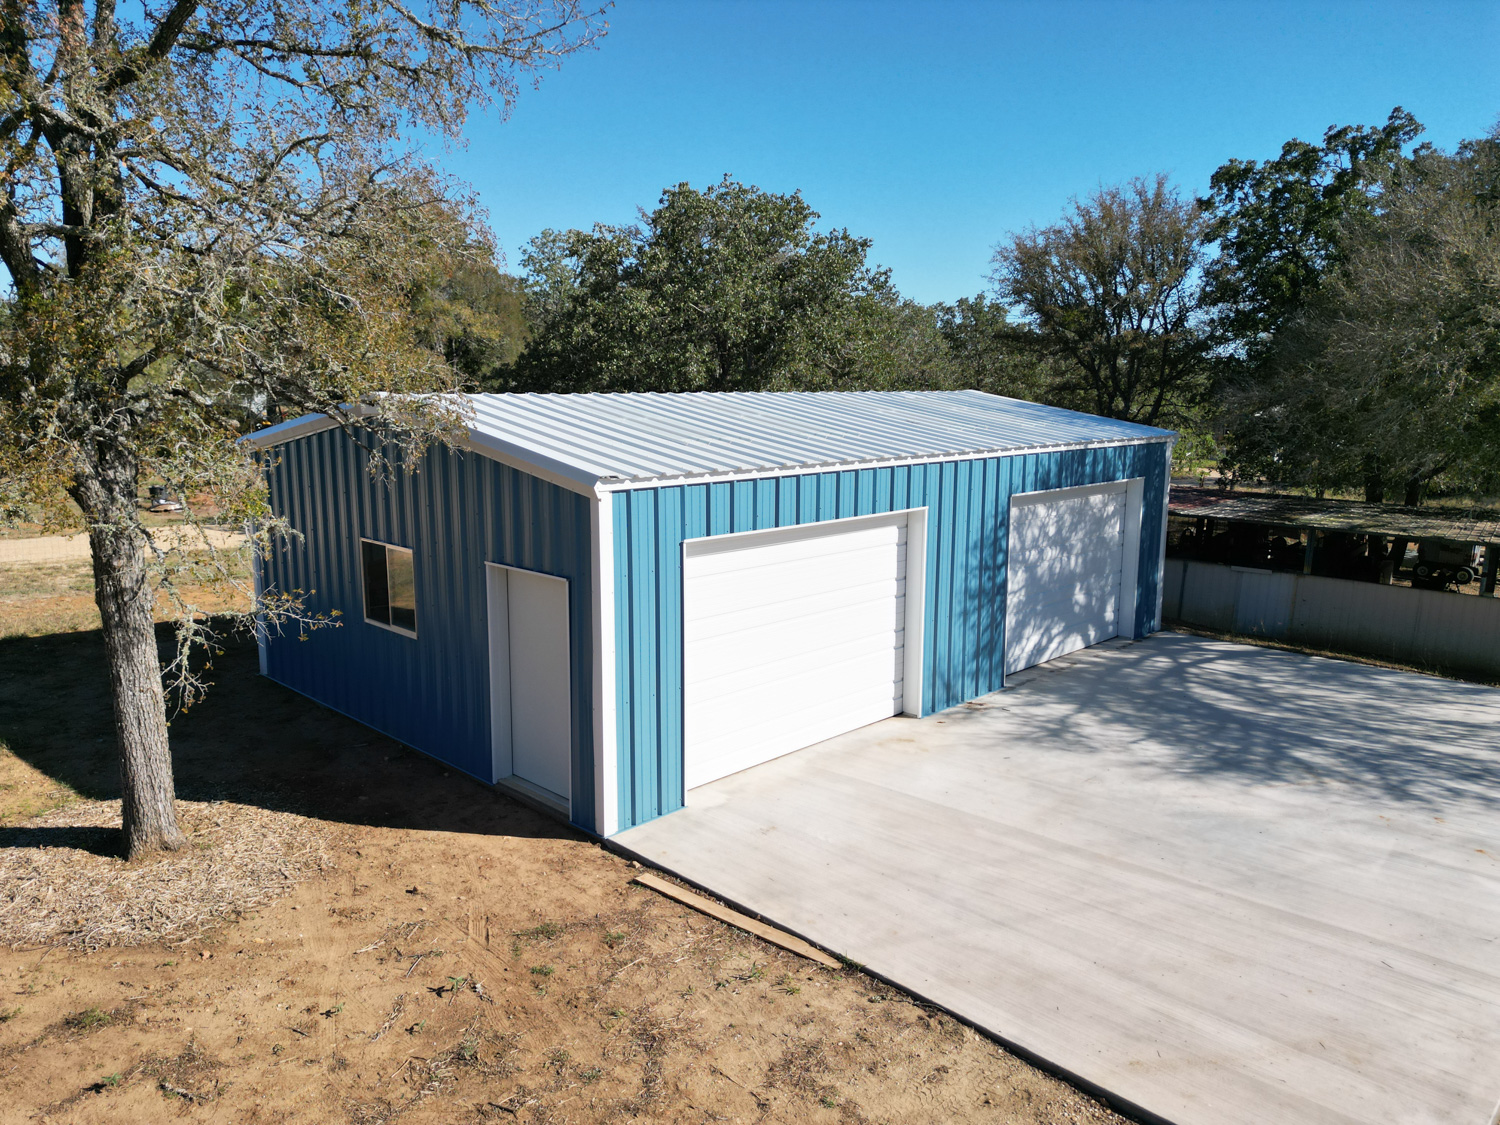


Pre-Engineered Metal Buildings
In-house designed pre-engineered metal buildings developed during the design meeting to match your needs, timeline, and budget, ensuring efficiency, accuracy, and fewer changes from planning through construction.

Barndominiums have grown from an obscure concept to one of the hottest residential trends in Texas—and for good reason. They blend rugged functionality with modern living, creating spaces that are both practical and pretty. Whether you’re planning your future barndo or just exploring ideas, here are the top design trends we’re seeing across Texas.
One of the biggest draws of barndominiums is flexibility. Texans are embracing wide-open layouts that connect kitchens, living rooms, and dining areas—perfect for entertaining and daily life.
Open plans feel larger, invite natural light, and make the most of the building’s clear-span interior.
Lofts are a big hit—whether used as:
They add usable square footage without expanding the foundation footprint—a smart design move both practically and economically.
In Texas, the barndominium look frequently blends two aesthetics:
The result? A chic, lived-in feel that’s stylish without being cold.
Indoor-outdoor living isn’t just a trend—it’s a Texas lifestyle. Many barndos include:
These extend your living space and take full advantage of the Texas climate year-round.
High ceilings create a sense of openness and dimension, while large windows let in natural light and bring the outside in. In rural settings especially, this means picturesque views become part of the interior experience.
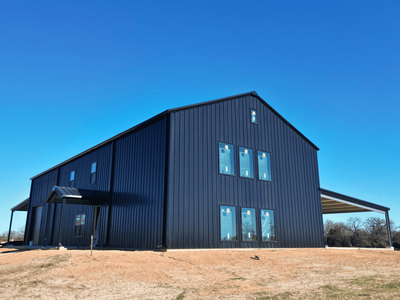
Unlike traditional homes, barndominiums often incorporate workspace into the living design. Common configurations now include:
Texas weather varies—and savvy builders and homeowners are specifying:
Energy-smart design not only improves comfort—it lowers utility costs over time.
While classic reds and neutrals are still popular, Texans are increasingly choosing:
Unique exteriors are a growing trend—not just for curb appeal, but for personal expression.
One of the biggest misconceptions about barndominiums is that they’ll feel like barns inside. Today’s designs prove otherwise. Interiors are becoming:
They look and feel like custom homes—because they are.
Home technology is moving into barndominiums across Texas:
Smart systems add convenience and future-proof your investment.
These design trends reveal what Texans truly want: flexible, efficient, stylish spaces that reflect lifestyle and purpose. Whether you’re building your dream home, a workshop-with-living quarters, or a hybrid space, design choices matter—both aesthetically and functionally.
Muleshoe Building assures satisfaction by crafting steel structures that endure, reflecting integrity, innovation, and superior craftsmanship.
What sets Muleshoe apart is our commitment to Texas-tough, built-to-last metal buildings, transparent communication, and full-turnkey solutions. We deliver lasting value that goes beyond the initial investment, built right, start to finish.


