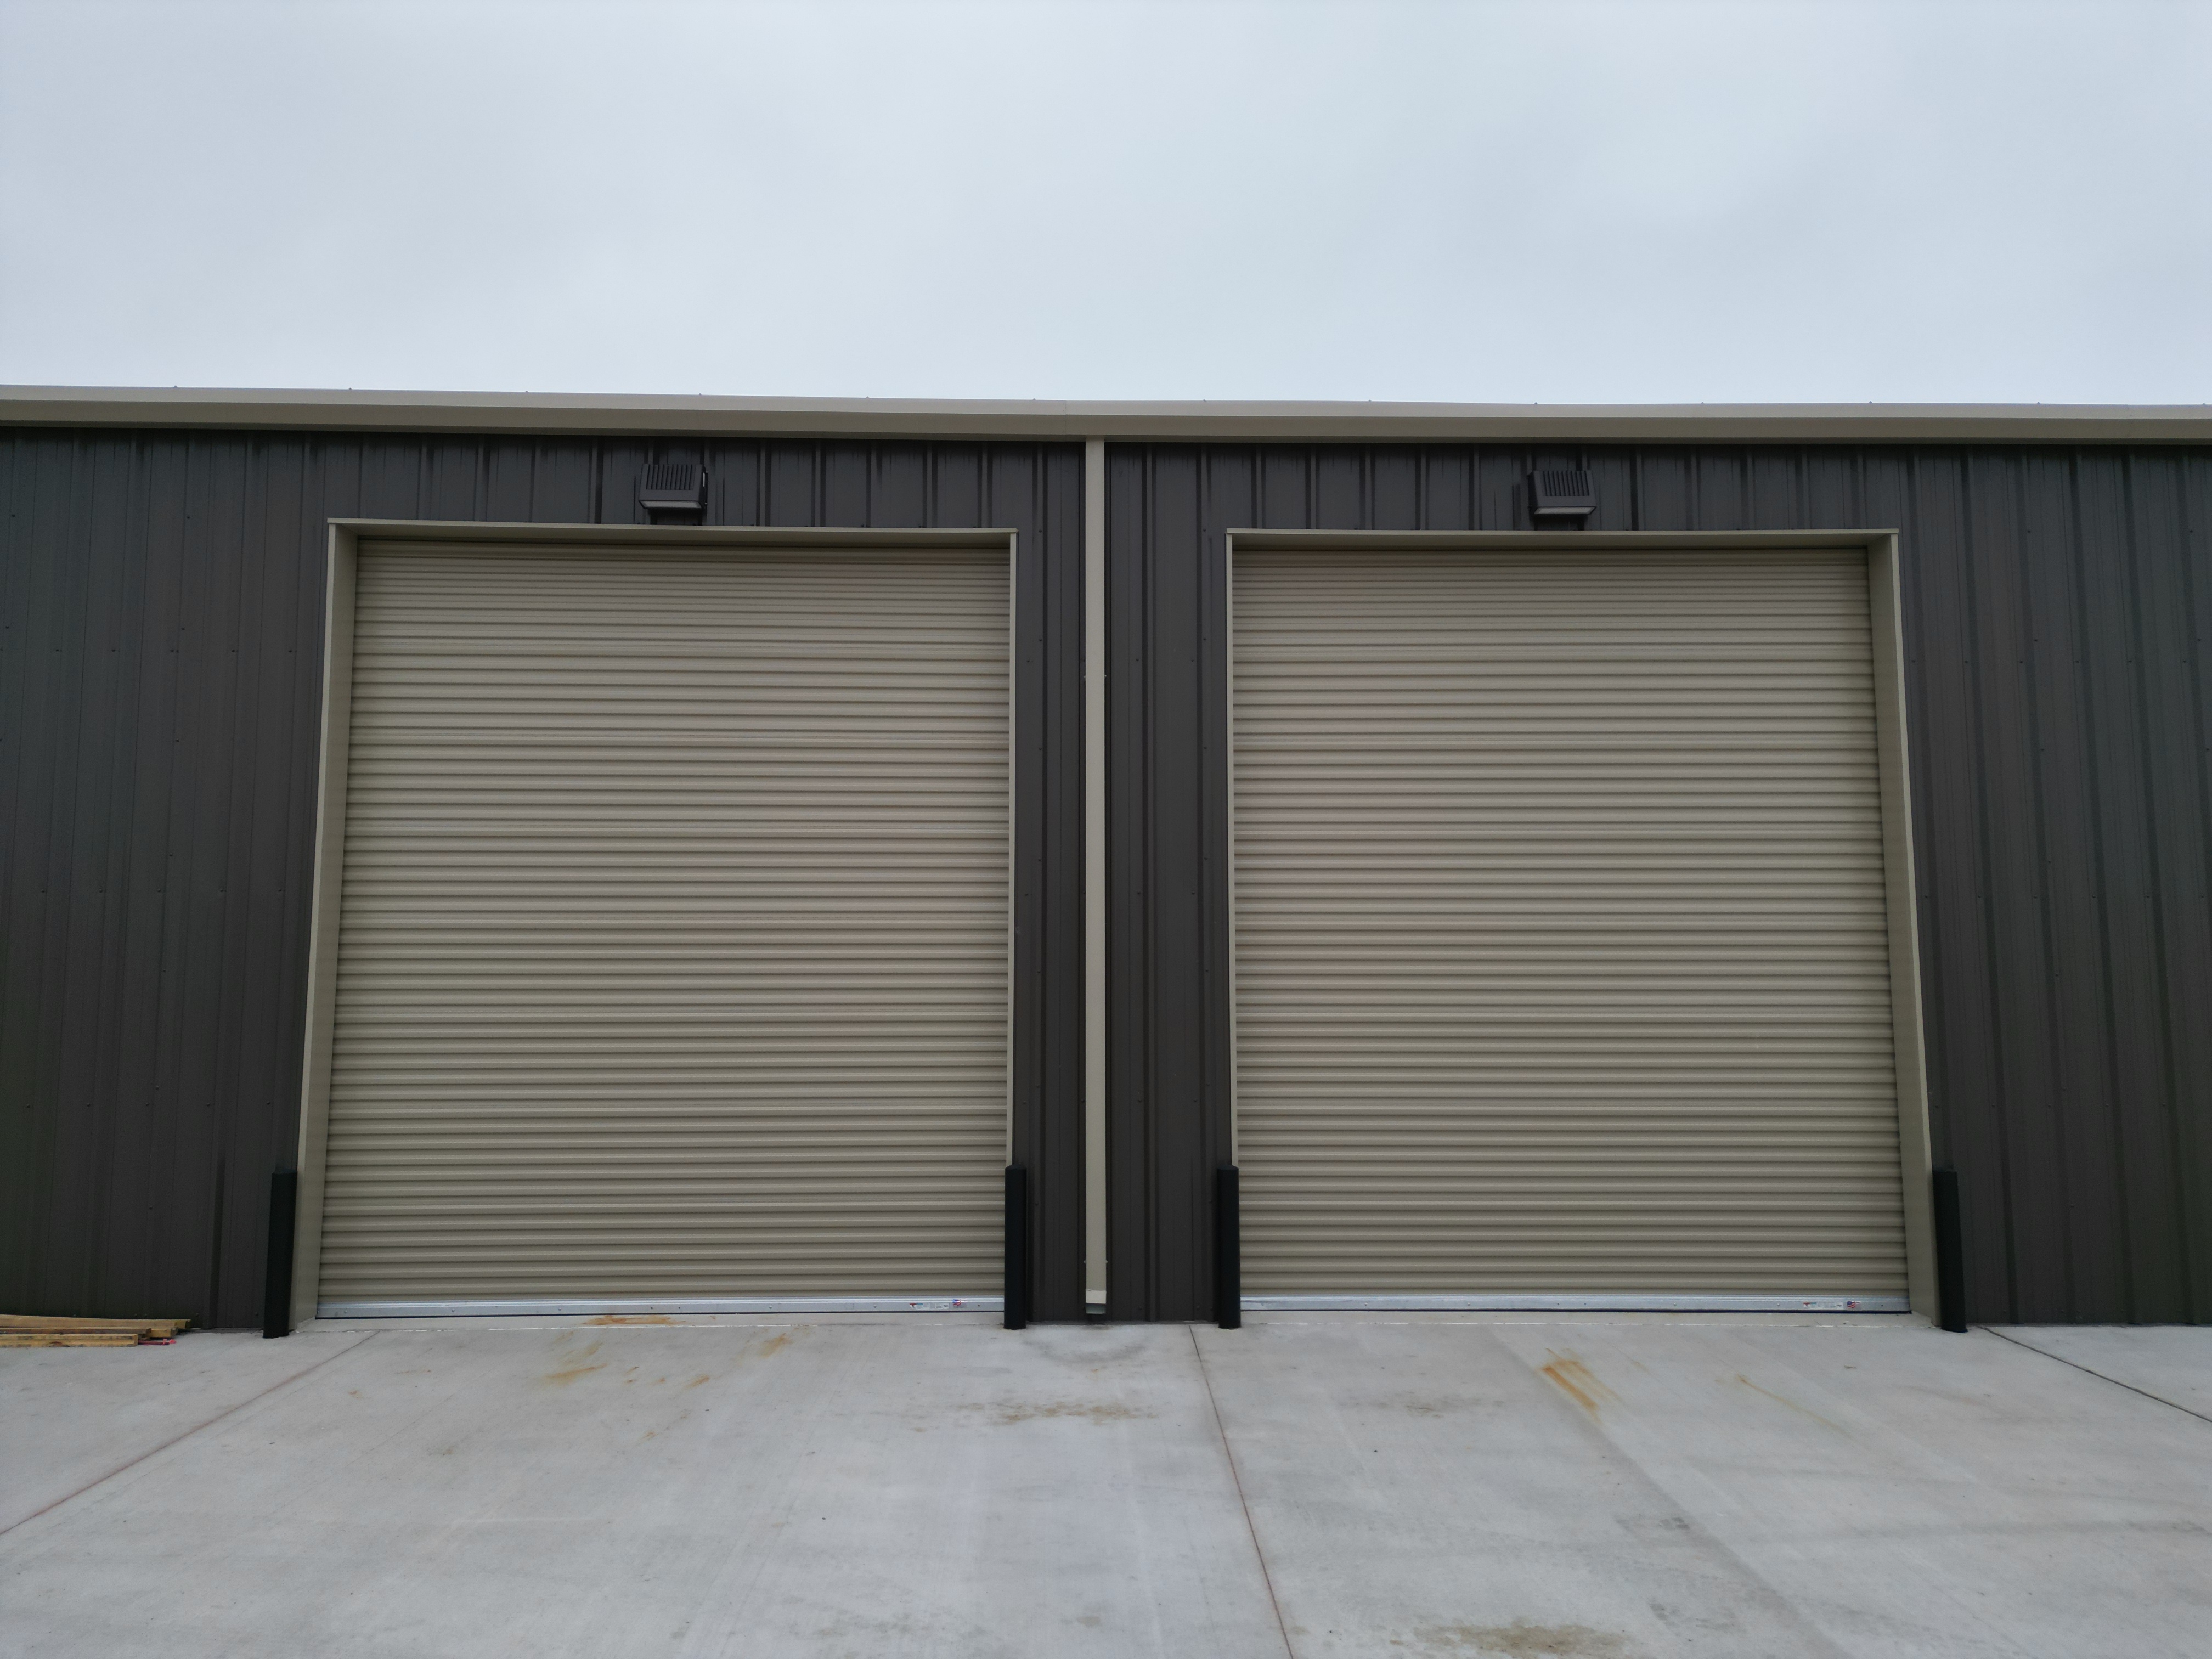
Warehouse Commercial Building in Bryan

Project Showcase:

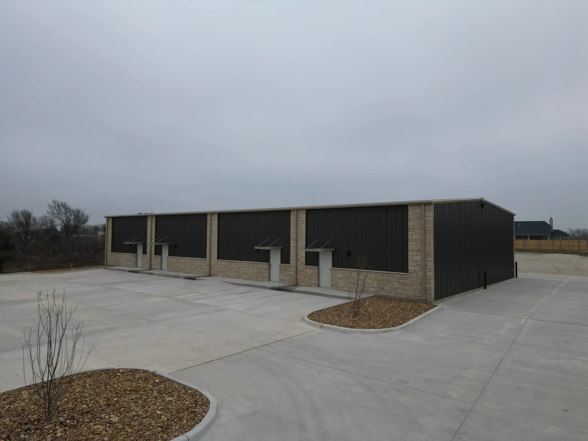
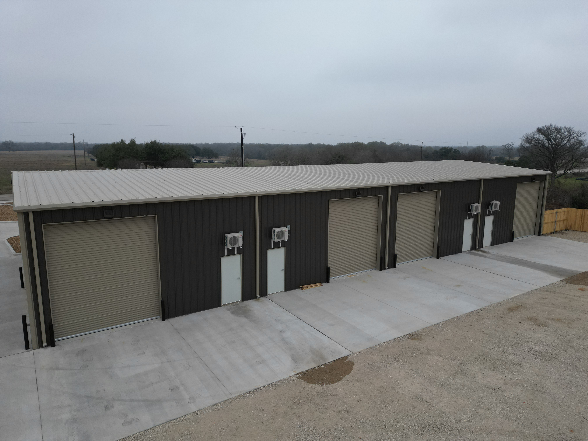
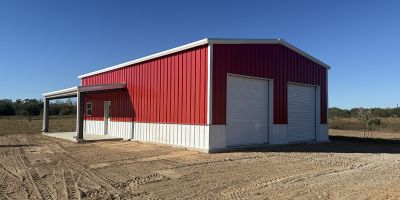
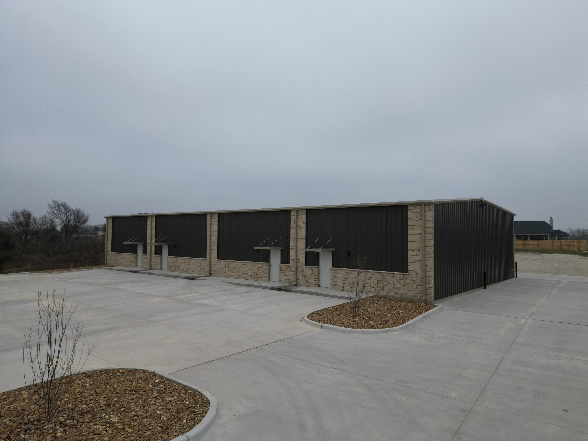
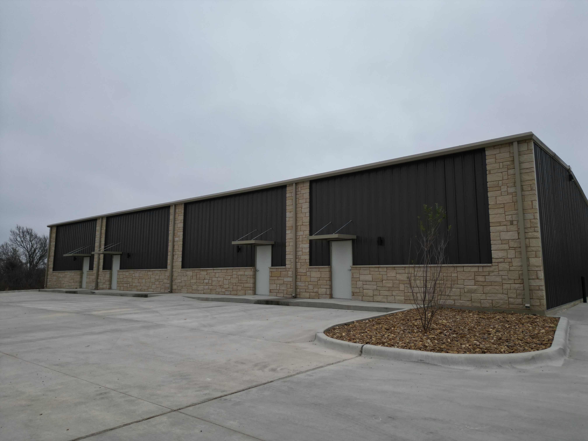
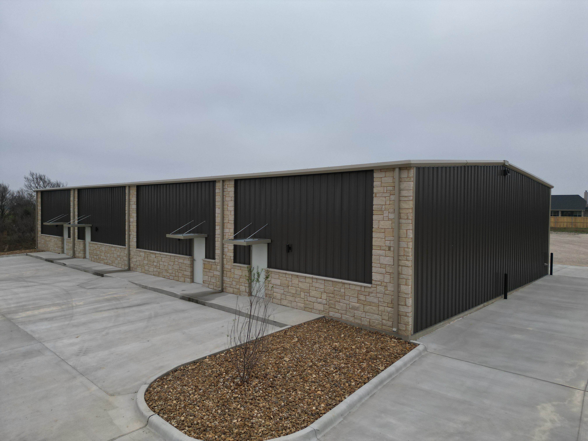
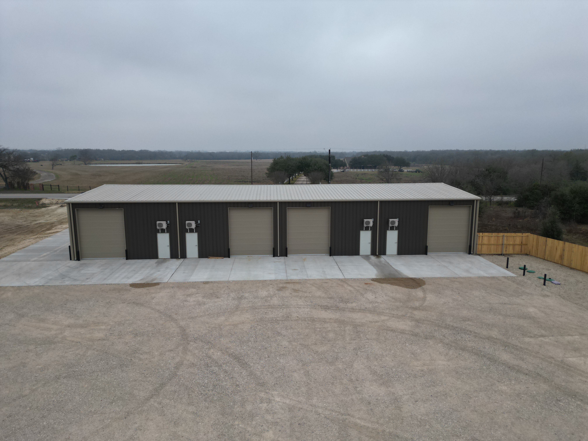
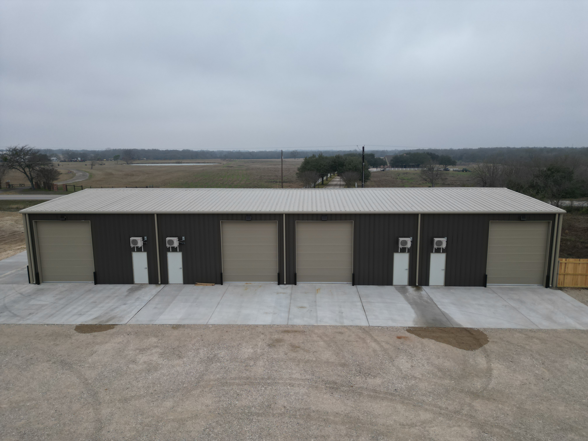
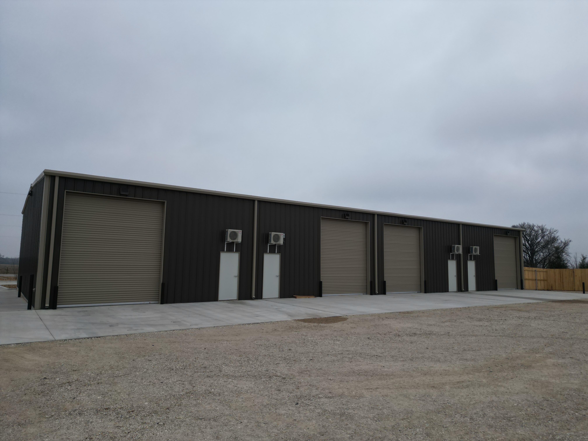
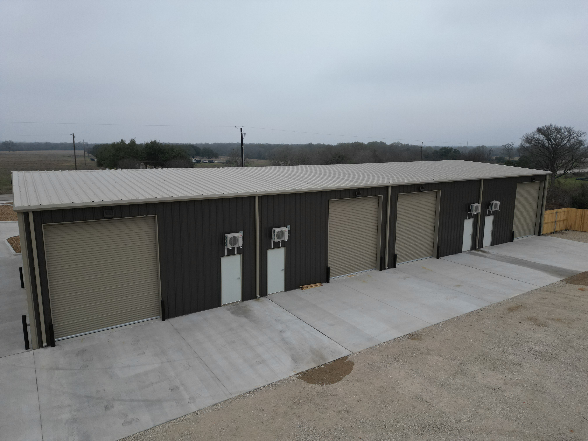
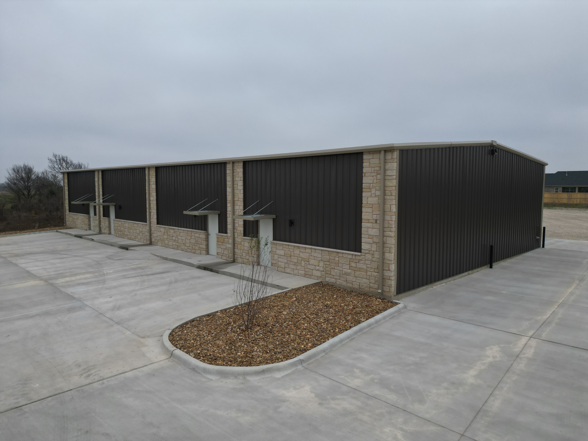
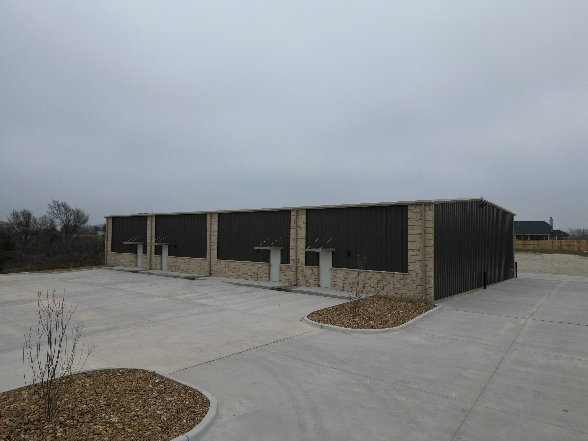
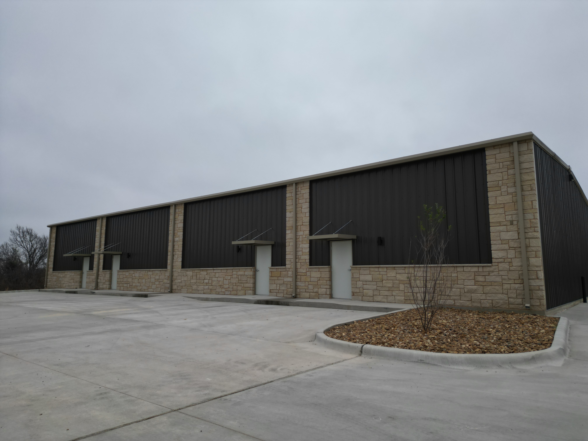
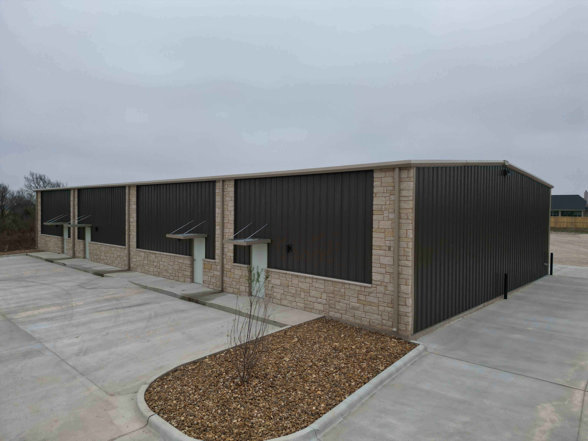
50x100 Warehouse Commercial Building in Bryan, Texas

From construction to income-producing asset. A custom pre-engineered metal building designed to support commercial use and generate consistent rental yields.

Video showing front and aerial views of metal agricultural building in Columbus, Texas
Texas Steel Metal Building Kits

Nuts & Bolts Breakdown

  • Building Size: 50 x 100 x 16
  • Square Footage: ~5,000 sq ft
  • Location:  Bryan, Texas
  • Customer: CRE Investor
  • Building Type: Multi-tenant commercial building
  • Frame System: Clear-span pre-engineered metal building
  • Roof Pitch: 1:12
  • Roof Panels: PBR panel, Galvalume
  • Wall Panels: PBR panel
  • Trim Colors: Coal Black
  • Insulation: R10 fiberglass (roof and walls)
  • Completion Timeline: December 2024 – April 2025

Project Overview

Built for Rental Income

Constructed over a swift five-month window between late 2024 and early 2025, this commercial facility was strategically positioned to capture the rising business footprint in Bryan’s expanding trade corridors near Highway 6. The project focused on maximizing rentable square footage while keeping structural overhead highly competitive.

Today, the asset operates at full capacity, delivering dependable, hands-off monthly cash flow. This strong operational performance drives a robust valuation tied to a stable 6–7% market capitalization rate, proving that a smart steel build is as much a high-performing financial vehicle as it is a physical space.

Multi-Tenant Layout

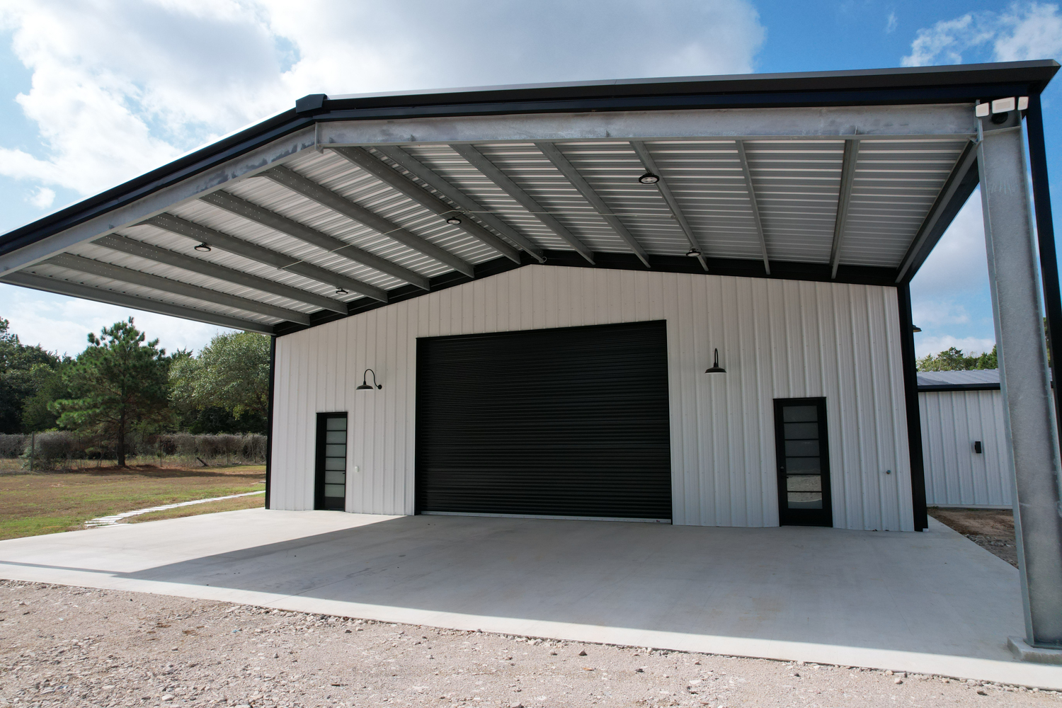
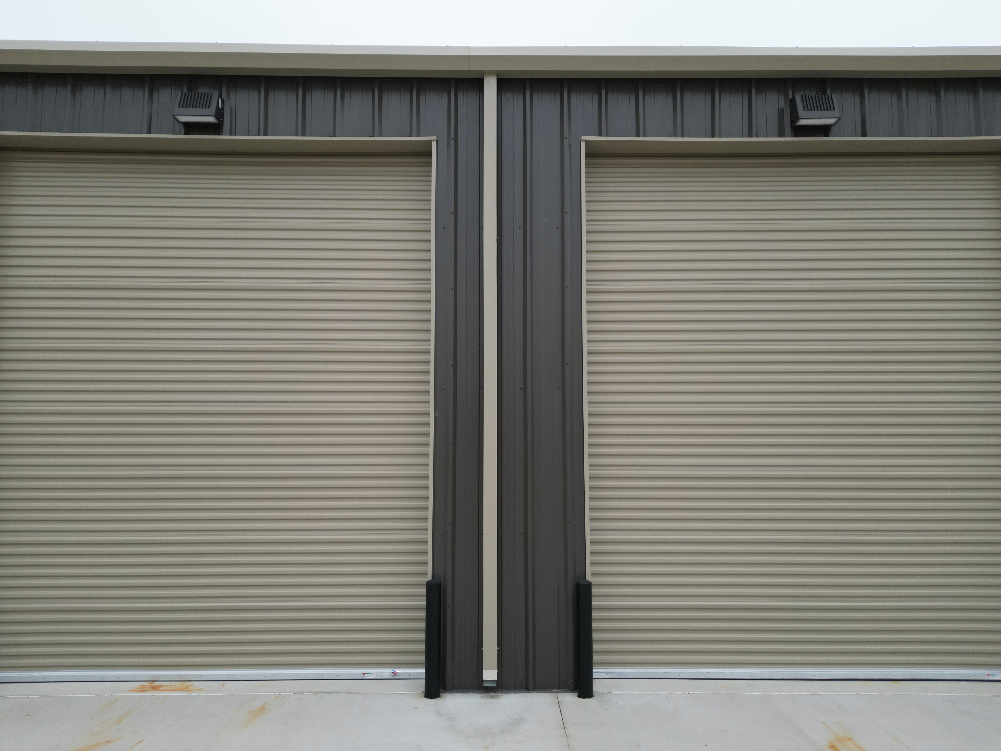
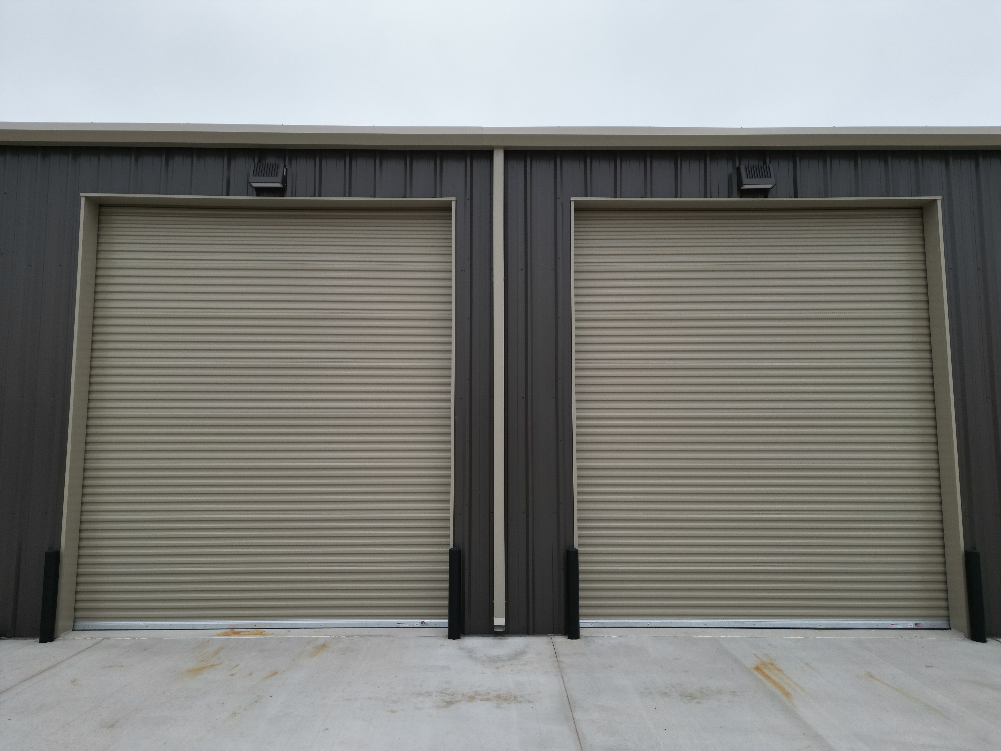
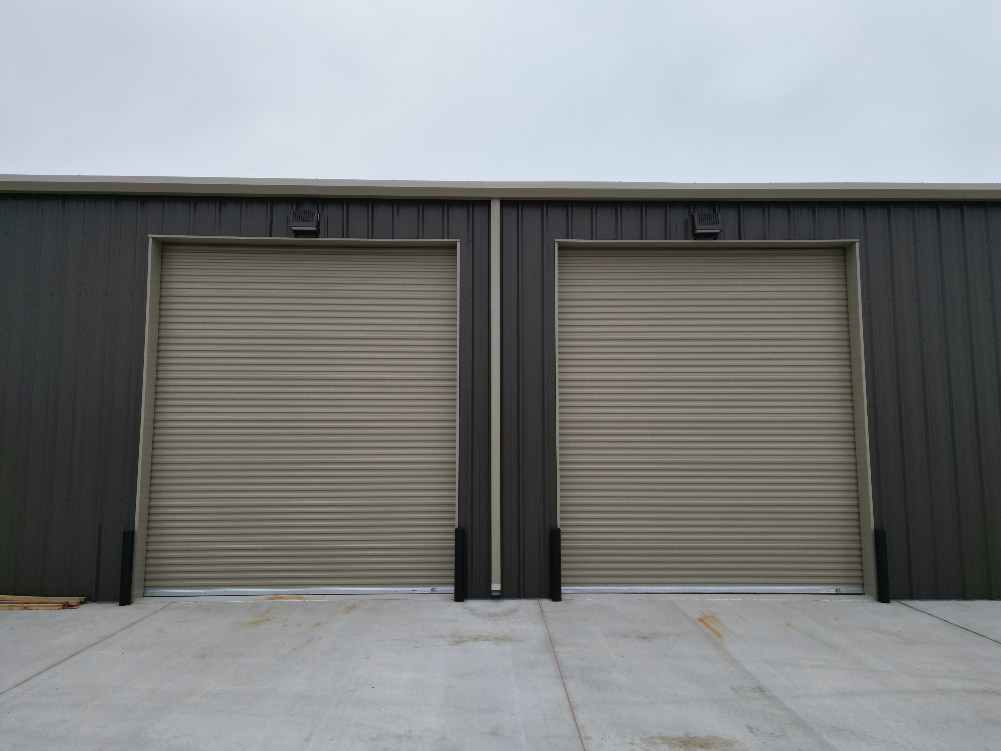
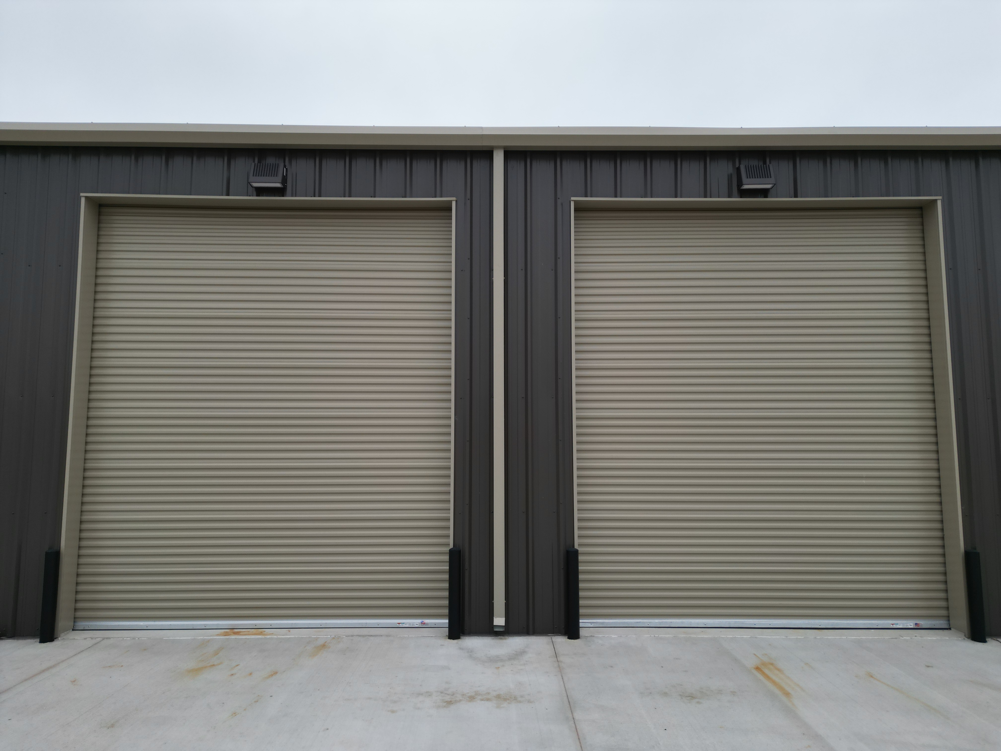
To maximize leasing versatility, the building features an adaptable footprint configured to easily divide among various local business types. Outfitted with (4) spacious 12' roll-up openings and (4) dedicated 3' x 7' pedestrian entry doors, the design ensures hassle-free access for moving inventory, heavy equipment, and daily staff. By utilizing a clear-span framing system, we completely eliminated the need for load-bearing interior columns—giving tenants total layout freedom and maximizing every square foot of usable storage space.

Durability & Low Maintenance

  • Galvalume Roof System: Engineered to provide premium weatherproofing and rust resistance for decades of low-maintenance wear.

  • Pre-Galvanized Framing: Advanced secondary framing shielding the skeleton against environmental exposure and structural fatigue.

  • Engineered Steel System: Rigorously designed and built to easily withstand demanding Texas climate conditions.

""

UNDERWRITING CONSIDERATIONS

Flexible footprints matching localized tenant demand

Optimized loading bays and operational access

Multi-tenant partitioning for risk diversification

Highly accessible location supporting long-term tenancy

Fast adaptability between tenant leasing cycles

Efficient site layout tailored to daily heavy vehicle traffic

    Turning Challenges into Solutions

    What began as a need for functional commercial space in a growing Bryan corridor turned into a project designed around tenant demand and long-term use. The building was planned with a divided layout and independent access to support multiple occupants and flexible leasing. Completed in just over three months, the structure was delivered efficiently while maintaining durability and low maintenance. Its configuration and location aligned with local market conditions, making it attractive for tenants and practical for daily operations. The end result was a fully occupied property generating consistent rental income, demonstrating how a well-positioned building can function as both usable space and a real estate asset.

    Features That Work Overtime

    • Optimized Rental Yields: Designed specifically to capture consistent local demand, securing an annual rent yield of ~$84K.

    • Proven Market Valuation: High net operating income (NOI) directly supports a robust asset value estimated between $970K and $1.4M.

    • Built-In Turnkey Equity: Smart structural engineering maximizes rentable square footage while minimizing initial capital expenditures.

    • Unobstructed Interior: High-clearance, column-free interior space engineered for maximum racking and layout flexibility.

    • Full-Thermal Envelope: High-efficiency R10 fiberglass insulation on both the walls and roof for superior climate control.

    Strength Behind the Structure

    • Primary Frame: Heavy-duty, rigid-frame pre-engineered metal building (PEMB) system.

    • Secondary Skeleton: Premium pre-galvanized purlins and girts for lifelong structural integrity.

    • Roof Cladding: High-grade PBR panels with a weather-tight Galvalume finish.

    • Wall Cladding: Durable PBR exterior panels built for heavy commercial wear.

    • Wind Bracing: High-tensile diagonal cable bracing for superior lateral stability.

    • Foundation Anchoring: Heavy-duty hot-dip galvanized (HDG) anchor bolts engineered for maximum wind-load resistance.

    ""

    Built on Trust

    After completion, the customer received detailed feedback from their broker outlining the property’s income potential and market value.

    That validation reinforced the value of delivering a building that not only met immediate needs, but aligned with how similar assets are evaluated in the market.

    With full occupancy, the property supports a $1M+ value based on income and current market conditions.

    What The Client Has To Say

    Koby Rudasil

    Muleshoe Buildings did an absolutely outstanding job on my 50X100 building in Bryan, Tx. I was extremely impressed with how quickly the project moved while still maintaining exceptional quality throughout. The installation crew was fantastic. Professional, efficient, and they kept the jobsite incredibly clean the entire time. Anytime I had a question or if something came up, they handled it immediately and without any hassle. I couldn't be happier with the experience and I will definitely be using them on my next investment property. I highly recommend Muleshoe to anyone needing a building done right!

    Project Gallery

    Related Builds That Measure Up

    At Muleshoe, we work hard to address your needs. Whether you have a project of the same size, use or industry, we’re here for you.
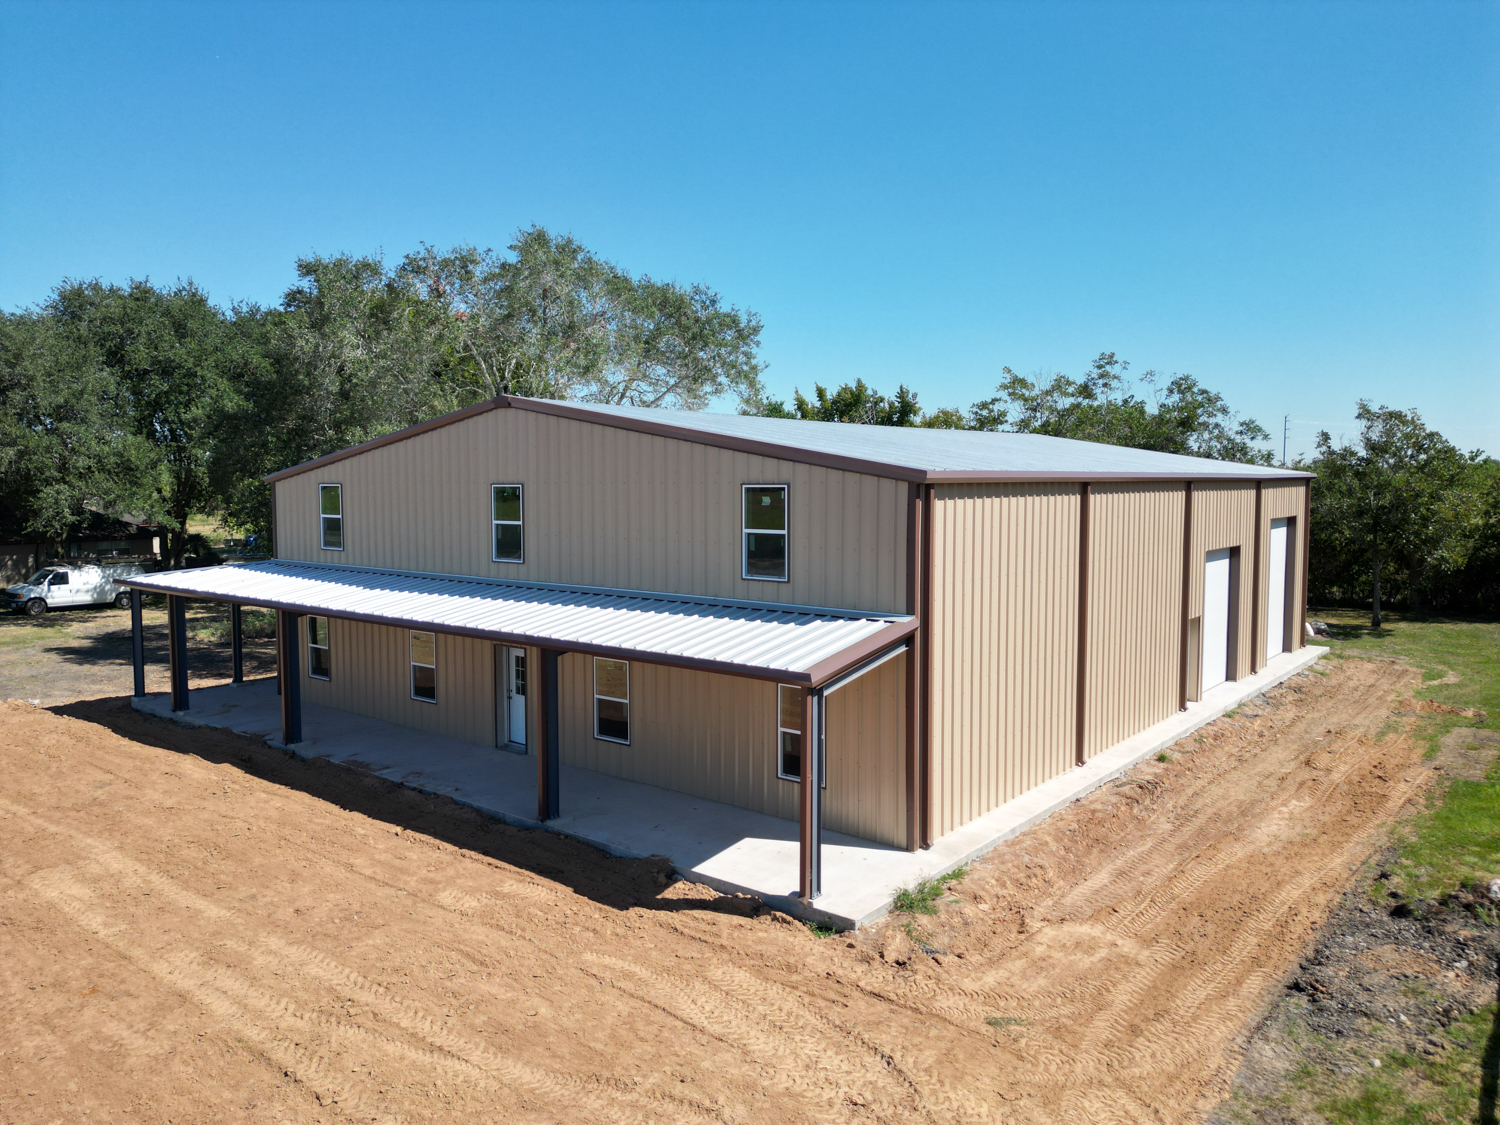
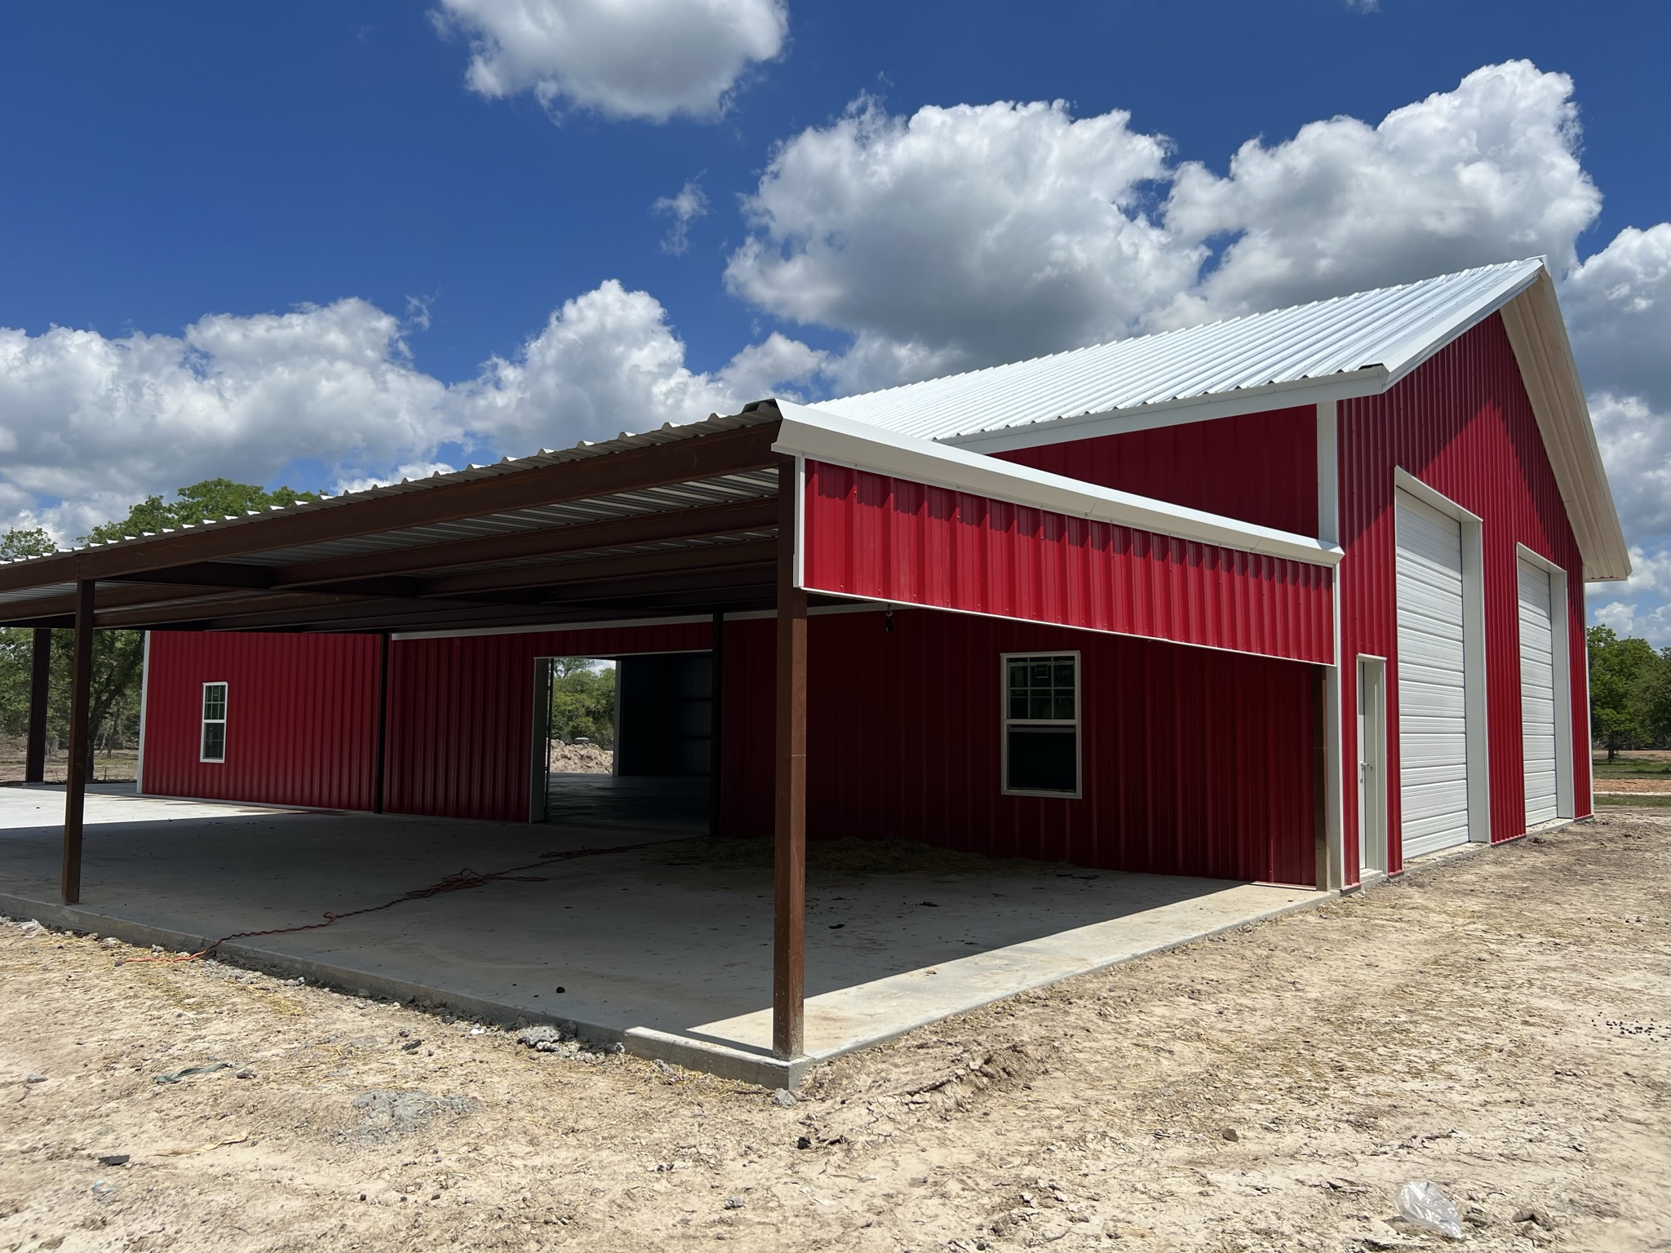
    metal building with roll up door and canopy for equipment storage in Texas

    Columbus 50 X 235

    metal commercial building near Columbus, TX

    40' × 100' × 16' Commercial Service Facility | Columbus, TX

    metal barndominium ranch near halletsville, tx

    40' × 60' Ranch Barndominium in Hallettsville, TX

    metal barndominium ranch near flatonia, tx

    50' x 100' x 16' Metal Building Expansion in Flatonia, TX

    side view of commercial metal building showing divided layout and multiple entry points in Bryan Texas

    51x110 Flex Space Commercial Building in Bryan

    Brookshire 52 x 80 x 20 Mixed Use Barndominium

    50' × 82' × 20' Mixed-Use Ranch Barndominium | Brookshire, TX

    44x62 Future Office Metal Building

    44x62x16 Future Office Building in La Grange

    Metal Education Building Near Columbus, TX

    Columbus High School Educational Facility in Columbus, Texas

    Industrial Flex Space in Rosenberg, TX

    50x100 Commercial Metal Building in Rosenberg, TX

    Metal Storage Building near Columbus, TX

    30x60 Equipment Storage Metal Building in Texas

    Let’s Build Your Vision

    Planning your own building? Get a custom quote from Muleshoe Buildings, the trusted metal building contractor in Columbus, TX, for custom clear-span facilities, agricultural shops, and heavy equipment storage solutions. Start your project today.

    2 Years Workmanship Warranty

    Applicable Manufacturer Warranties

    40 year structural & panel warranties

    Areas Branded With Muleshoe Steel