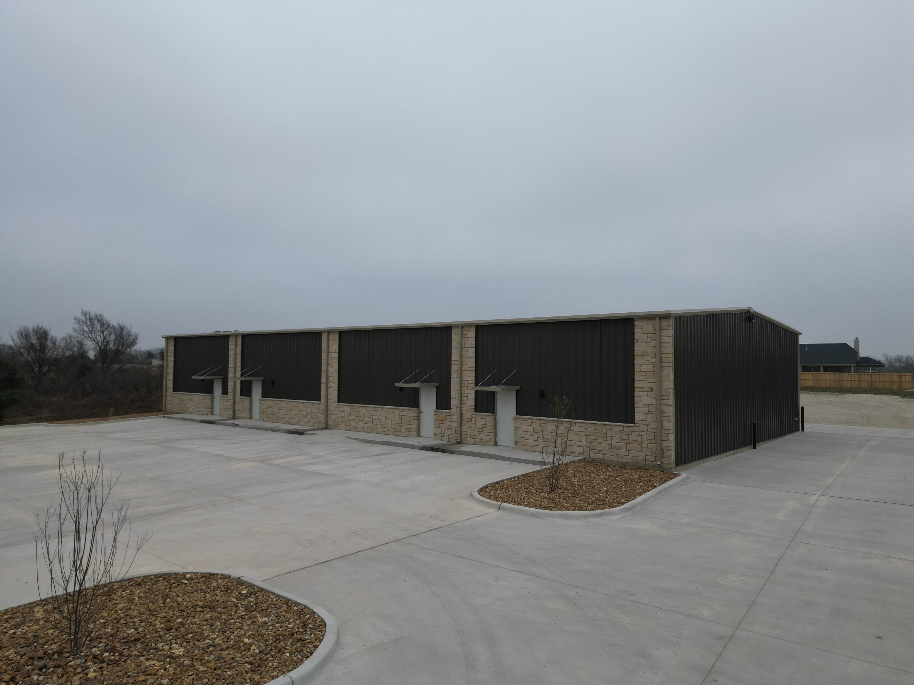
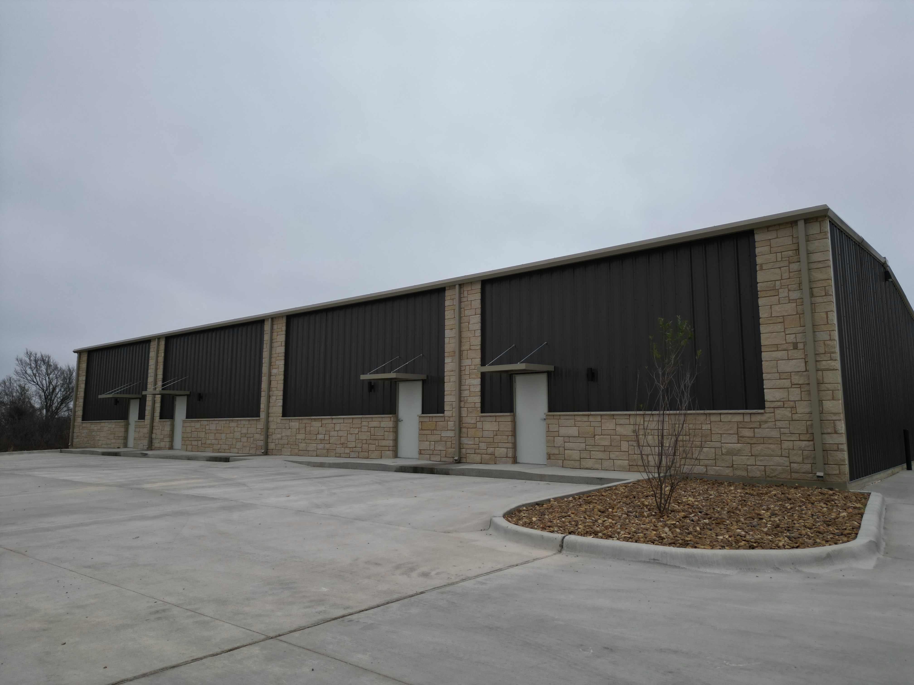
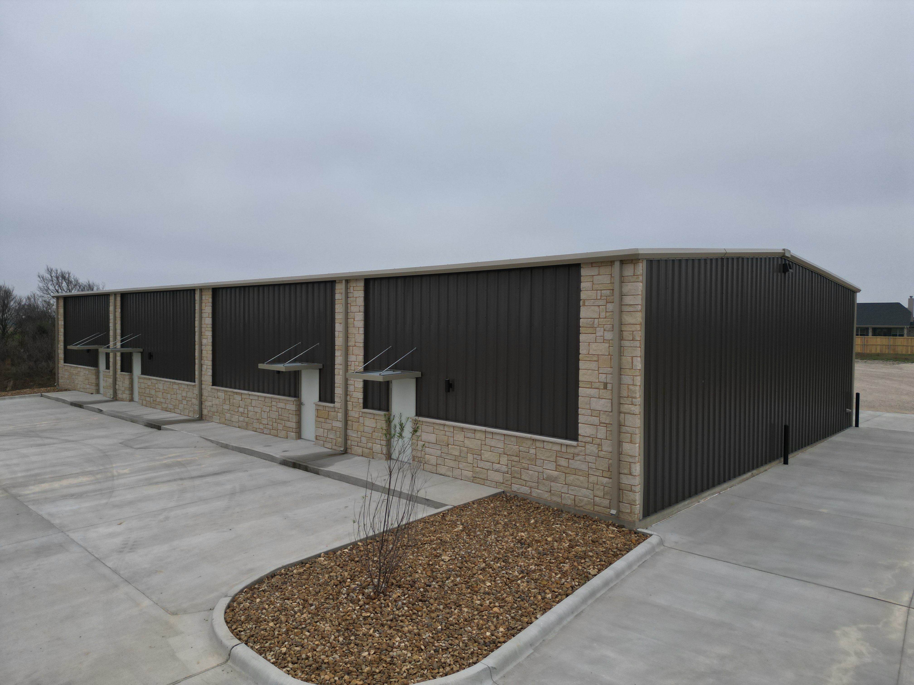
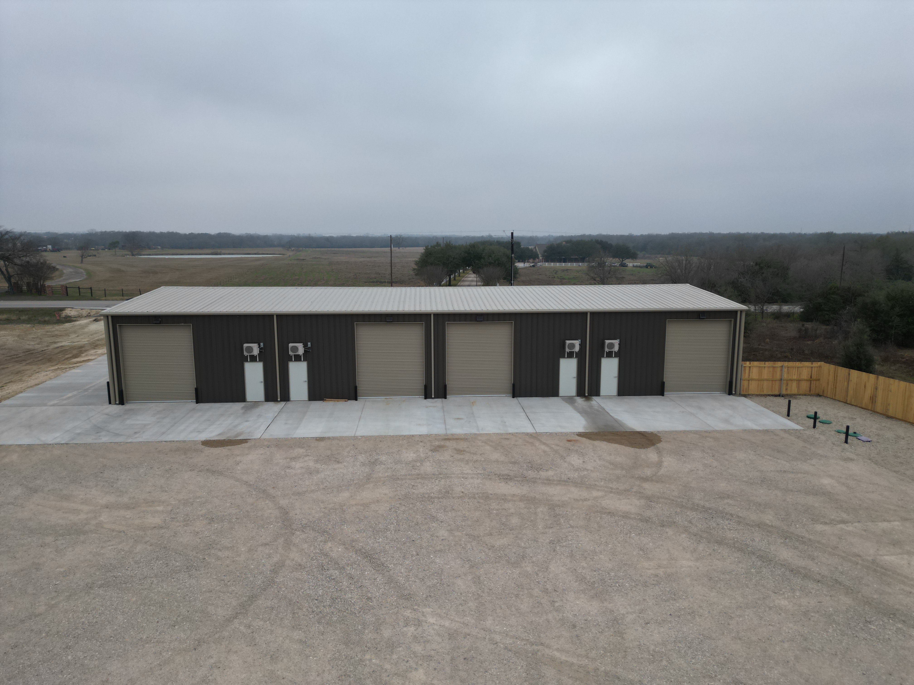
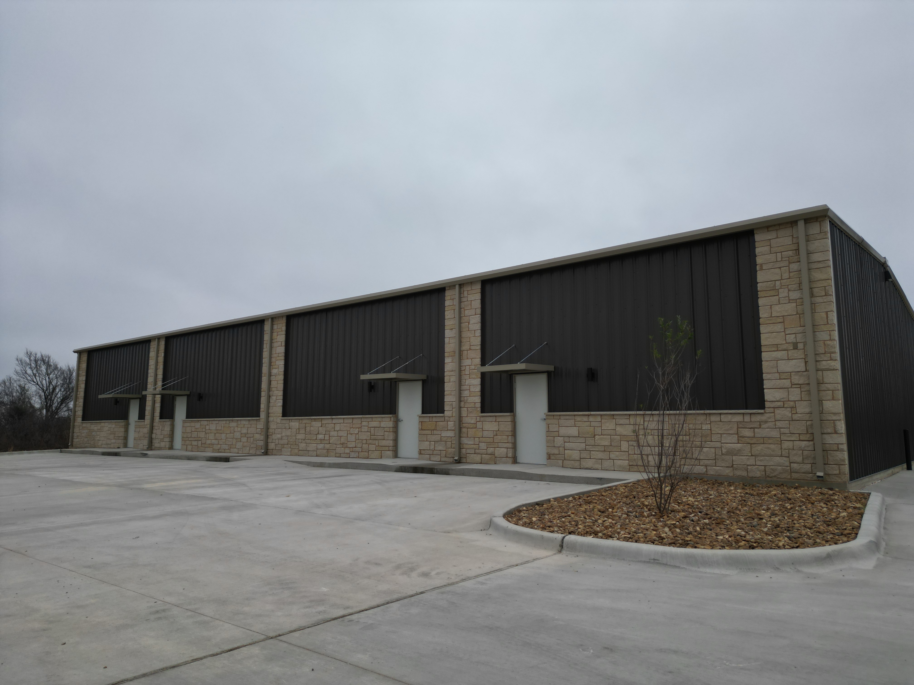
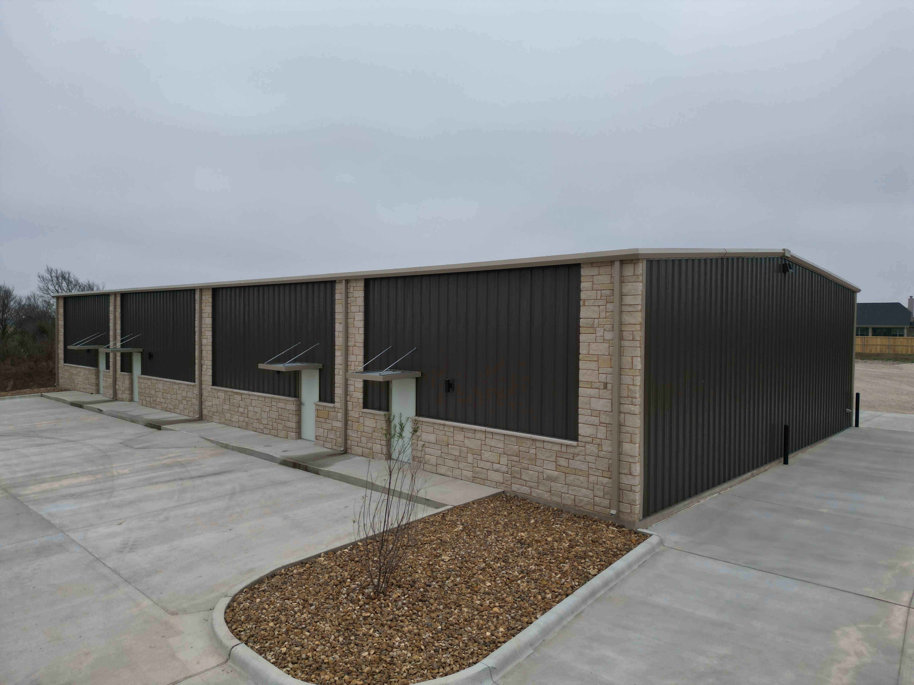
Warehouse Commercial Building in Bryan, TX

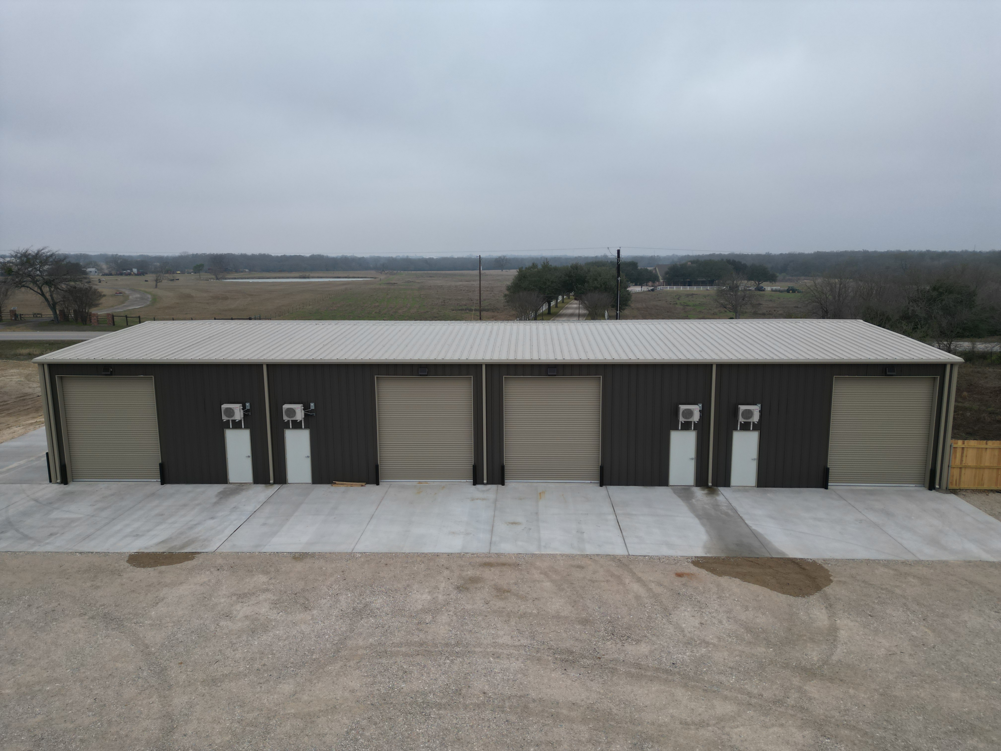
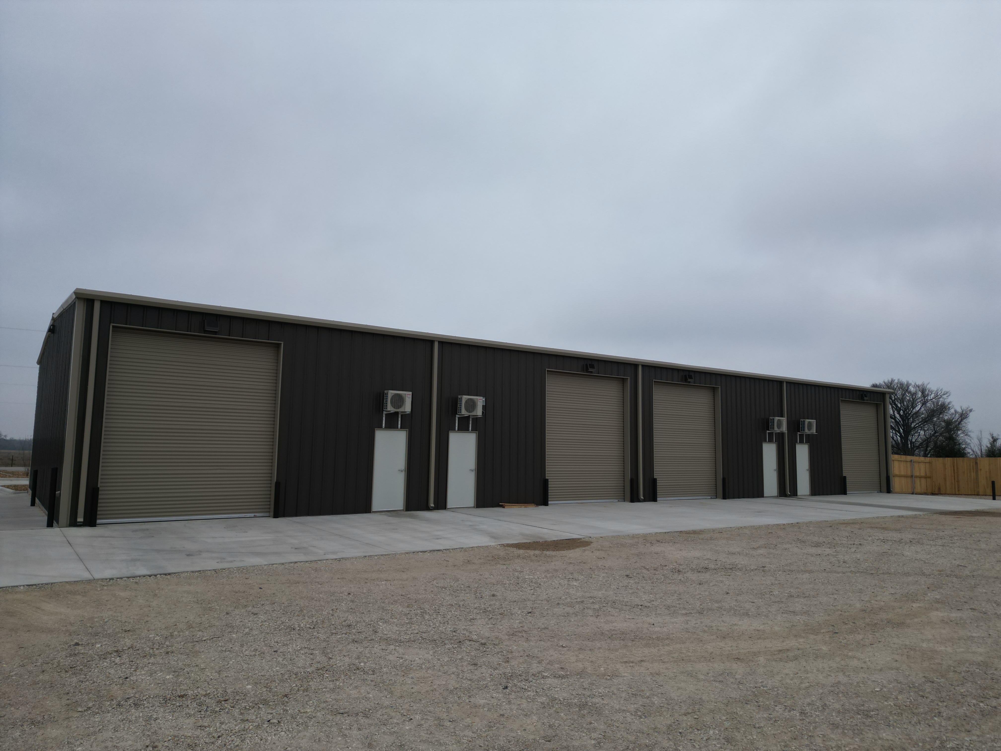
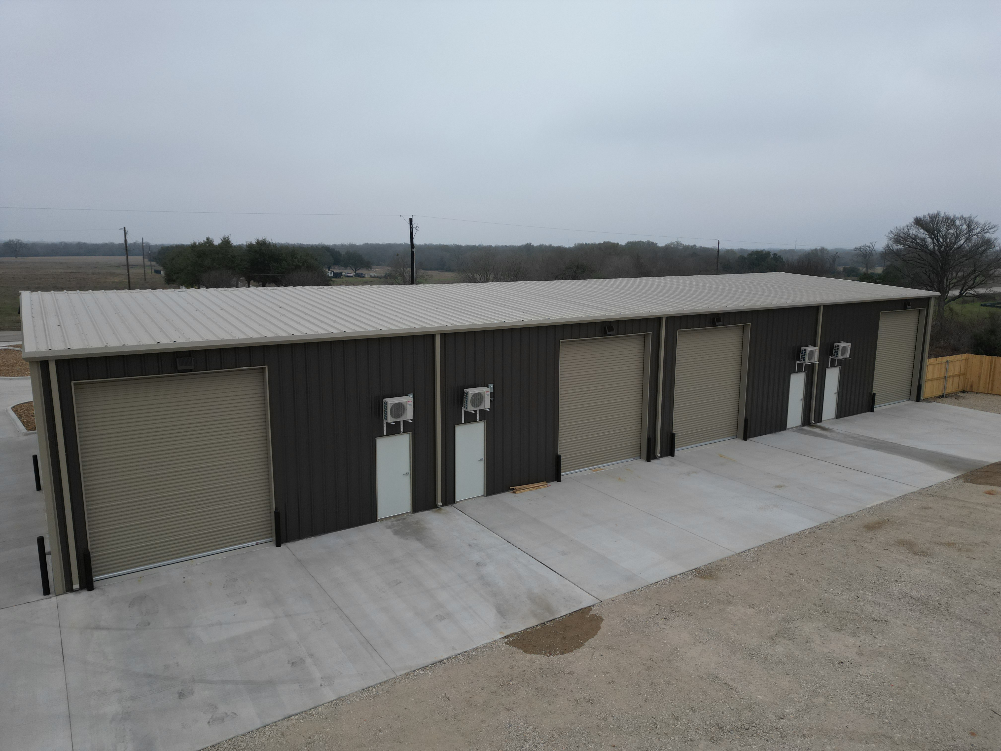
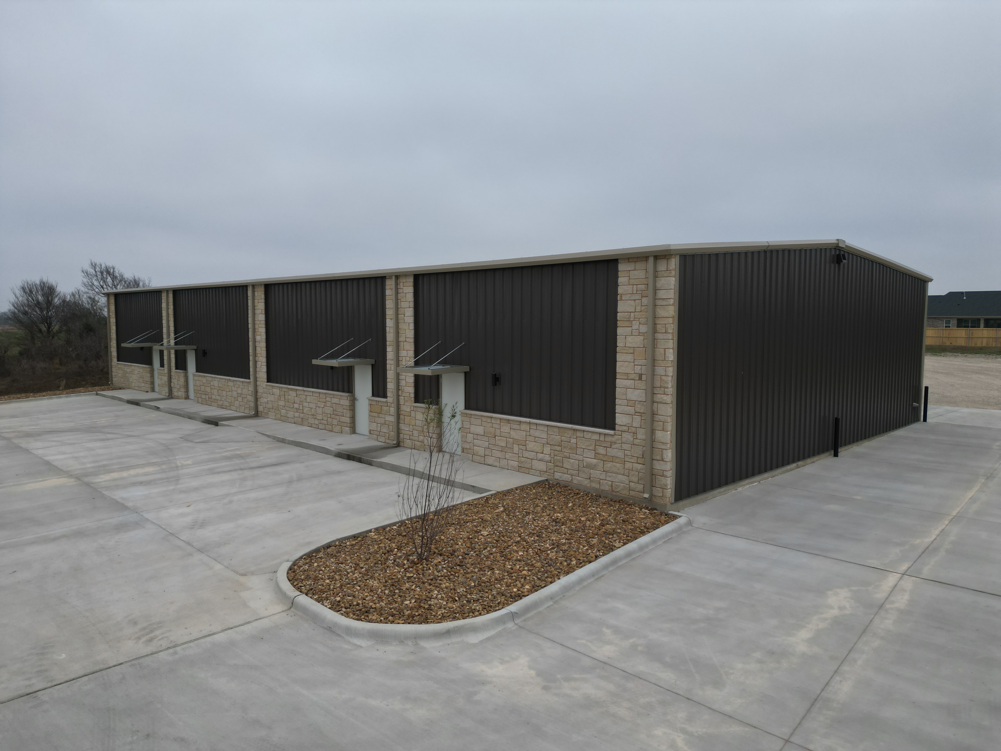
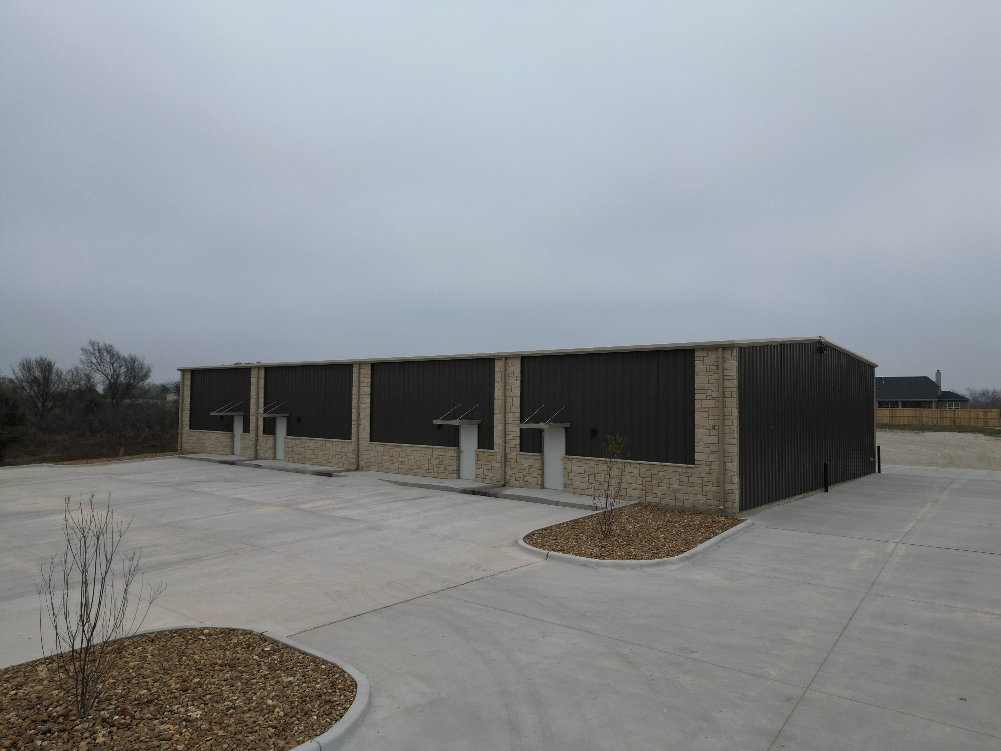
50x100 Warehouse Commercial Building in Bryan, Texas

From construction to income-producing asset. A custom pre-engineered metal building designed to support commercial use and generate consistent rental yields.

Project Overview

Completed between December 2024 and April 2025, this project was developed to support commercial use in one of Bryan’s active growth corridors. The goal was to deliver a building aligned with both immediate needs and long-term market demand. Today, the property is fully occupied and generating consistent rental income. That performance supports a valuation in line with approximately 6–7% market cap rates,  demonstrating how a well-positioned building can function as both a usable space and a real asset.

PROJECT SNAPSHOT

  • Location: Bryan, TX (Old Reliance Rd / Hwy 6
    Corridor)
  • Configuration: Divided layout for multiple
    occupants
  • Occupancy: 100% Leased
  • Use: Designed to support rental income potential

The Solution

A newly constructed commercial building designed for tenant demand and long-term rental income generation.

Real ROI

Annual Rent: ~$84K

Designed to generate consistent rental income.

Superior Craftsmanship

Estimated Value: $970K–$1.4M

Income supports a higher market value.

Immediate Equity

Built for Performance

Created through the right building strategy.

Net operating income (NOI) supports a $1M+ value.

— Agora CRE Partner

Investment Summary

Building Cost (2024 Quote) $~136,400
Projected Gross Rent ~$84,000 / year
Estimated NOI (after taxes & insurance) ~$67,900-$84,000
Market Cap Rate ~6-7%
Estimated Value $970K-$1.4M

BUILDING COST COMPOSITION

Total $136K
55% Materials
~$75,000
45% Erection & Labor
~$61,000
""

MATERIALS & DURABILITY PROFILE

Galvalume Roof

Corrosion resistance for long-term durability

Pre-Galvanizing Framing

Protection against environmental exposure

Engineered Steel System

Built for performance in Texas conditions

Serviceable Roof System

Easier maintenance and lower lifecycle cost

""

UNDERWRITING CONSIDERATIONS

Flexible footprints matching localized tenant demand

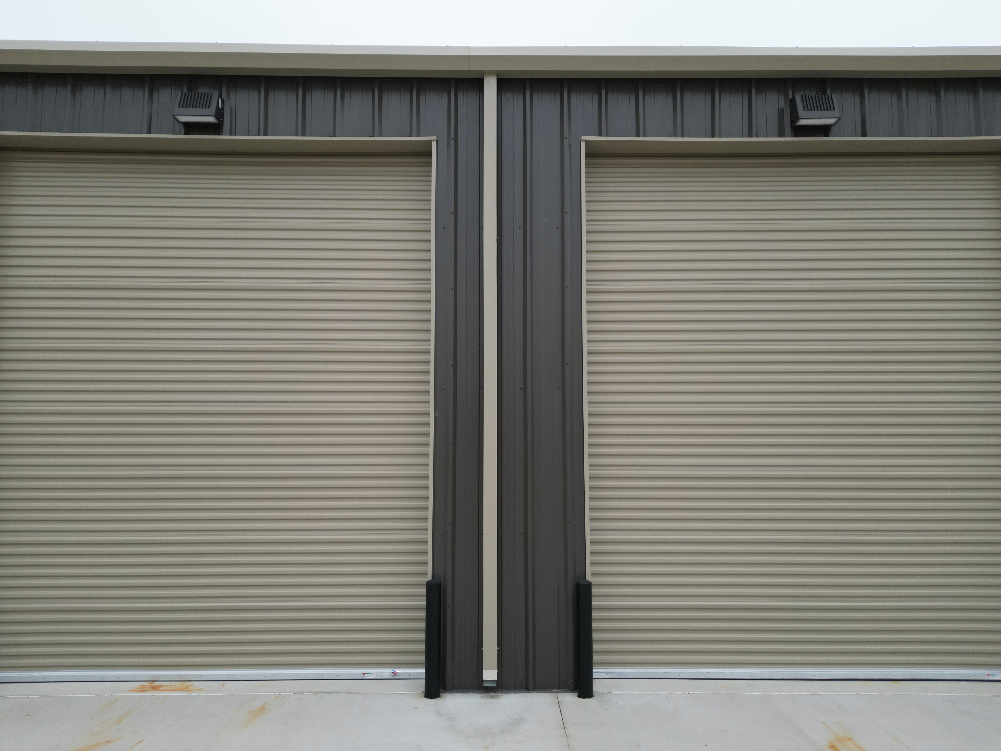
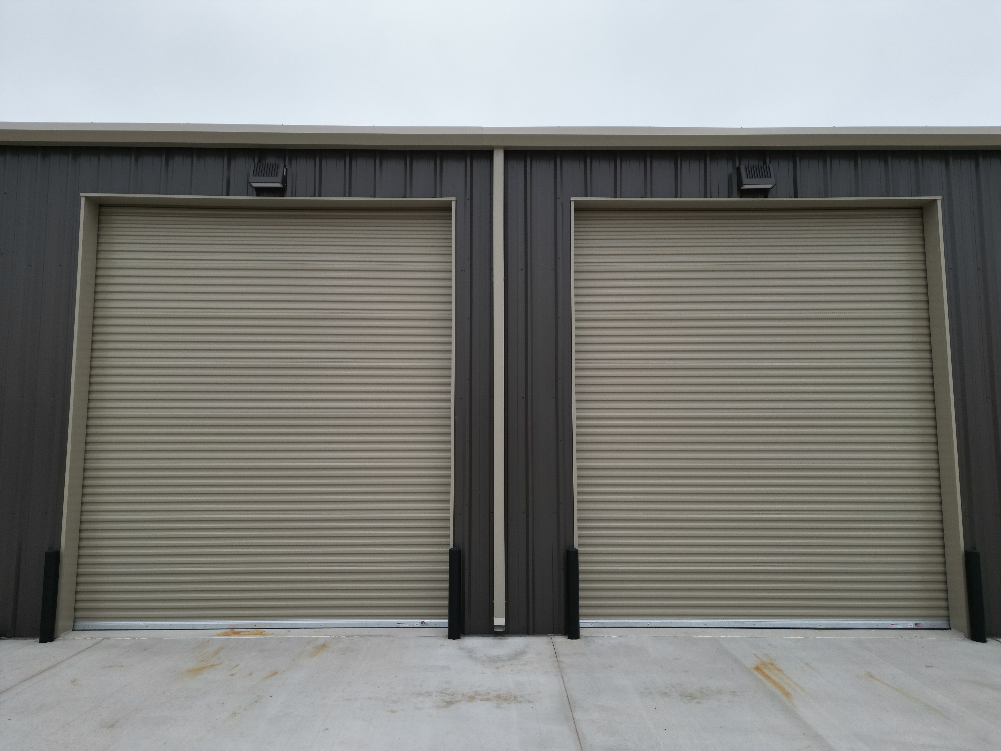
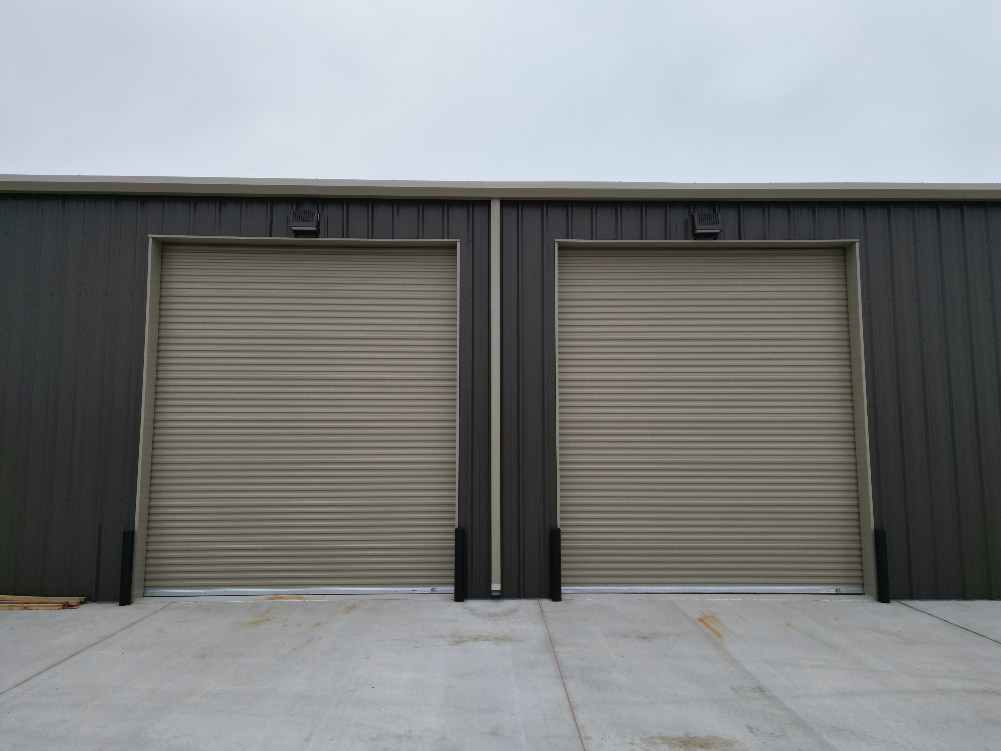
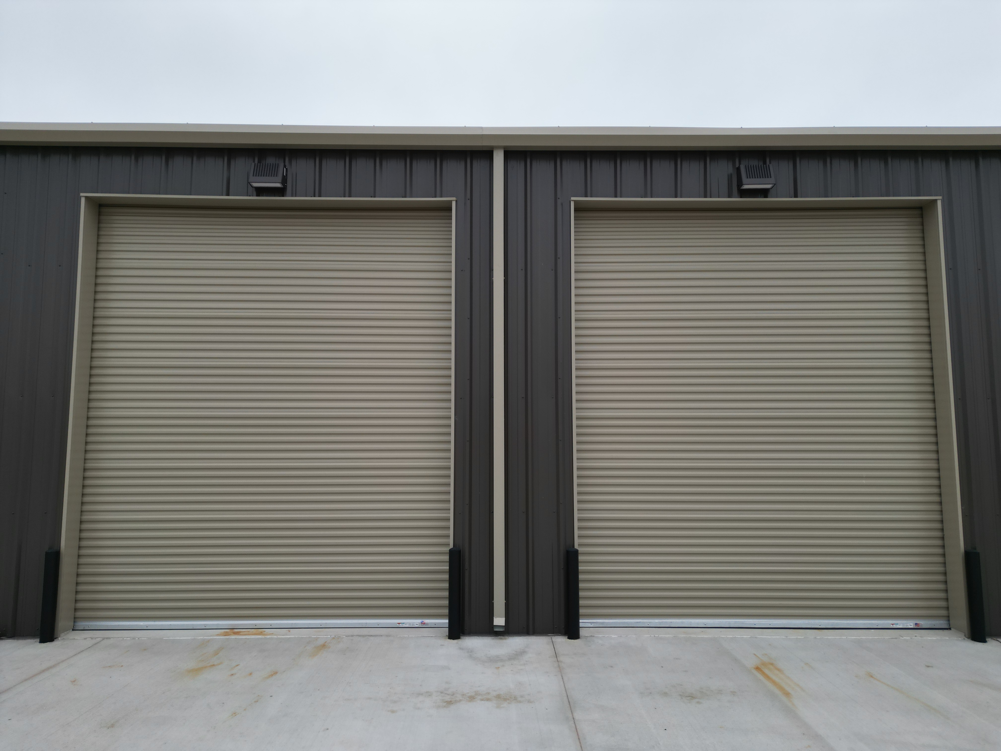
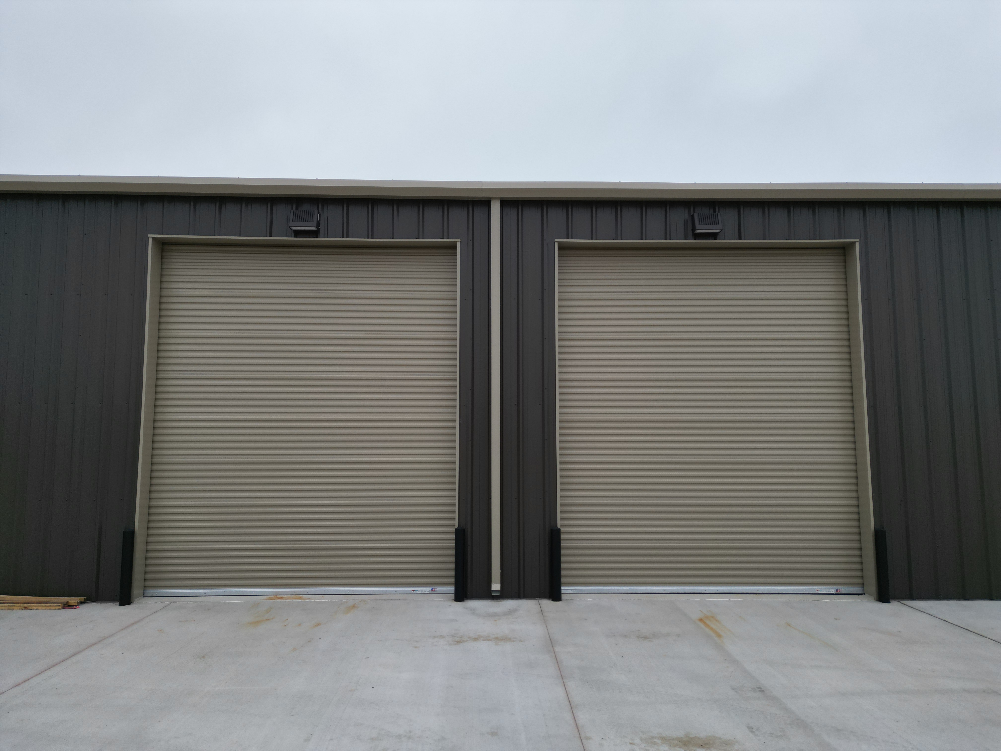
Optimized loading bays and operational access

Multi-tenant partitioning for risk diversification

Highly accessible location supporting long-term tenancy

Fast adaptability between tenant leasing cycles

Efficient site layout tailored to daily heavy vehicle traffic

    What The Client Has To Say

    Koby Rudasil

    Muleshoe Buildings did an absolutely outstanding job on my 50X100 building in Bryan, Tx. I was extremely impressed with how quickly the project moved while still maintaining exceptional quality throughout. The installation crew was fantastic. Professional, efficient, and they kept the jobsite incredibly clean the entire time. Anytime I had a question or if something came up, they handled it immediately and without any hassle. I couldn't be happier with the experience and I will definitely be using them on my next investment property. I highly recommend Muleshoe to anyone needing a building done right!

    Project Gallery

    START WITH THE RIGHT DESIGN

    Before committing to size, layout, or cost, evaluate how the building will actually perform. A design planning  meeting helps align layout, access, and market demand with long-term income goals.

    2 Years Workmanship Warranty

    Applicable Manufacturer Warranties

    40 year structural & panel warranties

    Areas Branded With Muleshoe Steel